



Address
3904 Trythall Street, Bethlehem Twp, PA
Price
$ 679,900
Property Attributes
- MLS#779729
- TypeSingle Family
- Listing Status Active
- CountyNorthampton
- CityBethlehem Twp
- AreaBethlehem Twp.
- NeighborhoodNancy Run Estates
- Zip18020
- Style
- Year Built2021
- Taxes$ 10570
- Price$ 679,900
- Bedrooms5
- Full Bathrooms3
- Half Bathrooms0
- Sqr Footage4098
- Lot Size0.248 Acres
Data Source:
Greater Lehigh Valley MLS (GLVMLS)
Property Description
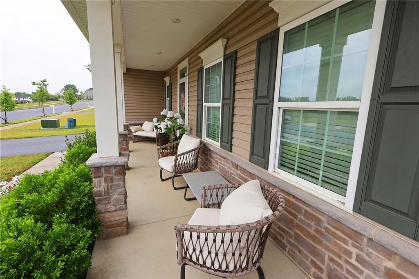
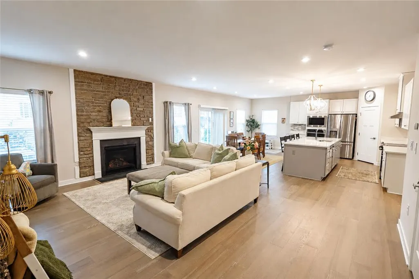
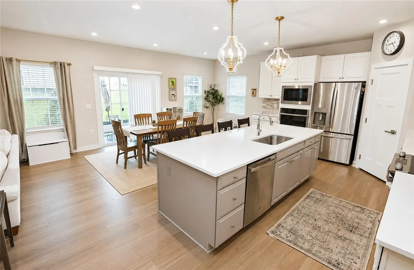
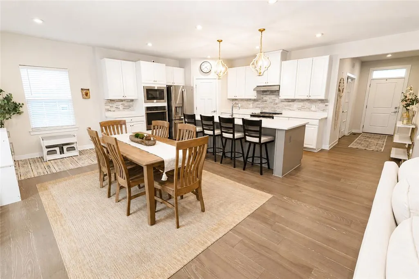
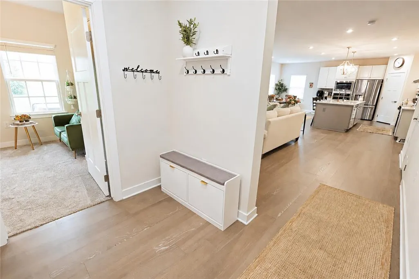
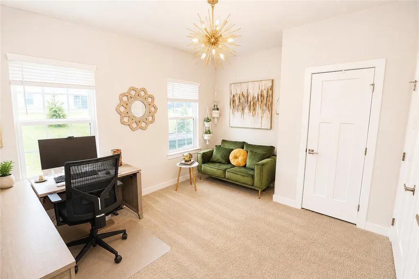
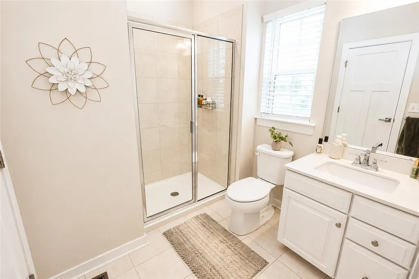
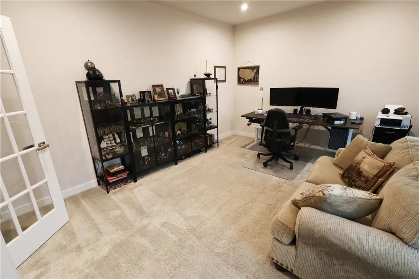
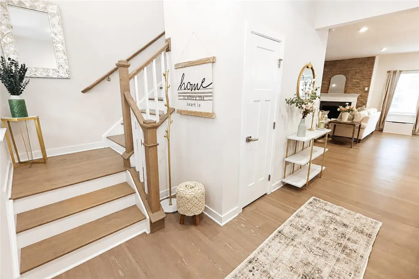
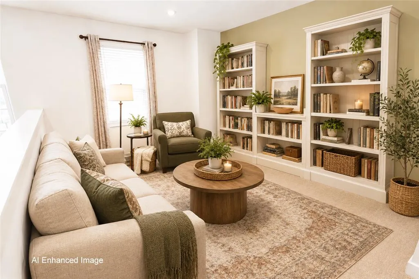
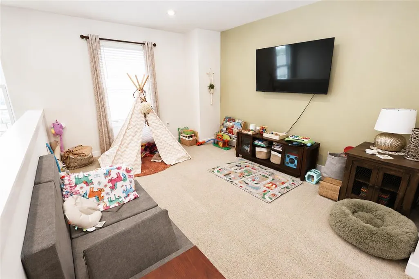
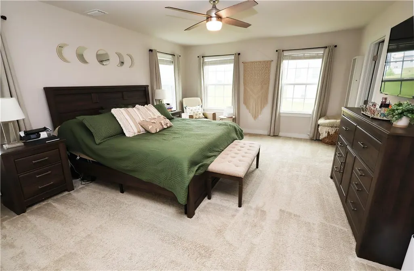
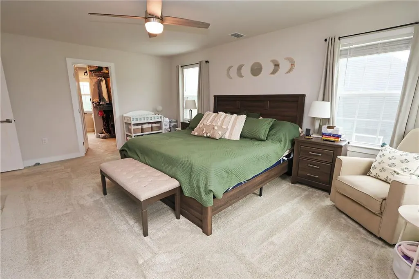
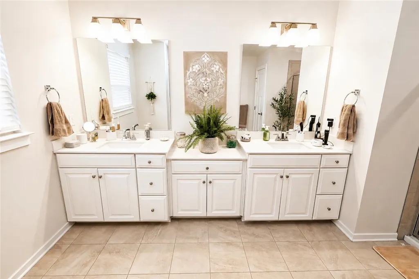
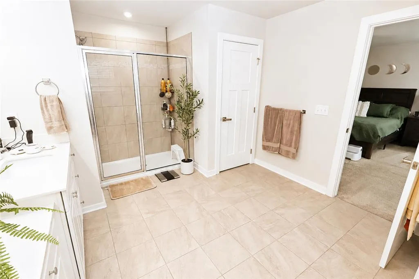
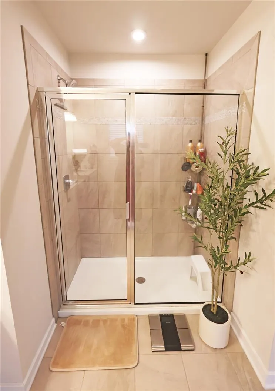
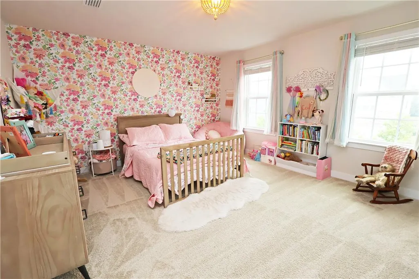
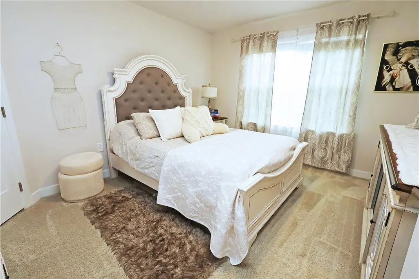
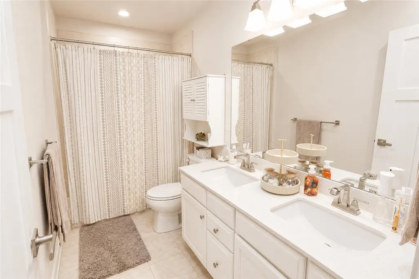
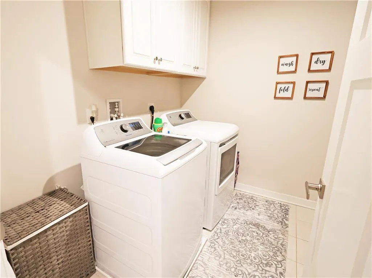
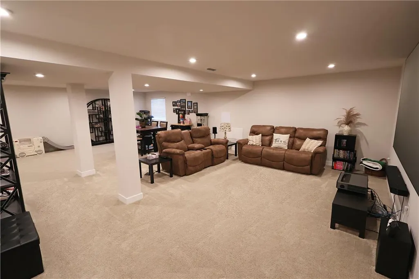
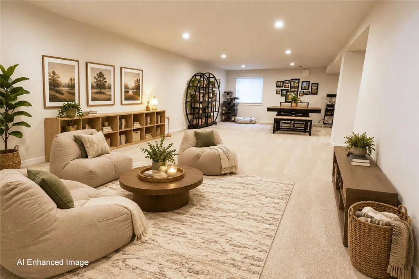
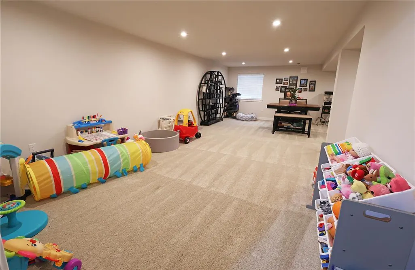
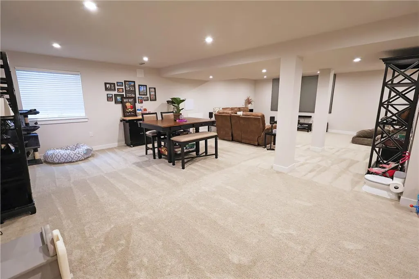
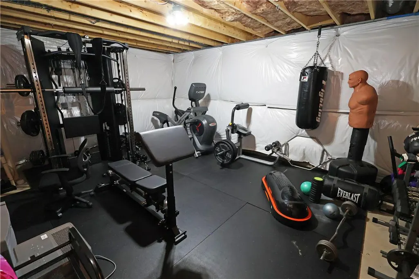
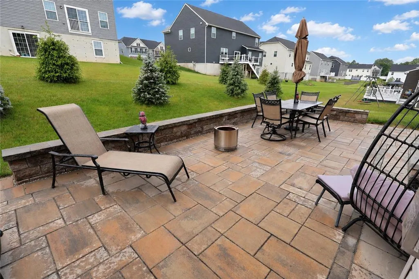
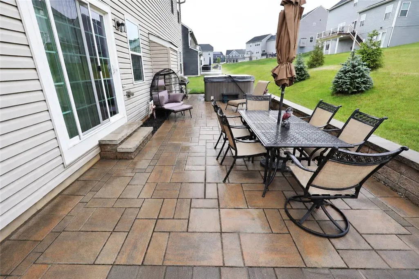
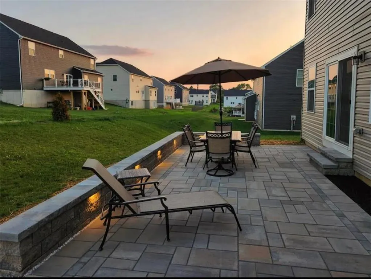
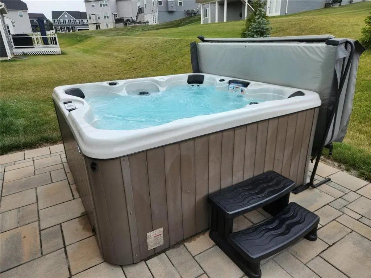
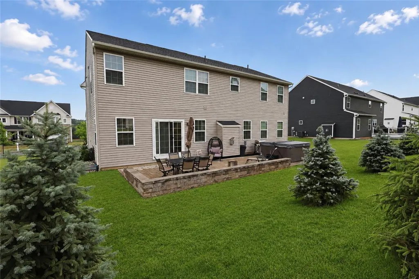
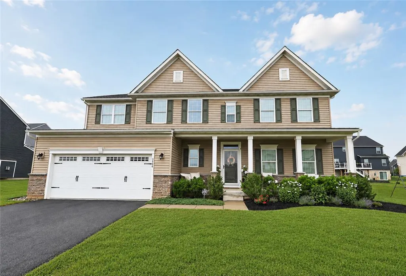
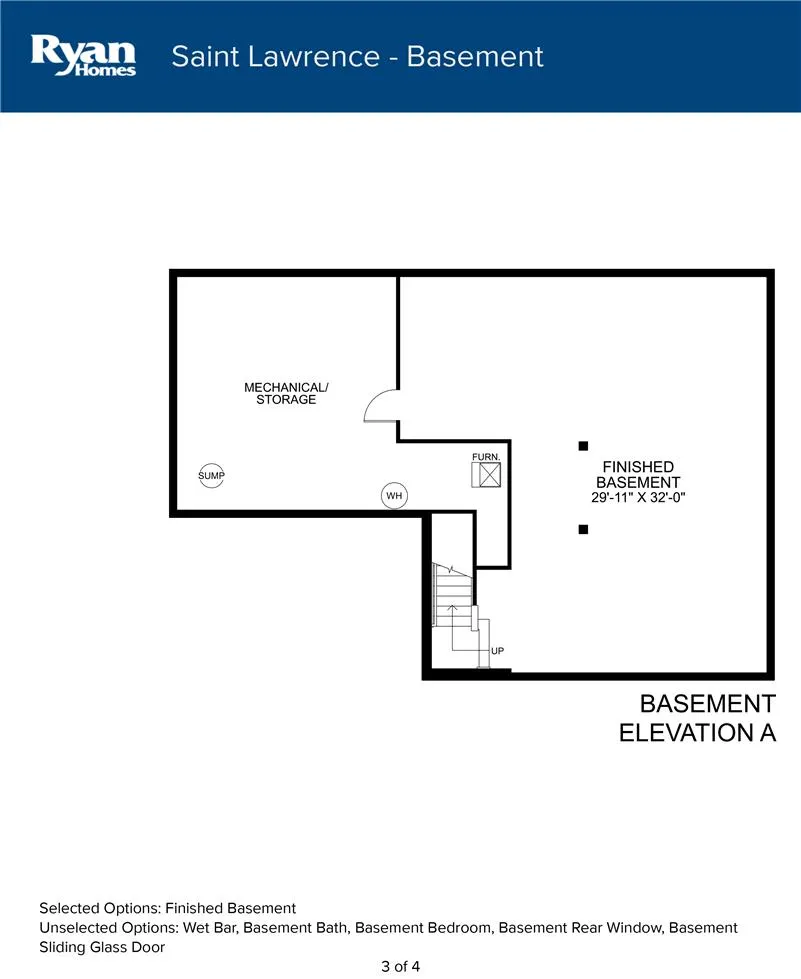
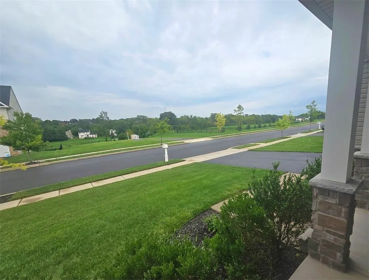
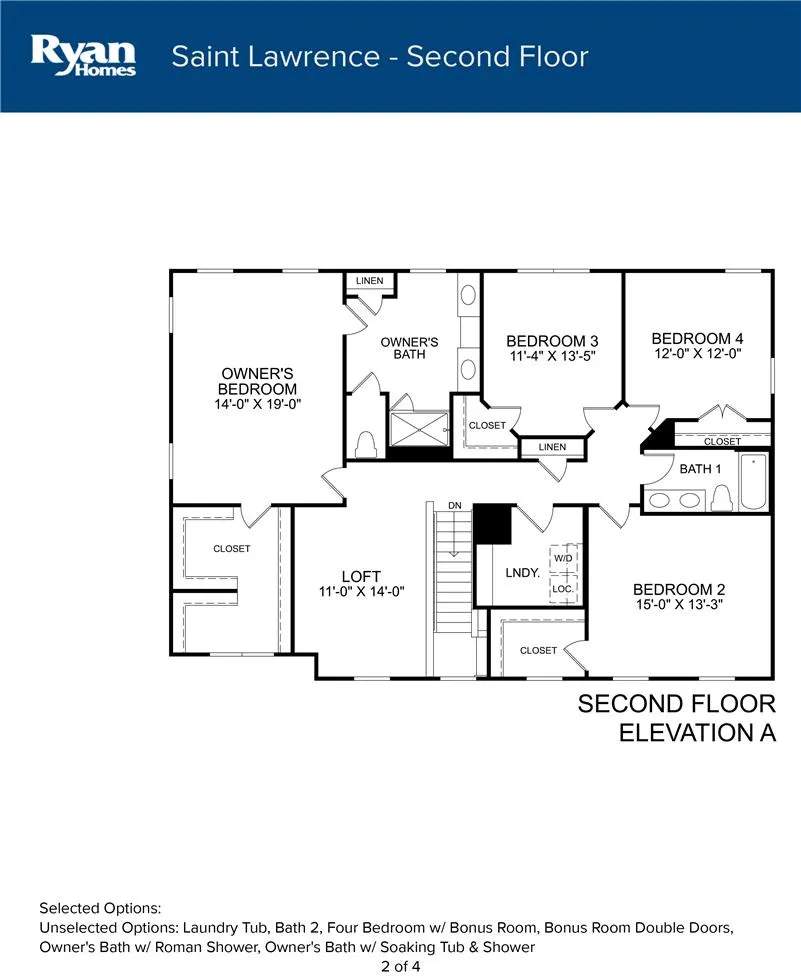
A MUST SEE at a NEW PRICE! Sellers are relocating and ready to pass on this METICULOUSLY MAINTAINED 5 years young home of 4,098 finished square feet to a new owner! EXCEPTIONAL VALUE and PREMIUM UPGRADES—EVEN BETTER THAN NEW CONSTRUCTION! 5 Bedrooms & 3 FULL Baths! TWO OFFICES on the FIRST FLOOR—Perfect for working from home or using one as the 5th bedroom for MULTIGENERATIONAL NEEDS. Upon entry, the welcoming open foyer sets the tone with elegant glass French doors opening to a private main-floor executive office. Just beyond, a RARE MAIN FLOOR 5th BEDROOM connects directly to an ENSUITE FULL BATH with a walk-in shower, providing the perfect private layout for guests, in-laws, MULTIGENERATIONAL LIVING, or a quiet second office. The heart of the home opens into an expansive OPEN-CONCEPT LIVING and DINING space anchored by an upgraded floor-to-ceiling stone fireplace in the great room. The gourmet kitchen is built for effortless everyday living and entertaining, featuring quartz countertops, tile backsplash, GE appliances, an OVERSIZED CENTER ISLAND with SEATING FOR 4, dual convection wall ovens, a vented stainless steel hood, WALK-IN PANTRY, and soft-close cabinetry. An oversized two-car garage enters into a mudroom nook providing convenient daily storage right off the kitchen. Upstairs holds four spacious bedrooms, a convenient SECOND FLOOR LAUNDRY ROOM with built-in cabinetry, and a versatile OPEN LOFT ROOM that serves as a natural second media room or family lounge. The primary retreat features an expansive L-shaped WALK-IN CLOSET with WINDOWS and an ensuite spa bath with dual quartz vanities and a ceramic-tiled walk-in shower. On the BONUS FINISHED lower level, enjoy nearly 1,000 square feet of recreation and game room space while still retaining a SEPARATE and ABUNDANT unfinished ROOM FOR STORAGE. The living space extends seamlessly into a PRIVATE, LOW-MAINTENANCE OUTDOOR RETREAT. An extensive earthtone STONE PAVER PATIO with built-in landscape lighting and an included six-person hot tub is framed by mature privacy evergreens—designed specifically for outdoor entertaining, evening relaxation, and easy weekends without endless yard chores. Enjoy a WALKABLE NEIGHBORHOOD setting with direct connection to community walking trails, playground, and the township library-- all while situated less than 15 minutes from Historic Downtown Bethlehem with seamless access to commuter routes. Just over AN HOUR RIDE from NEW YORK CITY with BUS SERVICES NEARBY, only 15 MINUTES from the NEW JERSEY BORDER, and 1.5 hours from PHILADELPHIA! With a clear municipal Certificate of Occupancy already in hand, there’s nothing to do but MOVE IN!
| Middle School | High School |
|---|---|
| East Hills Middle School | Freedom High School |
| Price History | |
|---|---|
| 7/2/2026 | Listed $749,900 |
| 8/11/2026 | 2$735,000 |
| 8/20/2026 | 3$715,000 |
| 9/14/2026 | 2$700,000 |
| 9/24/2026 | 3$679,900 |
General Features
| Sewer | Public Sewer |
|---|---|
| Heating | Forced Air,Gas |
| Cooling | Central Air |
| Possession | Close Plus 45 to 90 Days,Negotiable |
| Roof | Asphalt,Fiberglass |
| Appliances | Double Oven,Dishwasher,Gas Oven,Gas Range,Gas Water Heater,Microwave,Refrigerator |
| Zoning | 05MDR |
| HOA Fee | 66 |
| Garage Spaces | 2 |
| Patio/Porch Features | Covered,Patio,Porch |
| Architectural Style | Colonial |
| Construction Materials | Stone,Vinyl Siding |
| Year Built | 2021 |
| Stories Count | 2 |
| Property Subtype | Detached |
| Community Features | Curbs |
| Assoc Fee Paid Per | Monthly |
| County | Northampton |
| Property Type | Residential |
| Attached Garage | true |
| Subdivision Name | Nancy Run Estates |
| Garage Y/N | true |
| Total Rooms | 11 |
| Full Baths | 3 |
| Status | Active |
| Directions | From Freemansburg Ave, slight left onto Willow Park Rd, right onto Carter Rd, left onto 10th St, right onto Trythall St, property on right. |
| ModificationTimestamp | 2026-09-24T17:17:37.500-00:00 |
| High School | Freedom |
| City | Bethlehem Twp |
| Senior Community Y/N | false |
| High School District | Bethlehem |
| MLS Area | Bethlehem Twp. |
| Lot Size Units | Square Feet |
| Lot Size Square Feet | 10791 |
| Tax Annual Amount | 10570.78 |
| Middle/Junior High School | East Hills |
| Standard Status | Active |
| Occupancy Type | Owner |
| Middle/Junior School District | Bethlehem |
| Elementary School District | Bethlehem |
| Tax Assessed Value | 128700 |
| Ownership Type | Fee Simple |
| Property Sub Type Additional | Detached |
| PostalCity | Bethlehem Twp |
Interior Features
| Interior Amenities | Dining Area,Game Room,Home Office,Kitchen Island,Loft,Walk-In Closet(s) |
|---|---|
| Basement | Partially Finished,Rec/Family Area |
| Flooring | Carpet,Ceramic Tile,Luxury Vinyl,Luxury VinylPlank |
| Water Heater | Gas |
| Fireplace Features | Living Room |
| Total Stories | 2 |
| Basement (Y/N) | true |
| Air Conditioning Y/N | true |
| Heating Y/N | true |
| Fireplace Y/N | true |
| Above Grade Finished Area | 3170 |
| Laundry Features | Washer Hookup,Dryer Hookup,Upper Level |
| Total Bedrooms | 5 |
| Below Grade Finished Area | 928 |
| Room Type | Den,Office |
| LivingAreaSource | Estimated |
| Total Baths | 3 |
Exterior Features
| Exterior Amenities | Hot Tub/Spa,Porch,Patio |
|---|---|
| Parking Features | Attached,Driveway,Garage,Off Street,On Street,Garage Door Opener |
| Lot Features | Sloped |
| Water Source | Public |
| Lot Size Area | 10791 |
| Spa | true |
| Lot Size Acres | 0.248 |
| Lot Size Source | Public Records |
Amenities
- Foreclosure
- Views
- Short Sale
- New Construction
- Adult 55+
- Lease To Own
- No HOA Fees
- Furnished
- Primary On Main
- Air Conditioning
- Seller Finance
- Green
- Fixer Upper
- Horse
- Golf
- Fireplace
- Deck
- Garage
- Basement
- Pool
Property vs Single Family Average in 18020
Price
Taxes
Year Built
 The data relating to real estate for sale on this web site comes in part from the Internet Data Exchange of the Greater Lehigh Valley REALTORS®. Real Estate listings held by brokerage firms (licensees) other than #firm are marked with the IDX logo and detailed information about them includes the name of the listing brokers.
The information being provided is for consumers personal, non-commercial use and may not be used for any purpose other than to identify prospective properties consumers
The data relating to real estate for sale on this web site comes in part from the Internet Data Exchange of the Greater Lehigh Valley REALTORS®. Real Estate listings held by brokerage firms (licensees) other than #firm are marked with the IDX logo and detailed information about them includes the name of the listing brokers.
The information being provided is for consumers personal, non-commercial use and may not be used for any purpose other than to identify prospective properties consumers
 © BRIGHT, All Rights Reserved
