
Open House Sat, Sep 26th 01:00 PM - 03:00 PM




Address
1005 Buckingham Drive, Salisbury Twp, PA
Price
$ 735,000
Property Attributes
- MLS#779783
- TypeSingle Family
- Listing Status Active
- CountyLehigh
- CitySalisbury Twp
- AreaSalisbury
- NeighborhoodBuckingham
- Zip18103
- Style
- Year Built2001
- Taxes$ 15855
- Price$ 735,000
- Bedrooms4
- Full Bathrooms2
- Half Bathrooms1
- Sqr Footage3816
- Lot Size0.539 Acres
Data Source:
Greater Lehigh Valley MLS (GLVMLS)
Property Description
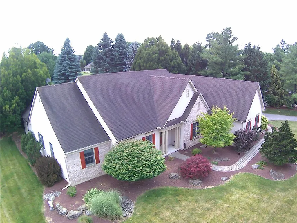
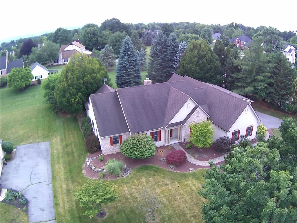
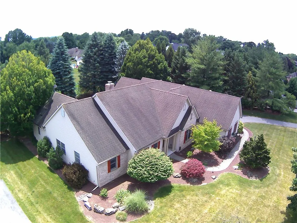
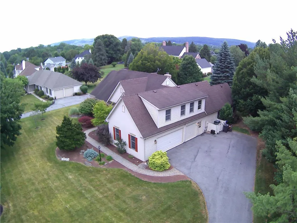
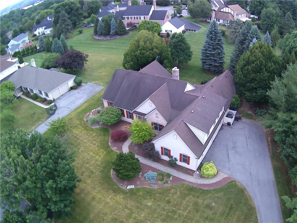
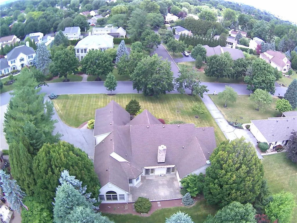
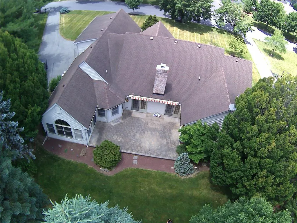
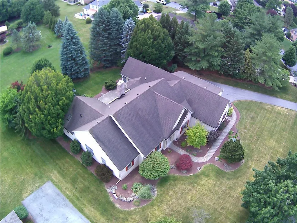
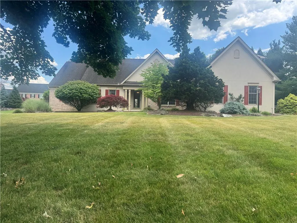
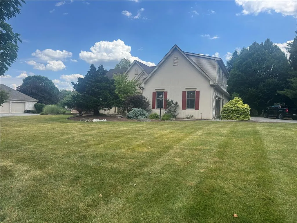
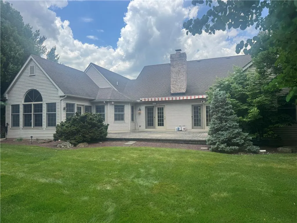
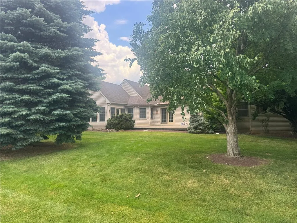
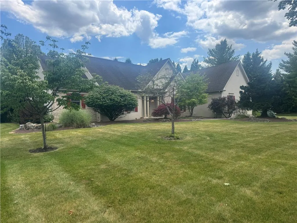
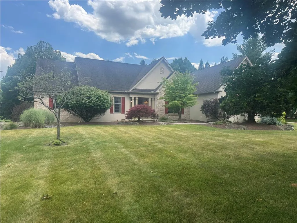
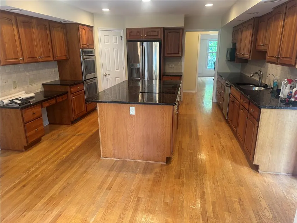
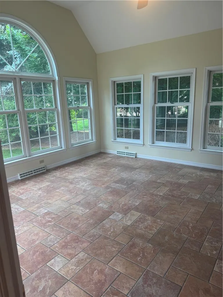
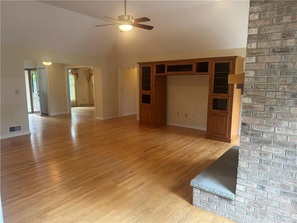
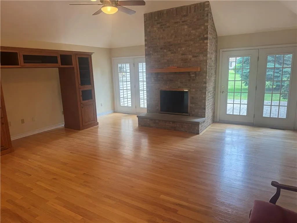
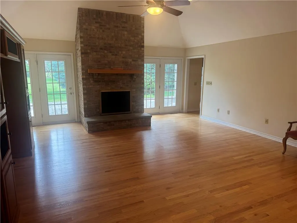
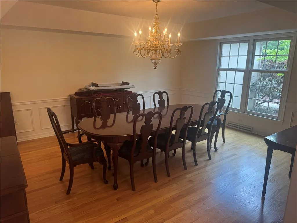
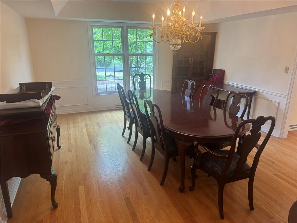
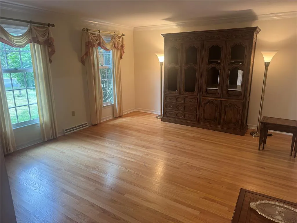
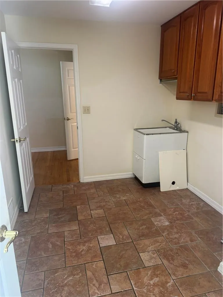
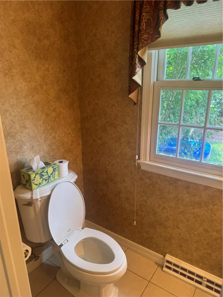
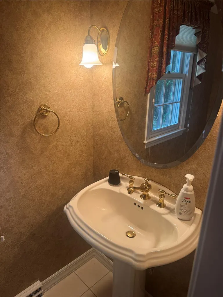
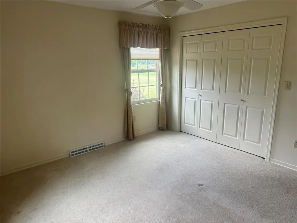
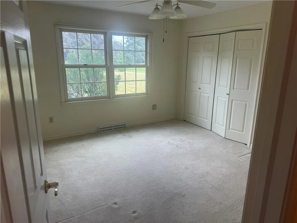
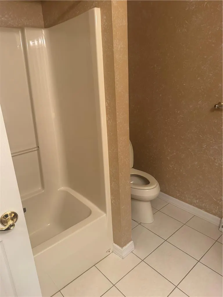
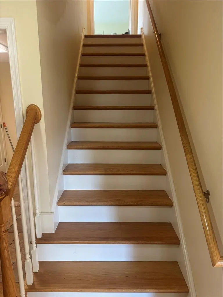
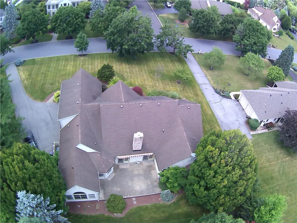
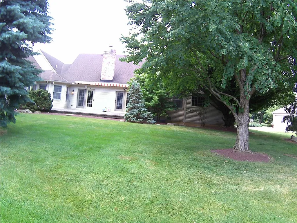
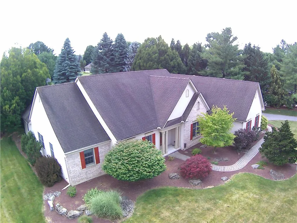
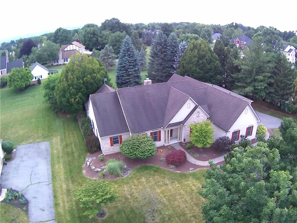
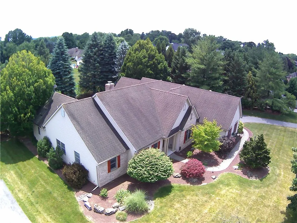
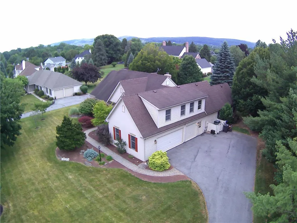
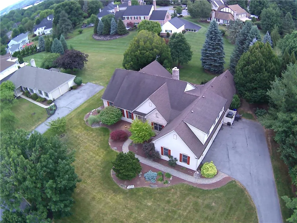
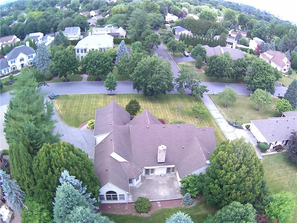
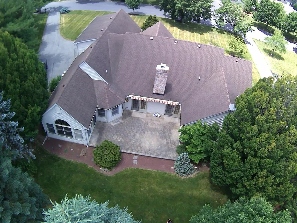
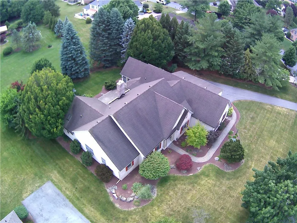
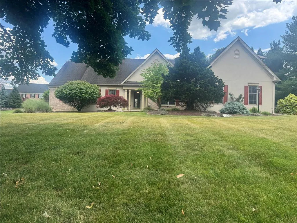
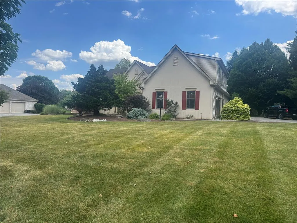
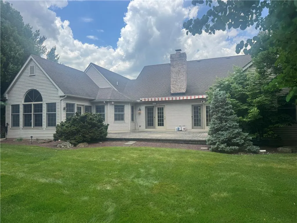
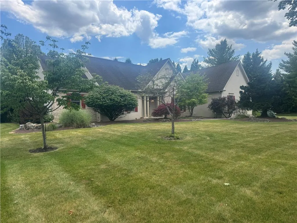
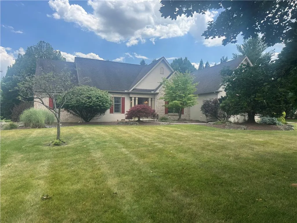
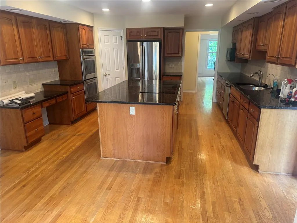
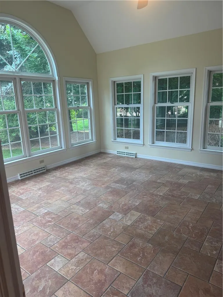
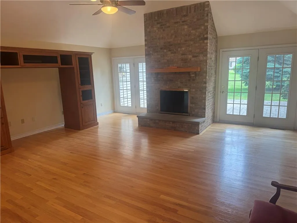
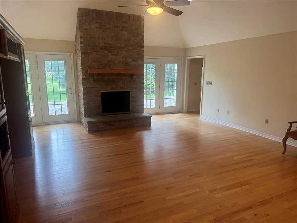
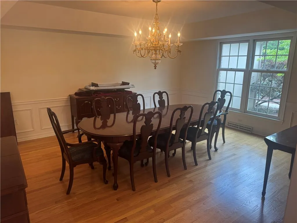
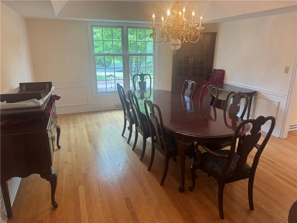
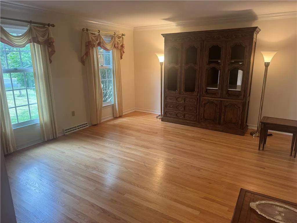
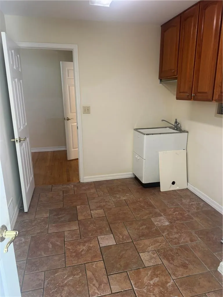
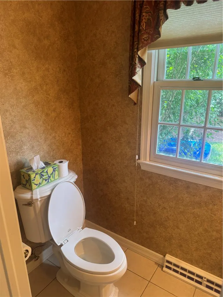
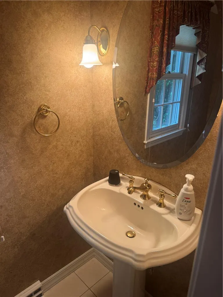
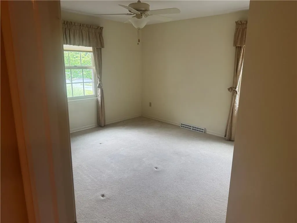
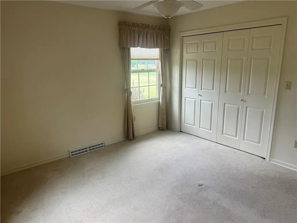
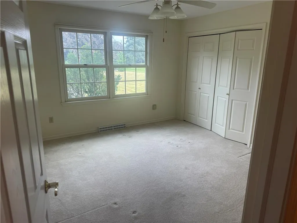
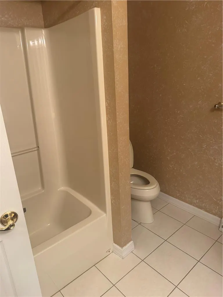
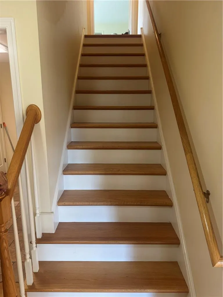
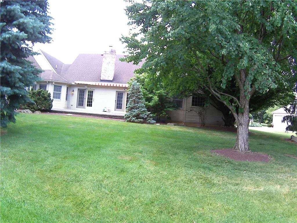
Outstanding location ( Buckingham Dr. Residential Community) , within a few minutes of I-78 / Rt. 309 . PA Turnpike , major well known hospital / school / recreational venues ( Lindberg - Salisbury Recreational Park) is this 3800+ sq. ft. custom built BROOKHAVEN single family home that is situated on a manicured landscaped lot. In the much sought after Salisbury school district the exterior has excellent curb appeal, while the interior offers spacious living facilities. Featuring a front cover porch w. an interior entrance foyer area, you encounter living / family / and dining rooms that lead into a beautiful - spacious kitchen/dining nook area. Featuring a center island food prep / stove area , abundant custom cabinets w. modern counter tops, secretary desk station, ss appliances and a peaceful bay window view that overlooks the private rear yard - so to enjoy your morning coffee / afternoon meals. In addition, the 1st floor includes - 3 bedrooms / master - primary bedroom w. walk in closet and primary bathroom, full hallway bathrm., powder room, sun room with full window view and access to rear exterior patio/ private yard, and laundry - mud room off the entrance to an oversized 3 gar garage. Entrance to the second floor via a stairway leads to an additional bedroom, office/sitting or library area and access to wrap around storage facilities. Finally, the lower level spacious basement offers multiple possibilities for future living / recreational /storage / woodshop etc. areas or just about anything you may want to imagine. In the heart of this upscale neighborhood , the home and all its features is an affluent gem waiting for a buyer searching for comfortable upscale living experience.
| Elementary School | Middle School | High School |
|---|---|---|
| Salisbury Elementary School | Salisbury Primary Middle Middle School | Salisbury High School |
| Price History | |
|---|---|
| 6/27/2026 | Listed $795,000 |
| 8/18/2026 | 3$775,000 |
| 9/21/2026 | 5$735,000 |
General Features
| Sewer | Public Sewer |
|---|---|
| Heating | Heat Pump |
| Cooling | Central Air,Ceiling Fan(s) |
| Possession | Close Plus 30 to 45 Days |
| Roof | Asphalt,Fiberglass |
| Appliances | Double Oven,Dishwasher,Electric Cooktop,Electric Oven,Electric Water Heater,Disposal,Microwave,Refrigerator |
| Zoning | R2 Low Density Resid. |
| Garage Spaces | 3 |
| Architectural Style | Cape Cod,Contemporary |
| Construction Materials | Brick,Synthetic Stucco,Vinyl Siding |
| Year Built | 2001 |
| Electric | 200+ Amp Service,Circuit Breakers |
| View | Panoramic |
| Levels | One and One Half |
| Property Subtype | Detached |
| County | Lehigh |
| Property Type | Residential |
| Attached Garage | true |
| Subdivision Name | Buckingham |
| Garage Y/N | true |
| Total Rooms | 12 |
| Full Baths | 2 |
| Status | Active |
| Directions | Cedar Crest Blvd to Lincoln Ave., to Flexer, to Lindberg (R), to Buckingham Dr. follow to home. |
| ModificationTimestamp | 2026-09-22T13:38:32.197-00:00 |
| High School | Salisbury |
| City | Salisbury Twp |
| Senior Community Y/N | false |
| High School District | Salisbury |
| MLS Area | Salisbury |
| Lot Size Units | Square Feet |
| Lot Size Square Feet | 23483 |
| Elementary School | Salisbury |
| Year Built Details | Unknown |
| Tax Annual Amount | 15855 |
| Middle/Junior High School | Salisbury Primary Middle |
| Property Condition | Unknown |
| Standard Status | Active |
| Occupancy Type | Vacant |
| Middle/Junior School District | Salisbury |
| Elementary School District | Salisbury |
| Tax Assessed Value | 474800 |
| Ownership Type | Fee Simple |
| Property Sub Type Additional | Detached |
| PostalCity | Salisbury Twp |
Interior Features
| Interior Amenities | Dining Area,Separate/Formal Dining Room,Kitchen Island |
|---|---|
| Basement | Other,Concrete,Sump Pump |
| Flooring | Carpet,Engineered Hardwood |
| Water Heater | Electric |
| Fireplace Features | Family Room |
| Total Stories | 1 |
| Basement (Y/N) | true |
| Air Conditioning Y/N | true |
| Heating Y/N | true |
| Fireplace Y/N | true |
| Above Grade Finished Area | 3816 |
| Half Baths | 1 |
| Laundry Features | Washer Hookup,Dryer Hookup |
| Total Bedrooms | 4 |
| LivingAreaSource | Estimated |
| Total Baths | 3 |
Exterior Features
| Parking Features | Attached,Garage,Off Street,On Street,Garage Door Opener |
|---|---|
| Water Source | Public |
| Lot Size Area | 23483 |
| Foundation Details | Basement |
| Lot Dimensions | 170'x 170' irreg. |
| Lot Size Acres | 0.539 |
Amenities
- Foreclosure
- Views
- Short Sale
- New Construction
- Adult 55+
- Lease To Own
- No HOA Fees
- Furnished
- Primary On Main
- Air Conditioning
- Seller Finance
- Green
- Fixer Upper
- Horse
- Golf
- Fireplace
- Deck
- Garage
- Basement
- Pool
Property vs Single Family Average in 18103
Price
Taxes
Year Built
 The data relating to real estate for sale on this web site comes in part from the Internet Data Exchange of the Greater Lehigh Valley REALTORS®. Real Estate listings held by brokerage firms (licensees) other than #firm are marked with the IDX logo and detailed information about them includes the name of the listing brokers.
The information being provided is for consumers personal, non-commercial use and may not be used for any purpose other than to identify prospective properties consumers
The data relating to real estate for sale on this web site comes in part from the Internet Data Exchange of the Greater Lehigh Valley REALTORS®. Real Estate listings held by brokerage firms (licensees) other than #firm are marked with the IDX logo and detailed information about them includes the name of the listing brokers.
The information being provided is for consumers personal, non-commercial use and may not be used for any purpose other than to identify prospective properties consumers
 © BRIGHT, All Rights Reserved
