






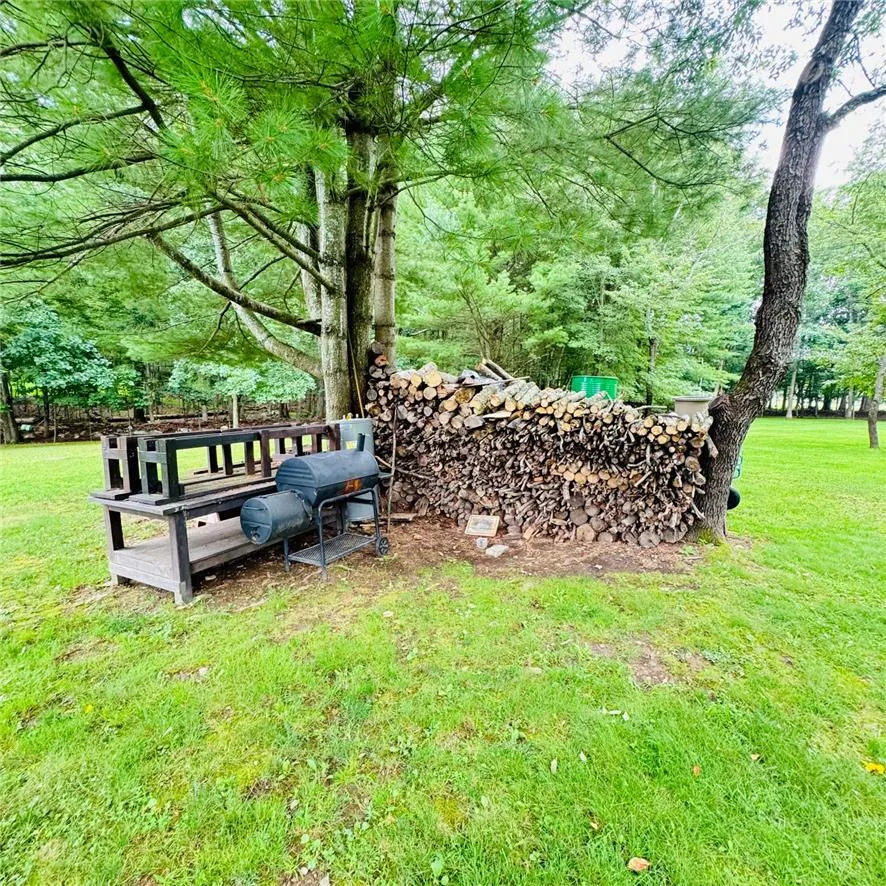
Address
118 Crabapple Lane, Stroud Twp, PA
Price
$ 1,100,000
Property Attributes
- MLS#782650
- TypeSingle Family
- Listing Status Active
- CountyMonroe
- CityStroud Twp
- AreaStroud Twp
- NeighborhoodNot in Development
- Zip18301
- Style
- Year Built1987
- Taxes$ 9213
- Price$ 1,100,000
- Bedrooms4
- Full Bathrooms2
- Half Bathrooms1
- Sqr Footage3040
- Lot Size5.31 Acres
Data Source:
Greater Lehigh Valley MLS (GLVMLS)
Property Description
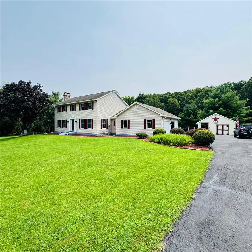
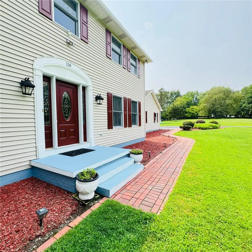
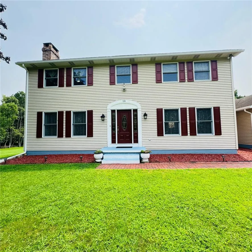
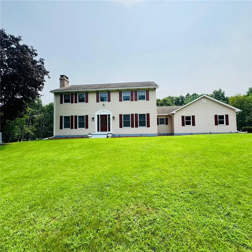
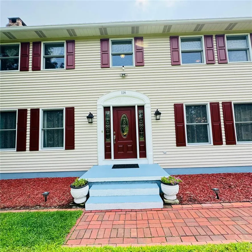
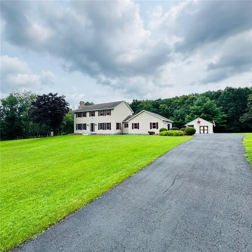
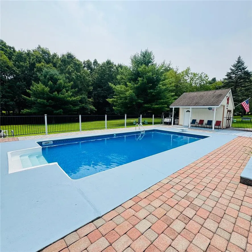
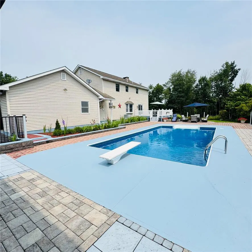
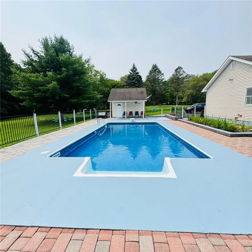
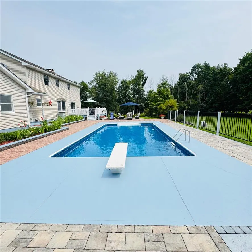
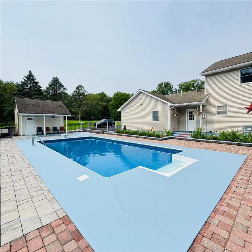
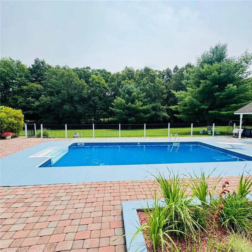
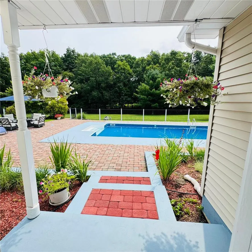
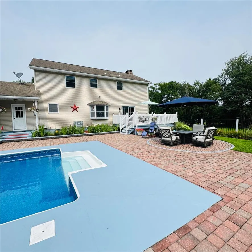
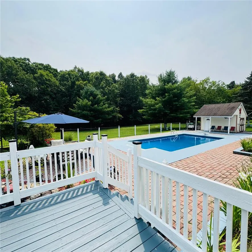
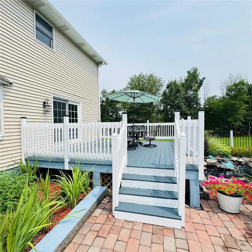
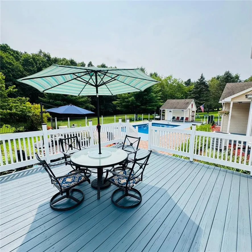
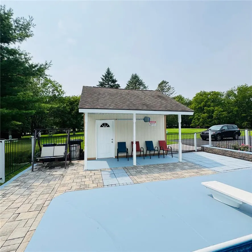
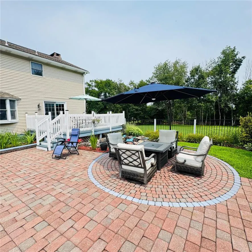
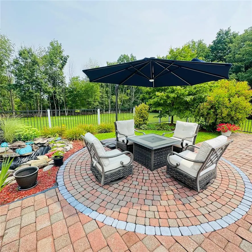
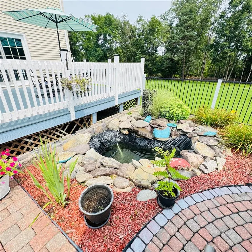
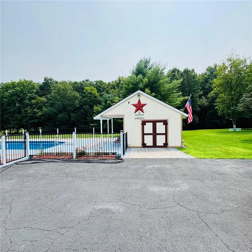
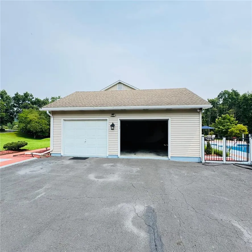
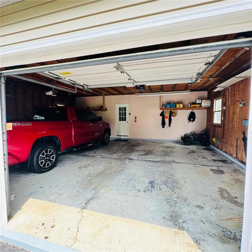
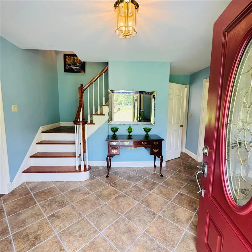
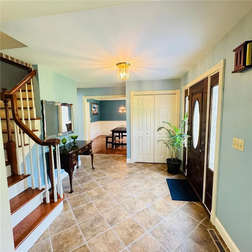
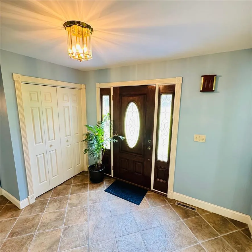
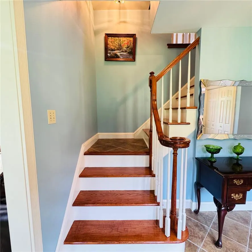
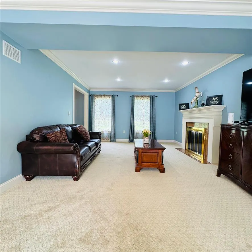
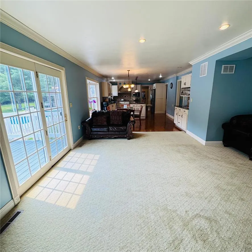
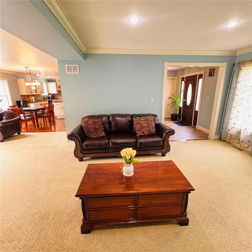
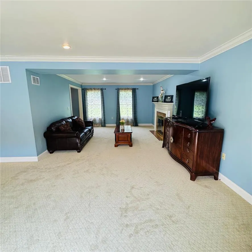
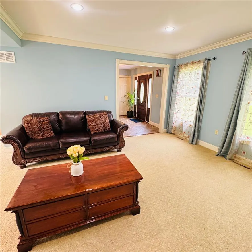
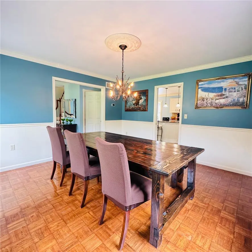
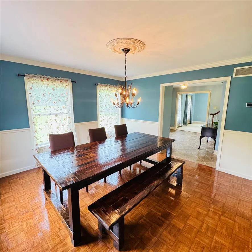
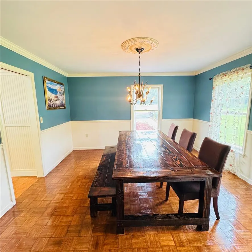
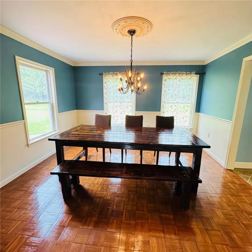
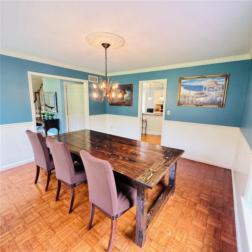
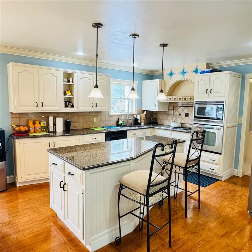
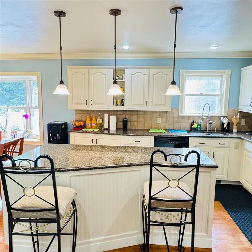
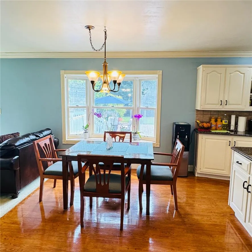
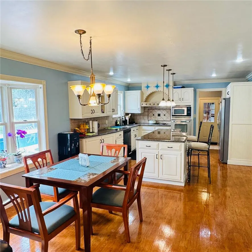
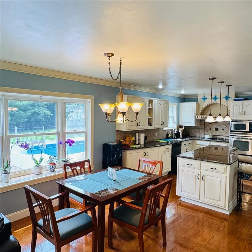
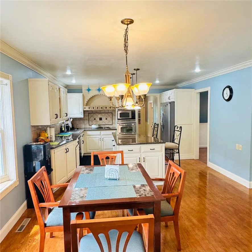
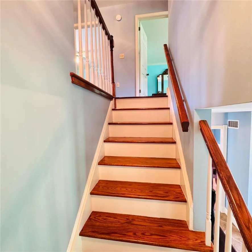
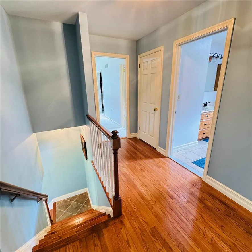
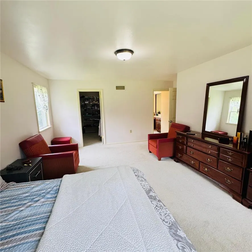
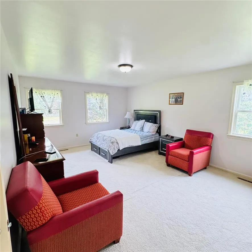
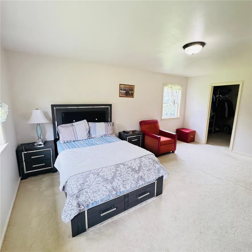
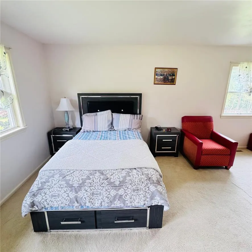
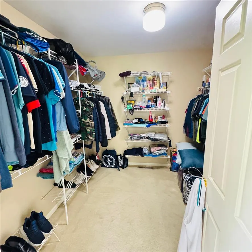
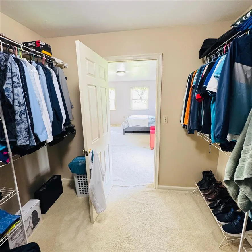
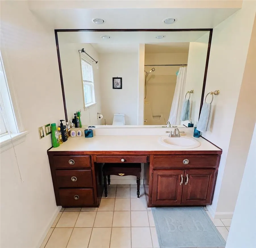
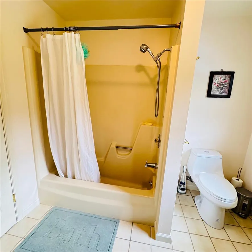
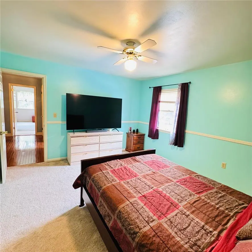
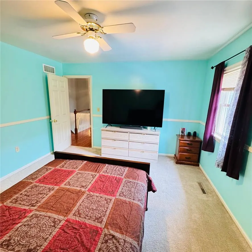
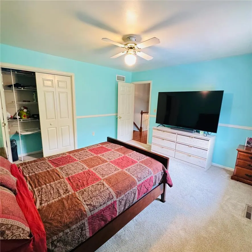
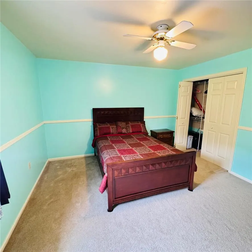
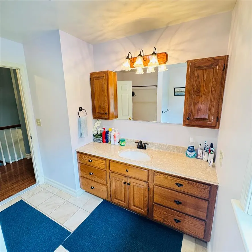
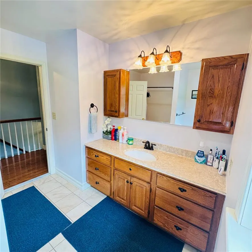
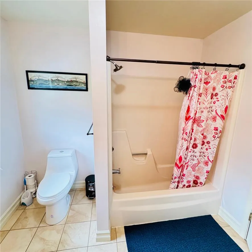
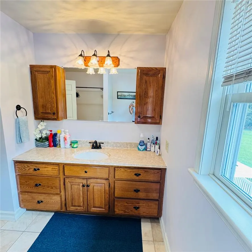
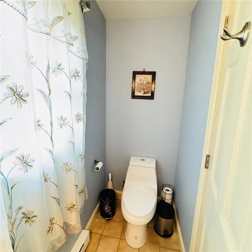
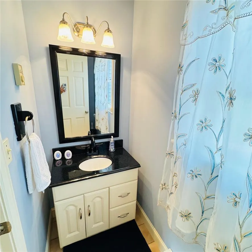
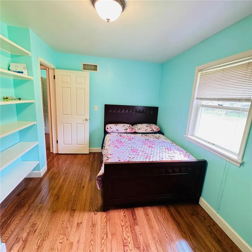
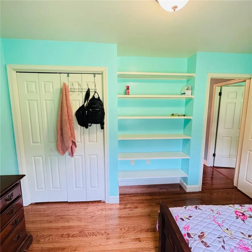
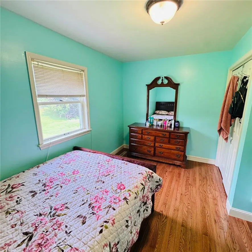
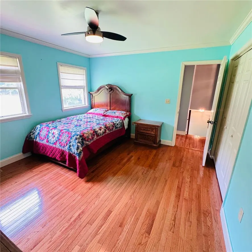
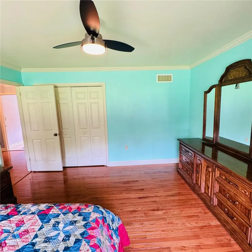
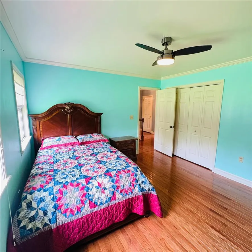
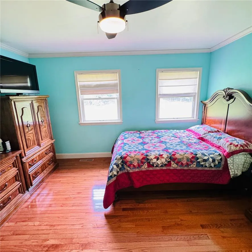
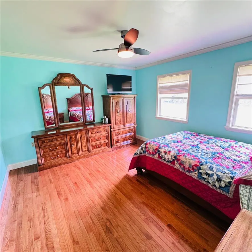
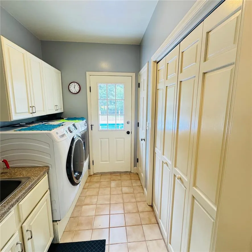
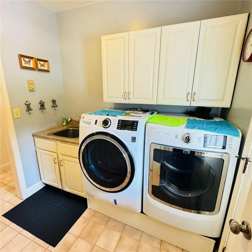
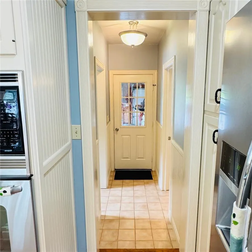
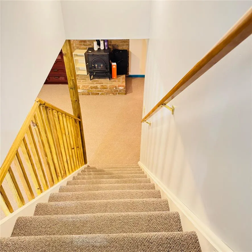
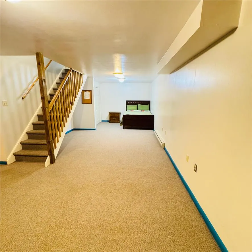
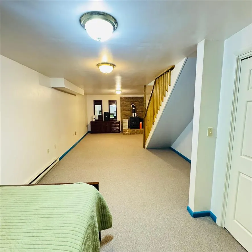
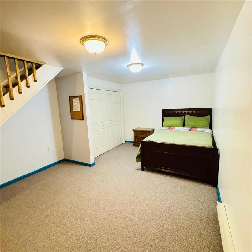
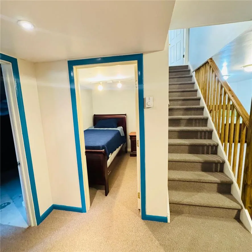
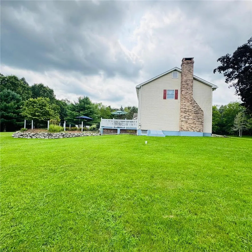
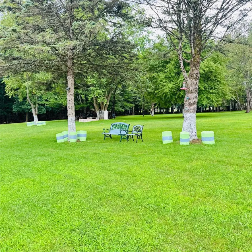
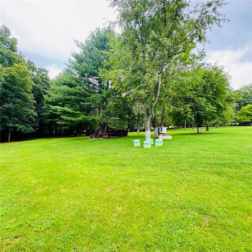
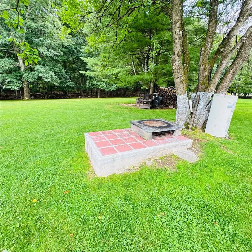
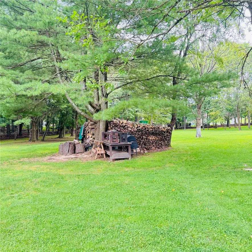
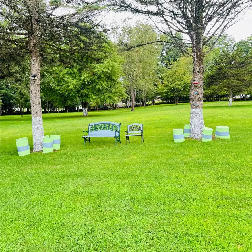
Welcome to this beautiful private estate nestled on 5 acres in Stroud Township, East Stroudsburg. Built in 1987, this spacious home offers 4 bedrooms, 2 full bathrooms, and 1 half bathroom, along with a finished basement providing additional living and recreational space. The home features hardwood floors, crown molding, granite countertops, stainless steel appliances, and two fireplaces, including a wood-burning fireplace and a pellet stove. Enjoy year-round comfort with electric forced-hot-air heat and central air conditioning, with a new central AC system installed in 2024. Step outside to your own private oasis featuring a fully fenced in-ground chlorine pool, concrete patio, and plenty of space to entertain. The pool has a new vinyl liner and new filtration system, both installed in 2026, and reaches approximately 8 feet at its deepest point. Additional highlights include a 2-car garage and a large driveway accommodating approximately 10 additional vehicles. The property is serviced by private well water and septic, with the septic tank last pumped in 2023. Electric water heater. No HOA. A rare opportunity to enjoy privacy, space, and resort-style outdoor living on 5 private acres while still being conveniently located in the Stroud Township, East Stroudsburg area.
| Elementary School | Middle School | High School |
|---|---|---|
| Arlington Heights Elementary School | Stroudsburg Middle School | Stroudsburg High School |
| Price History | |
|---|---|
| 8/13/2026 | Listed $1,400,000 |
| 8/27/2026 | 11$1,250,000 |
| 9/13/2026 | 12$1,100,000 |
General Features
| Sewer | Septic Tank |
|---|---|
| Heating | Electric,Forced Air,Fireplace(s),Pellet Stove,Wood Stove |
| Cooling | Central Air |
| Possession | Close Plus 45 to 90 Days,Close Plus 30 Days,Close Plus 30 to 45 Days,Immediately,Negotiable |
| Roof | Asphalt,Fiberglass |
| Appliances | Dryer,Dishwasher,Electric Cooktop,Electric Oven,Electric Water Heater,Microwave,Refrigerator,Washer |
| Zoning | R-1- Residential / Low De |
| Garage Spaces | 2 |
| Patio/Porch Features | Deck,Patio,Porch |
| Architectural Style | Other |
| Pool Features | In Ground |
| Construction Materials | Aluminum Siding,Vinyl Siding |
| Year Built | 1987 |
| View | Hills,Mountain(s) |
| Property Subtype | Detached |
| County | Monroe |
| Property Type | Residential |
| Attached Garage | true |
| Subdivision Name | Not in Development |
| Garage Y/N | true |
| Other Structures | Shed(s) |
| Total Rooms | 10 |
| Full Baths | 2 |
| Status | Active |
| Directions | From Corner of WigWam and Chipperfield, Turn down Wigwam. After 90 degree left turn, Crabapple Ln is a paved Private Rd on the left. Turn eft into Crabapple Ln and follow to end. Home is on the Right |
| ModificationTimestamp | 2026-09-13T21:56:25.907-00:00 |
| High School | Stroudsburg |
| City | Stroud Twp |
| Senior Community Y/N | false |
| High School District | Stroudsburg |
| MLS Area | Stroud Twp |
| Lot Size Units | Square Feet |
| Lot Size Square Feet | 231303 |
| Elementary School | Arlington Heights |
| Tax Annual Amount | 9213 |
| Middle/Junior High School | Stroudsburg |
| Standard Status | Active |
| Occupancy Type | Owner |
| Middle/Junior School District | Stroudsburg |
| Elementary School District | Stroudsburg |
| Tax Assessed Value | 258520 |
| Ownership Type | Fee Simple |
| Property Sub Type Additional | Detached |
| PostalCity | Stroud Twp |
Interior Features
| Interior Amenities | Dining Area,Separate/Formal Dining Room,Family Room Lower Level,Game Room,Kitchen Island,Mud Room,Utility Room |
|---|---|
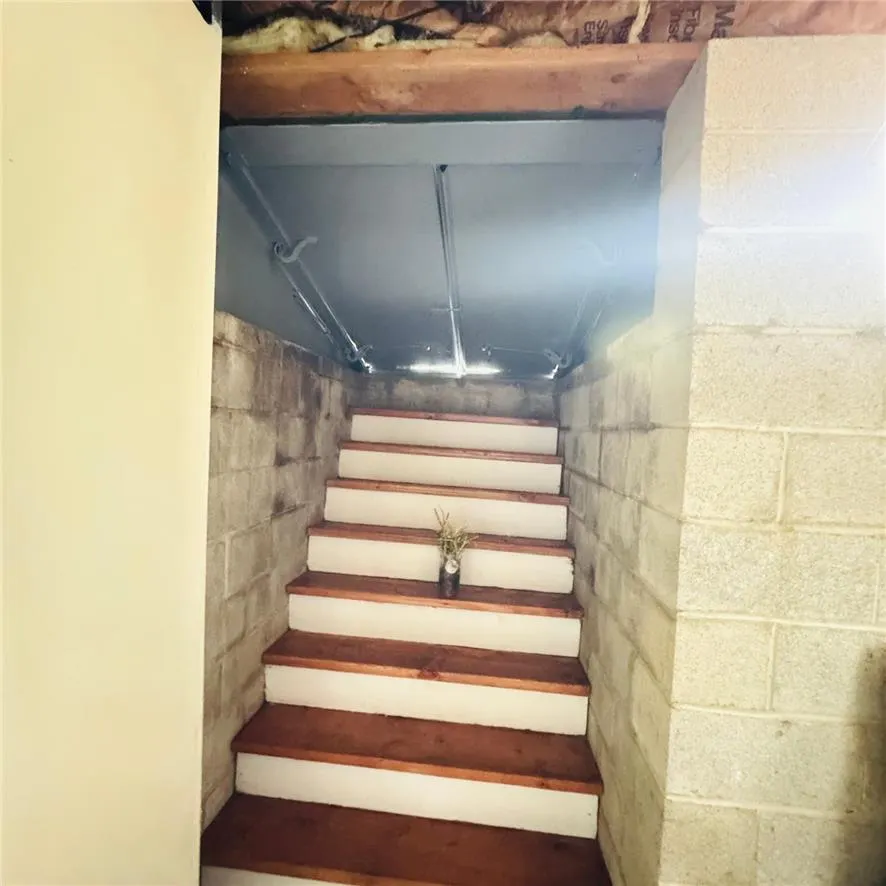
| Basement | Exterior Entry,Full,Other,Partially Finished,Walk-Out Access,Rec/Family Area |
| Flooring | Carpet,Ceramic Tile,Hardwood,Tile |
| Water Heater | Electric |
| Fireplace Features | Lower Level,Living Room,Insert |
| Basement (Y/N) | true |
| Air Conditioning Y/N | true |
| Heating Y/N | true |
| Window Features | Replacement Windows |
| Fireplace Y/N | true |
| Above Grade Finished Area | 2240 |
| Half Baths | 1 |
| Laundry Features | Washer Hookup,Dryer Hookup |
| Total Bedrooms | 4 |
| Below Grade Finished Area | 800 |
| LivingAreaSource | Assessor |
| Total Baths | 3 |
Exterior Features
| Exterior Amenities | Deck,Fence,Fire Pit,Pool,Porch,Patio,Shed |
|---|---|
| Fencing | Yard Fenced |
| Parking Features | Attached,Driveway,Garage,Garage Door Opener |
| Lot Features | Flat,Views,Wooded |
| Water Source | Well |
| Lot Size Area | 231303 |
| Foundation Details | Block |
| Lot Size Acres | 5.31 |
| Road Surface Type | Paved |
| Lot Size Source | Public Records |
| Road Frontage Type | Private Road,Public Road |
Amenities
- Foreclosure
- Views
- Short Sale
- New Construction
- Adult 55+
- Lease To Own
- No HOA Fees
- Furnished
- Primary On Main
- Air Conditioning
- Seller Finance
- Green
- Fixer Upper
- Horse
- Golf
- Fireplace
- Deck
- Garage
- Basement
- Pool
Property vs Single Family Average in 18301
Price
Taxes
Year Built
In The Neighborhood
Just Listed
North Catasauqua Bor
$ 449,900
- Type
- Single Family
- Size
- 2,200 SqFt
- Rooms
- 3 Beds + 2.5 Baths
Just Listed
North Catasauqua Bor
$ 449,900
- Type
- Single Family
- Size
- 2,200 SqFt
- Rooms
- 3 Beds + 2.5 Baths
 The data relating to real estate for sale on this web site comes in part from the Internet Data Exchange of the Greater Lehigh Valley REALTORS®. Real Estate listings held by brokerage firms (licensees) other than #firm are marked with the IDX logo and detailed information about them includes the name of the listing brokers.
The information being provided is for consumers personal, non-commercial use and may not be used for any purpose other than to identify prospective properties consumers
The data relating to real estate for sale on this web site comes in part from the Internet Data Exchange of the Greater Lehigh Valley REALTORS®. Real Estate listings held by brokerage firms (licensees) other than #firm are marked with the IDX logo and detailed information about them includes the name of the listing brokers.
The information being provided is for consumers personal, non-commercial use and may not be used for any purpose other than to identify prospective properties consumers
 © BRIGHT, All Rights Reserved
