


















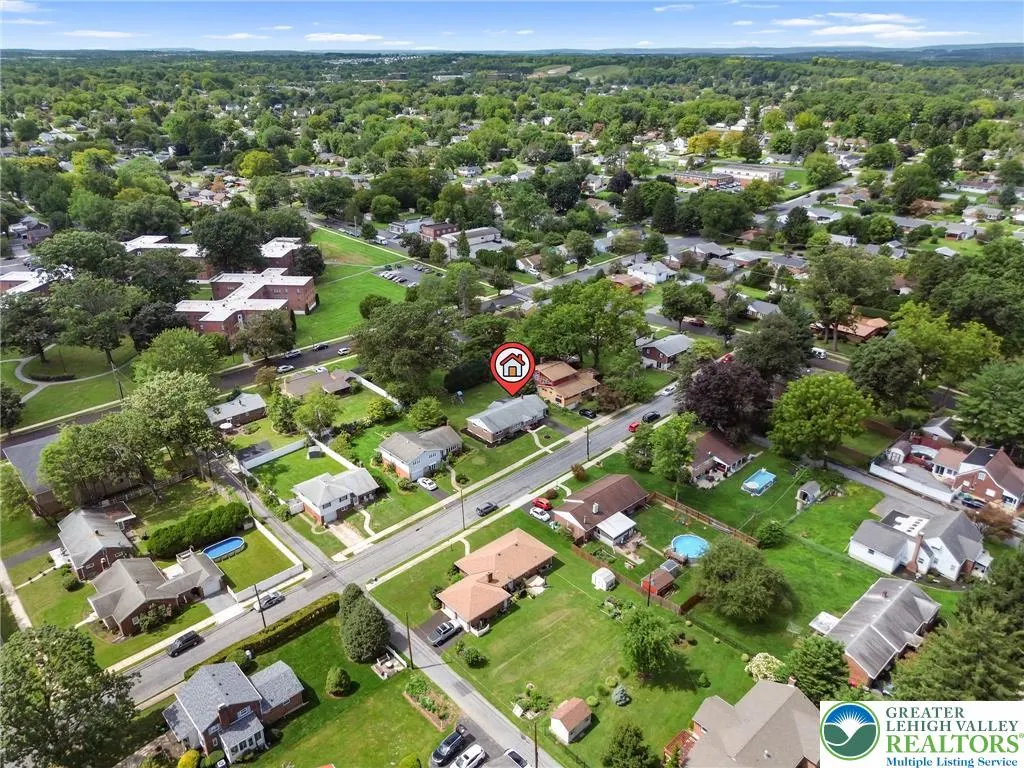
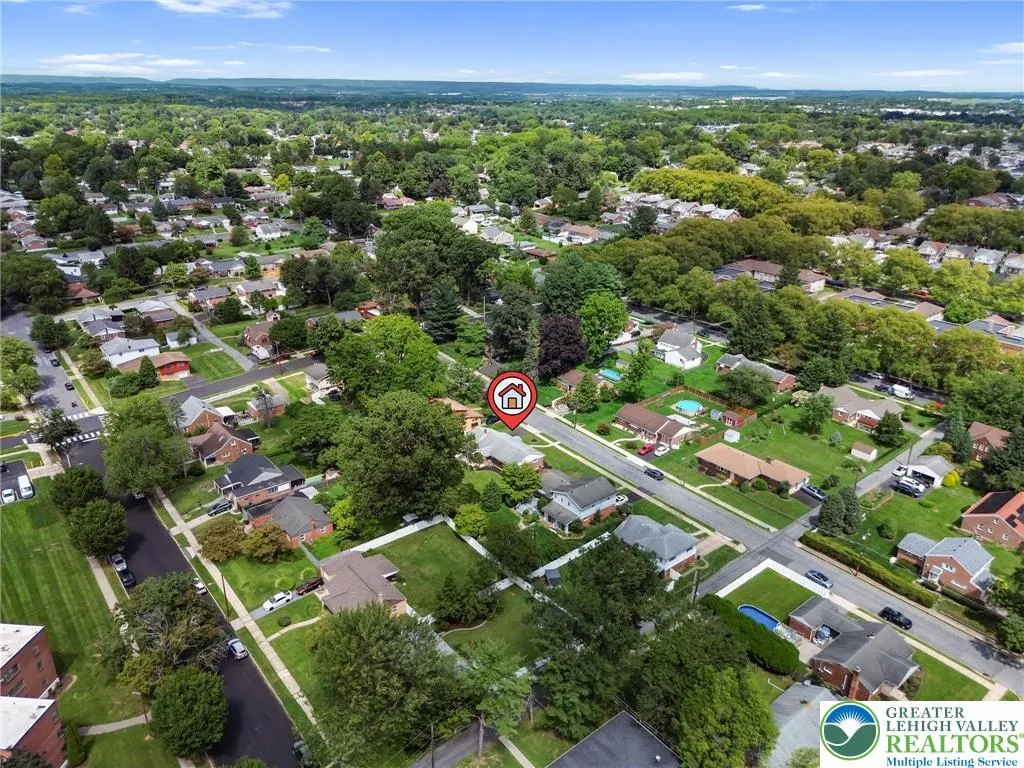

Address
1030 N Leh Street, Allentown City, PA
Price
$ 360,000
Property Attributes
- MLS#783539
- TypeSingle Family
- Listing Status Pending
- CountyLehigh
- CityAllentown City
- AreaAllentown-West
- NeighborhoodCollege Heights
- Zip18104
- Style
- Year Built1957
- Taxes$ 5932
- Price$ 360,000
- Bedrooms3
- Full Bathrooms2
- Half Bathrooms0
- Sqr Footage2604
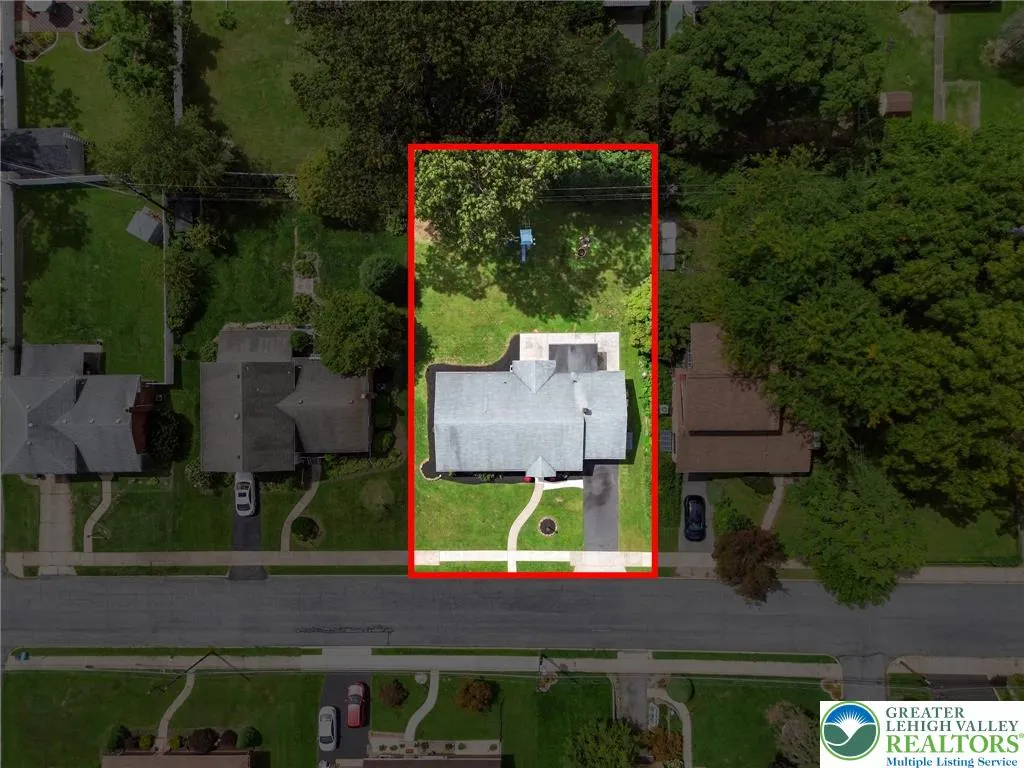
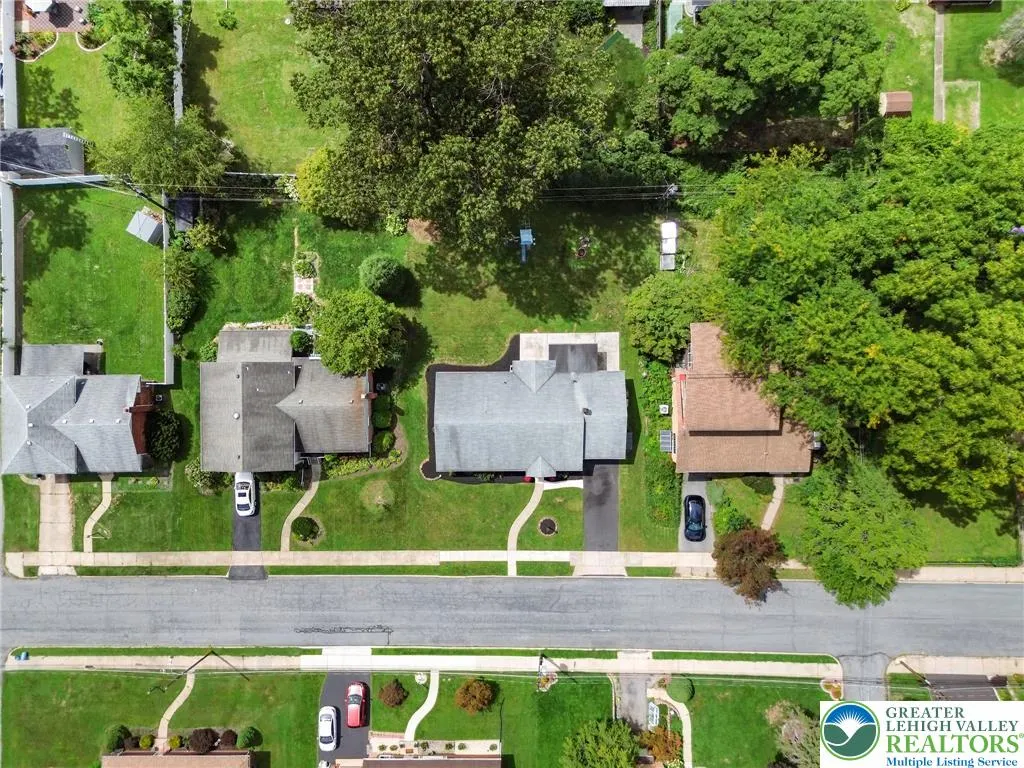
- Lot Size0.239 Acres
Data Source:
Greater Lehigh Valley MLS (GLVMLS)
Property Description
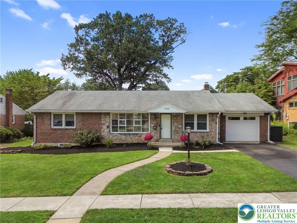
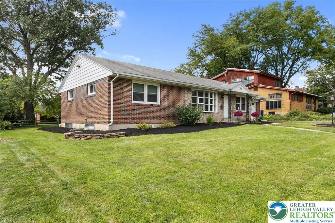
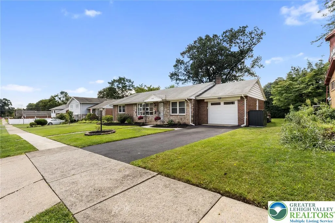
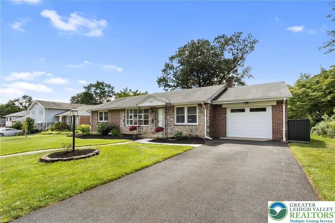
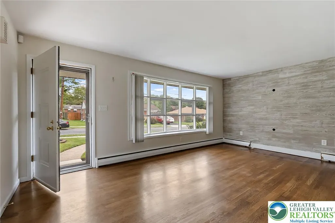
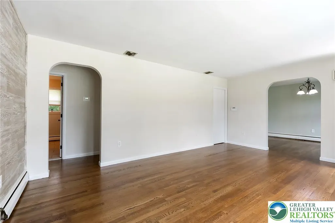
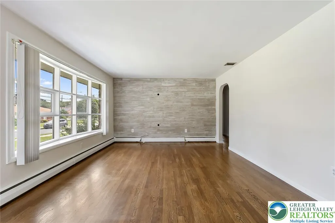
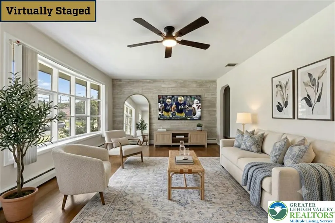
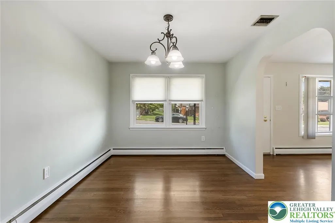
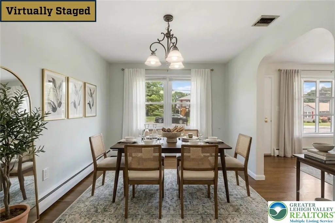
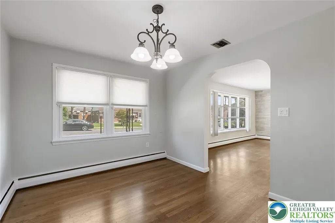
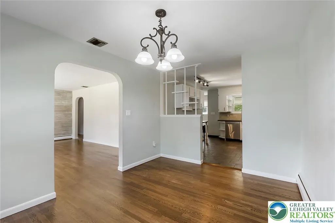
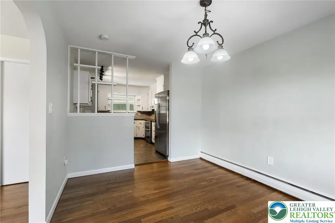
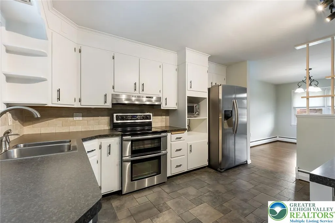
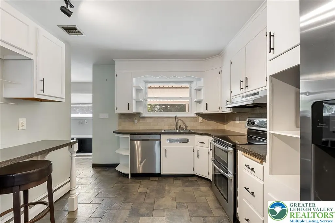
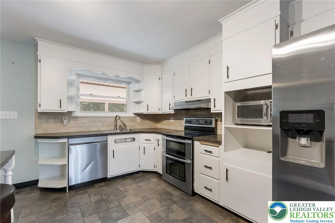
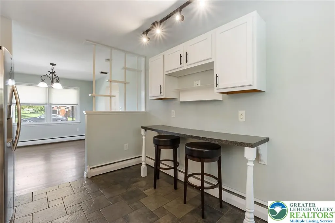
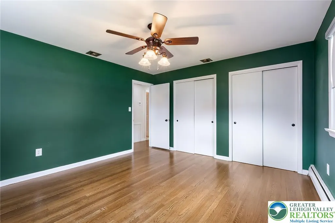
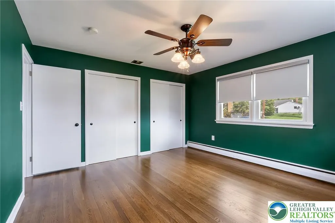
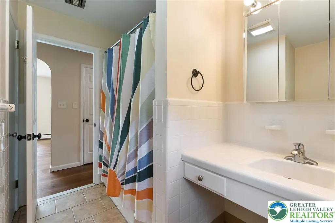
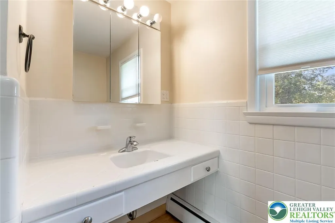
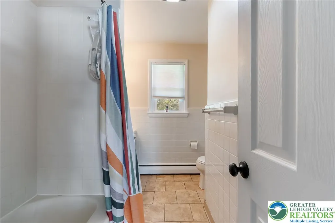
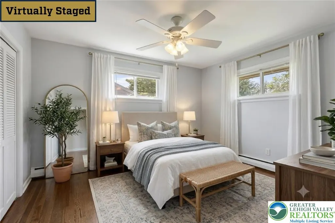
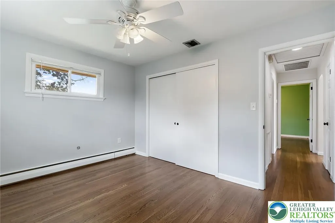
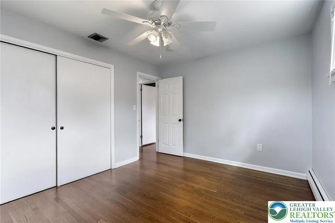
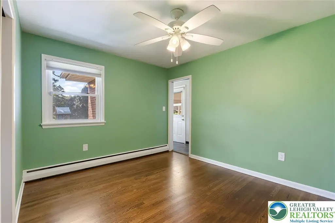
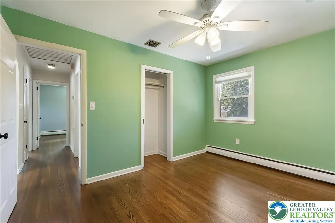
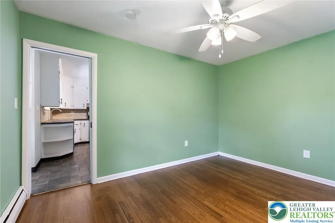
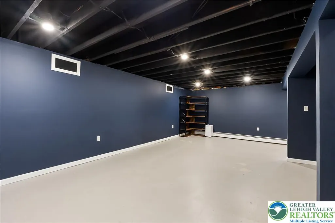
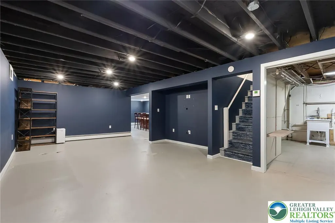
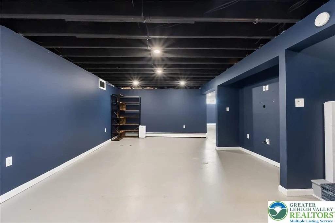
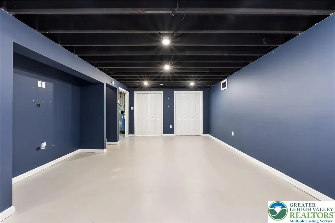
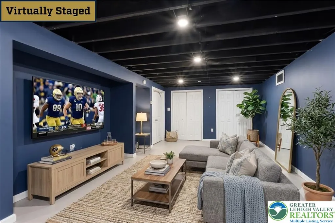
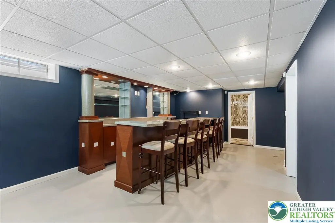
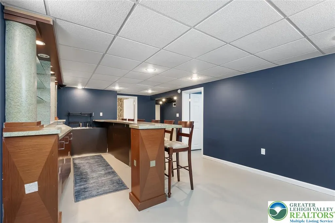
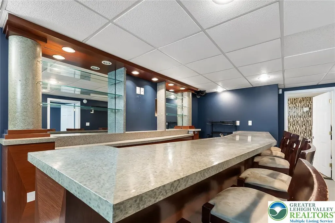
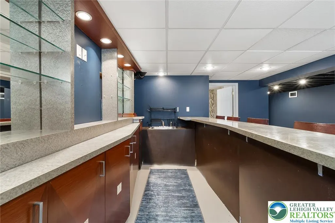
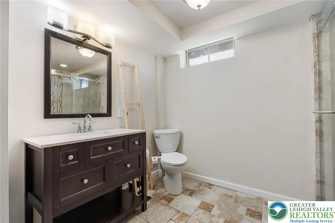
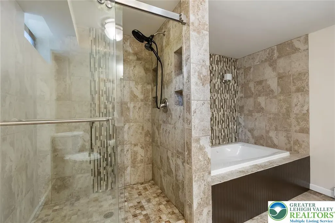
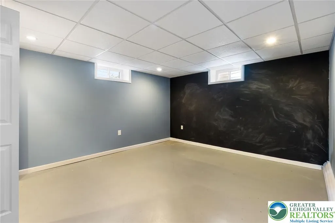
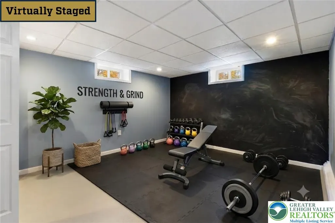
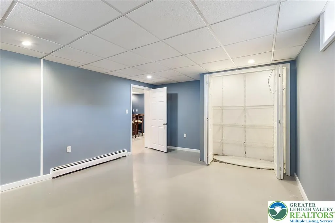
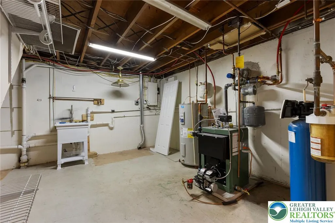
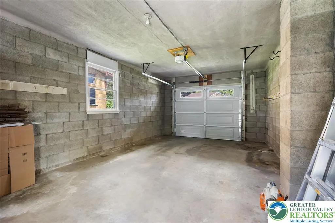
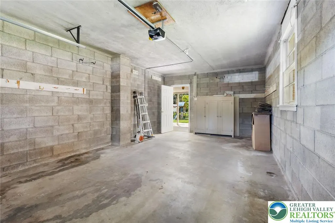
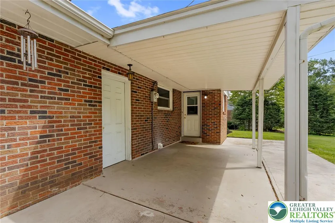
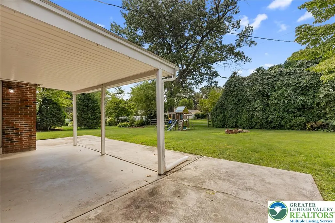
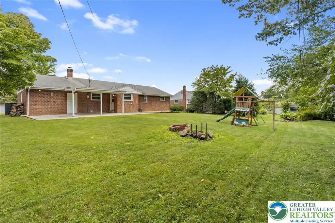
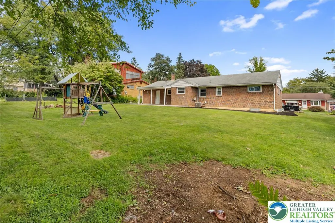
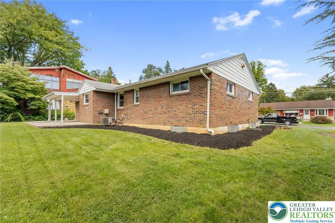
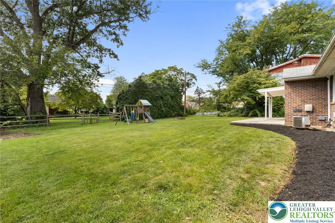
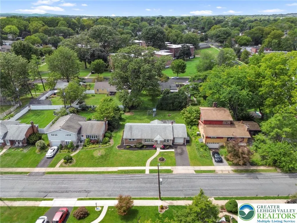
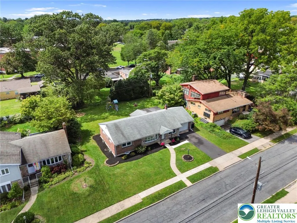
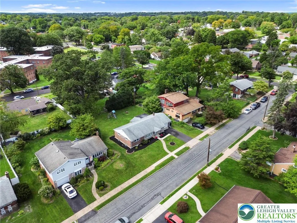
Multiple offers have been received. Please submit all offers by 2:00pm on Monday August 31st. Step into effortless, move-in-ready living with this sun-filled three-bedroom ranch boasting over 2,600 square feet of thoughtfully designed finished space on a lush 0.24-acre lot. From the moment you arrive via the brand-new (2024) walkway and driveway, you will love the main level's warm hardwood floors, expansive living room, formal dining room, and modern kitchen equipped with sleek stainless-steel appliances and a stylish tile backsplash. Perfect for easy one-floor living, this home also unveils an extraordinary lower-level retreat built for entertaining, featuring a massive, finished family room with a custom wet bar, a flexible bonus room ready for a home office, playroom, or workout gym, and a spa-like full bath with a custom tile shower and deep jetted tub. You'll also appreciate the ultimate everyday convenience of a functional mudroom right off the back door, thoughtfully equipped with built-in cubbies and hooks to keep life organized. Host year-round gatherings or unwind in the shade on your large, covered back porch, park with ease in the oversized attached garage, and enjoy peace of mind knowing key mechanical systems have been recently upgraded—including brand-new central air (2024), a replacement boiler (2023), and a newly installed water heater. To make this incredible home an even sweeter deal, special financing is available through Legacy Mortgage Partners in Allentown. They are offering an exclusive lender credit equal to 0.5% of your loan amount (up to $2,500), applied directly toward your closing costs for qualified buyers. Keeping your out-of-pocket expenses low has never been easier! Contact the listing agent for additional details. Homes offering this rare combination of main-level convenience, massive entertaining space, and valuable recent updates do not last long—schedule your tour today and submit your offer before it's gone!
| Price History | |
|---|---|
| 8/28/2026 | Listed $360,000 |
General Features
| Sewer | Public Sewer |
|---|---|
| Heating | Baseboard,Electric,Oil,Radiator(s) |
| Cooling | Central Air |
| Possession | Negotiable |
| Roof | Asphalt,Fiberglass |
| Appliances | Dishwasher,Electric Oven,Electric Water Heater,Microwave,Refrigerator |
| Zoning | R-L-Low Density Residenti |
| Garage Spaces | 1 |
| Patio/Porch Features | Covered,Patio |
| Architectural Style | Ranch |
| Construction Materials | Brick,Stone |
| Year Built | 1957 |
| Electric | 200+ Amp Service,Circuit Breakers |
| Stories Count | 1 |
| Property Subtype | Detached |
| County | Lehigh |
| Property Type | Residential |
| Attached Garage | true |
| Subdivision Name | College Heights |
| Garage Y/N | true |
| Total Rooms | 9 |
| Full Baths | 2 |
| Status | Pending |
| Directions | From the Cedar Crest Blvd exit on 22, head south on Cedar Crest Blvd. Turn left onto Highland Street. Turn right onto Leh Street. Home is up on the right. |
| ModificationTimestamp | 2026-09-01T12:40:15.297-00:00 |
| City | Allentown City |
| Senior Community Y/N | false |
| High School District | Allentown |
| MLS Area | Allentown-West |
| Lot Size Units | Square Feet |
| Lot Size Square Feet | 10402 |
| Tax Annual Amount | 5932.25 |
| Virtual Tour | https://www.zillow.com/view-imx/4f1dd4a3-4c9b-41fa-baff-902eab69e2ea?setAttribution=mls&wl=true&initialViewType=pano&utm_source=dashboard |
| Standard Status | Pending |
| Middle/Junior School District | Allentown |
| Elementary School District | Allentown |
| Tax Assessed Value | 169700 |
| Ownership Type | Fee Simple |
| Property Sub Type Additional | Detached |
| PostalCity | Allentown City |
Interior Features
| Interior Amenities | Attic,Wet Bar,Dining Area,Separate/Formal Dining Room,Game Room,Storage,Traditional Floorplan |
|---|---|
| Basement | Finished,Concrete,Rec/Family Area |
| Flooring | Hardwood,Tile |
| Water Heater | Electric |
| Total Stories | 1 |
| Basement (Y/N) | true |
| Air Conditioning Y/N | true |
| Heating Y/N | true |
| Window Features | Replacement Windows |
| Above Grade Finished Area | 1404 |
| Laundry Features | Lower Level |
| Total Bedrooms | 3 |
| Below Grade Finished Area | 1200 |
| LivingAreaSource | Assessor |
| Total Baths | 2 |
Exterior Features
| Exterior Amenities | Fire Pit,Patio |
|---|---|
| Parking Features | Attached,Garage |
| Lot Features | Flat |
| Water Source | Public |
| Lot Size Area | 10402 |
| Foundation Details | Basement |
| Lot Dimensions | 80 x 130 |
| Lot Size Acres | 0.239 |
| Lot Size Source | Public Records |
Amenities
- Foreclosure
- Views
- Short Sale
- New Construction
- Adult 55+
- Lease To Own
- No HOA Fees
- Furnished
- Primary On Main
- Air Conditioning
- Seller Finance
- Green
- Fixer Upper
- Horse
- Golf
- Fireplace
- Deck
- Garage
- Basement
- Pool
Property vs Single Family Average in 18104
Price
Taxes
Year Built
 The data relating to real estate for sale on this web site comes in part from the Internet Data Exchange of the Greater Lehigh Valley REALTORS®. Real Estate listings held by brokerage firms (licensees) other than #firm are marked with the IDX logo and detailed information about them includes the name of the listing brokers.
The information being provided is for consumers personal, non-commercial use and may not be used for any purpose other than to identify prospective properties consumers
The data relating to real estate for sale on this web site comes in part from the Internet Data Exchange of the Greater Lehigh Valley REALTORS®. Real Estate listings held by brokerage firms (licensees) other than #firm are marked with the IDX logo and detailed information about them includes the name of the listing brokers.
The information being provided is for consumers personal, non-commercial use and may not be used for any purpose other than to identify prospective properties consumers
 © BRIGHT, All Rights Reserved
