
Just Listed






Address
1406 Lehigh Street, Allentown City, PA
Price
$ 300,000
Property Attributes
- MLS#783672
- TypeSingle Family
- Listing Status Active
- CountyLehigh
- CityAllentown City
- AreaAllentown-South
- NeighborhoodParkway Terrace
- Zip18103
- Style
- Year Built1943
- Taxes$ 3696
- Price$ 300,000
- Bedrooms3
- Full Bathrooms1
- Half Bathrooms1
- Sqr Footage1881
- Lot Size0.146 Acres
Data Source:
Greater Lehigh Valley MLS (GLVMLS)
Property Description
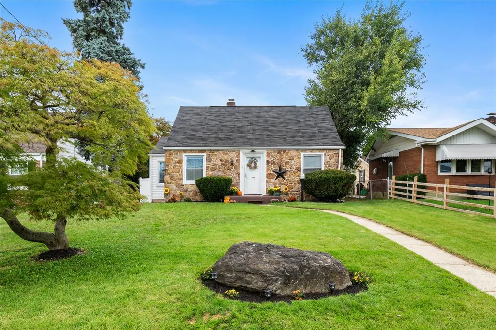
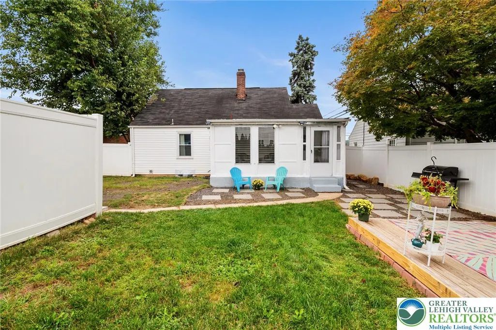
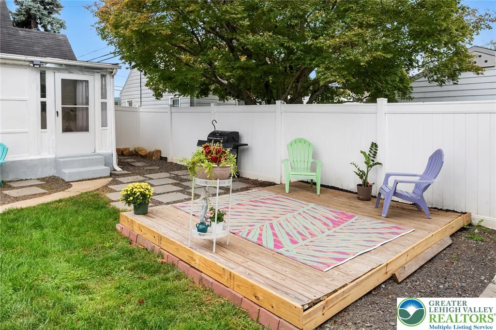
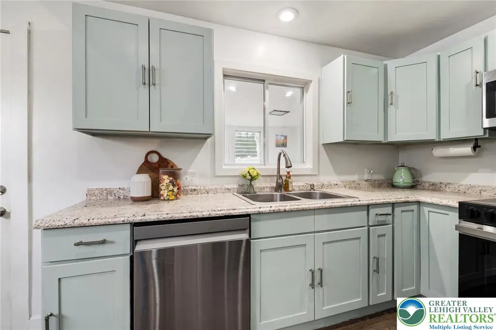
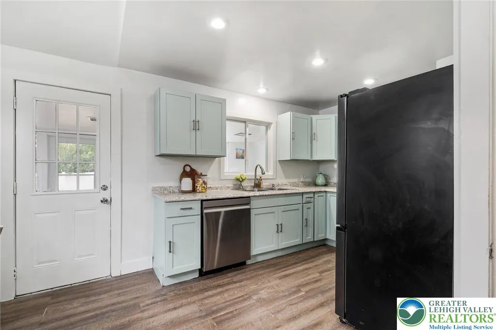
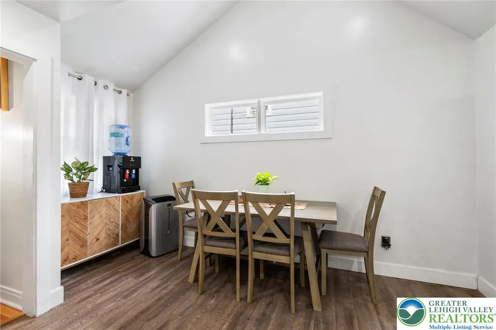
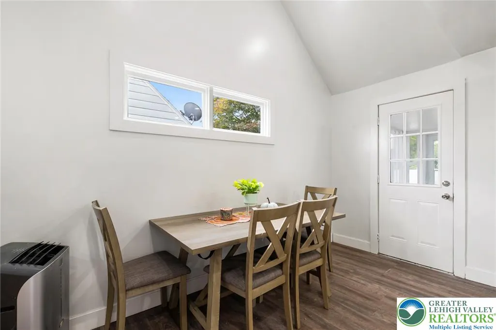
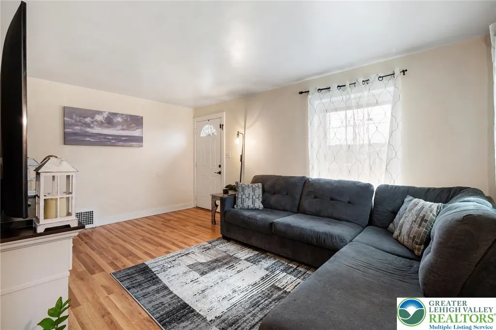
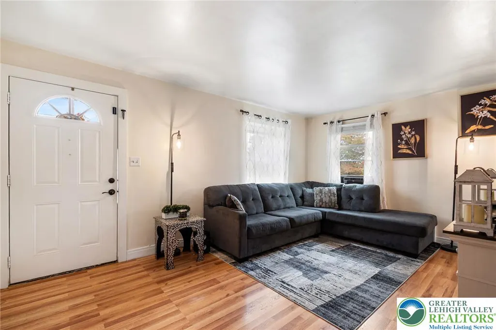
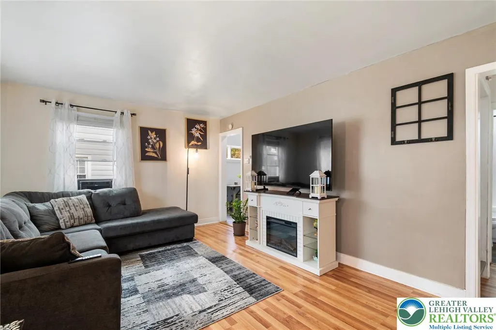
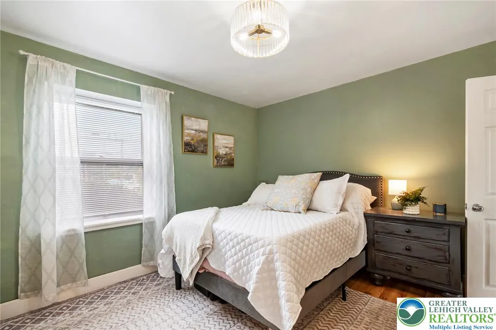
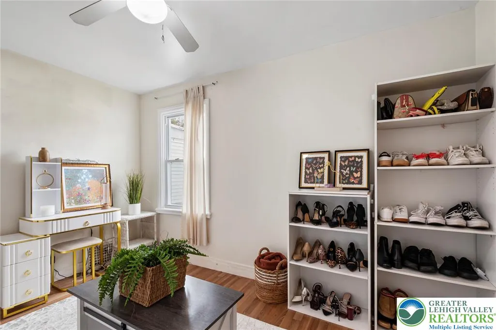
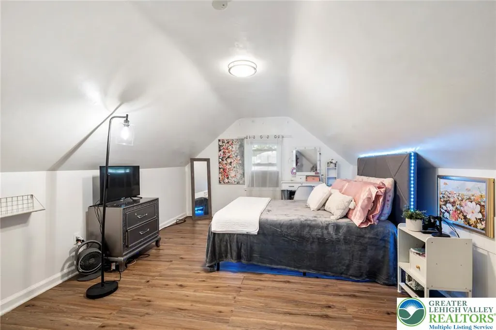
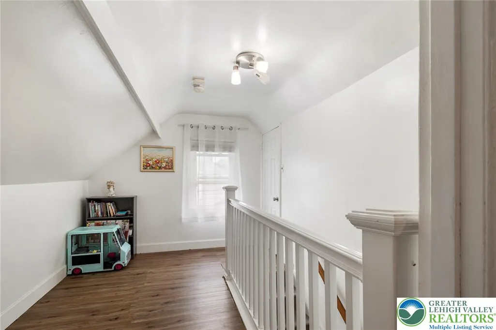
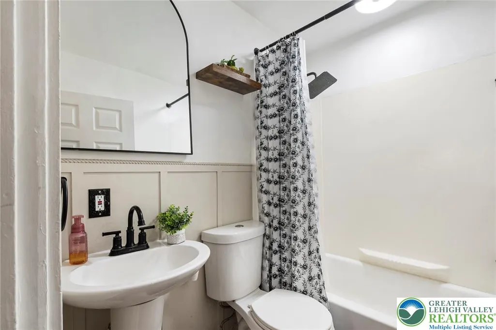
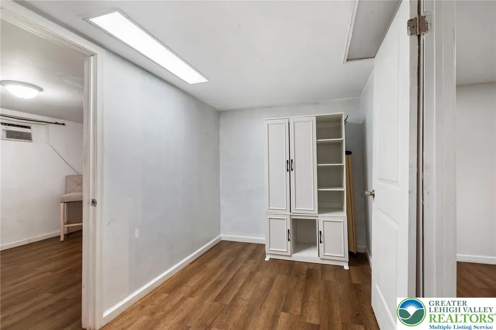
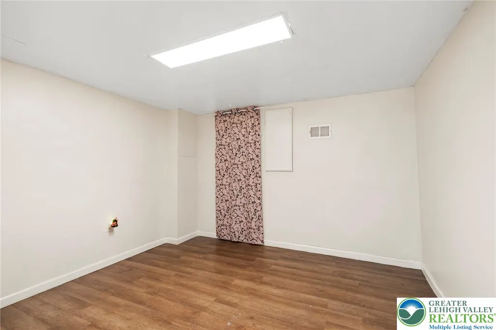
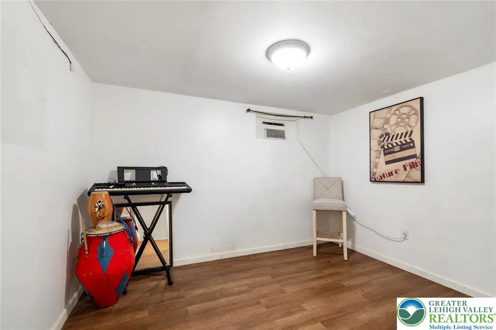
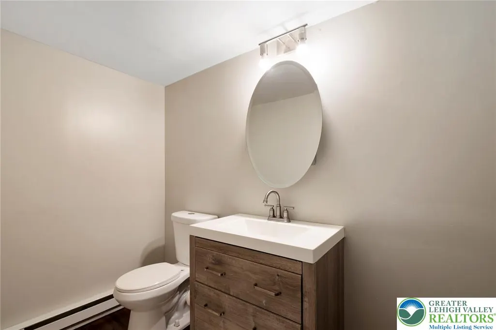
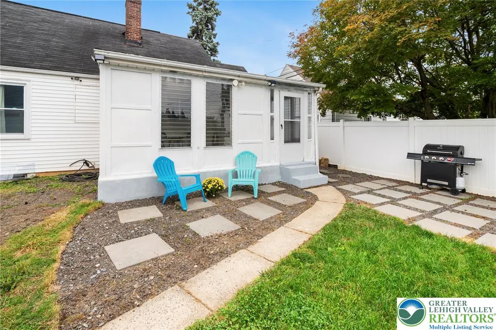
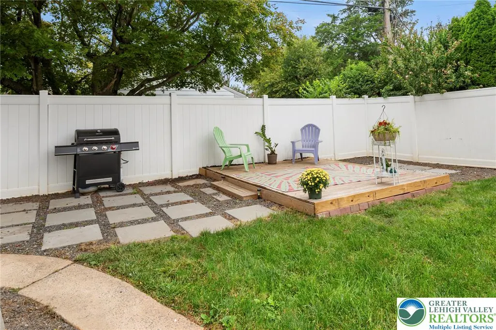
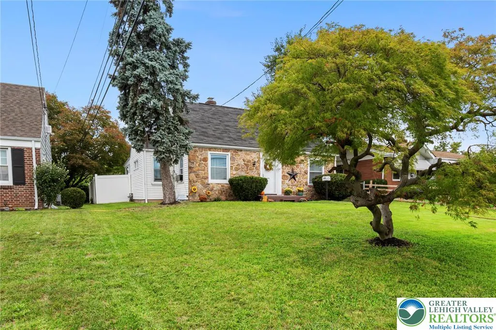
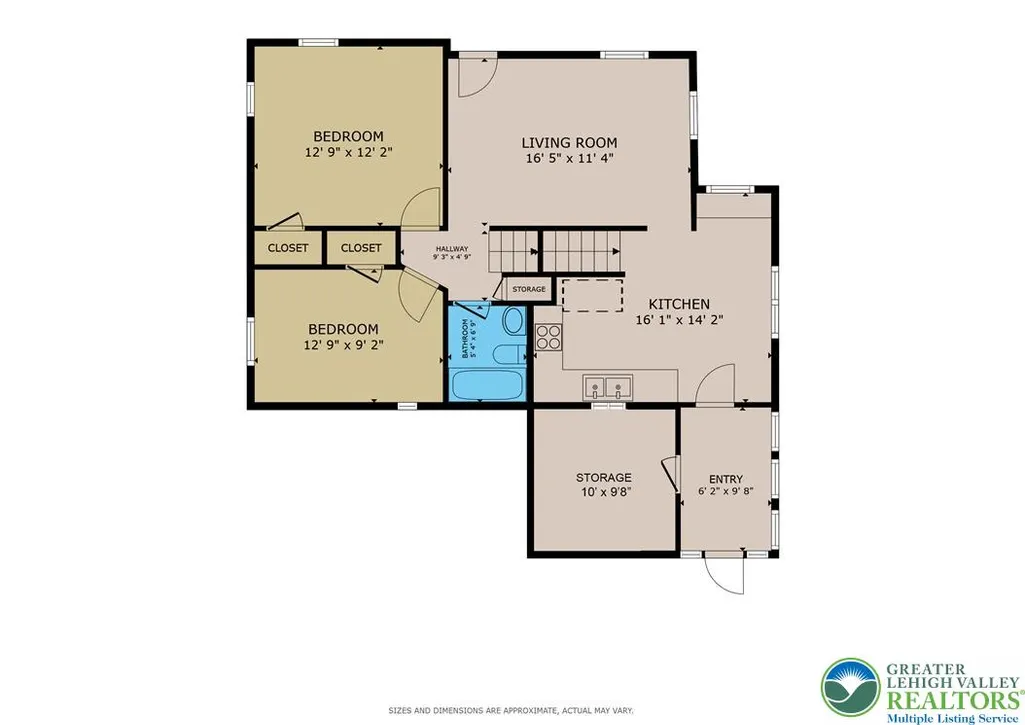
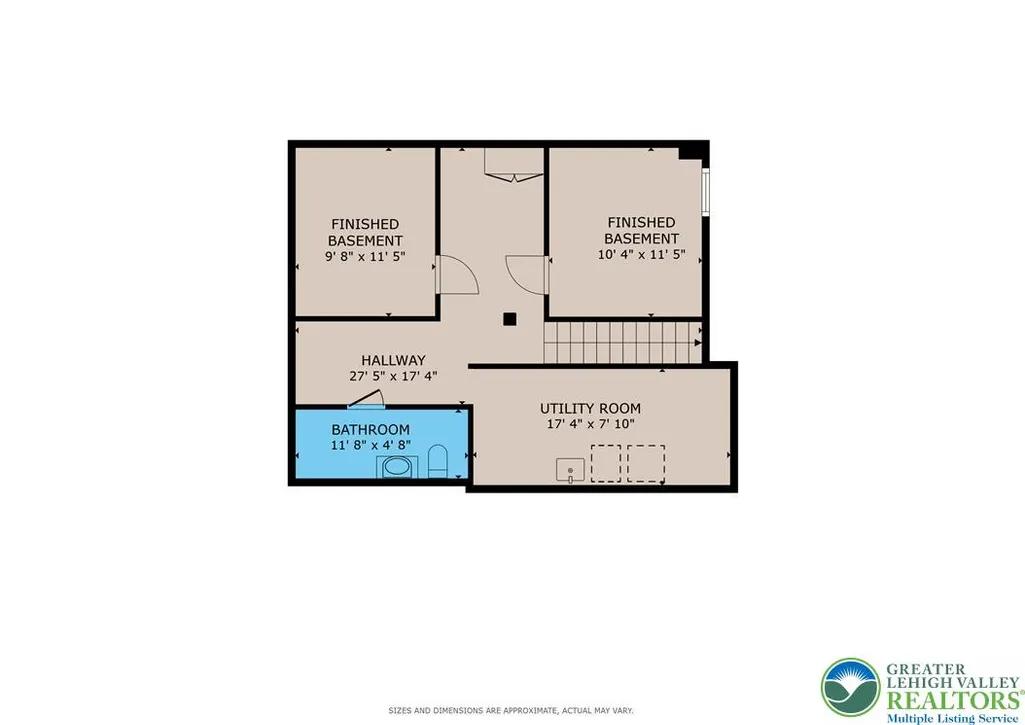
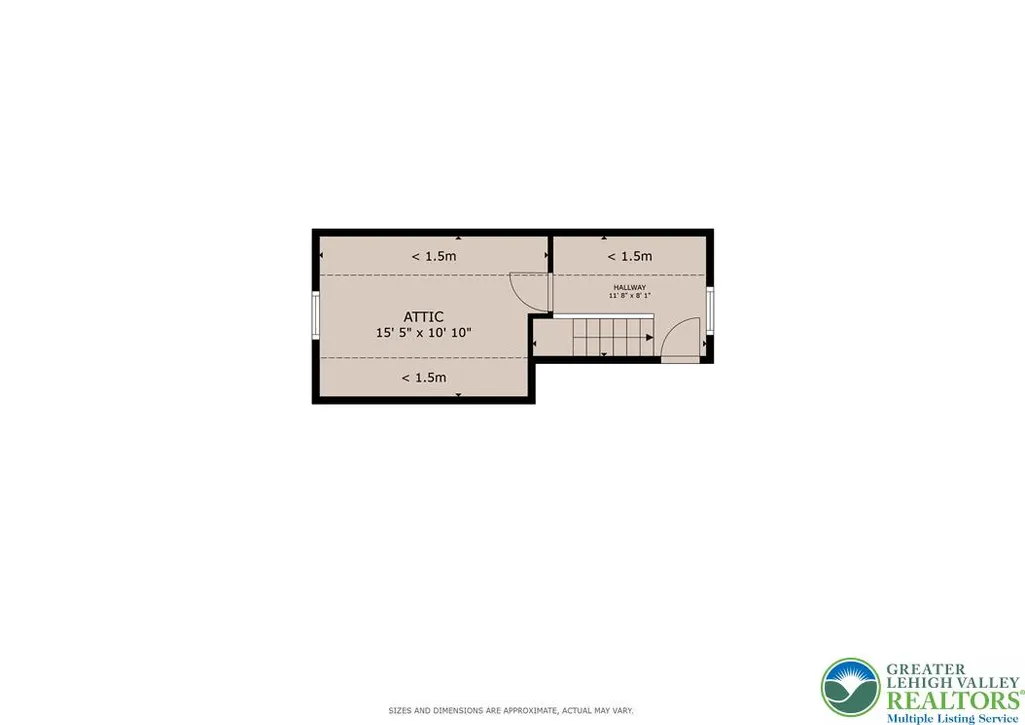
Welcome to this charming stone-front Cape Cod offering more space and versatility than meets the eye! The main level features a bright living room, eat-in kitchen with new stove and dishwasher, two bedrooms, and a full bath. Just off the kitchen, the finished sunroom/back porch provides additional flexible living space and overlooks the fully fenced backyard. Upstairs, you’ll find the private third bedroom. The finished lower level adds even more usable space with multiple rooms ideal for a family room, home office, exercise area, or hobbies, plus a convenient half bath and laundry area. Outside, enjoy a private fenced yard with patio area and ground-level deck—perfect for relaxing, grilling, or entertaining. OVERSIZED DRIVEWAY ALLOWS FOR OFF-STREET PARKING OF AT LEAST 3 CARS. Recent improvements include fresh interior paint, a new stove and dishwasher, and improvements to the rear sunroom. Conveniently located near shopping, dining, parks, and major routes, this move-in-ready home offers an impressive amount of living space and flexibility!
| Price History | |
|---|---|
| 9/23/2026 | Listed $300,000 |
General Features
| Sewer | Public Sewer |
|---|---|
| Heating | Gas |
| Cooling | Wall Unit(s) |
| Possession | Negotiable |
| Roof | Asphalt,Fiberglass |
| Appliances | Dryer,Dishwasher,Electric Oven,Gas Water Heater,Microwave,Refrigerator,Washer |
| Zoning | R-M |
| Patio/Porch Features | Patio |
| Architectural Style | Cape Cod |
| Construction Materials | Stone,Vinyl Siding |
| Year Built | 1943 |
| Electric | Circuit Breakers |
| Levels | One and One Half |
| Property Subtype | Detached |
| County | Lehigh |
| Property Type | Residential |
| Subdivision Name | Parkway Terrace |
| Garage Y/N | false |
| Total Rooms | 6 |
| Full Baths | 1 |
| Status | Active |
| Directions | Take I-78 to Lehigh St Exit, Take Lehigh St towards Downyflake Lane, Slight Right to Stay on Lehigh St, Home will be on the Left. |
| ModificationTimestamp | 2026-09-24T05:11:02.603-00:00 |
| City | Allentown City |
| Senior Community Y/N | false |
| High School District | Allentown |
| MLS Area | Allentown-South |
| Lot Size Units | Square Feet |
| Lot Size Square Feet | 6350 |
| Tax Annual Amount | 3696.34 |
| Virtual Tour | https://my.matterport.com/show/?m=MLLdYMz2k66 |
| Standard Status | Active |
| Occupancy Type | Owner |
| Middle/Junior School District | Allentown |
| Elementary School District | Allentown |
| Tax Assessed Value | 103700 |
| Ownership Type | Fee Simple |
| Property Sub Type Additional | Detached |
| PostalCity | Allentown City |
Interior Features
| Interior Amenities | Dining Area,Family Room Lower Level,Game Room |
|---|---|
| Basement | Finished |
| Water Heater | Gas |
| Total Stories | 1 |
| Basement (Y/N) | true |
| Air Conditioning Y/N | true |
| Heating Y/N | true |
| Above Grade Finished Area | 1281 |
| Half Baths | 1 |
| Laundry Features | Lower Level |
| Total Bedrooms | 3 |
| Below Grade Finished Area | 600 |
| LivingAreaSource | Assessor |
| Total Baths | 2 |
Exterior Features
| Exterior Amenities | Fence,Patio |
|---|---|
| Fencing | Yard Fenced |
| Parking Features | Driveway |
| Lot Features | Flat |
| Water Source | Public |
| Lot Size Area | 6350 |
| Lot Dimensions | 50 x 110 irregular |
| Lot Size Acres | 0.146 |
| Lot Size Source | Public Records |
Amenities
- Foreclosure
- Views
- Short Sale
- New Construction
- Adult 55+
- Lease To Own
- No HOA Fees
- Furnished
- Primary On Main
- Air Conditioning
- Seller Finance
- Green
- Fixer Upper
- Horse
- Golf
- Fireplace
- Deck
- Garage
- Basement
- Pool
Property vs Single Family Average in 18103
Price
Taxes
Year Built
 The data relating to real estate for sale on this web site comes in part from the Internet Data Exchange of the Greater Lehigh Valley REALTORS®. Real Estate listings held by brokerage firms (licensees) other than #firm are marked with the IDX logo and detailed information about them includes the name of the listing brokers.
The information being provided is for consumers personal, non-commercial use and may not be used for any purpose other than to identify prospective properties consumers
The data relating to real estate for sale on this web site comes in part from the Internet Data Exchange of the Greater Lehigh Valley REALTORS®. Real Estate listings held by brokerage firms (licensees) other than #firm are marked with the IDX logo and detailed information about them includes the name of the listing brokers.
The information being provided is for consumers personal, non-commercial use and may not be used for any purpose other than to identify prospective properties consumers
 © BRIGHT, All Rights Reserved
