
Just Listed



Address
229 N 40th Street, Allentown City, PA
Price
$ 365,000
Property Attributes
- MLS#785052
- TypeSingle Family
- Listing Status Active
- CountyLehigh
- CityAllentown City
- AreaSouth Whitehall
- NeighborhoodSterlingworth
- Zip18104
- Style
- Year Built1956
- Taxes$ 3160
- Price$ 365,000
- Bedrooms3
- Full Bathrooms1
- Half Bathrooms1
- Sqr Footage1064
- Lot Size0.2 Acres
Data Source:
Greater Lehigh Valley MLS (GLVMLS)
Property Description
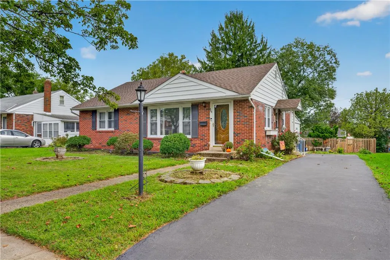
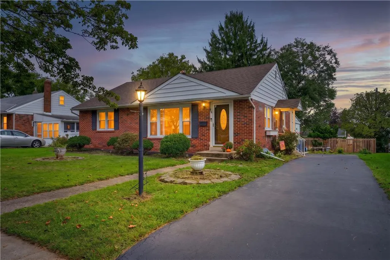
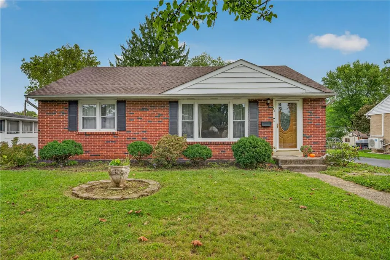
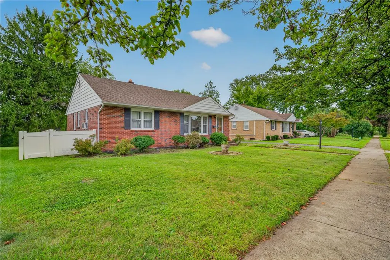
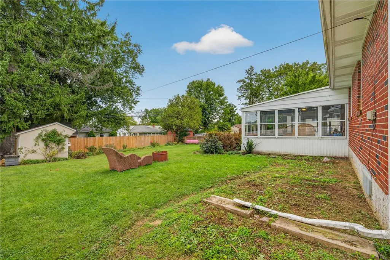
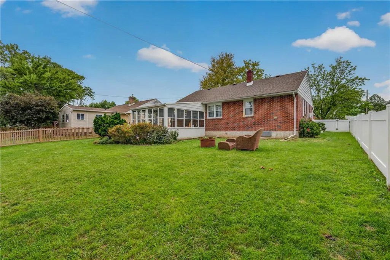
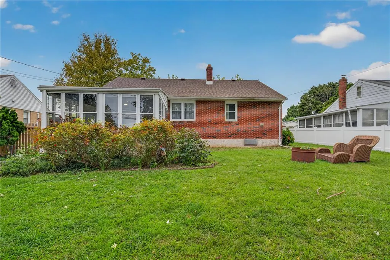
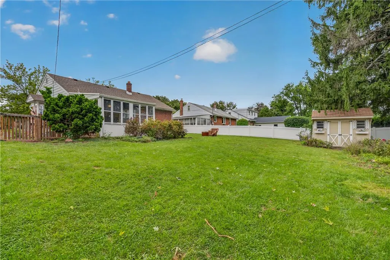
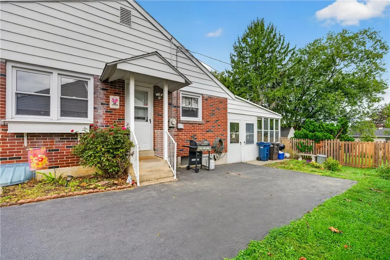
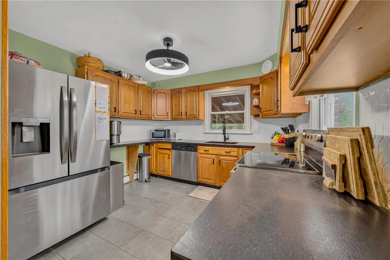
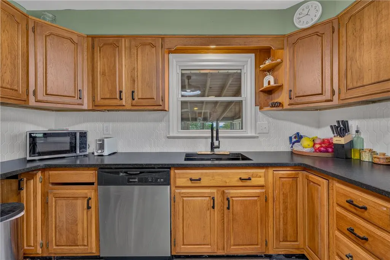
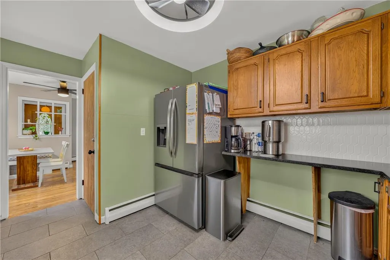
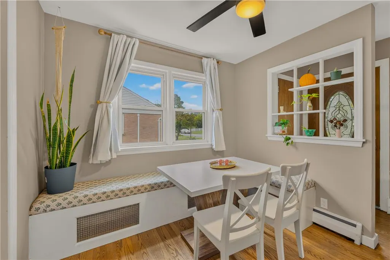
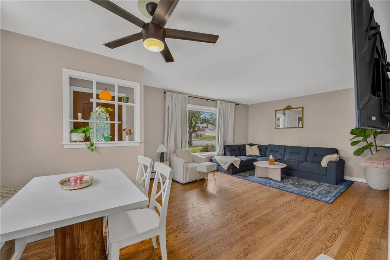
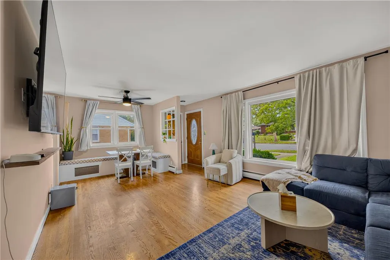
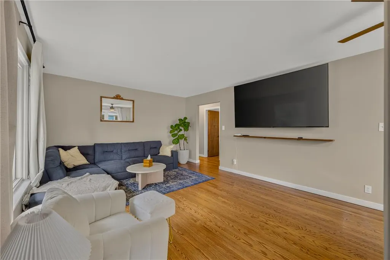
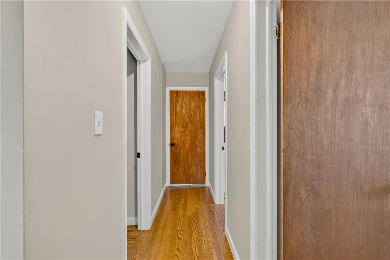
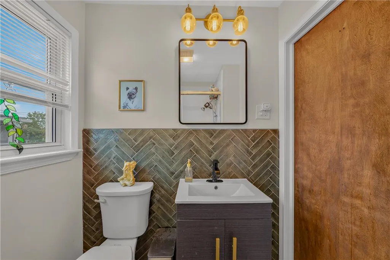
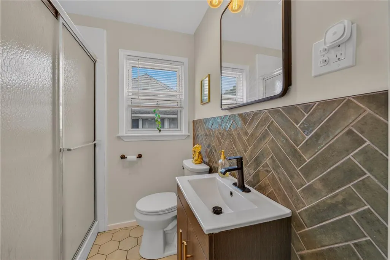
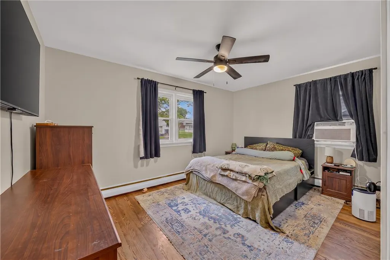
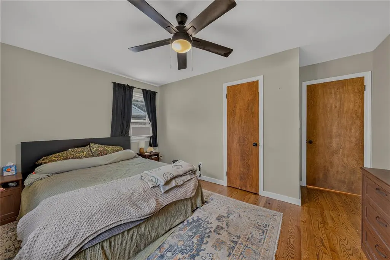
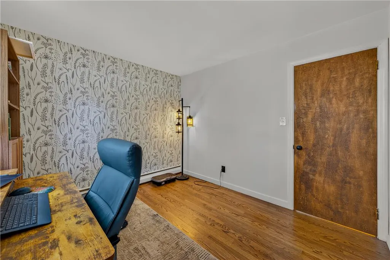
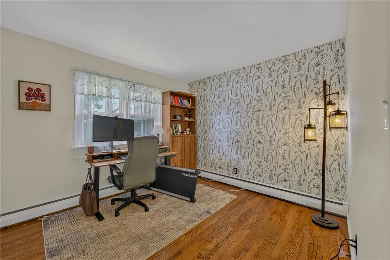
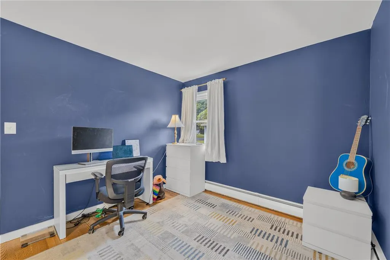
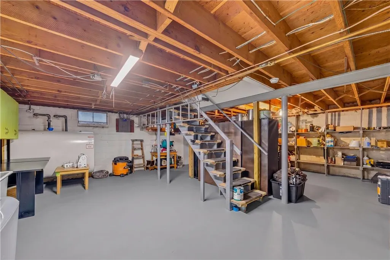
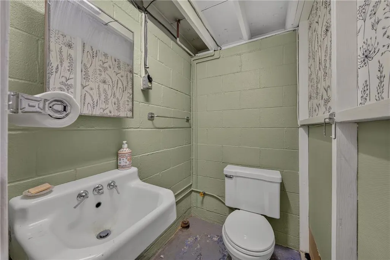
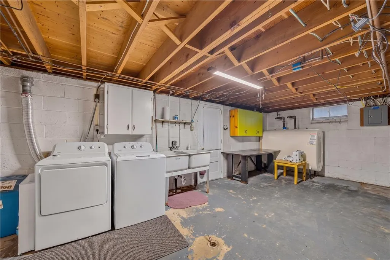
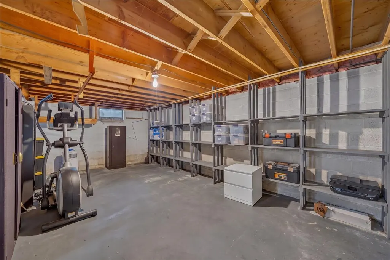
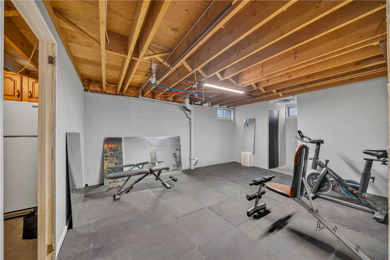
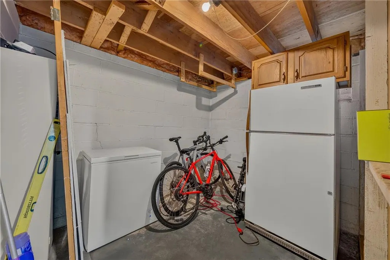
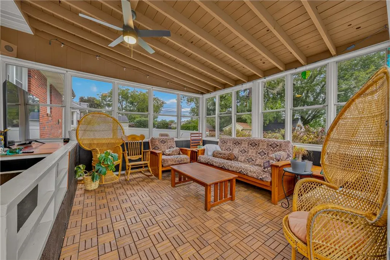
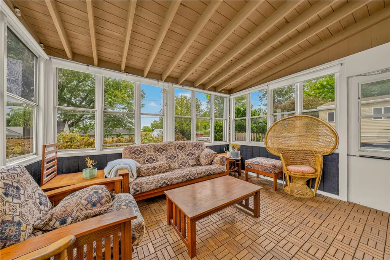
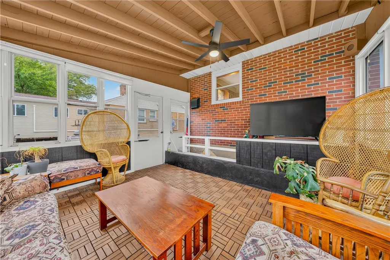
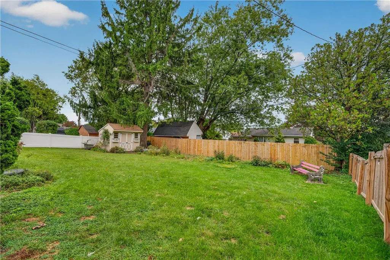
Easy one floor living meets thoughtful updates in this 3-bedroom, 1.5-bath ranch located in Parkland School District. Inside, freshly refinished hardwood floors bring warmth and character to the main living spaces, while the updated kitchen features granite countertops, stainless steel appliances, and a clean, refreshed look. Just off the kitchen, the dining area includes built in bench seating that adds both charm and functionality. The main bathroom has been remodeled, and all three bedrooms are conveniently located on the same level. Downstairs, the basement offers a half bath, laundry area, and plenty of room for storage, hobbies, or future possibilities. A newer boiler and replacement windows add to the home's practical updates. At the rear of the home, an enclosed patio with new flooring creates a comfortable bonus space to enjoy throughout much of the year. Outside, the fully fenced backyard provides a private setting for pets, play, gardening, or entertaining. A solid ranch with meaningful updates, comfortable living spaces, and a great Parkland School District location. Call to schedule your private showing today.
| Price History | |
|---|---|
| 9/23/2026 | Listed $365,000 |
General Features
| Sewer | Public Sewer |
|---|---|
| Heating | Hot Water,Oil |
| Cooling | Ceiling Fan(s),Wall/Window Unit(s) |
| Utilities | Cable Available |
| Possession | Negotiable |
| Roof | Asphalt,Fiberglass |
| Appliances | Dishwasher,Electric Oven,Electric Range,Oil Water Heater,Refrigerator |
| Zoning | R-5 |
| Patio/Porch Features | Enclosed,Patio |
| Architectural Style | Ranch |
| Security Features | Smoke Detector(s) |
| Construction Materials | Brick |
| Year Built | 1956 |
| Electric | Circuit Breakers |
| Stories Count | 1 |
| Property Subtype | Detached |
| County | Lehigh |
| Property Type | Residential |
| Subdivision Name | Sterlingworth |
| Garage Y/N | false |
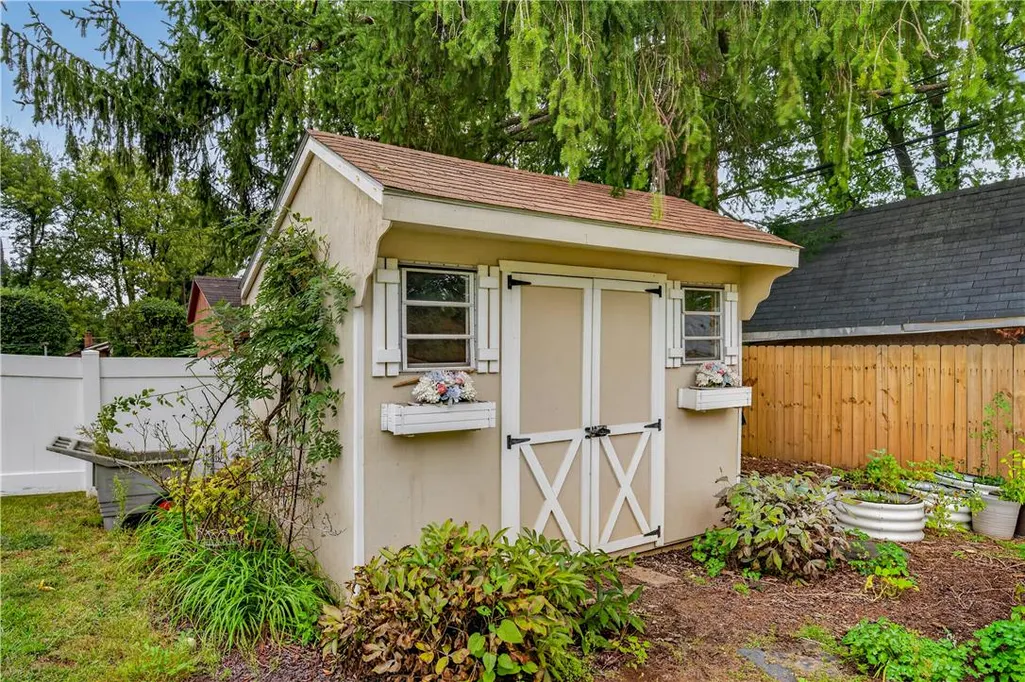
| Other Structures | Shed(s) |
| Total Rooms | 6 |
| Full Baths | 1 |
| Status | Active |
| Directions | From Cedar Crest Blvd, West on Broadway to right on 40th Street, home on right. Or use GPS |
| ModificationTimestamp | 2026-09-23T18:40:02.287-00:00 |
| City | Allentown City |
| Senior Community Y/N | false |
| High School District | Parkland |
| MLS Area | South Whitehall |
| Lot Size Units | Square Feet |
| Lot Size Square Feet | 8710 |
| Tax Annual Amount | 3160 |
| Standard Status | Active |
| Occupancy Type | Owner |
| Middle/Junior School District | Parkland |
| Elementary School District | Parkland |
| Tax Assessed Value | 125000 |
| Ownership Type | Fee Simple |
| Property Sub Type Additional | Detached |
| PostalCity | Allentown City |
Interior Features
| Interior Amenities | Attic,Dining Area,Storage |
|---|---|
| Flooring | Hardwood,Tile |
| Water Heater | Oil |
| Total Stories | 1 |
| Heating Y/N | true |
| Above Grade Finished Area | 1064 |
| Half Baths | 1 |
| Laundry Features | Washer Hookup,Dryer Hookup,Lower Level |
| Total Bedrooms | 3 |
| LivingAreaSource | Measured |
| Total Baths | 2 |
Exterior Features
| Exterior Amenities | Covered Patio,Fence,Shed |
|---|---|
| Fencing | Yard Fenced |
| Parking Features | Driveway,Off Street,On Street |
| Water Source | Public |
| Lot Size Area | 8710 |
| Foundation Details | Block |
| Lot Size Acres | 0.2 |
Amenities
- Foreclosure
- Views
- Short Sale
- New Construction
- Adult 55+
- Lease To Own
- No HOA Fees
- Furnished
- Primary On Main
- Air Conditioning
- Seller Finance
- Green
- Fixer Upper
- Horse
- Golf
- Fireplace
- Deck
- Garage
- Basement
- Pool
Property vs Single Family Average in 18104
Price
Taxes
Year Built
 The data relating to real estate for sale on this web site comes in part from the Internet Data Exchange of the Greater Lehigh Valley REALTORS®. Real Estate listings held by brokerage firms (licensees) other than #firm are marked with the IDX logo and detailed information about them includes the name of the listing brokers.
The information being provided is for consumers personal, non-commercial use and may not be used for any purpose other than to identify prospective properties consumers
The data relating to real estate for sale on this web site comes in part from the Internet Data Exchange of the Greater Lehigh Valley REALTORS®. Real Estate listings held by brokerage firms (licensees) other than #firm are marked with the IDX logo and detailed information about them includes the name of the listing brokers.
The information being provided is for consumers personal, non-commercial use and may not be used for any purpose other than to identify prospective properties consumers
 © BRIGHT, All Rights Reserved
