
Just Listed




Address
105 Mulberry Lane, Smithfield Twp, PA
Price
$ 399,900
Property Attributes
- MLS#785217
- TypeSingle Family
- Listing Status Active
- CountyMonroe
- CitySmithfield Twp
- AreaSmithfield Twp
- NeighborhoodNot in Development
- Zip18302
- Style
- Year Built2009
- Taxes$ 9305
- Price$ 399,900
- Bedrooms4
- Full Bathrooms2
- Half Bathrooms1
- Sqr Footage3000
- Lot Size0.42 Acres
Data Source:
Greater Lehigh Valley MLS (GLVMLS)
Property Description
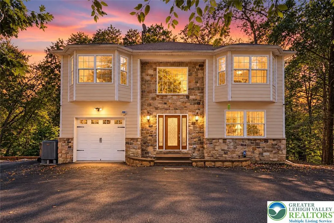
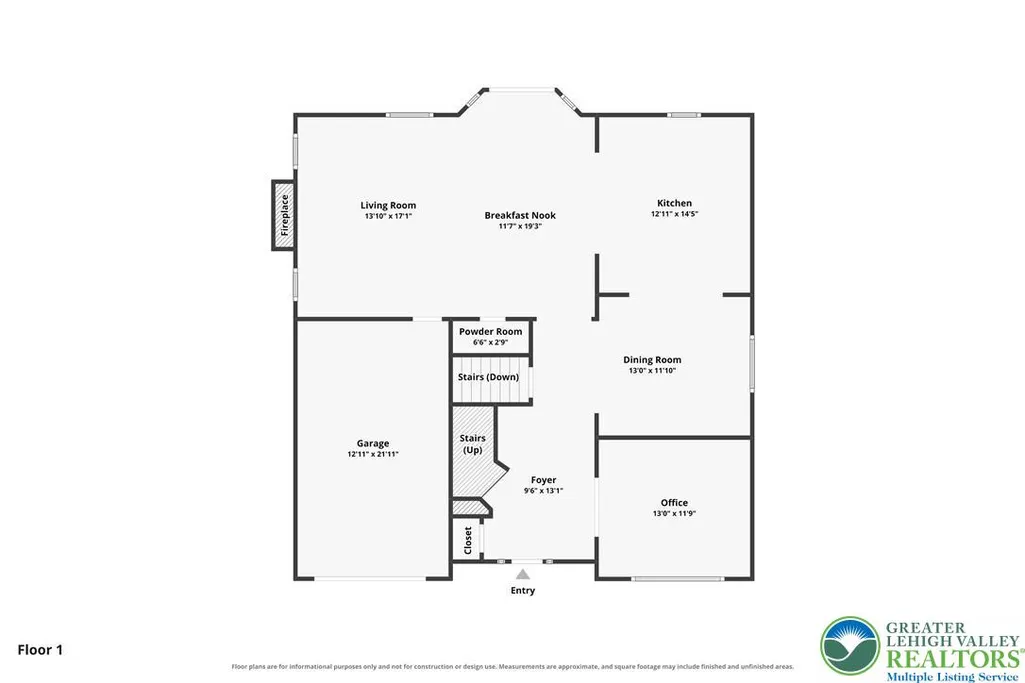
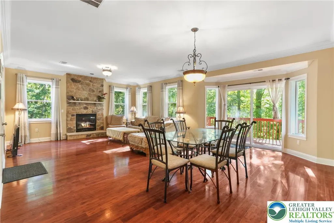
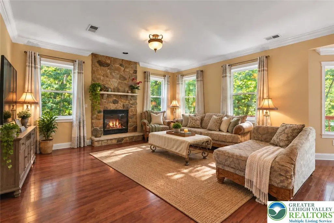
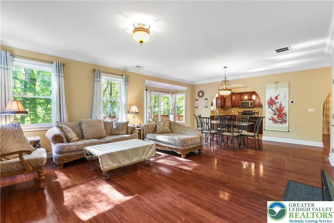
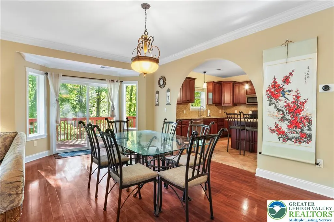
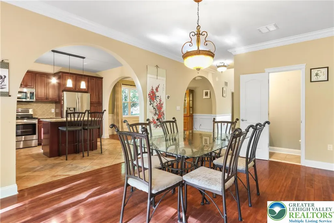
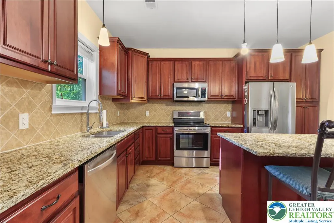
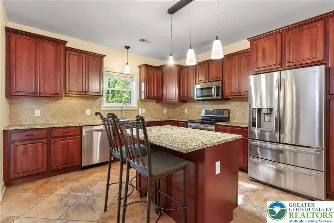
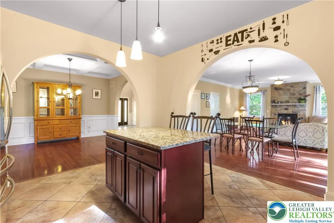
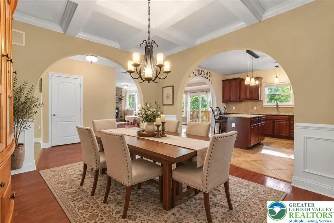
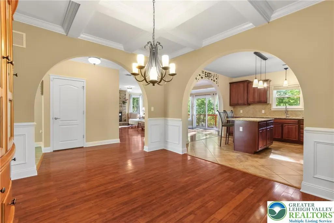
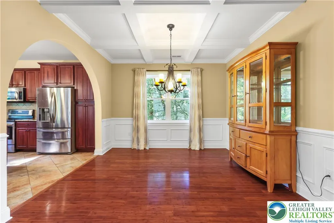
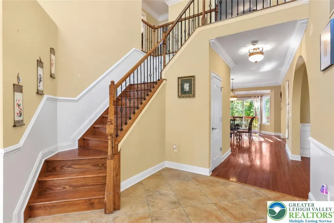
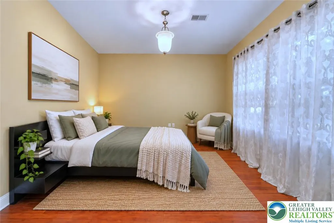
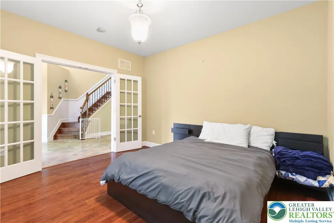
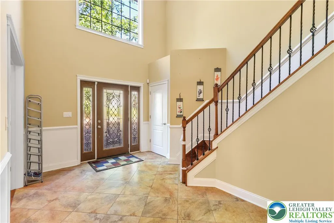
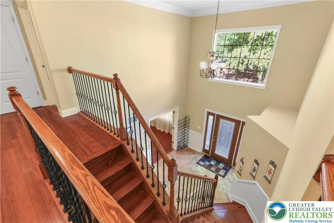
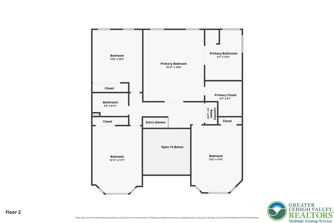
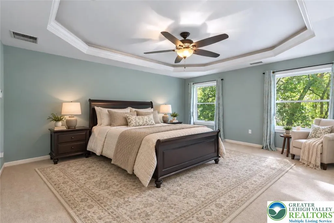
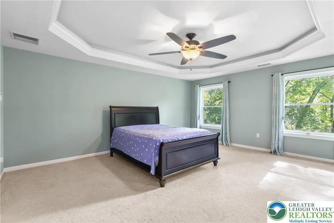
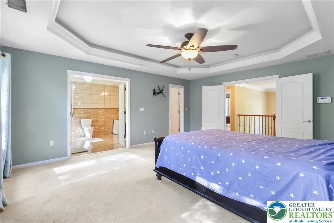
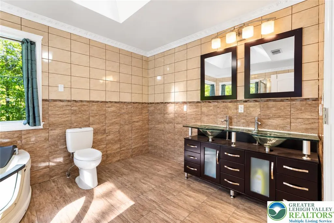
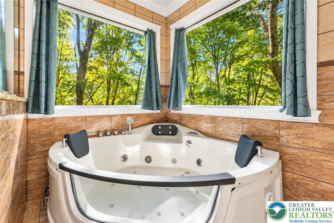
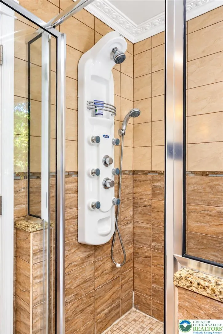
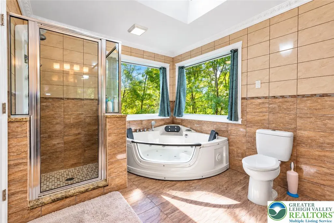
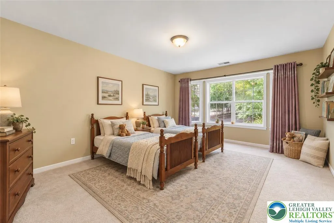
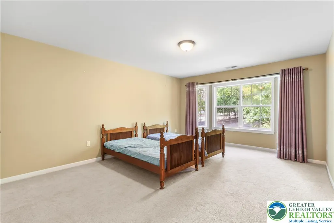
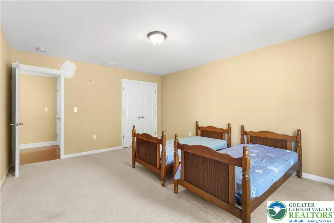
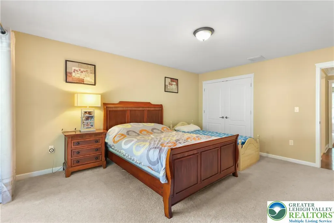
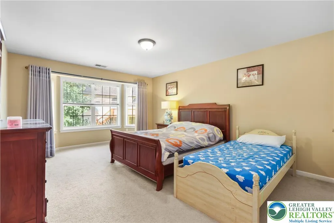
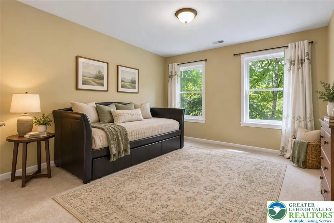
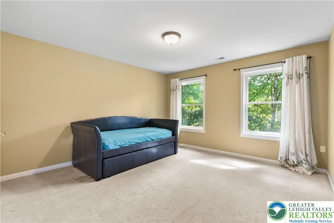
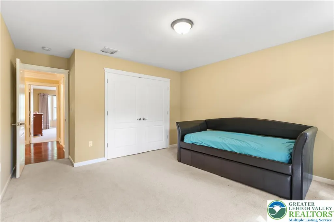
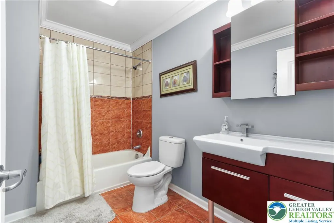
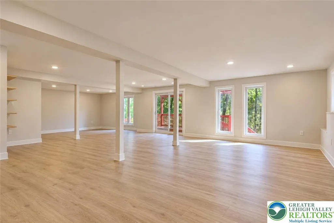
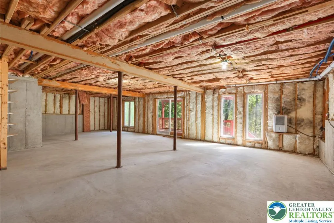
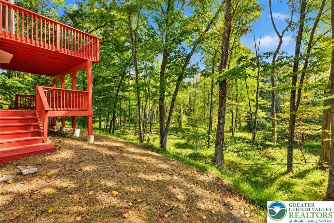
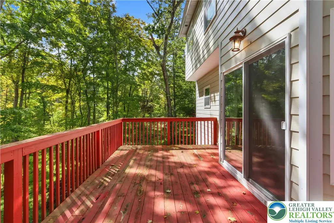
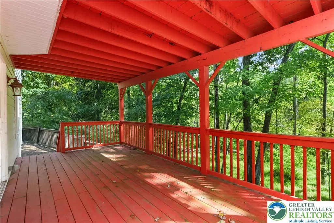
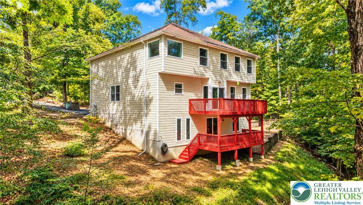
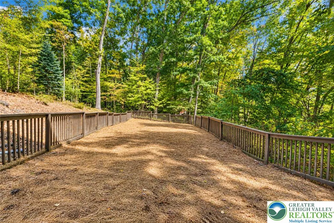
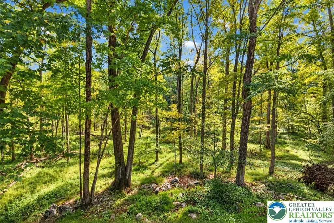
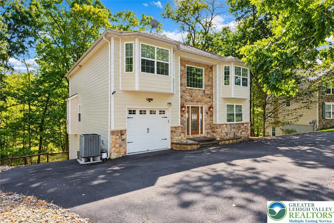
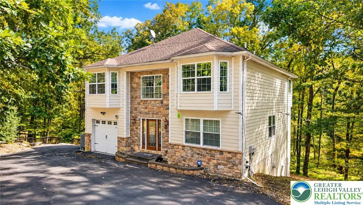
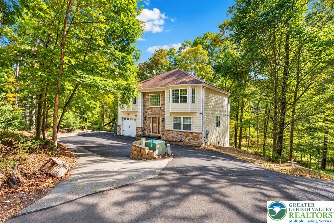
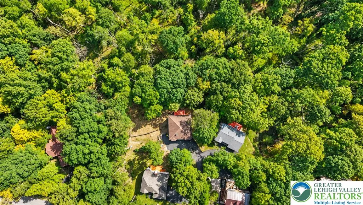
There's room here for everyone--and plenty of room to make it your own. Soaring ceilings and grand archways set the tone, while a stone fireplace creates a warm focal point in the family room. Across from the fireplace, the custom kitchen features granite countertops, a center island, stainless steel appliances, and ceramic tile flooring, creating a natural flow for everyday living and entertaining. A first-floor bedroom/office adds convenience and flexibility. Upstairs, the grand primary suite features a custom tray ceiling and a fully tiled bath with Jacuzzi and separate shower. Three additional generously sized bedrooms and a full bath provide plenty of room for everyone. The fully insulated walkout basement offers extra-high ceilings and is ready to finish, while two decks overlook the private wooded setting. Located in Shawnee Valley, close to Shawnee Mountain, Delaware Water Gap, the Delaware River, I-80, shopping, dining, and year-round Pocono recreation. A home with impressive architectural details, generous living space, and a peaceful wooded setting--ready for you to make it your own. Ask how to receive up to $5,000 lender credit towards closing costs or lowering your interest rate!
| Elementary School | Middle School | High School |
|---|---|---|
| Smithfield Elementary School Elementary School | J T Lambert Intermediate School Middle School | East Stroudsburg High School South High School |
| Price History | |
|---|---|
| 9/25/2026 | Listed $399,900 |
General Features
| Sewer | Septic Tank |
|---|---|
| Heating | Electric,Forced Air |
| Cooling | Central Air,Ceiling Fan(s) |
| Possession | Immediately |
| Roof | Asphalt,Fiberglass |
| Appliances | Dryer,Dishwasher,Electric Water Heater,Microwave,Refrigerator,Washer |
| Zoning | R1 |
| HOA Fee | 180 |
| Garage Spaces | 1 |
| Patio/Porch Features | Deck |
| Architectural Style | Contemporary |
| Construction Materials | Stone,Vinyl Siding |
| Year Built | 2009 |
| Electric | Circuit Breakers |
| Stories Count | 2 |
| Property Subtype | Detached |
| Assoc Fee Paid Per | Annually |
| County | Monroe |
| Property Type | Residential |
| Attached Garage | true |
| Subdivision Name | Not in Development |
| Garage Y/N | true |
| Total Rooms | 10 |
| Full Baths | 2 |
| Status | Active |
| Directions | From Shawnee General Store, make left on Hollow Rd, go 3 miles, make left into development. At stop sign stay straight on Shawnee Valley make left on Mulberry Lane, property on left. See sign. |
| ModificationTimestamp | 2026-09-25T19:48:00.677-00:00 |
| High School | East Stroudsburg High School South |
| City | Smithfield Twp |
| Senior Community Y/N | false |
| High School District | East Stroudsburg |
| MLS Area | Smithfield Twp |
| Lot Size Units | Square Feet |
| Lot Size Square Feet | 18295 |
| Elementary School | Smithfield Elementary School |
| Year Built Details | Unknown |
| Tax Annual Amount | 9305 |
| Middle/Junior High School | J T Lambert Intermediate School |
| Property Condition | Unknown |
| Virtual Tour | https://www.zillow.com/view-imx/f0ca2c90-7107-4f14-ade9-491ba464f066?setAttribution=mls&wl=true&initialViewType=pano&utm_source=dashboard |
| Standard Status | Active |
| Occupancy Type | Vacant |
| Middle/Junior School District | East Stroudsburg |
| Elementary School District | East Stroudsburg |
| Tax Assessed Value | 231790 |
| Ownership Type | Fee Simple |
| Property Sub Type Additional | Detached |
| PostalCity | Smithfield Twp |
Interior Features
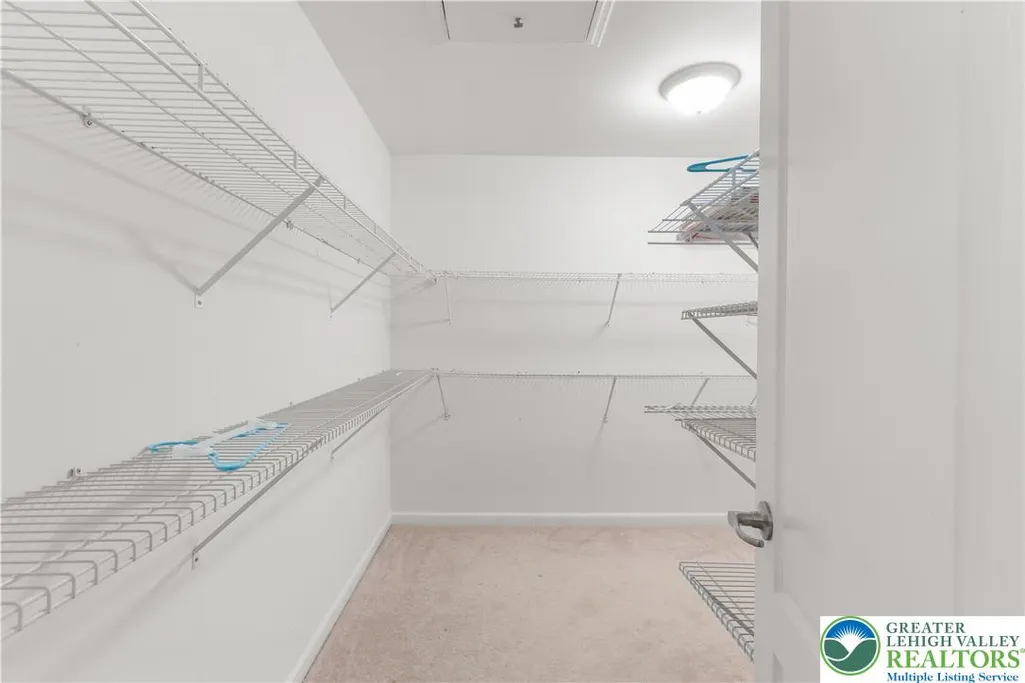
| Interior Amenities | Cathedral Ceiling(s),Dining Area,Entrance Foyer,Eat-in Kitchen,High Ceilings,Home Office,Kitchen Island,Vaulted Ceiling(s),Walk-In Closet(s) |
|---|---|
| Basement | Full,Walk-Out Access |
| Flooring | Carpet,Ceramic Tile,Hardwood,Tile |
| Water Heater | Electric |
| Fireplace Features | Living Room |
| Total Stories | 2 |
| Basement (Y/N) | true |
| Air Conditioning Y/N | true |
| Heating Y/N | true |
| Fireplace Y/N | true |
| Above Grade Finished Area | 3000 |
| Half Baths | 1 |
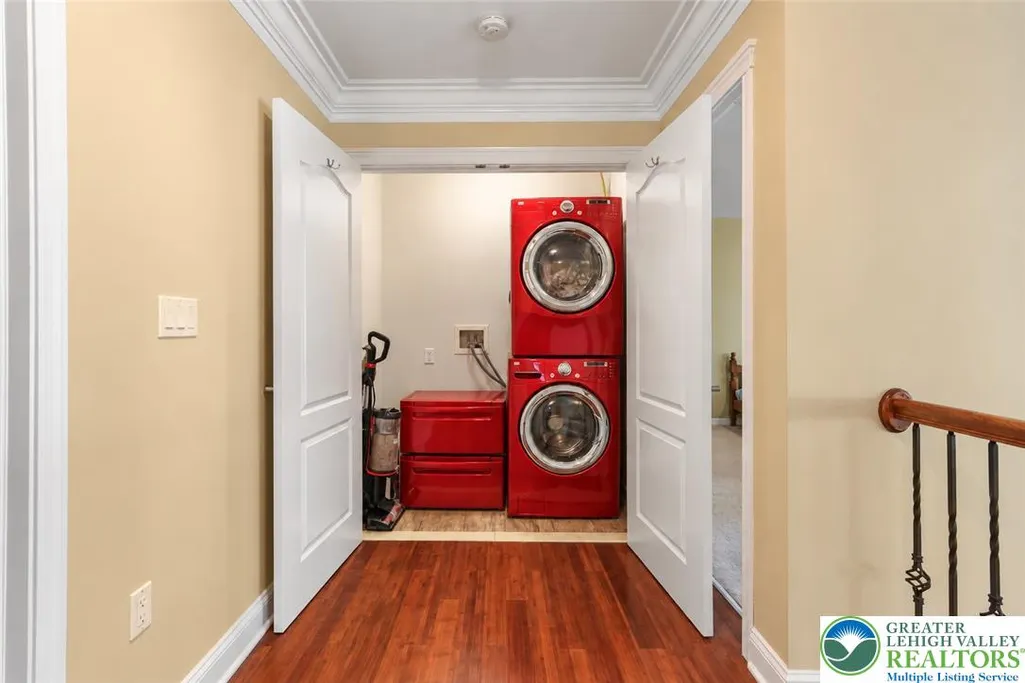
| Laundry Features | Upper Level |
| Total Bedrooms | 4 |
| Room Type | Den,Office |
| LivingAreaSource | Estimated |
| Total Baths | 3 |
Exterior Features
| Exterior Amenities | Deck |
|---|---|
| Parking Features | Attached,Driveway,Garage,Off Street |
| Lot Features | Cul-De-Sac,Sloped,Wooded |
| Water Source | Well |
| Lot Size Area | 18295 |
| Lot Size Acres | 0.42 |
| Lot Size Source | Estimated |
Amenities
- Foreclosure
- Views
- Short Sale
- New Construction
- Adult 55+
- Lease To Own
- No HOA Fees
- Furnished
- Primary On Main
- Air Conditioning
- Seller Finance
- Green
- Fixer Upper
- Horse
- Golf
- Fireplace
- Deck
- Garage
- Basement
- Pool
Property vs Single Family Average in 18302
Price
Taxes
Year Built
In The Neighborhood
Just Listed
West Brunswick Twp
$ 1,049,900
- Type
- Single Family
- Size
- 2,500 SqFt
- Rooms
- 3 Beds + 2 Baths
 The data relating to real estate for sale on this web site comes in part from the Internet Data Exchange of the Greater Lehigh Valley REALTORS®. Real Estate listings held by brokerage firms (licensees) other than #firm are marked with the IDX logo and detailed information about them includes the name of the listing brokers.
The information being provided is for consumers personal, non-commercial use and may not be used for any purpose other than to identify prospective properties consumers
The data relating to real estate for sale on this web site comes in part from the Internet Data Exchange of the Greater Lehigh Valley REALTORS®. Real Estate listings held by brokerage firms (licensees) other than #firm are marked with the IDX logo and detailed information about them includes the name of the listing brokers.
The information being provided is for consumers personal, non-commercial use and may not be used for any purpose other than to identify prospective properties consumers
 © BRIGHT, All Rights Reserved
