
Open House Sat, Nov 7th 12:00 PM - 02:00 PM
Address
2931 Northampton Street, Palmer Twp, PA
Price
$ 424,900
Property Attributes
- MLS#787489
- TypeSingle Family
- Listing Status Active
- CountyNorthampton
- CityPalmer Twp
- AreaPalmer
- NeighborhoodPalmer Heights
- Zip18045
- Style
- Year Built1961
- Taxes$ 6695
- Price$ 424,900
- Bedrooms3
- Full Bathrooms2
- Half Bathrooms0
- Sqr Footage1737
- Lot Size0.363 Acres
Data Source:
Greater Lehigh Valley MLS (GLVMLS)
Property Description
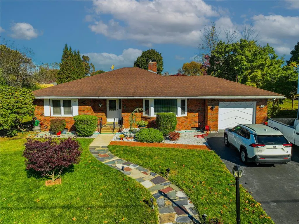
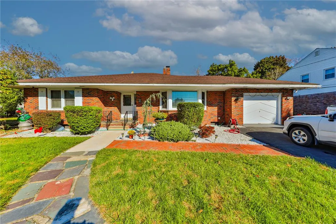
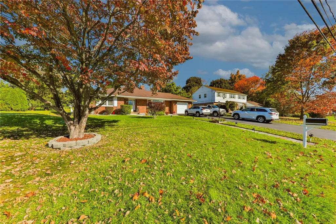
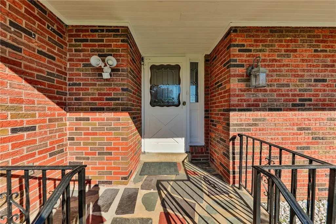
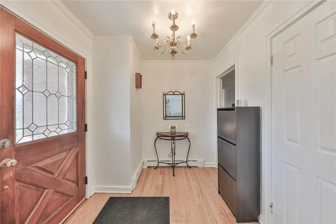
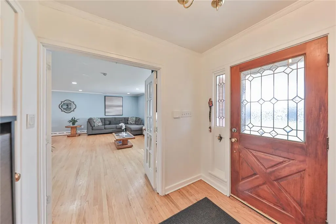
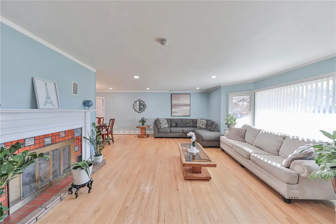
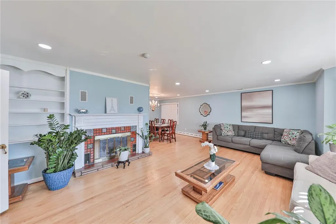
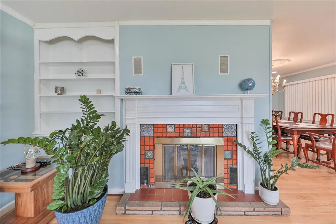
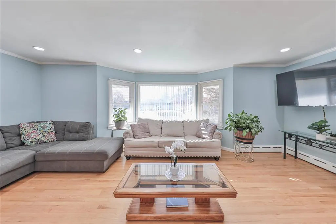
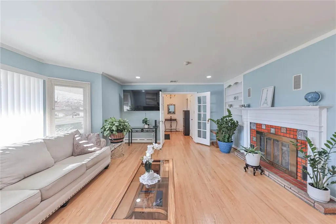
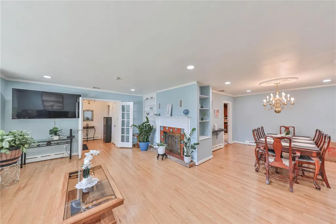
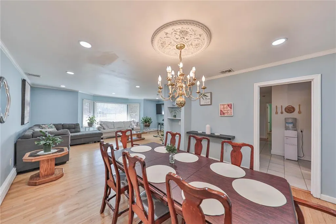
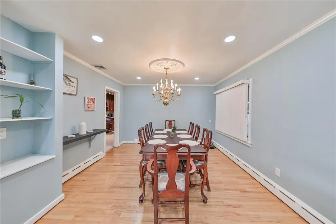
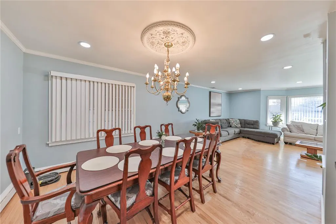
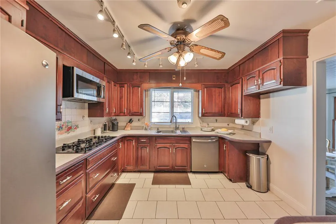
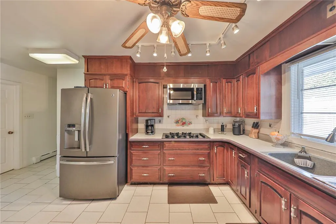
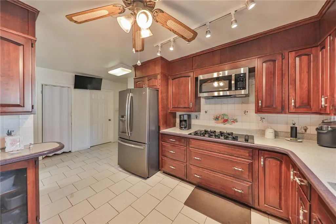
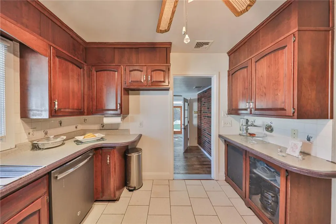
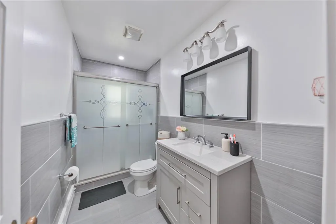
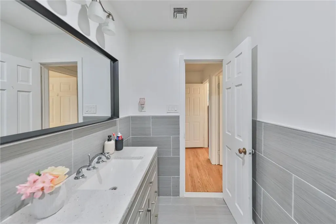
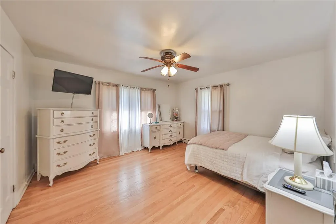
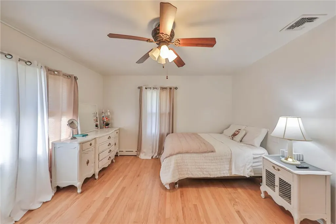
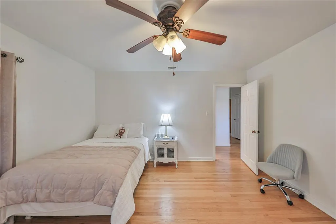
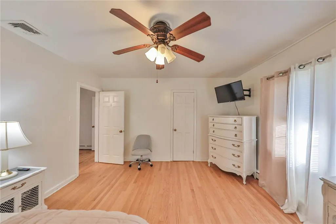
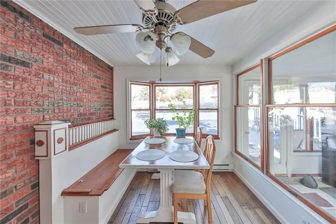
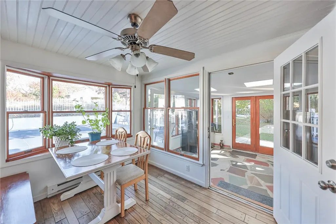
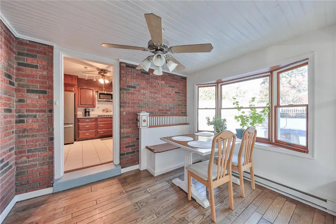
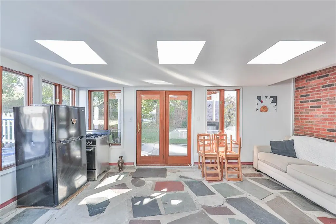
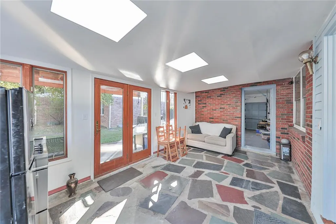
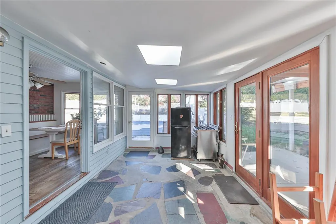
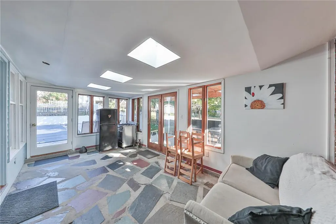
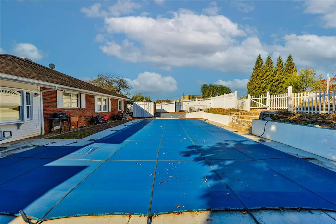
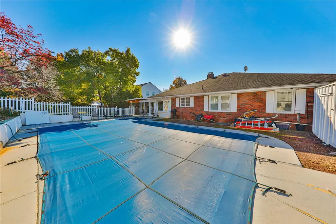
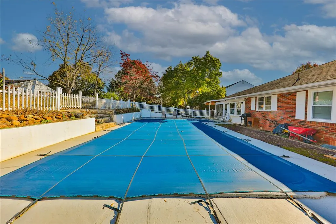
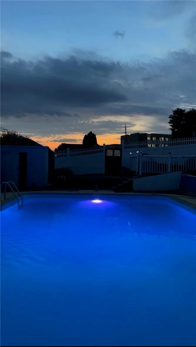
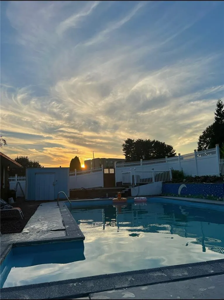
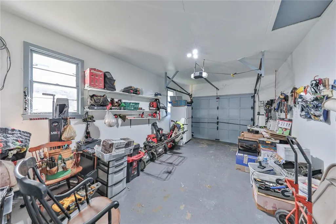
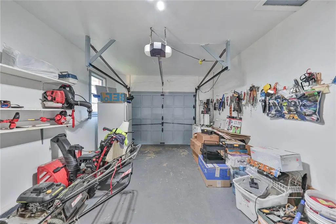
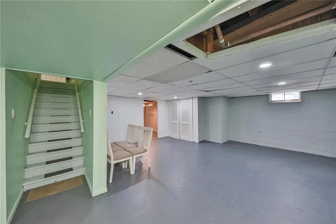
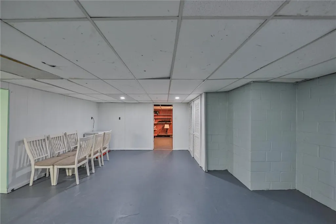
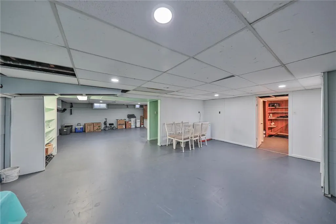
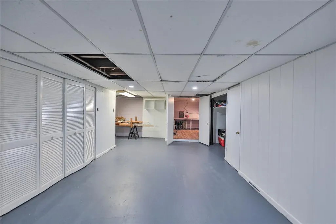
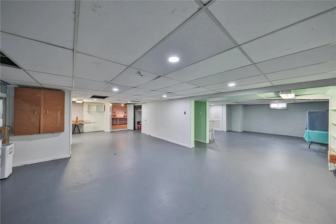
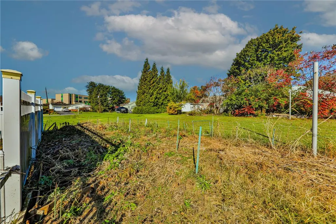
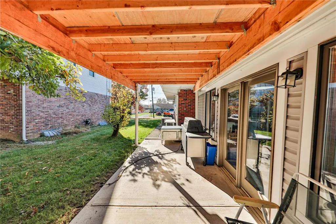
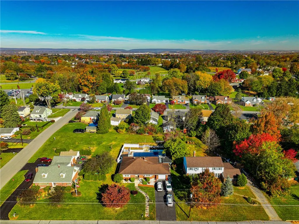
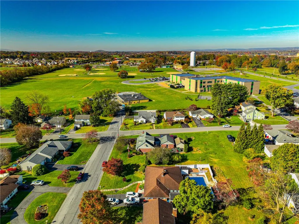
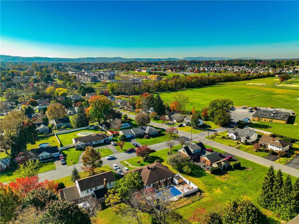
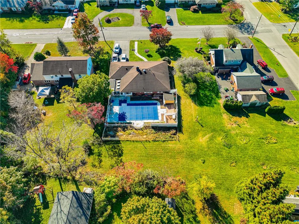
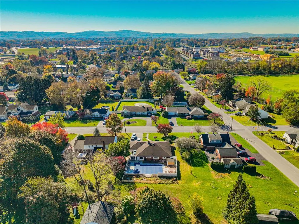
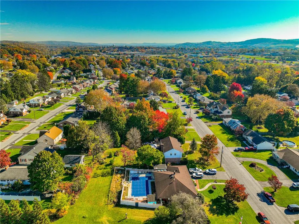
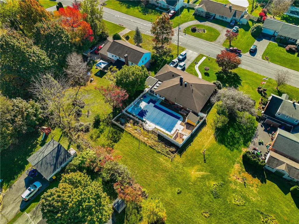
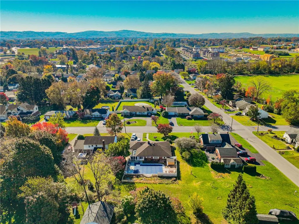
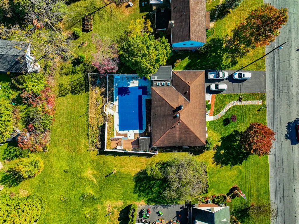
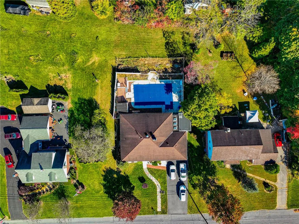
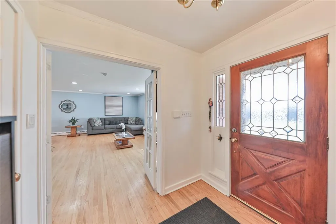
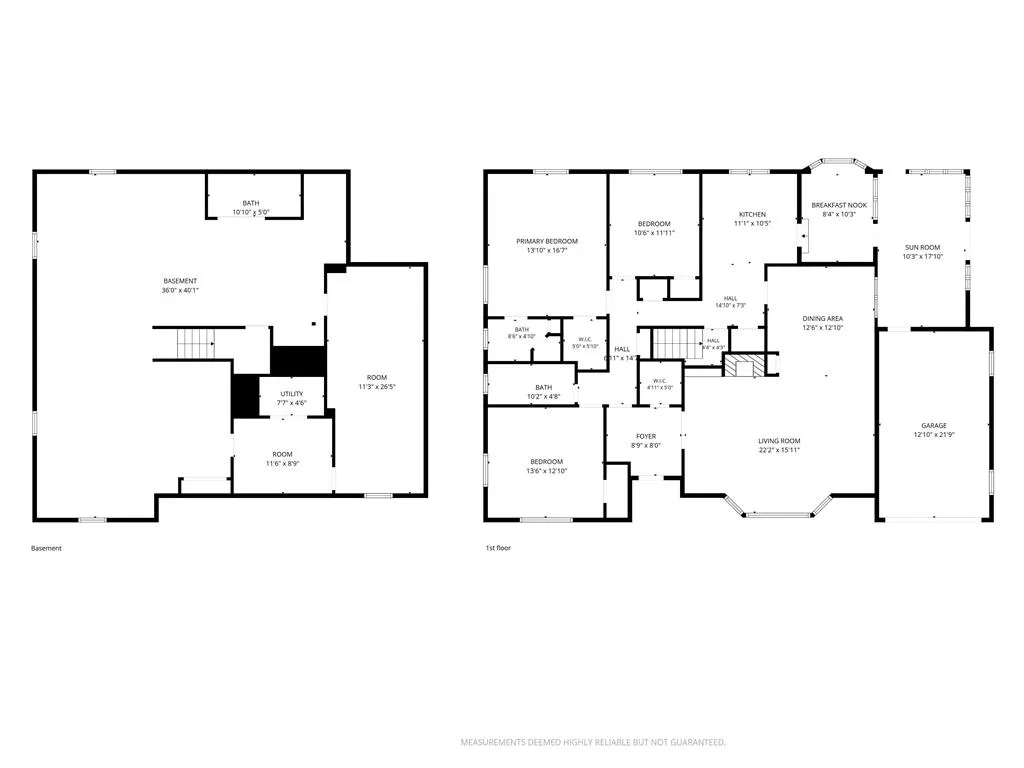
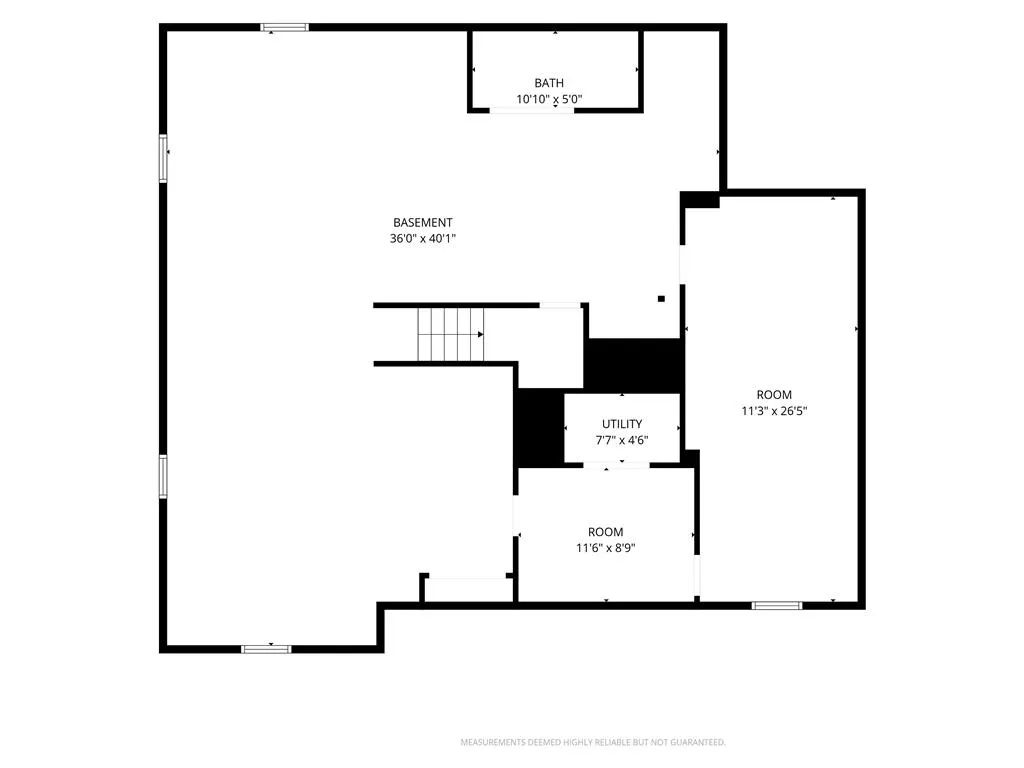
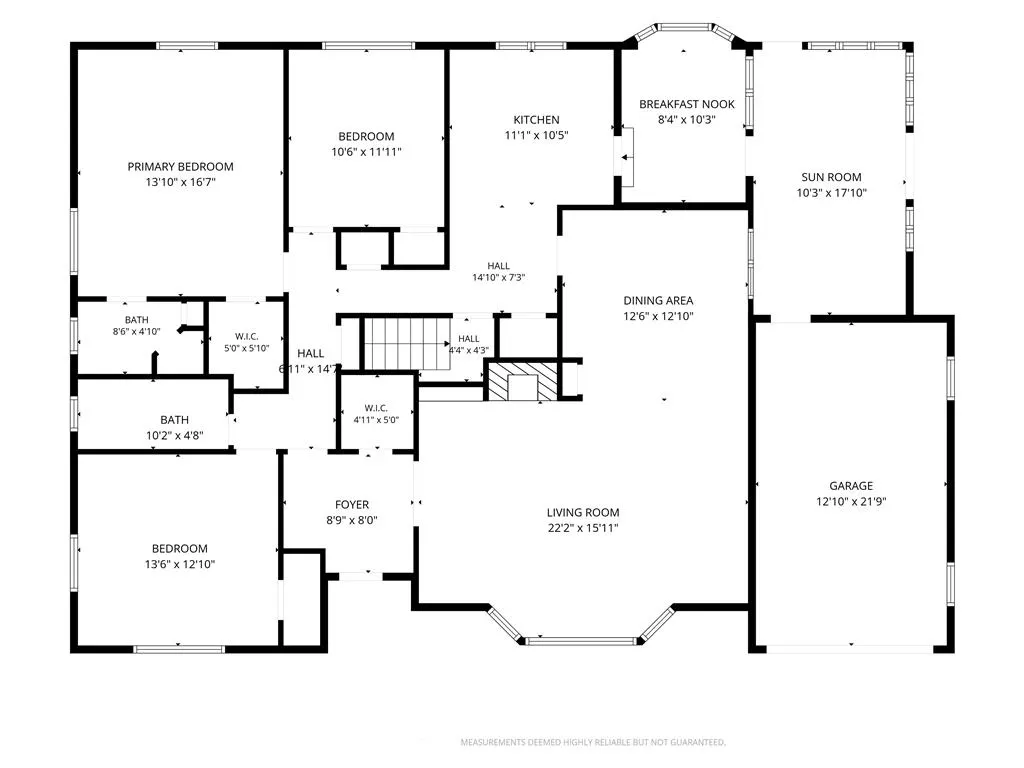
Welcome to 2931 Northampton Street! Discover the charm and comfort of this beautifully maintained brick ranch home, ideally situated in desirable Palmer Township. Offering the ease of one-level living on a spacious 0.36-acre lot, this inviting home features 3 spacious bedrooms and 2 full bathrooms, along with wonderful indoor and outdoor living spaces. Step inside to a welcoming layout featuring a spacious living room with a cozy fireplace and elegant double French doors, creating a warm and inviting atmosphere. The dining room flows into a generously sized kitchen offering ample cabinet space, a pantry, and a charming breakfast nook. Enjoy additional living space in the sunroom, perfect for relaxing and taking in views of the pool. Hardwood flooring extends throughout the main living areas and all three bedrooms, while both bathrooms feature tile flooring. The primary bedroom offers a walk-in closet and private en-suite bathroom. The second full bathroom was fully renovated in 2022. Step outside and discover your own backyard retreat! The 0.36-acre property features an inground swimming pool with an updated filter and a patio area, providing the perfect setting for summer entertaining, outdoor gatherings, or simply relaxing and enjoying the warmer months. Additional features include central air conditioning, economical gas heat, a water heater replaced in 2023, and a newly paved driveway completed in 2023. The attached one-car garage features an electric door opener, while the extended driveway provides parking for up to 6 additional vehicles. The full basement offers abundant storage space, a closet, and excellent potential for future finishing to accommodate your needs. Conveniently located just minutes from Routes 22, 33, and 78, as well as the shopping, dining, and entertainment of Downtown Easton, this well-cared-for brick ranch offers a wonderful combination of timeless charm, comfortable living, and outdoor enjoyment. A fantastic opportunity to make this Palmer Township home your own!
| Elementary School | Middle School | High School |
|---|---|---|
| Palmer Elementary School Elementary School | Easton Area Middle School Middle School | Easton Area High School High School |
| Price History | |
|---|---|
| 11/5/2026 | Listed $424,900 |
General Features
| Sewer | Public Sewer |
|---|---|
| Heating | Baseboard |
| Cooling | Central Air,Ceiling Fan(s) |
| Possession | Close Plus 30 to 45 Days,Negotiable |
| Roof | Asphalt,Fiberglass |
| Appliances | Gas Oven,Gas Water Heater,Microwave |
| Zoning | MDR-Medium Density Reside |
| Garage Spaces | 1 |
| Patio/Porch Features | Covered,Patio,Porch |
| Architectural Style | Ranch |
| Pool Features | In Ground |
| Construction Materials | Brick |
| Year Built | 1961 |
| Stories Count | 1 |
| Property Subtype | Detached |
| County | Northampton |
| Property Type | Residential |
| Attached Garage | true |
| Subdivision Name | Palmer Heights |
| Garage Y/N | true |
| Total Rooms | 8 |
| Full Baths | 2 |
| Status | Active |
| Directions | Route 248 towards 25th St. Make a right on Sales St, Right on Northampton St. Home will be on the right. |
| ModificationTimestamp | 2026-11-07T06:11:34.563-00:00 |
| High School | Easton Area High School |
| City | Palmer Twp |
| Senior Community Y/N | false |
| High School District | Easton |
| MLS Area | Palmer |
| Lot Size Units | Square Feet |
| Lot Size Square Feet | 15792 |
| Elementary School | Palmer Elementary School |
| Tax Annual Amount | 6695.7 |
| Middle/Junior High School | Easton Area Middle School |
| Standard Status | Active |
| Occupancy Type | Owner |
| Middle/Junior School District | Easton |
| Elementary School District | Easton |
| Tax Assessed Value | 70600 |
| Ownership Type | Fee Simple |
| Property Sub Type Additional | Detached |
| PostalCity | Palmer Twp |
Interior Features
| Interior Amenities | Dining Area,Walk-In Closet(s) |
|---|---|
| Basement | Full |
| Flooring | Hardwood |
| Water Heater | Gas |
| Fireplace Features | Living Room,Wood Burning |
| Total Stories | 1 |
| Basement (Y/N) | true |
| Air Conditioning Y/N | true |
| Heating Y/N | true |
| Fireplace Y/N | true |
| Above Grade Finished Area | 1737 |
| Laundry Features | Washer Hookup,Dryer Hookup,Lower Level |
| Total Bedrooms | 3 |
| LivingAreaSource | Estimated |
| Total Baths | 2 |
Exterior Features
| Exterior Amenities | Pool,Porch,Patio |
|---|---|
| Parking Features | Attached,Driveway,Garage,Off Street,On Street,Garage Door Opener |
| Water Source | Public |
| Lot Size Area | 15792 |
| Lot Size Acres | 0.363 |
| Lot Size Source | Public Records |
Amenities
- Foreclosure
- Views
- Short Sale
- New Construction
- Adult 55+
- Lease To Own
- No HOA Fees
- Furnished
- Primary On Main
- Air Conditioning
- Seller Finance
- Green
- Fixer Upper
- Horse
- Golf
- Fireplace
- Deck
- Garage
- Basement
- Pool
Property vs Single Family Average in 18045
Price
Taxes
Year Built
 The data relating to real estate for sale on this web site comes in part from the Internet Data Exchange of the Greater Lehigh Valley REALTORS®. Real Estate listings held by brokerage firms (licensees) other than #firm are marked with the IDX logo and detailed information about them includes the name of the listing brokers.
The information being provided is for consumers personal, non-commercial use and may not be used for any purpose other than to identify prospective properties consumers
 © BRIGHT, All Rights Reserved
