















Address
1230 Dunlora Dr, Charlottesville, VA
Price
$ 729,000
Property Attributes
- MLS#682006
- TypeSingle Family
- Listing Status ACTIVE
- CountyALBEMARLE
- CityCharlottesville
- NeighborhoodDunlora
- Zip22901
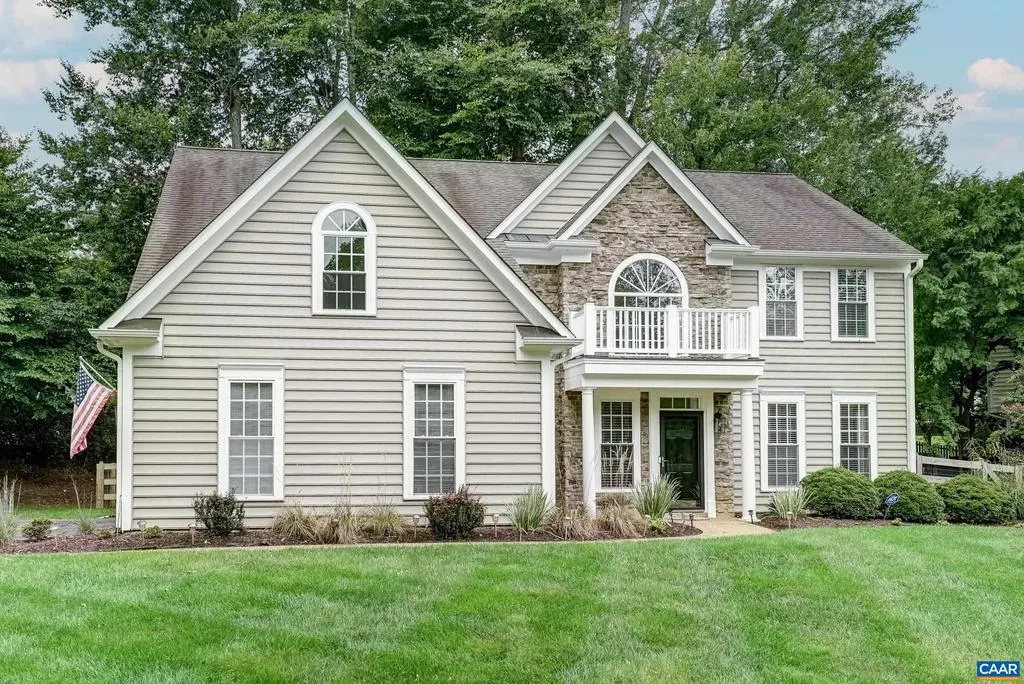
- StyleColonial
- Year Built2001
- Taxes$ 6083
- Price$ 729,000
- Bedrooms4
- Full Bathrooms2
- Half Bathrooms1
- Sqr Footage2907
- Lot Size0.35 Acres
Data Source:
Bright MLS
Property Description
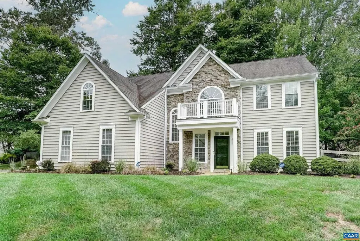
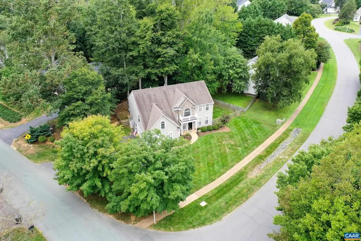
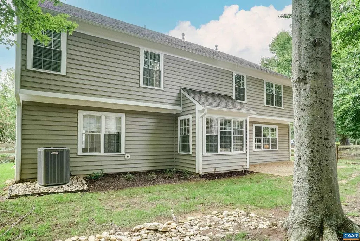
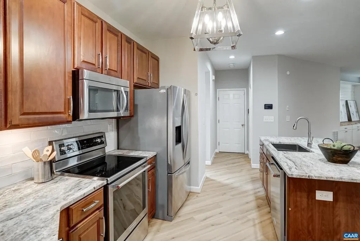
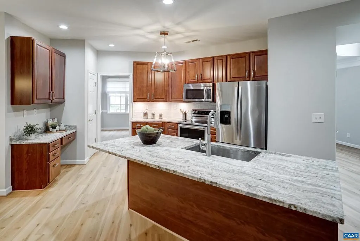
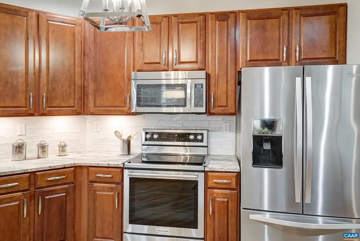
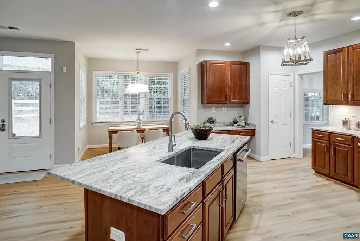
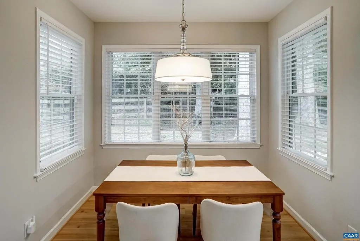
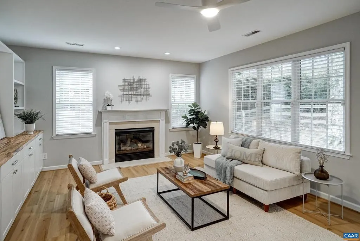
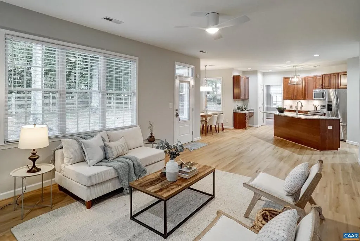
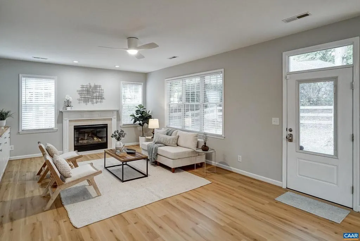
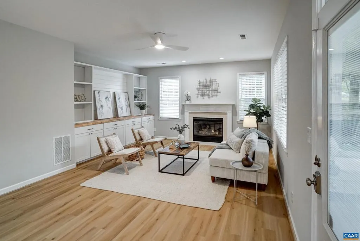
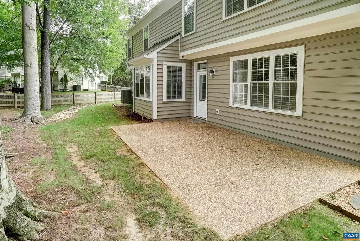
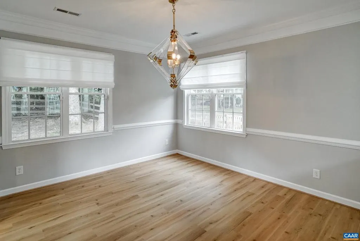
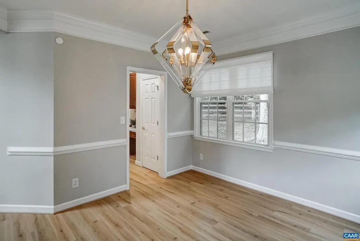
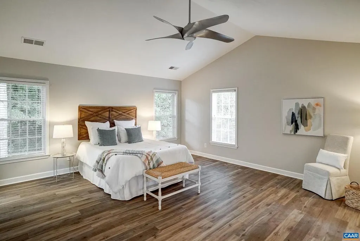
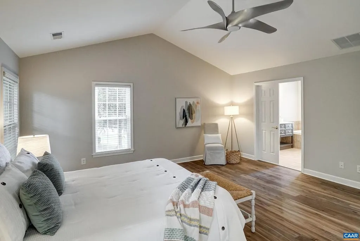
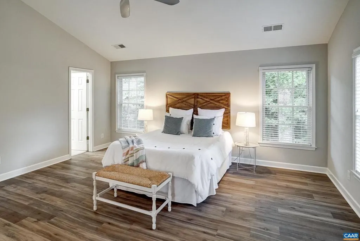
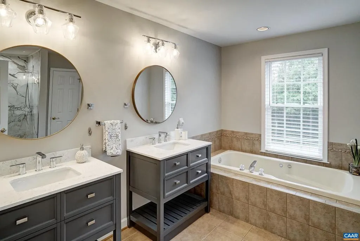
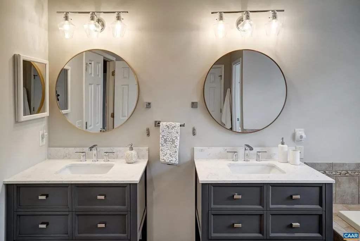
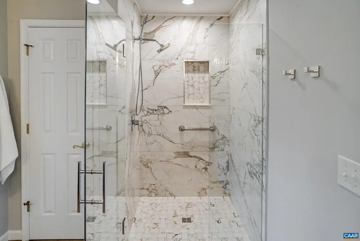
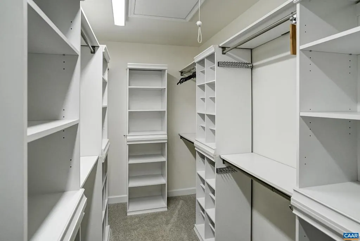
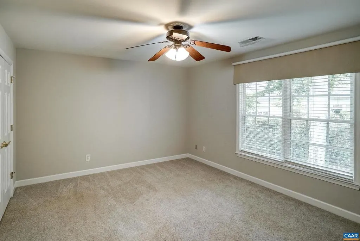
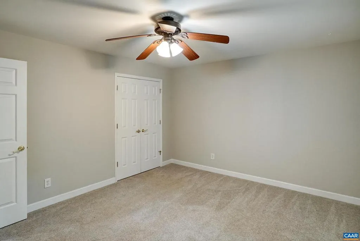
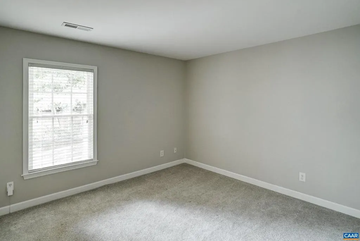
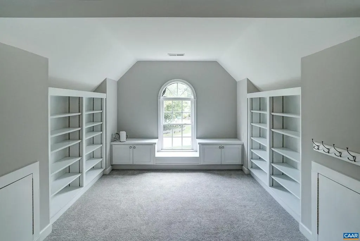
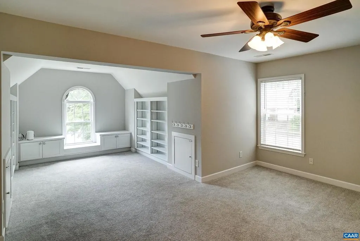
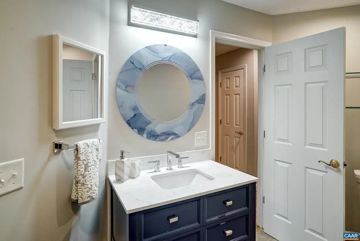
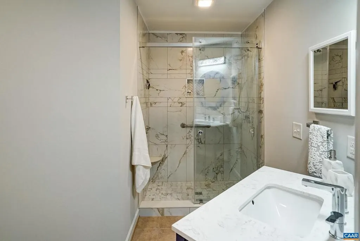
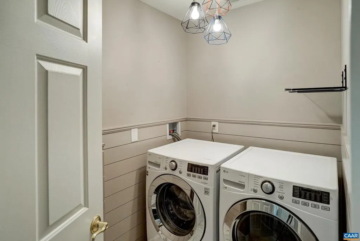
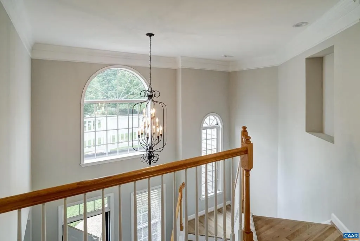
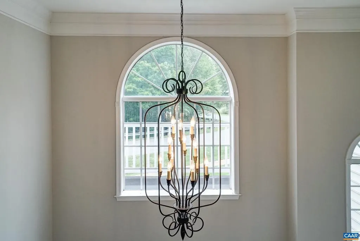
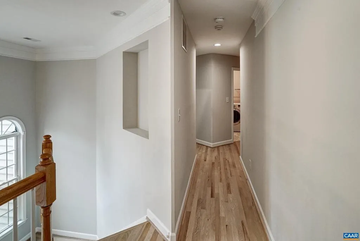
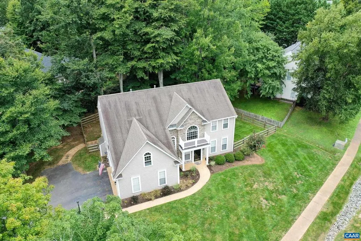
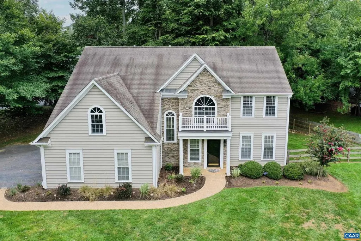
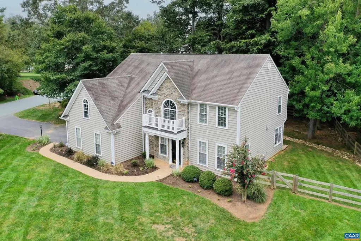
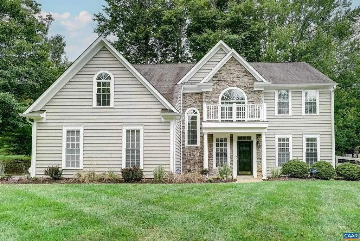
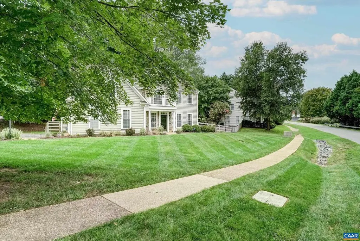
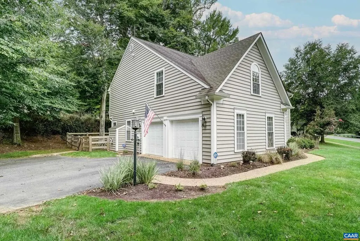
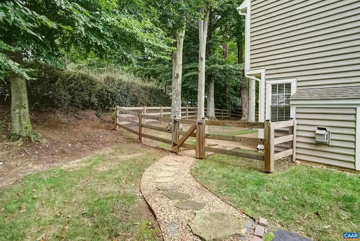
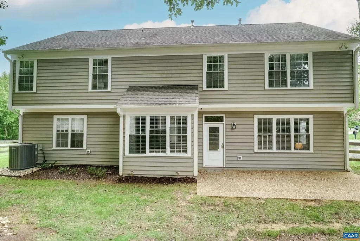
Like- new home in sought-after Dunlora, just minutes from UVA, UVA Health, and Downtown Charlottesville! An excellent opportunity in one of Charlottesville's most convenient, established neighborhoods close to the Rivanna Trail and top-rated schools. Fresh paint and new LVP flooring throughout the home offers you a blank slate to make this home your own! Entertainers will love the formal living and dining rooms flanked by columns. The dining room features a stunning modern chandelier. A practical and polished kitchen features cherry cabinets, granite countertops, updated stainless appliances, a built-in work desk and eat-in breakfast nook. The great room includes a wall of built-in book cases, and gas fireplace, plus access to the patio and fenced back yard. Upstairs, the primary suite includes a generous walk-in closet with custom-built organizers, and renovated ensuite bathroom (2022) with separate shower, and soaking tub, plus two vanities. Two large carpeted bedrooms each boast ceiling fans and large closets, and a third bedroom with built-ins that could also be a home office, rec room or media space share a remodeled full hall bathroom. This home is walkable to the clubhouse and pool, and a must-see in Dunlora!,Cherry Cabinets,Granite Counter,Fireplace in Great Room
| Middle School | High School |
|---|---|
| Burley Middle School | Albemarle High School |
| Price History | |
|---|---|
| 9/16/2026 | Listed $729,000 |
General Features
| Living Area | 2907 |
|---|---|
| Sewer | Public Sewer |
| Heating | Central |
| Cooling | Programmable Thermostat,Central A/C |
| Roof | Architectural Shingle |
| Appliances | Dryer,Washer |
| Zoning | R-4 |
| HOA Fee | 358.00 |
| Association Fee Includes | Common Area Maintenance,Pool(s),Trash |
| Architectural Style | Colonial |
| Security Features | Smoke Detector |
| Construction Materials | Vinyl Siding |
| School District | ALBEMARLE COUNTY PUBLIC SCHOOLS |
| Year Built | 2001 |
| Levels | 2 |
| Tax Year | 2026 |
| Ownership | Other |
| Accessibility | None |
| HOA Fee 2 | 100.00 |
| Assoc Fee Paid Per | Quarterly |
| County | ALBEMARLE |
| New Construction | No |
| Property Type | Residential |
| Association Amenities | Tennis Courts,Swimming Pool |
| HOA | Yes |
| Subdivision Name | DUNLORA |
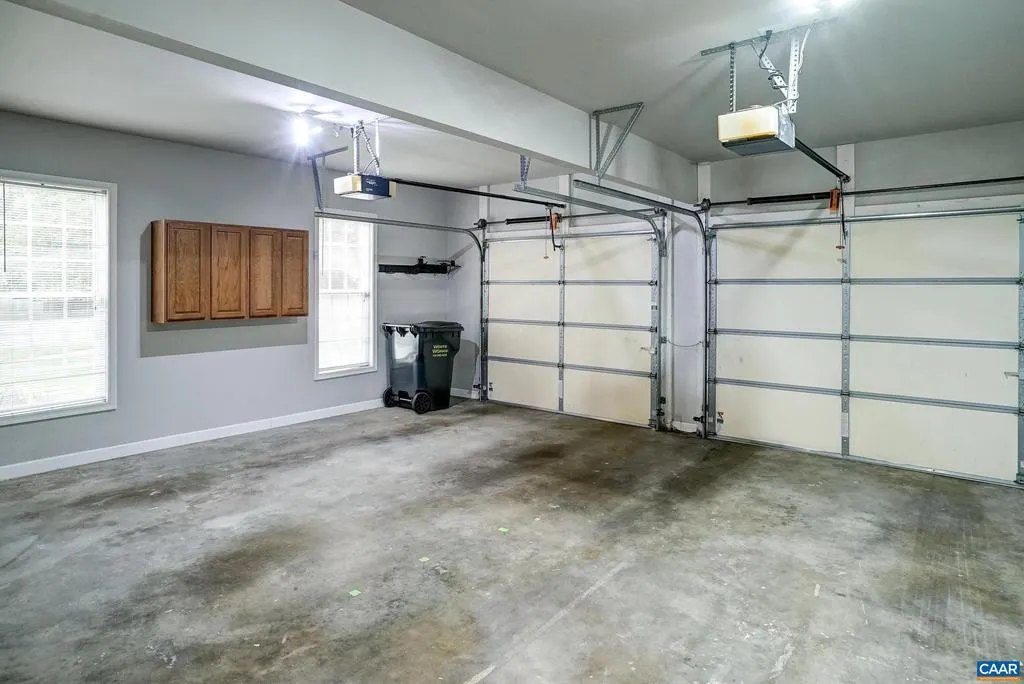
| Garage Y/N | No |
| Other Structures | Above Grade,Below Grade |
| Full Baths | 2 |
| Status | ACTIVE |
| Directions | Rio Road to Dunlora Dr. Home is on the left |
| City | CHARLOTTESVILLE |
| Disclosures | Prop Disclosure |
| Association Name | COMMUNITY DOCUMENTS |
| HOA Fee 2 Frequency | One Time |
| Tax Annual Amount | 6083.67 |
| Structure Type | Detached |
| Condo/Coop Association fee Y/N | No |
| Bathrooms Full Main Level | 1 |
| Bathrooms Count Main Level | 1.00 |
| Price Per Sq Ft Total AG | 250.77 |
| Construction Completed Y/N | No |
| Vacation Rental Y/N | No |
| Total SQFT | 2907 |
| Building Area Units | Square Feet |
| Living Area Units | Square Feet |
| Standard Status | Active |
| Year Built Source | Estimated |
| Legal Subdivision | DUNLORA |
Interior Features
| Heating Fuel | Natural Gas |
|---|---|
| Flooring | Carpet,Ceramic Tile |
| Total Fireplaces | 1 |
| Fireplace Features | Gas/Propane |
| Basement (Y/N) | No |
| Air Conditioning Y/N | No |
| Heating Y/N | Yes |
| Fireplace Y/N | Yes |
| Above Grade Finished Area | 2907 |
| Half Baths | 1 |
| Central Air Y/N | Yes |
| Total Bedrooms | 4 |
| Room Type | Living Room,Dining Room,Kitchen,Foyer,Breakfast Room,Great Room,Laundry,Full Bath,Half Bath,Additional Bedroom |
| Below Grade Finished Area Unit Type | Square Feet |
| LivingAreaSource | Assessor |
| Below Grade Unfin Area Units | Square Feet |
| Below Grade Unfin SQFT Source | Assessor |
| Below Grade Finished Area Source | Assessor |
| Bedrooms Count All Upper Levels | 4 |
| Bathrooms Count All Upper Levels | 2 |
| Above Grade Unfin Area Units | Square Feet |
| Above Grade Unfin SQFT Source | Assessor |
| Above Grade Finished Area Source | Assessor |
| Above Grade Finished Area Unit Type | Square Feet |
| Total Baths | 3 |
Exterior Features
| Exterior Amenities | Exterior Lighting |
|---|---|
| Lot Features | Landscaping,Partly Wooded |
| Water Source | Public |
| Inclusions | range,refrigerator,microwave,dishwasher,washer,dryer |
| Foundation Details | Slab |
| Water View Y/N | No |
| Building Area Total | 3395.00 |
| Lot Size Acres | 0.35 |
| Water Oriented Y/N | No |
Room Details
| Room | Dimensions | Level | Flooring | Details |
|---|---|---|---|---|
| Additional Bedroom | Upper 1 | |||
| Additional Bedroom | Upper 1 | |||
| Additional Bedroom | Upper 1 | |||
| Breakfast Room | Main | |||
| Dining Room | Main | |||
| Foyer | Main | |||
| Full Bath | Upper 1 | |||
| Great Room | Main | |||
| Half Bath | Main | |||
| Kitchen | Main | |||
| Laundry | Upper 1 | |||
| Living Room | Main |
Amenities
- Foreclosure
- Views
- Short Sale
- New Construction
- Adult 55+
- Lease To Own
- No HOA Fees
- Furnished
- Primary On Main
- Air Conditioning
- Seller Finance
- Green
- Fixer Upper
- Horse
- Golf
- Fireplace
- Deck
- Garage
- Basement
- Pool
Property vs Single Family Average in 22901
Price
Year Built
Visits
 The data relating to real estate for sale on this web site comes in part from the Internet Data Exchange of the Greater Lehigh Valley REALTORS®. Real Estate listings held by brokerage firms (licensees) other than #firm are marked with the IDX logo and detailed information about them includes the name of the listing brokers.
The information being provided is for consumers personal, non-commercial use and may not be used for any purpose other than to identify prospective properties consumers
The data relating to real estate for sale on this web site comes in part from the Internet Data Exchange of the Greater Lehigh Valley REALTORS®. Real Estate listings held by brokerage firms (licensees) other than #firm are marked with the IDX logo and detailed information about them includes the name of the listing brokers.
The information being provided is for consumers personal, non-commercial use and may not be used for any purpose other than to identify prospective properties consumers
 © BRIGHT, All Rights Reserved
