
Just Listed











Address
676 Rockfish School Ln, Afton, VA
Price
$ 569,000
Property Attributes
- MLS#682179
- TypeSingle Family
- Listing Status ACTIVE
- CountyNELSON
- CityAfton
- NeighborhoodDrake
- Zip22920
- StyleTraditional,Modular/Pre-Fabricated
- Year Built2000
- Taxes$ 2286
- Price$ 569,000
- Bedrooms3
- Full Bathrooms2
- Half Bathrooms0
- Sqr Footage2281
- Lot Size4.07 Acres
Data Source:
Bright MLS
Property Description
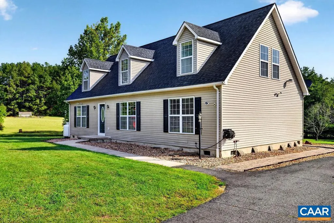
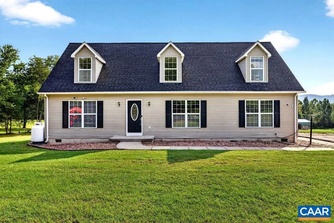
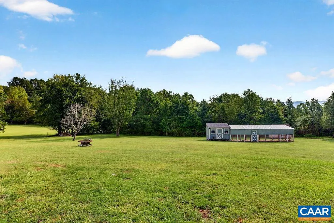
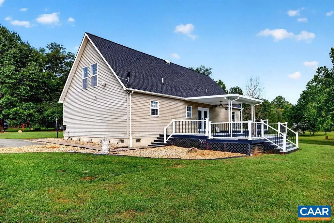
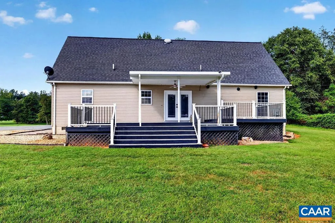
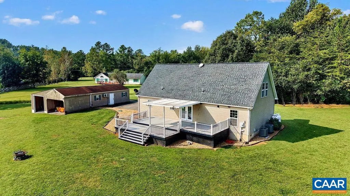
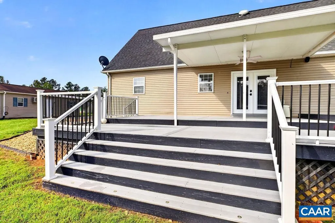
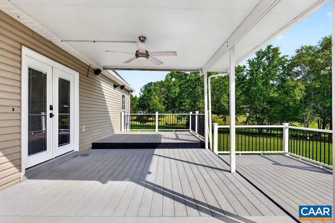
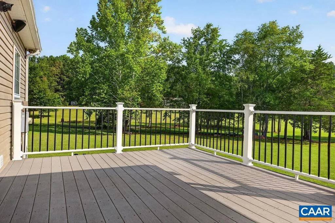
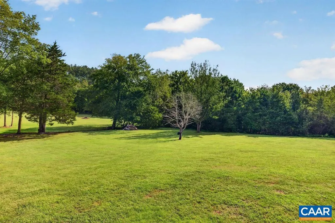
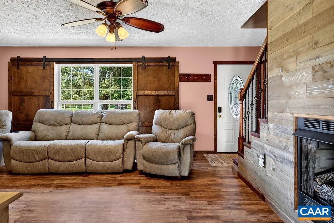
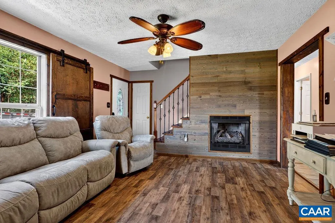
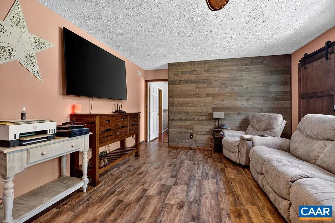
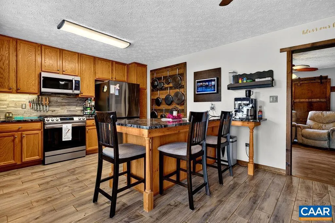
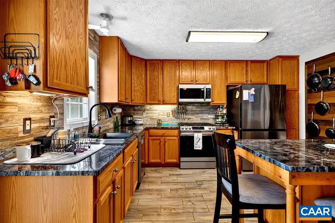
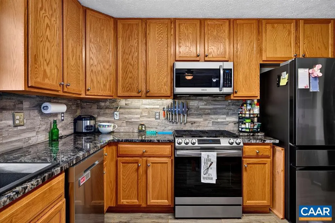
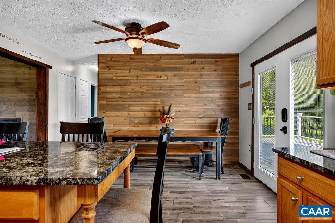
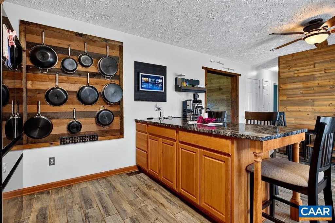
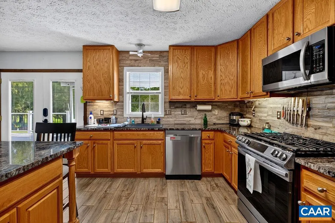
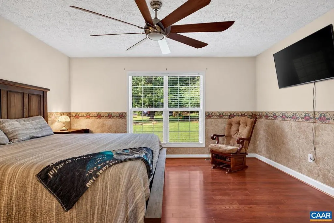
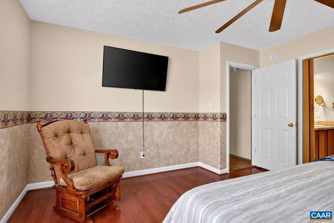
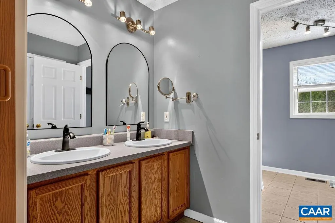
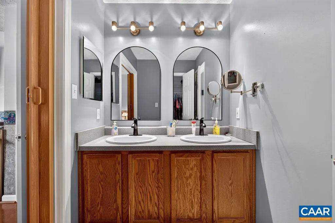
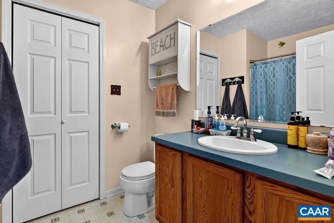
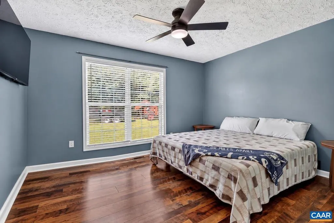
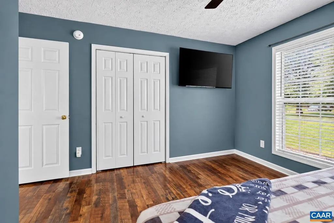
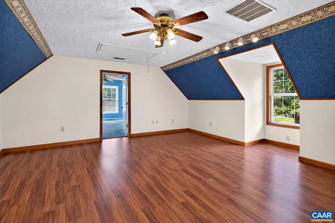
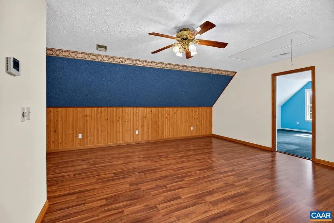
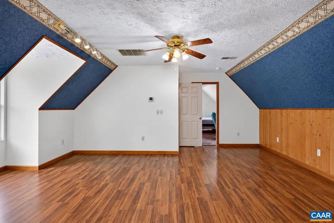
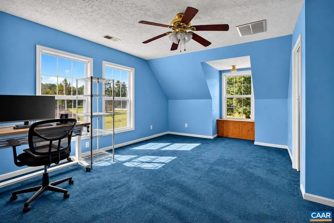
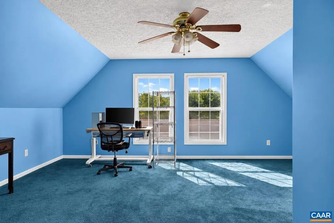
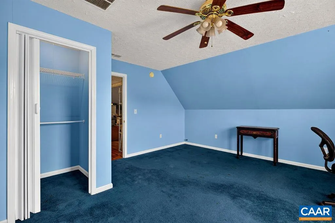
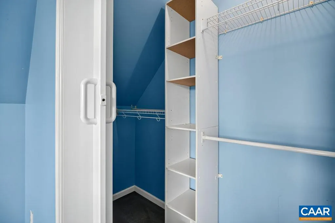
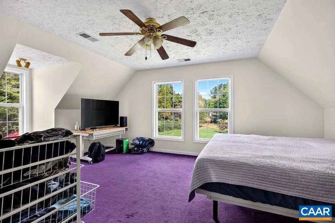
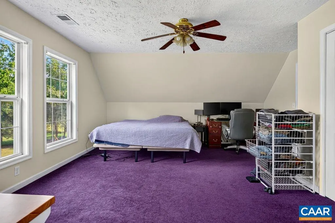
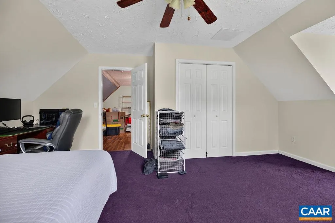
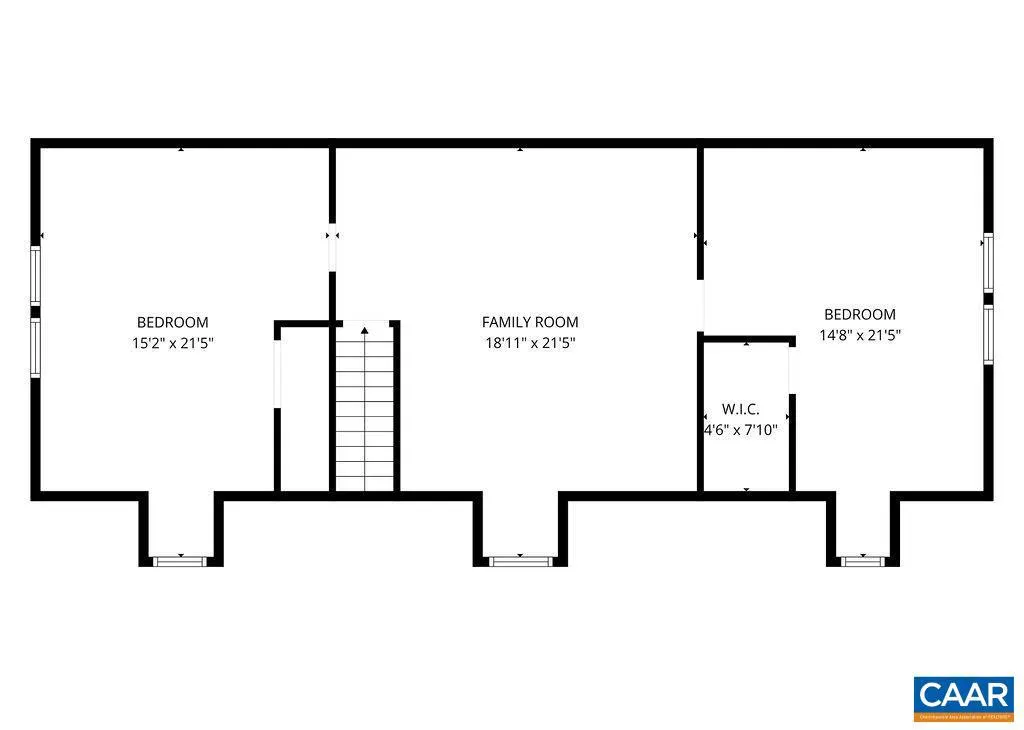
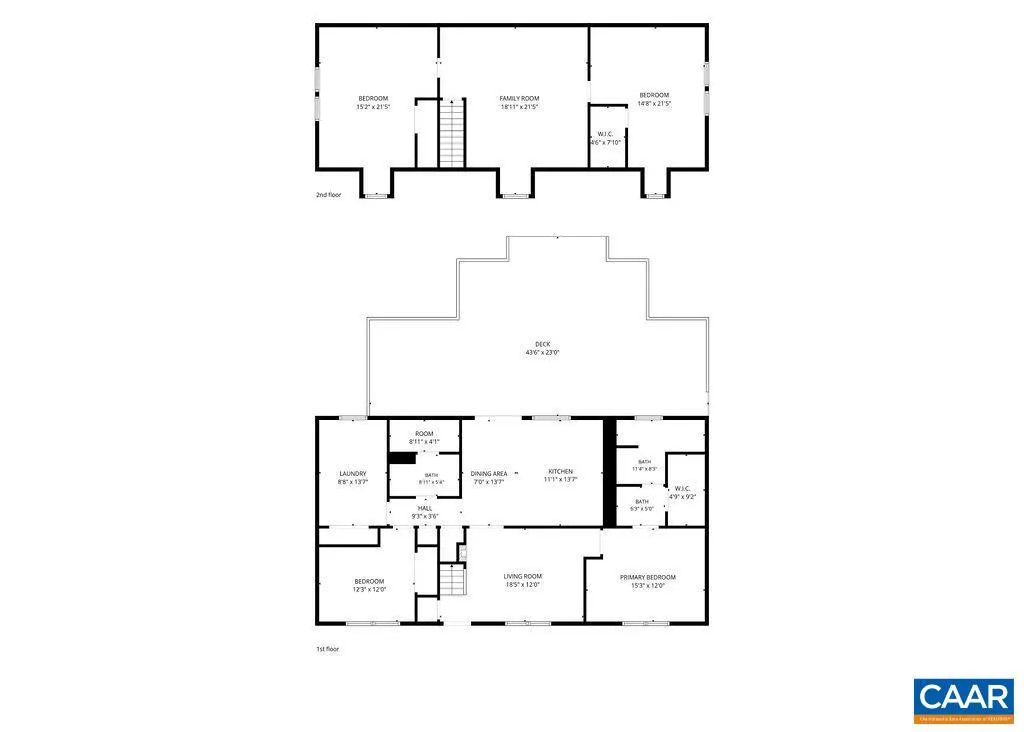
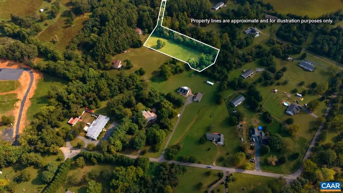
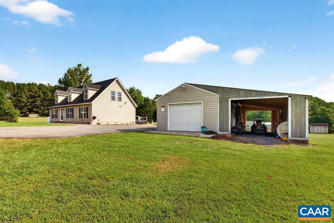
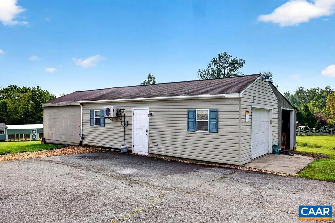
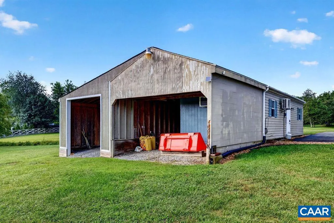
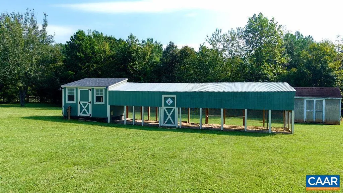
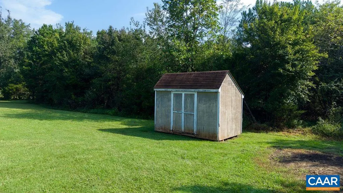
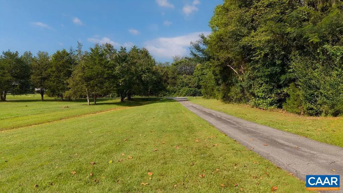
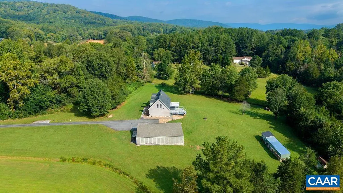
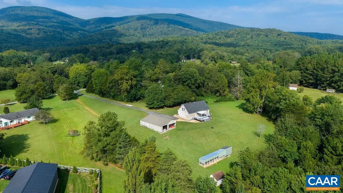
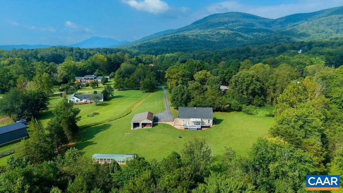
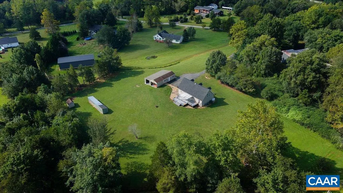
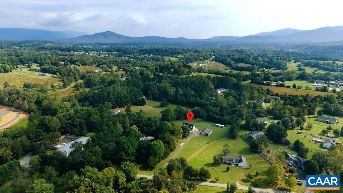
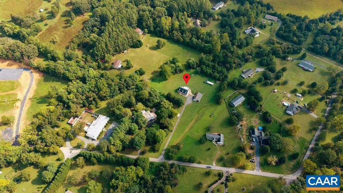
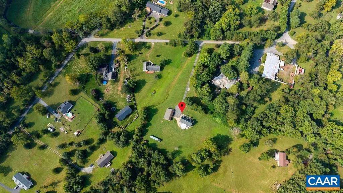
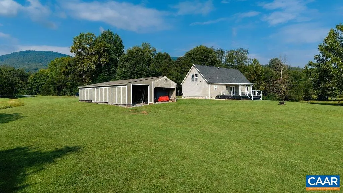
Come home to 4.07 private acres made up of two distinct lots divided by a year-round creek. This Afton property is just a short walk to the Rockfish Valley Community Center playground and Trager Brothers Coffee, with Nelson County's 151 corridor of wineries, breweries, cideries, and farm-to-table dining only minutes away. Built in 2000, the home offers 3 bedrooms, 2 full baths, and a versatile upstairs family room with an extra bonus room, plus layered Blue Ridge Mountain views. The showstopper is the sprawling back deck that overlooks a wide-open backyard ? perfect for entertaining, morning coffee, or taking in the scenery. Inside, a gas fireplace keeps the living room cozy, and the first-floor primary suite features a tiled walk-in shower. A detached garage/shop with a walk-in cooler offers storage, and the creek dividing the two lots adds privacy and flexibility. 676 Rockfish School Ln delivers mountain views, an incredible deck and yard, and room to spread out, near Wintergreen and the 151 corridor. Shown by appointment.,Granite Counter,Wood Cabinets,Fireplace in Living Room
| Elementary School | Middle School | High School |
|---|---|---|
| Rockfish Elementary School | Nelson Middle School | Nelson High School |
| Price History | |
|---|---|
| 9/21/2026 | Listed $569,000 |
General Features
| Living Area | 2281 |
|---|---|
| Sewer | Septic Exists |
| Heating | Central |
| Cooling | Central A/C,Wall Unit |
| Roof | Composite |
| Appliances | Dryer,Washer |
| Zoning | A-1 |
| Architectural Style | Traditional,Modular/Pre-Fabricated |
| Construction Materials | Vinyl Siding |
| School District | NELSON COUNTY PUBLIC SCHOOLS |
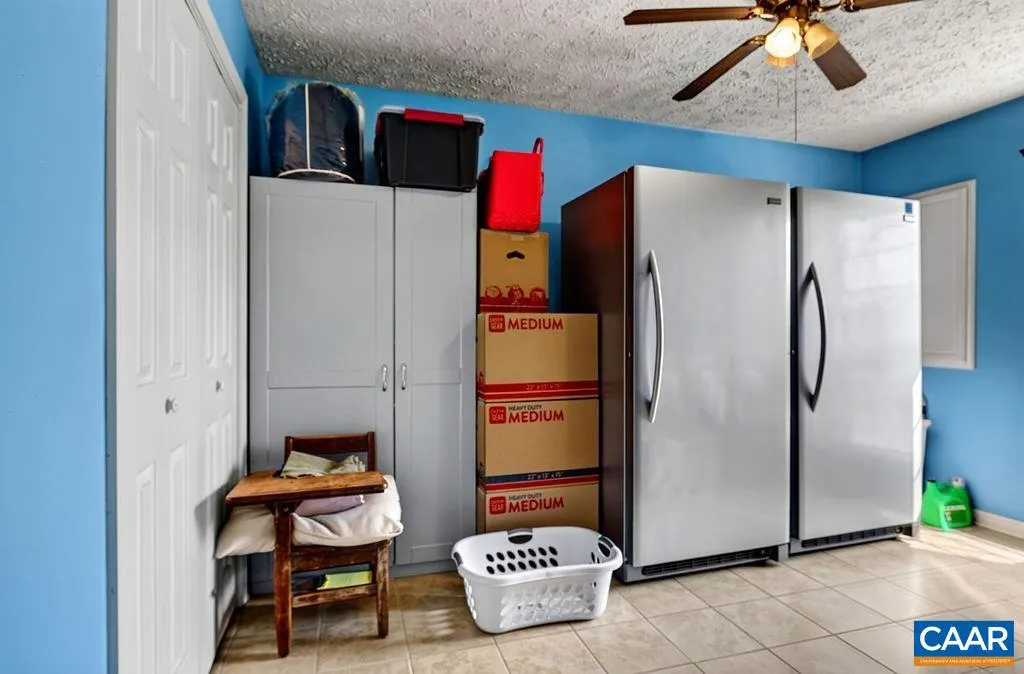
| Exclusions | Upright freezers in mudroom do not convey. |
| Year Built | 2000 |
| View | Mountain,Other |
| Levels | 1.5 |
| Tax Year | 2026 |
| Ownership | Other |
| Accessibility | None |
| HOA Fee 2 | 0.00 |
| County | NELSON |
| New Construction | No |
| Property Type | Residential |
| HOA | No |
| Subdivision Name | DRAKE |
| Garage Y/N | No |
| Other Structures | Above Grade,Below Grade |
| Full Baths | 2 |
| Status | ACTIVE |
| Directions | From Afton,head south on SR 151,then right onto Rockfish School Ln. Pass the Rockfish Valley Community Center and continue on Rockfish School Ln bearing right at the curve. Property is on the right. |
| City | AFTON |
| Disclosures | Prop Disclosure |
| Tax Annual Amount | 2286.05 |
| Structure Type | Detached |
| Condo/Coop Association fee Y/N | No |
| Bathrooms Full Main Level | 2 |
| Bathrooms Count Main Level | 2.00 |
| Price Per Sq Ft Total AG | 249.45 |
| Construction Completed Y/N | No |
| Vacation Rental Y/N | No |
| Total SQFT | 2281 |
| Building Area Units | Square Feet |
| Living Area Units | Square Feet |
| Standard Status | Active |
| Year Built Source | Estimated |
| Legal Subdivision | DRAKE |
Interior Features
| Interior Amenities | Entry Level Bedroom |
|---|---|
| Heating Fuel | Wood |
| Flooring | Carpet,Ceramic Tile,Laminated,Other,Wood |
| Fireplace Features | Gas/Propane |
| Basement (Y/N) | No |
| Air Conditioning Y/N | No |
| Heating Y/N | Yes |
| Fireplace Y/N | No |
| Above Grade Finished Area | 2281 |
| Central Air Y/N | Yes |
| Total Bedrooms | 3 |
| Room Type | Living Room,Dining Room,Kitchen,Den,Mud Room,Bonus Room,Full Bath,Additional Bedroom |
| Main Level Bedrooms | 2 |
| Below Grade Finished Area Unit Type | Square Feet |
| LivingAreaSource | Assessor |
| Below Grade Unfin Area Units | Square Feet |
| Below Grade Unfin SQFT Source | Assessor |
| Below Grade Finished Area Source | Assessor |
| Bedrooms Count All Upper Levels | 1 |
| Above Grade Unfin Area Units | Square Feet |
| Above Grade Unfin SQFT Source | Assessor |
| Above Grade Finished Area Source | Assessor |
| Above Grade Finished Area Unit Type | Square Feet |
| Total Baths | 2 |
Exterior Features
| Water Source | Well |
|---|---|
| Inclusions | Kitchen and laundry appliances. Chicken coop,garage/shop building,and walk-in cooler are as-is. |
| Foundation Details | Block |
| Water View Y/N | No |
| Building Area Total | 3737.00 |
| Lot Size Acres | 4.07 |
| Water Body Type | Creek |
| Water Oriented Y/N | No |
Room Details
| Room | Dimensions | Level | Flooring | Details |
|---|---|---|---|---|
| Additional Bedroom | Upper 1 | |||
| Additional Bedroom | Main | |||
| Bonus Room | Upper 1 | |||
| Den | Upper 1 | |||
| Dining Room | Main | |||
| Full Bath | Main | |||
| Kitchen | Main | |||
| Living Room | Main | |||
| Mud Room | Main |
Amenities
- Foreclosure
- Views
- Short Sale
- New Construction
- Adult 55+
- Lease To Own
- No HOA Fees
- Furnished
- Primary On Main
- Air Conditioning
- Seller Finance
- Green
- Fixer Upper
- Horse
- Golf
- Fireplace
- Deck
- Garage
- Basement
- Pool
Property vs Single Family Average in 22920
Price
Taxes
Year Built
Visits
 The data relating to real estate for sale on this web site comes in part from the Internet Data Exchange of the Greater Lehigh Valley REALTORS®. Real Estate listings held by brokerage firms (licensees) other than #firm are marked with the IDX logo and detailed information about them includes the name of the listing brokers.
The information being provided is for consumers personal, non-commercial use and may not be used for any purpose other than to identify prospective properties consumers
The data relating to real estate for sale on this web site comes in part from the Internet Data Exchange of the Greater Lehigh Valley REALTORS®. Real Estate listings held by brokerage firms (licensees) other than #firm are marked with the IDX logo and detailed information about them includes the name of the listing brokers.
The information being provided is for consumers personal, non-commercial use and may not be used for any purpose other than to identify prospective properties consumers
 © BRIGHT, All Rights Reserved
