
Just Listed









Address
2098 Goodling Rd, North Garden, VA
Price
$ 3,950,000
Property Attributes
- MLS#682321
- TypeSingle Family
- Listing Status ACTIVE
- CountyALBEMARLE
- CityNorth Garden
- NeighborhoodBundoran Farm
- Zip22959
- StyleFarmhouse/National Folk
- Year Built2023
- Taxes$ 23376
- Price$ 3,950,000
- Bedrooms6
- Full Bathrooms7
- Half Bathrooms0
- Sqr Footage9489
- Lot Size29.6 Acres
Data Source:
Bright MLS
Property Description
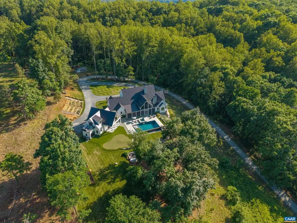
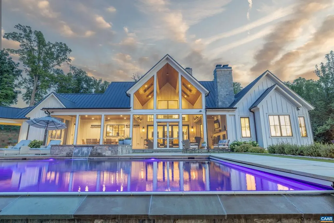
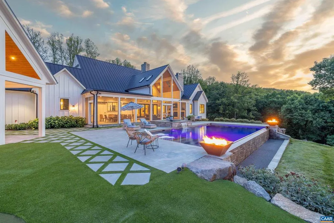
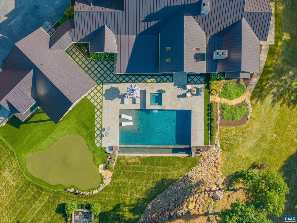
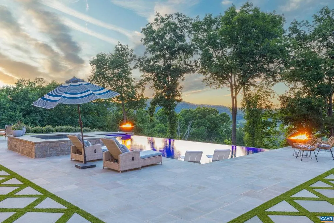
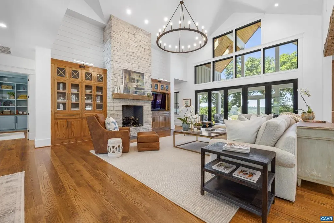
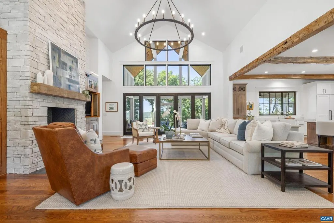
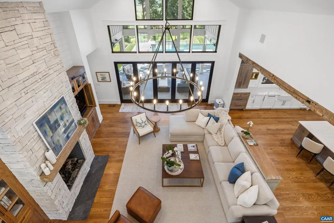
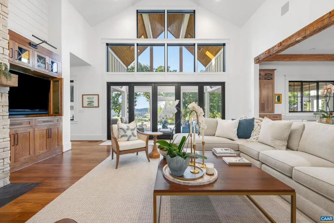
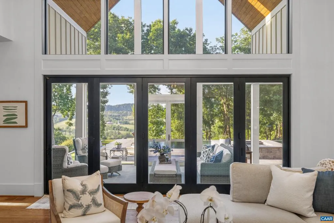
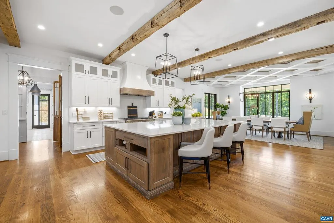
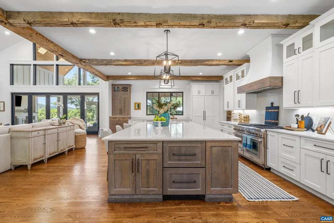
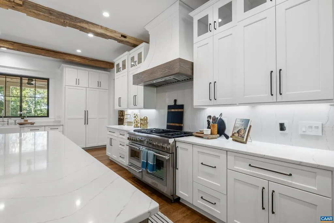
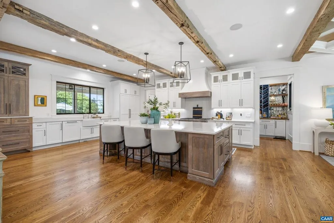
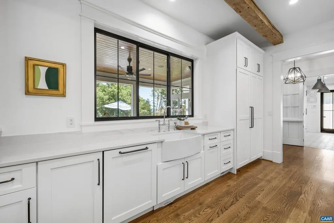
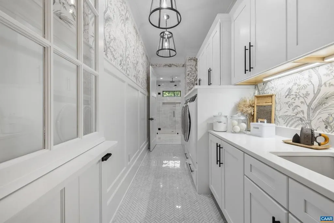
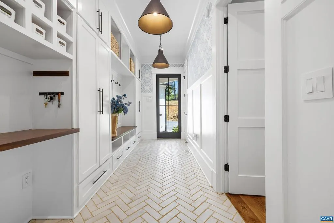
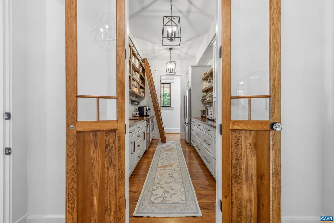
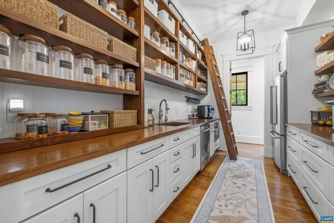
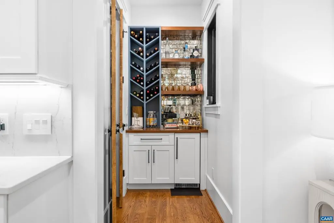
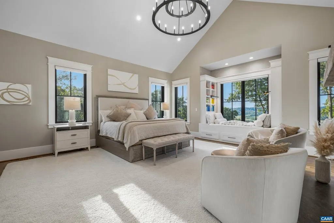
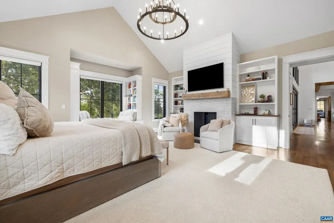
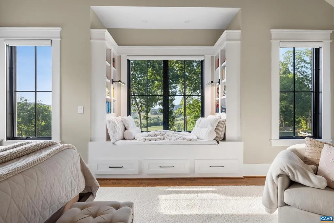
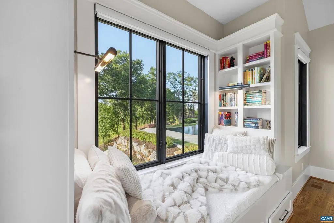
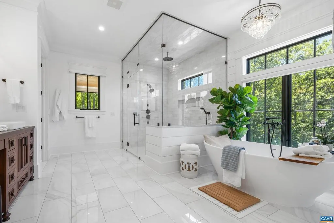
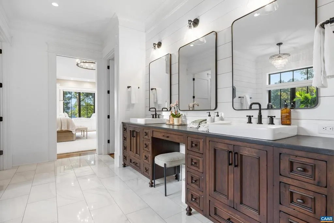
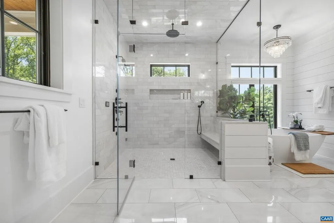
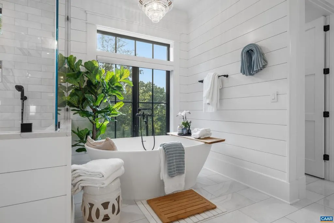
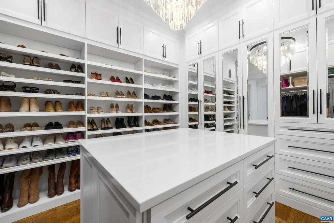
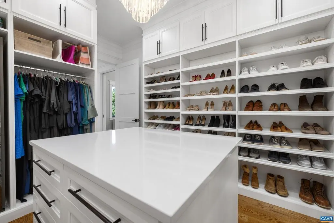
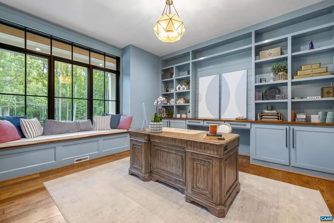
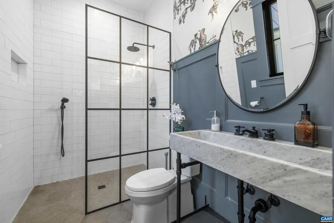
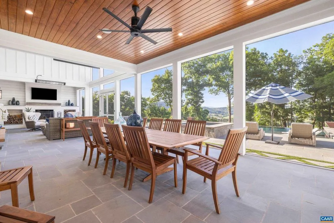
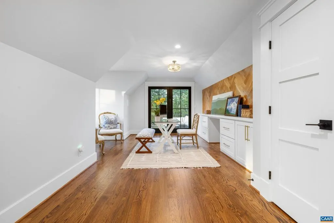
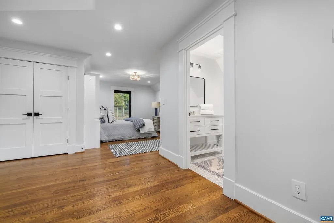
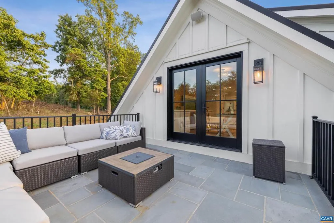
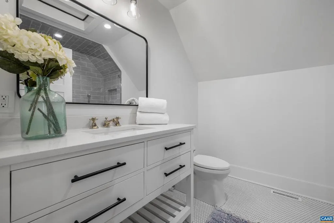
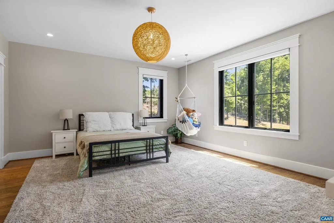
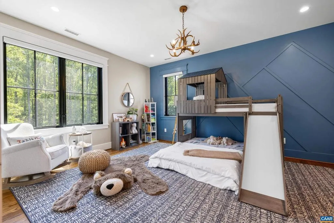
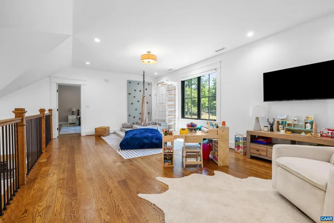
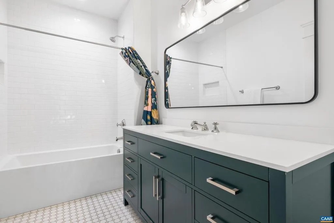
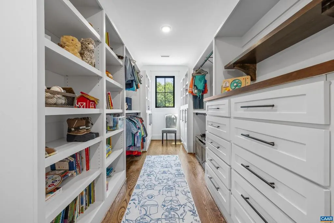
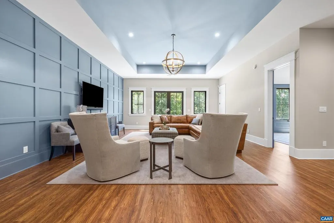
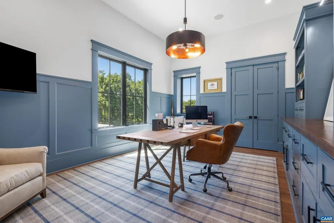
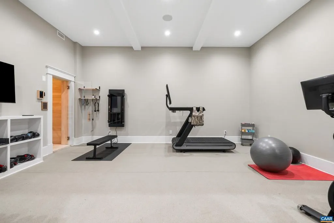
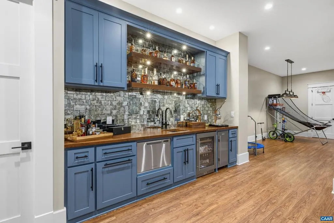
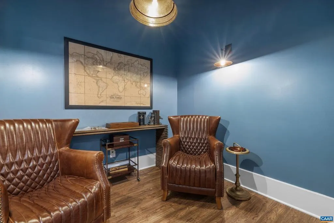
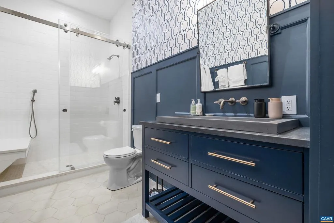
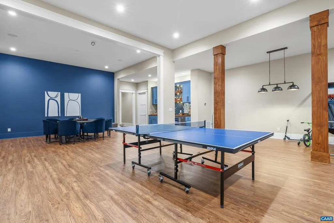
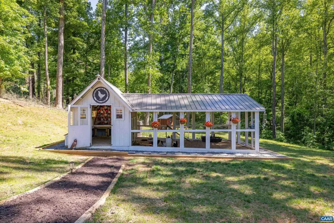
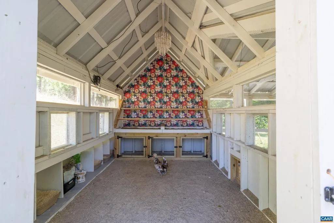
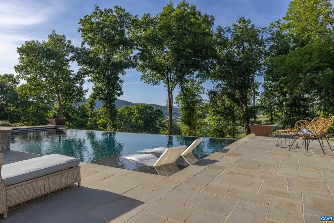
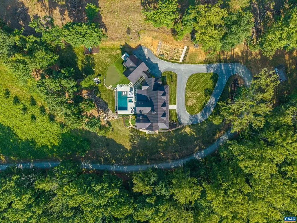
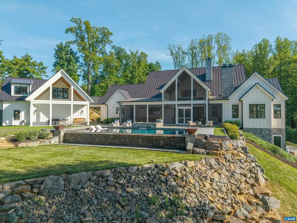
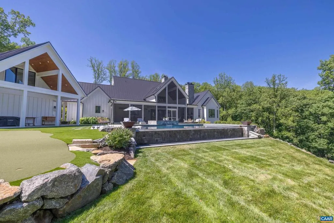
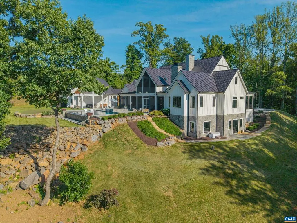
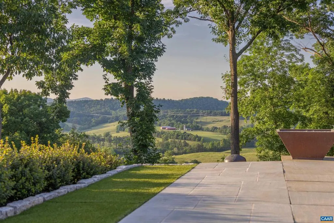
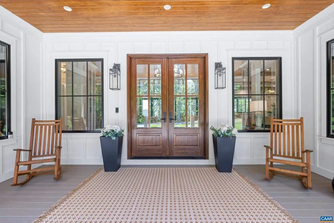
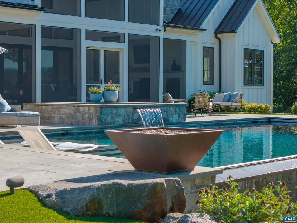
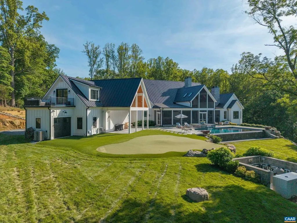
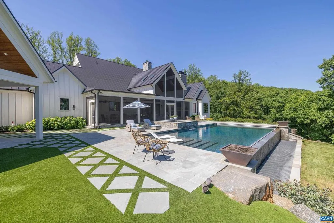
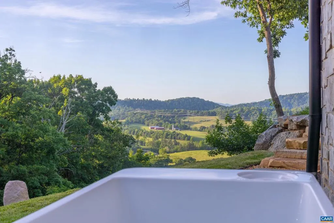
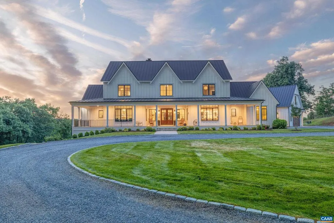
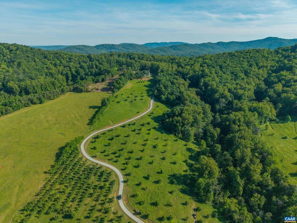
A rare opportunity in Bundoran Farm ? a 2023 custom estate on 29.6 acres on one of the community's most elevated sites, with mountain views, complete privacy, and the kind of infrastructure that renders a vacation home unnecessary- a home truly built for living and for gathering. The great room runs the full height of the house, with reclaimed oak beams and a wall of windows pulling the landscape inside. A true chef's kitchen anchors the main floor with a large island, walk-in pantry, and a butler's pantry set to entertain. Three fireplaces, including one on the bluestone screened porch - where every dinner becomes an occasion. A wraparound porch for catching the morning light. The finished walk-out lower level is a world unto itself ? gym, dual saunas, home theatre, wet bar, and recreation room. A private in-law suite sits above the garage, fully independent. Outside, a custom saltwater pool and spa are set with a vanishing infinity edge that looks out over protected farmland and mountains. Nearly 30 acres of serene privacy, with the homeowner only responsible for maintaining 2. The raised bed gardens and chicken coop are perfect for sweet evenings at home watching the sunset. Rolling apple orchard with an equestrian right.,Glass Front Cabinets,Quartz Counter,White Cabinets,Exterior Fireplace,Fireplace in Living Room,Fireplace in Master Bedroom
| Elementary School | Middle School | High School |
|---|---|---|
| Red Hill Elementary School | Walton Middle School | Monticello High School |
| Price History | |
|---|---|
| 9/24/2026 | Listed $3,950,000 |
General Features
| Living Area | 9489 |
|---|---|
| Sewer | Septic Exists |
| Heating | Central,Heat Pump(s),Radiant,Hot Water,Wall Unit |
| Cooling | Central A/C,Heat Pump(s) |
| Roof | Metal |
| Appliances | Dryer,Washer/Dryer Hookups Only,Washer |
| Zoning | R-1 |
| HOA Fee | 1375.00 |
| Association Fee Includes | Common Area Maintenance,Insurance,Road Maintenance |
| Architectural Style | Farmhouse/National Folk |
| Security Features | Carbon Monoxide Detector(s),Security System,Smoke Detector |
| Construction Materials | Wood Siding,Stone,HardiPlank Type |
| School District | ALBEMARLE COUNTY PUBLIC SCHOOLS |
| Exclusions | Tonal machine,cold plunge,basement freezer,indoor climbing wall |
| Year Built | 2023 |
| View | Mountain,Garden/Lawn,Pasture,Other,Water,Trees/Woods |
| Levels | 2 |
| Tax Year | 2026 |
| Ownership | Other |
| Accessibility | None |
| HOA Fee 2 | 0.00 |
| Assoc Fee Paid Per | Quarterly |
| County | ALBEMARLE |
| New Construction | No |
| Property Type | Residential |
| Association Amenities | Club House,Community Center,Lake,Meeting Room,Jog/Walk Path |
| HOA | Yes |
| Energy Efficient | Pool/Spa/Equipment |
| Subdivision Name | BUNDORAN FARM |
| Garage Y/N | No |
| Green Sustainability | Conserving Materials/Methods |
| Other Structures | Above Grade,Below Grade |
| Full Baths | 7 |
| Status | ACTIVE |
| Directions | US-29 S to RIGHT on Taylors Gap Rd,LEFT on Edge Valley Rd,LEFT on Goodling Rd. VERY TOP of the hill at end of a gravel drive. Keep going. |
| City | NORTH GARDEN |
| Disclosures | Prop Disclosure |
| Association Name | BUNDORAN HOA |
| Senior Community Y/N | No |
| Tax Annual Amount | 23376.31 |
| Structure Type | Detached |
| Condo/Coop Association fee Y/N | No |
| Bathrooms Full Main Level | 3 |
| Bathrooms Count Main Level | 3.00 |
| Price Per Sq Ft Total AG | 643.11 |
| Construction Completed Y/N | No |
| Historic Y/N | No |
| Vacation Rental Y/N | No |
| Virtual Tour | https://www.relahq.com/mls/249951106 |
| Total SQFT | 9819 |
| Building Area Units | Square Feet |
| Living Area Units | Square Feet |
| Standard Status | Active |
| Year Built Source | Estimated |
Interior Features
| Interior Amenities | Entry Level Bedroom |
|---|---|
| Heating Fuel | Other,Electric,Natural Gas |
| Basement | Fully Finished,Full,Heated,Interior Access,Outside Entrance,Walkout Level,Windows |
| Flooring | Ceramic Tile,Hardwood,Slate |
| Total Fireplaces | 3 |
| Fireplace Features | Gas/Propane,Stone,Wood |
| Basement (Y/N) | Yes |
| Air Conditioning Y/N | No |
| Heating Y/N | Yes |
| Window Features | Casement,Double Hung,Insulated,Low-E,Screens,Transom |
| Fireplace Y/N | Yes |
| Above Grade Finished Area | 6142 |
| Central Air Y/N | Yes |
| Total Bedrooms | 6 |
| Below Grade Finished Area | 3347 |
| Room Type | Living Room,Dining Room,Kitchen,Family Room,Exercise Room,Laundry,Loft,Mud Room,Office,Recreation Room,Full Bath,Additional Bedroom |
| Main Level Bedrooms | 3 |
| Below Grade Finished Area Unit Type | Square Feet |
| LivingAreaSource | Estimated |
| Below Grade Unfin Area Units | Square Feet |
| Below Grade Unfin SQFT | 330 |
| Below Grade Unfin SQFT Source | Estimated |
| Below Grade Finished Area Source | Estimated |
| Bedrooms Count All Lower Levels | 1 |
| Bedrooms Count All Upper Levels | 2 |
| Bathrooms Count All Upper Levels | 2 |
| Bathrooms Count All Lower Levels | 1 |
| Above Grade Unfin Area Units | Square Feet |
| Above Grade Unfin SQFT Source | Estimated |
| Above Grade Finished Area Source | Estimated |
| Above Grade Finished Area Unit Type | Square Feet |
| Total Baths | 7 |
Exterior Features
| Exterior Amenities | Lawn Sprinkler,Play Area |
|---|---|
| Pool | Yes - Personal |
| Lot Features | Sloping,Landscaping,Open,Partly Wooded,Private,Secluded,Trees/Wooded |
| Water Source | Well |
| Inclusions | All attached kitchen appliances. Playset. Chicken Coop is included but could be removed prior to closing on request. |
| Foundation Details | Concrete Perimeter |
| Water View Y/N | Yes |
| Building Area Total | 10773.00 |
| Lot Size Acres | 29.60 |
| Water Oriented Y/N | No |
Room Details
| Room | Dimensions | Level | Flooring | Details |
|---|---|---|---|---|
| Additional Bedroom | Main | |||
| Additional Bedroom | Lower 1 | |||
| Additional Bedroom | Upper 1 | |||
| Additional Bedroom | Upper 1 | |||
| Additional Bedroom | Unspecified | |||
| Additional Bedroom | Main | |||
| Dining Room | Main | |||
| Exercise Room | Lower 1 | |||
| Family Room | Lower 1 | |||
| Full Bath | Main | |||
| Full Bath | Main | |||
| Full Bath | Upper 1 | |||
| Full Bath | Unspecified | |||
| Full Bath | Upper 1 | |||
| Full Bath | Lower 1 | |||
| Kitchen | Main | |||
| Laundry | Main | |||
| Living Room | Unspecified | |||
| Loft | Upper 1 | |||
| Mud Room | Main | |||
| Office | Lower 1 | |||
| Recreation Room | Lower 1 |
Amenities
- Foreclosure
- Views
- Short Sale
- New Construction
- Adult 55+
- Lease To Own
- No HOA Fees
- Furnished
- Primary On Main
- Air Conditioning
- Seller Finance
- Green
- Fixer Upper
- Horse
- Golf
- Fireplace
- Deck
- Garage
- Basement
- Pool
Property vs Single Family Average in 22959
Price
Taxes
Year Built
Visits
 The data relating to real estate for sale on this web site comes in part from the Internet Data Exchange of the Greater Lehigh Valley REALTORS®. Real Estate listings held by brokerage firms (licensees) other than #firm are marked with the IDX logo and detailed information about them includes the name of the listing brokers.
The information being provided is for consumers personal, non-commercial use and may not be used for any purpose other than to identify prospective properties consumers
The data relating to real estate for sale on this web site comes in part from the Internet Data Exchange of the Greater Lehigh Valley REALTORS®. Real Estate listings held by brokerage firms (licensees) other than #firm are marked with the IDX logo and detailed information about them includes the name of the listing brokers.
The information being provided is for consumers personal, non-commercial use and may not be used for any purpose other than to identify prospective properties consumers
 © BRIGHT, All Rights Reserved
