
Open House Fri, Sep 25th 10:00 AM - 5:00 PM
Address
8 Gainscott Place, Smyrna, DE
Price
$ 599,264
Property Attributes
- MLS#DEKT2048244
- TypeSingle Family
- Listing Status ACTIVE
- CountyKENT
- CitySmyrna
- AreaSmyrna
- NeighborhoodHeritage Trace
- Zip19977
- StyleColonial
- Year Built2026
- Taxes$ 491
- Price$ 599,264
- Bedrooms5
- Full Bathrooms3
- Half Bathrooms0
- Sqr Footage3206
- Lot Size0.35 Acres
Data Source:
Bright MLS
Property Description
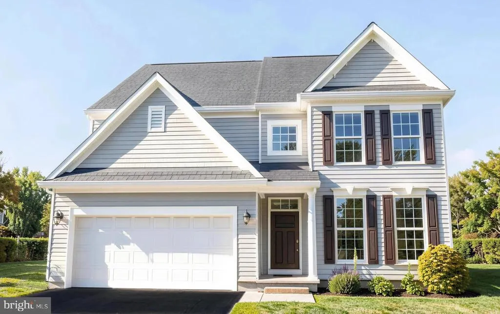
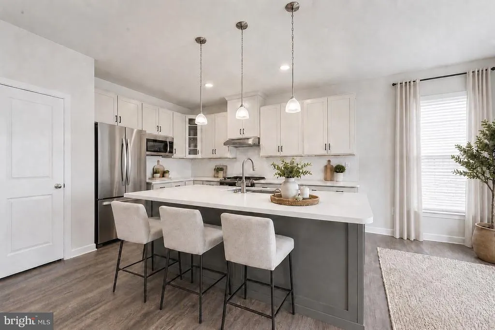
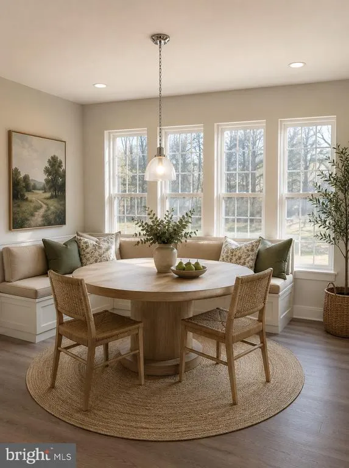

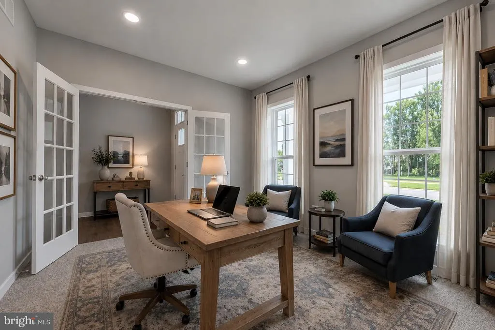
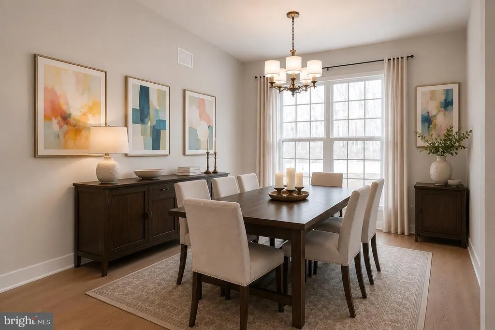
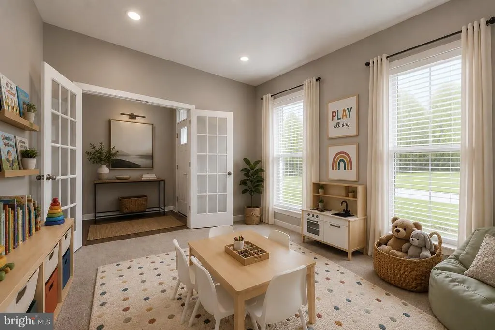
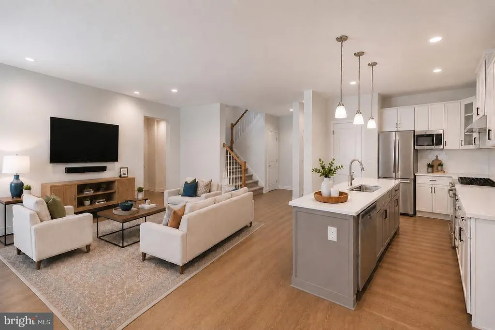
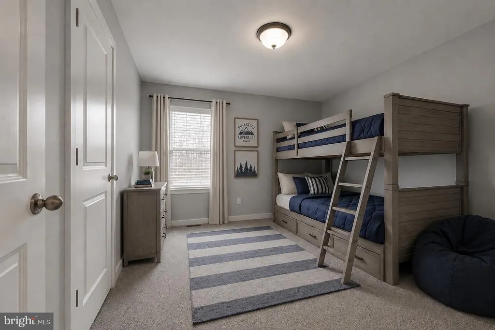
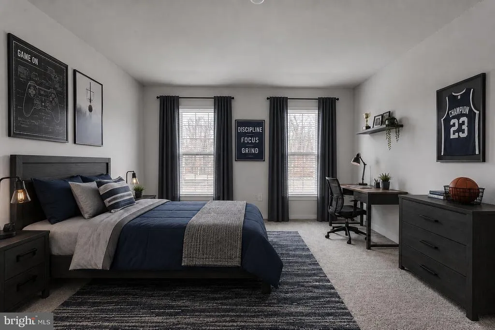
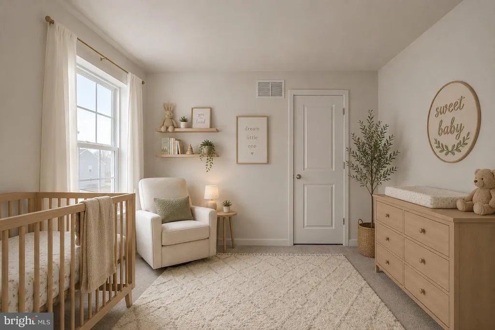
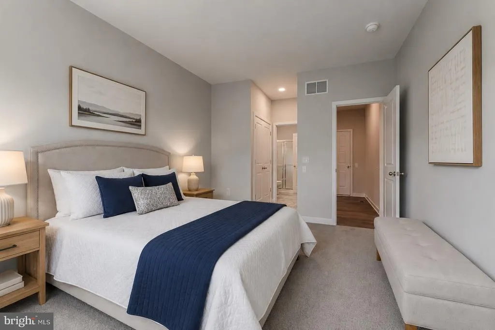
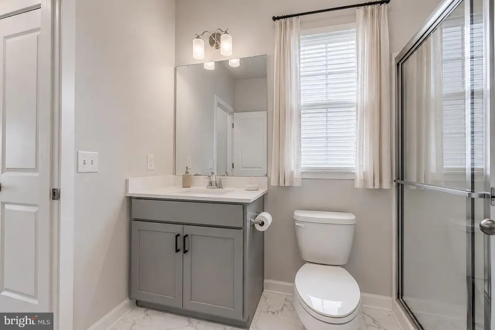
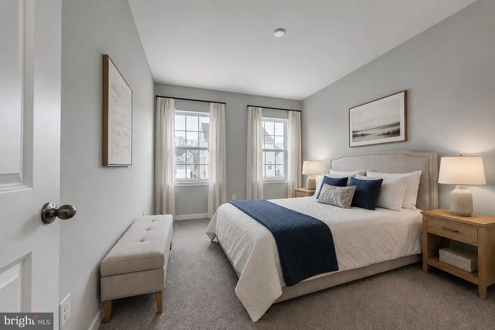
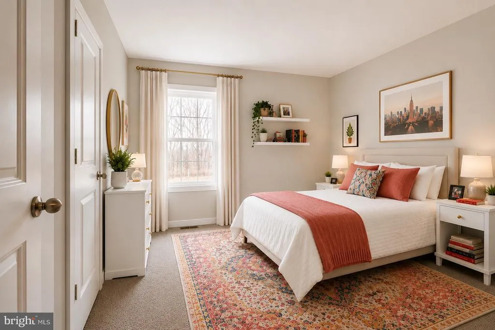
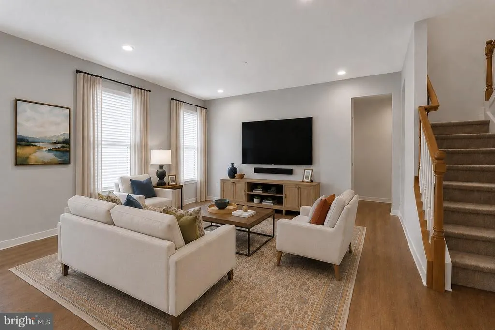
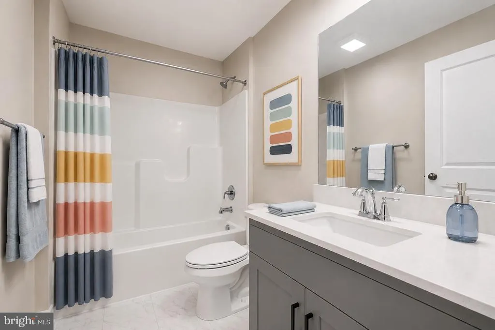
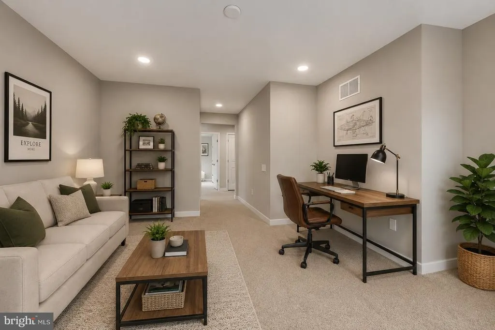
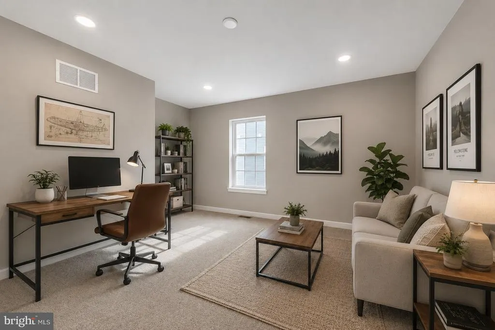
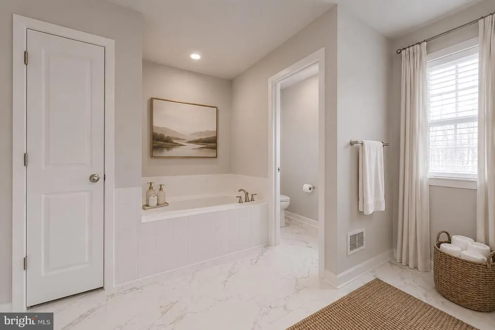
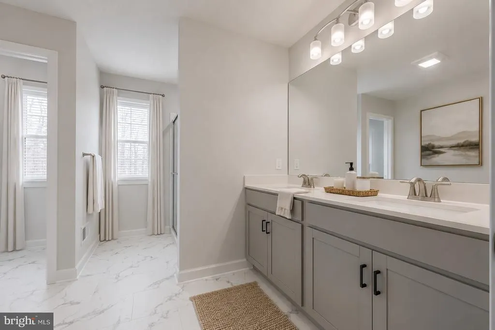
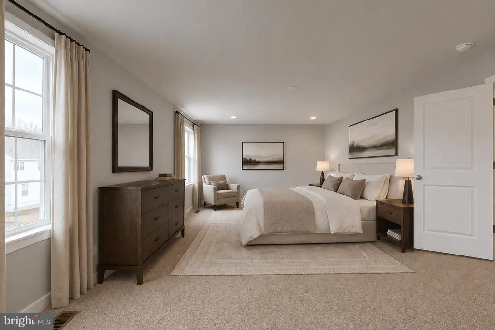
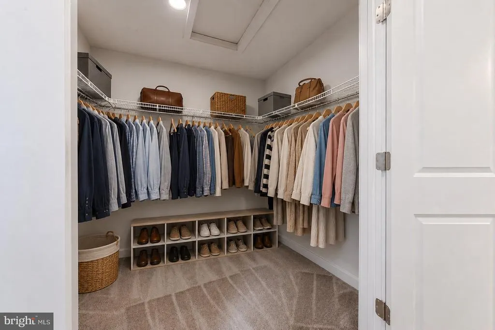
PRICE DROPPED on this nearly complete home! Nestled in the charming Heritage Trace community, this stunning new construction home is designed for modern living and comfort. With a spacious layout featuring five bedrooms and three full bathrooms, this Colonial-style residence offers an inviting atmosphere perfect for gatherings and relaxation. Step inside to discover a beautifully appointed interior, showcasing upgraded countertops and stainless steel appliances in the kitchen, complete with an island and breakfast area. The family room, conveniently located off the kitchen, creates a seamless flow for entertaining. Enjoy the luxury of a primary bath and walk-in closets, providing ample storage and convenience. The home is equipped with energy-efficient windows and a high-efficiency water heater, ensuring comfort and sustainability. A full basement with a drainage system and rough bath plumbing offers endless possibilities for customization. Heritage Trace is not just about the home; it's about the lifestyle. Residents enjoy access to well-maintained common areas and the benefits of a friendly neighborhood. Nearby parks provide ample space for outdoor activities, while local schools are known for their commitment to excellence. With convenient public services and a welcoming community spirit, this location is ideal for those seeking a vibrant and supportive environment. Don't miss the opportunity to make this beautiful home your own, where comfort meets community in a perfect blend. Photos may include virtual staging, renderings, or images of a similar model. Features, finishes, colors, and options may vary. See Sales Representative for details.
| Elementary School | Middle School | High School |
|---|---|---|
| Sunnyside Elementary School | Smyrna Middle School | Smyrna High School |
| Price History | |
|---|---|
| 6/23/2026 | Listed $614,264 |
| 7/29/2026 | 2$604,264 |
| 9/24/2026 | 1$599,264 |
General Features
| Living Area | 3206 |
|---|---|
| Sewer | Public Sewer |
| Heating | Programmable Thermostat,90% Forced Air |
| Cooling | Central A/C |
| Utilities | Cable TV Available,Under Ground |
| Possession | 31-60 Days CD |
| Roof | Pitched,Architectural Shingle |
| Appliances | Dishwasher,Disposal,Washer/Dryer Hookups Only,Water Heater - High-Efficiency,Built-In Microwave,Stainless Steel Appliances,Oven/Range - Gas |
| Zoning | AC |
| HOA Fee | 292.00 |
| Garage Spaces | 2.00 |
| Association Fee Includes | Common Area Maintenance |
| Architectural Style | Colonial |
| Security Features | Carbon Monoxide Detector(s),Smoke Detector |
| Construction Materials | Vinyl Siding |
| School District | SMYRNA |
| Year Built | 2026 |
| Electric | 200+ Amp Service,Circuit Breakers |
| Levels | 2 |
| Other Fees | 300.00 |
| Tax Year | 2025 |
| Ownership | Fee Simple |
| Cool Fuel | Electric |
| Building Name | None Available |
| Accessibility | Accessible Switches/Outlets |
| Assoc Fee Paid Per | Annually |
| County | KENT |
| New Construction | Yes |
| Property Type | Residential |
| HOA | Yes |
| Subdivision Name | HERITAGE TRACE |
| Garage Y/N | Yes |
| Water Access Y/N | No |
| Other Structures | Above Grade,Below Grade |
| Total Rooms | 9 |
| Full Baths | 3 |
| Status | ACTIVE |
| Directions | From I-95 take 1 S to exit 114 S. Smyrna. Left onto Dupont Hwy to right on Brenford Rd. Go approx 2 mi to Heritage Trace on right. Model Home is at 233 Arrowood Drive. |
| City | SMYRNA |
| Disclosures | Agent has Financial Interest,Agent Related to Owner,Owner RE Licensee,Other |
| Other Fees Frequency | One Time |
| Senior Community Y/N | No |
| Open Parking Spaces | 2.00 |
| MLS Area | Smyrna (30801) |
| Lot Size Units | Square Feet |
| Lot Size Square Feet | 15377.00 |
| Tax Assessed Value | 117300.0 |
| Property Attached Y/N | No |
| Tax Annual Amount | 491.0 |
| Home Warranty Y/N | Yes |
| Structure Type | Detached |
| Condo/Coop Association fee Y/N | No |
| Bathrooms Full Main Level | 1 |
| Bathrooms Count Main Level | 1.00 |
| Price Per Sq Ft Total AG | 186.92 |
| Acceptable Financing | Conventional,Cash,USDA,VA,FHA |
| Construction Completed Y/N | No |
| Lease Considered Y/N | No |
| Vacation Rental Y/N | No |
| Total SQFT | 4533 |
| Builder Name | HANDLER DEVELOPMENT |
| Standard Status | Active |
| Year Built Source | Estimated |
| Legal Subdivision | HERITAGE TRACE - PHASE 2 |
| Tax Lot | 318 |
Interior Features
| Interior Amenities | Primary Bath(s),Pantry,Breakfast Area,Carpet,Family Room Off Kitchen,Kitchen - Island,Upgraded Countertops,Formal/Separate Dining Room,Kitchen - Eat-In,Walk-in Closet(s) |
|---|---|
| Heating Fuel | Natural Gas |
| Basement | Full,Drainage System,Sump Pump,Rough Bath Plumb |
| Flooring | Carpet,Luxury Vinyl Tile,Laminate Plank |
| Hot Water | Natural Gas |
| Basement (Y/N) | Yes |
| Heating Y/N | Yes |
| Window Features | Energy Efficient,Screens,Casement,Double Pane,Low-E |
| Fireplace Y/N | No |
| Above Grade Finished Area | 3206 |
| Central Air Y/N | Yes |
| Total Bedrooms | 5 |
| Room Type | Dining Room,Primary Bedroom,Bedroom 2,Bedroom 3,Bedroom 5,Kitchen,Family Room,Breakfast Room,Bedroom 1,Sun/Florida Room,Loft,Attic,Bonus Room |
| Main Level Bedrooms | 1 |
| Below Grade Finished Area Unit Type | Square Feet |
| LivingAreaSource | Estimated |
| Laundry Type | Hookup,Upper Floor |
| Below Grade Unfin Area Units | Square Feet |
| Below Grade Unfin SQFT | 1327 |
| Below Grade Unfin SQFT Source | Estimated |
| Below Grade Finished Area Source | Assessor |
| Bedrooms Count All Upper Levels | 4 |
| Bedrooms Count Upper Level 1 | 4 |
| Bathrooms Full Upper Level 1 | 2 |
| Bathrooms Full All Upper Levels | 2 |
| Bathrooms Count Upper Level 1 | 2.00 |
| Bathrooms Count All Upper Levels | 2 |
| Above Grade Finished Area Source | Estimated |
| Above Grade Finished Area Unit Type | Square Feet |
| Total Baths | 3 |
Exterior Features
| Pool | No Pool |
|---|---|
| Parking Features | Asphalt Driveway |
| Water Source | Public |
| Total Parking Spaces | 4 |
| Garage Features | Inside Access |
| Type of Parking | Attached Garage,Driveway |
| Foundation Details | Concrete Perimeter |
| Water View Y/N | No |
| Lot Dimensions | 83.23 x 188.45 |
| Lot Size Acres | 0.35 |
| Lot Size Source | Assessor |
| Waterfront Y/N | No |
| Door Features | Insulated,Sliding Glass |
| Builder Model | CHALFONT |
| Land Assessed Value | 117300.00 |
| Navigable Water Y/N | No |
| Water Oriented Y/N | No |
| # of Attached Garage Spaces | 2 |
| LotDimensionsSource | Assessor |
Room Details
| Room | Dimensions | Level | Flooring | Details |
|---|---|---|---|---|
| Attic | Unspecified | Attic - Access Panel | ||
| Bedroom 1 | 10 X 11 | Upper 1 | Flooring - Carpet | |
| Bedroom 2 | 12 X 11 | Upper 1 | Flooring - Carpet | |
| Bedroom 3 | Upper 1 | Flooring - Carpet | ||
| Bedroom 5 | Main | Flooring - Carpet | ||
| Bonus Room | Main | Flooring - Carpet | ||
| Bonus Room | Lower 1 | Basement - Partially Finished,Flooring - Carpet | ||
| Breakfast Room | 10 X 10 | Main | Breakfast Room,Flooring - Laminate Plank | |
| Dining Room | Main | Flooring - Carpet | ||
| Family Room | Main | Flooring - Laminate Plank | ||
| Kitchen | 15 X 9 | Main | Pantry,Countertop(s) - Granite,Island,Kitchen - Eat-in,Flooring - Laminate Plank,Kitchen - Gas Cooking | |
| Loft | Upper 1 | Flooring - Carpet | ||
| Primary Bedroom | 21 X 12 | Upper 1 | Walk-In Closet(s),Attached Bathroom,Flooring - Carpet | |
| Sun/Florida Room | Main | Flooring - Laminate Plank |
Amenities
- Foreclosure
- Views
- Short Sale
- New Construction
- Adult 55+
- Lease To Own
- No HOA Fees
- Furnished
- Primary On Main
- Air Conditioning
- Seller Finance
- Green
- Fixer Upper
- Horse
- Golf
- Fireplace
- Deck
- Garage
- Basement
- Pool
Property vs Single Family Average in 19977
Price
Taxes
Year Built
Visits
 The data relating to real estate for sale on this web site comes in part from the Internet Data Exchange of the Greater Lehigh Valley REALTORS®. Real Estate listings held by brokerage firms (licensees) other than #firm are marked with the IDX logo and detailed information about them includes the name of the listing brokers.
The information being provided is for consumers personal, non-commercial use and may not be used for any purpose other than to identify prospective properties consumers
The data relating to real estate for sale on this web site comes in part from the Internet Data Exchange of the Greater Lehigh Valley REALTORS®. Real Estate listings held by brokerage firms (licensees) other than #firm are marked with the IDX logo and detailed information about them includes the name of the listing brokers.
The information being provided is for consumers personal, non-commercial use and may not be used for any purpose other than to identify prospective properties consumers
 © BRIGHT, All Rights Reserved
