
Open House Sat, Sep 26th 12:00 PM - 2:00 PM








Address
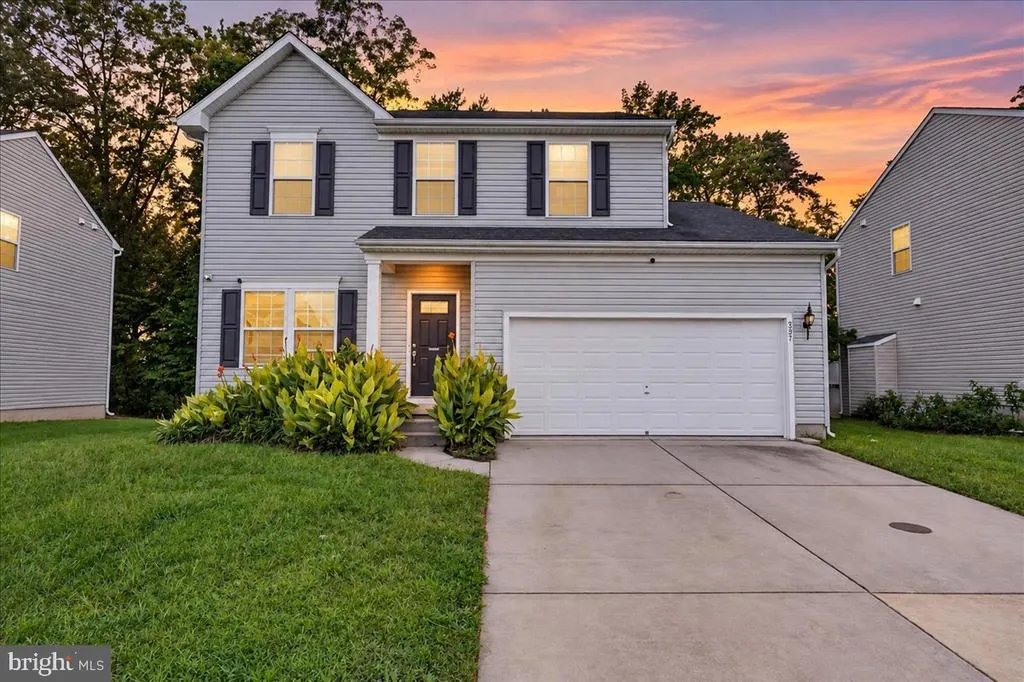
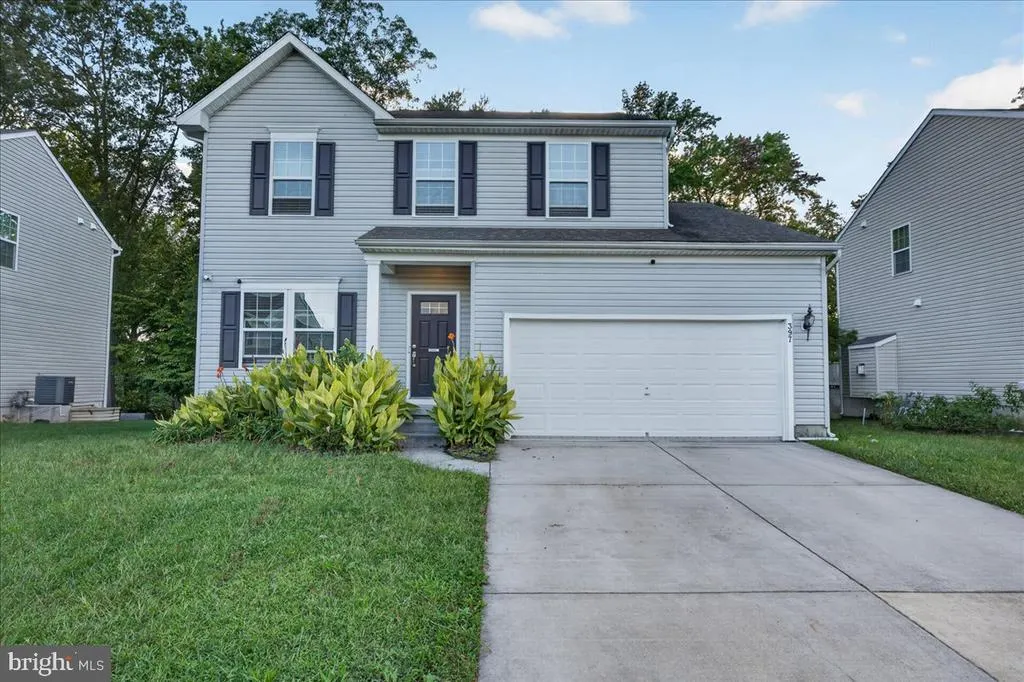
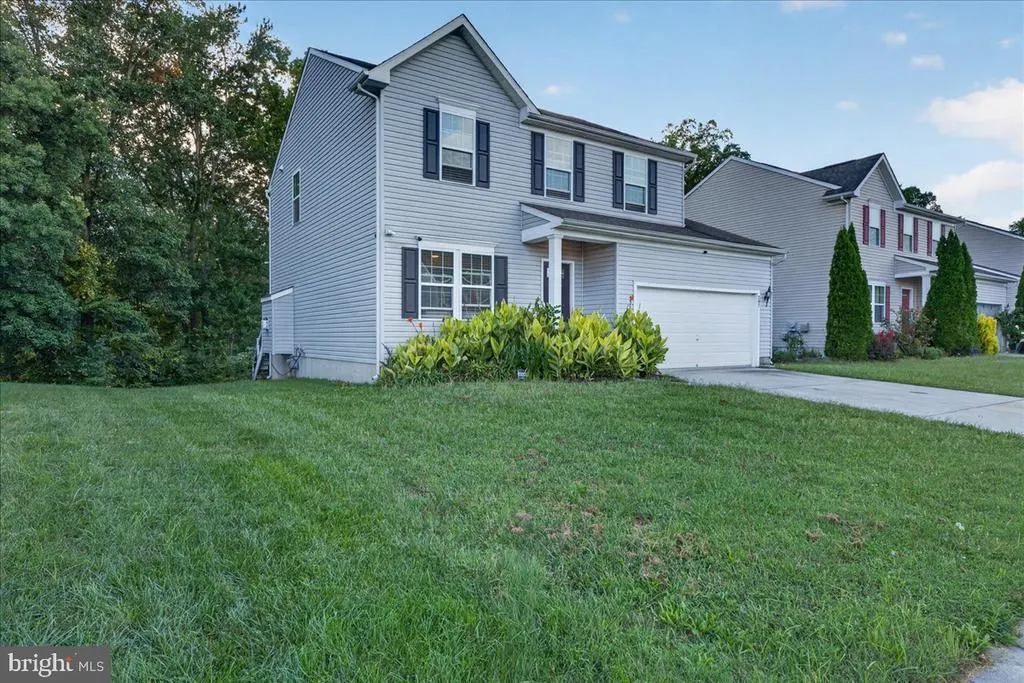
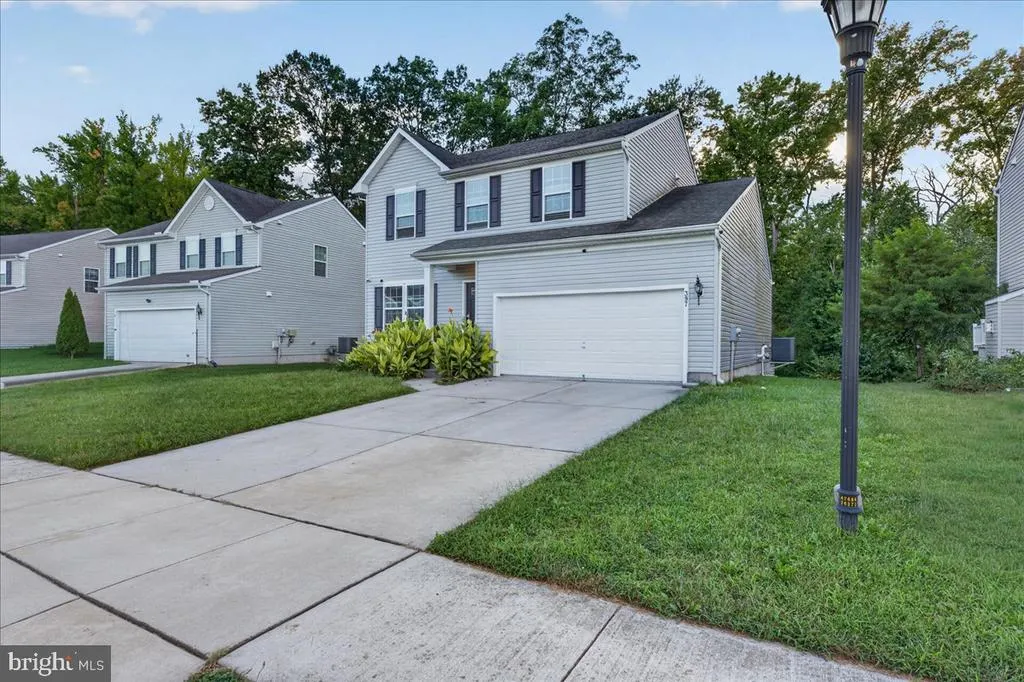
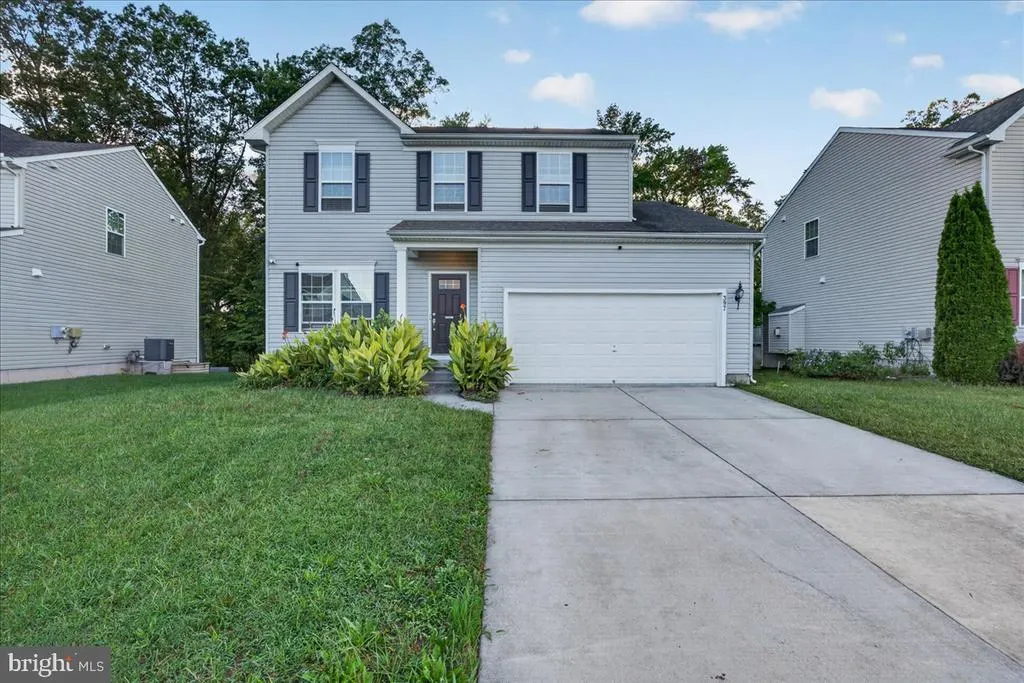
397 Boggs Run, Dover, DE
Price
$ 429,900
Property Attributes
- MLS#DEKT2050848
- TypeSingle Family
- Listing Status ACTIVE
- CountyKENT
- CityDover
- AreaCapital
- NeighborhoodParkers Run
- Zip19904
- StyleColonial
- Year Built2017
- Taxes$ 2240
- Price$ 429,900
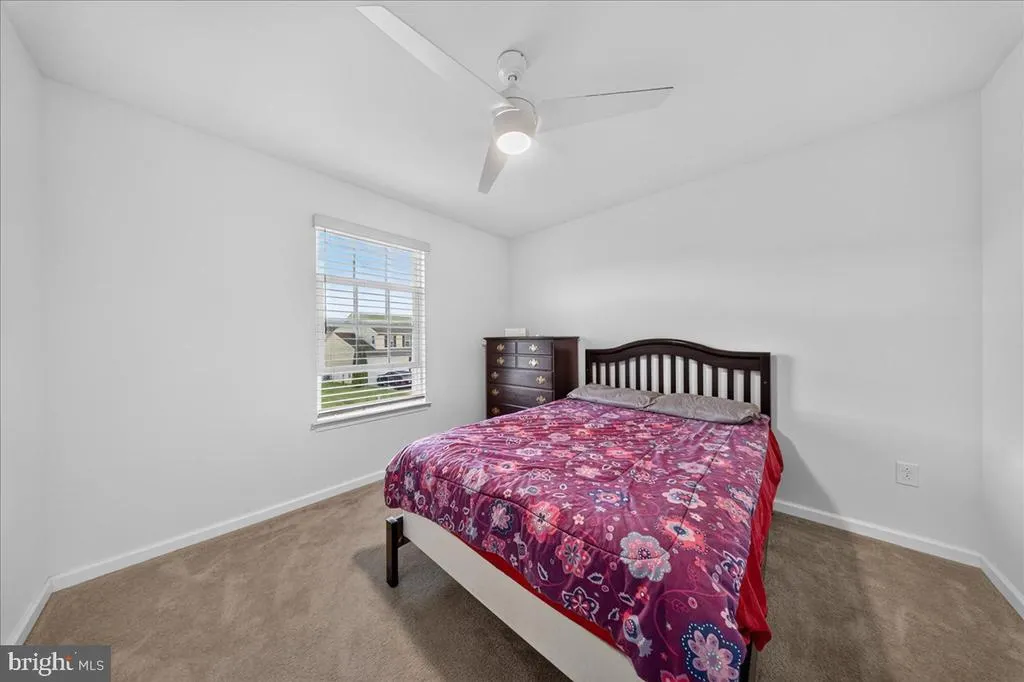
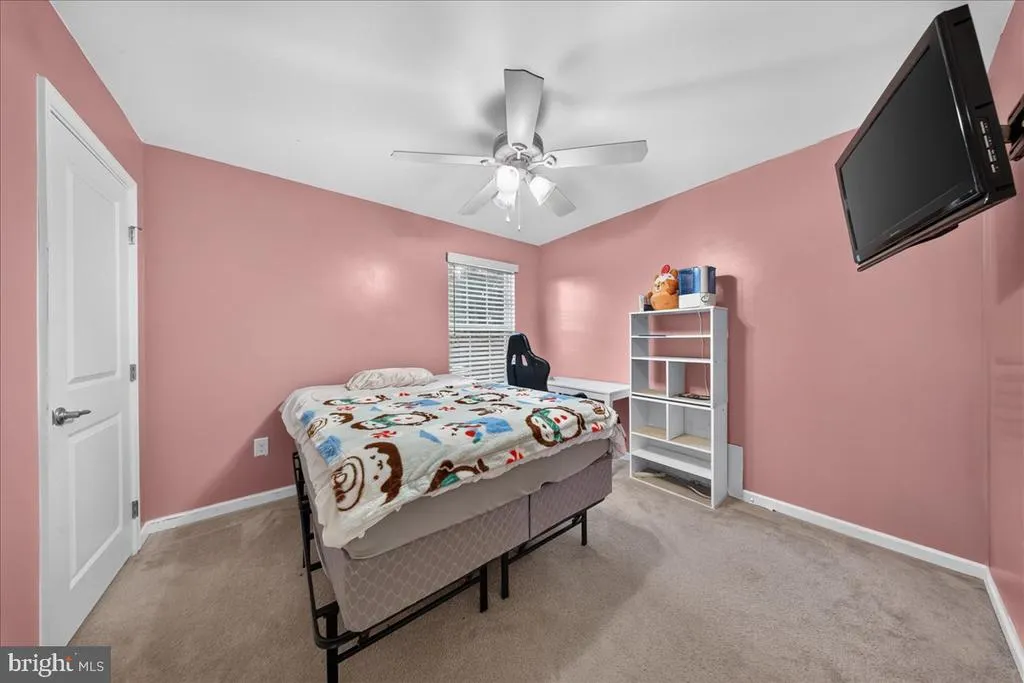
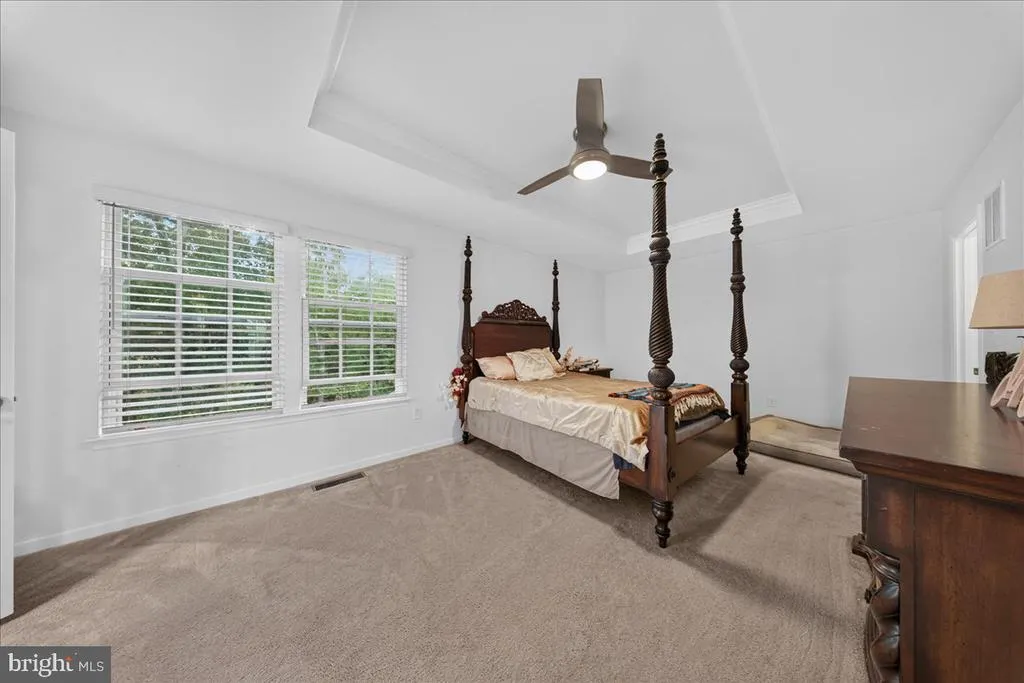
- Bedrooms3
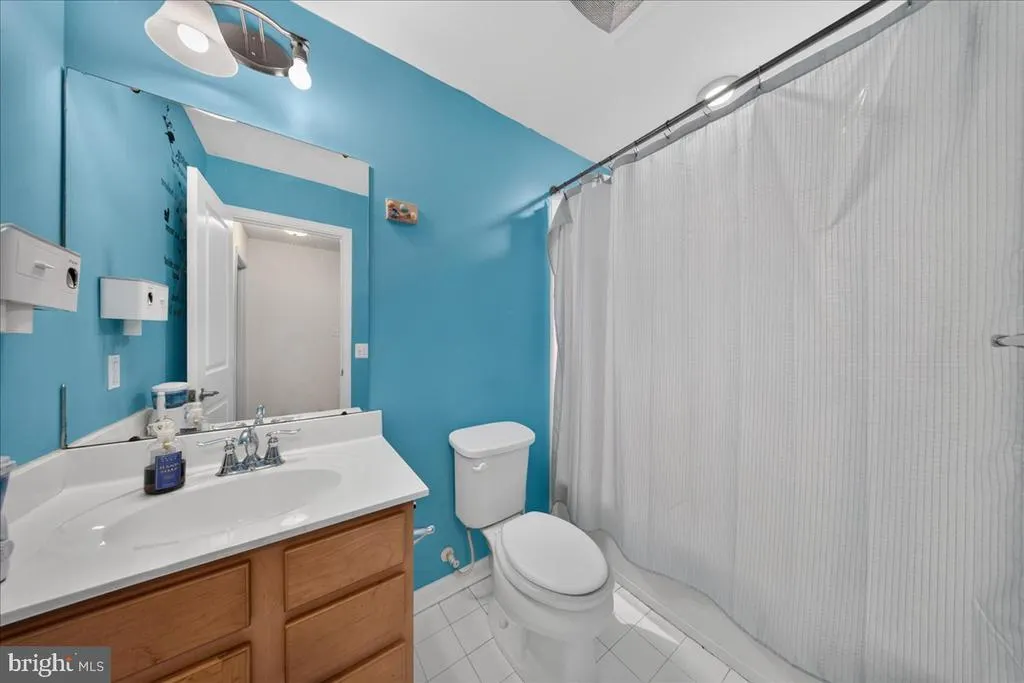
- Full Bathrooms2
- Half Bathrooms1
- Sqr Footage2152
- Lot Size0.19 Acres
Data Source:
Bright MLS
Property Description
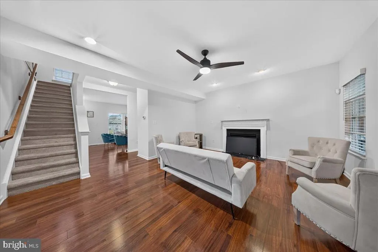
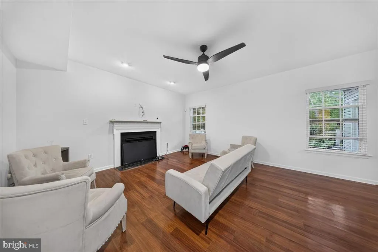
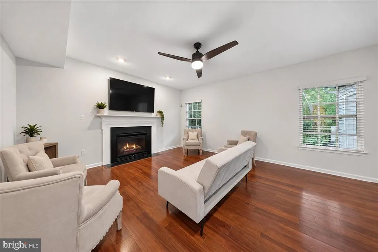
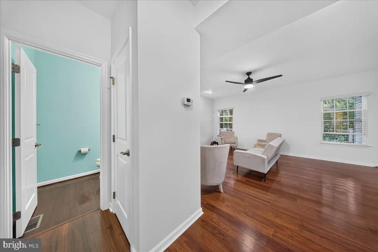
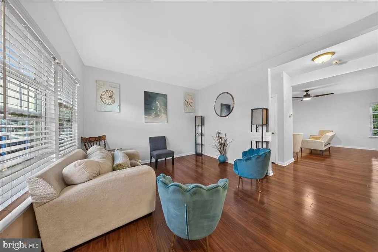
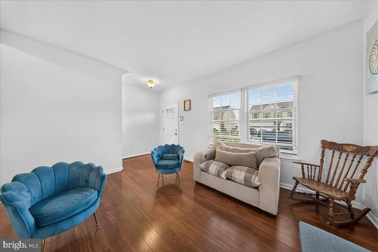
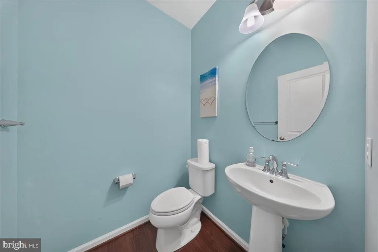
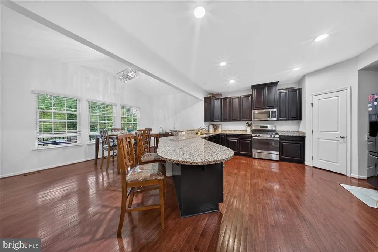
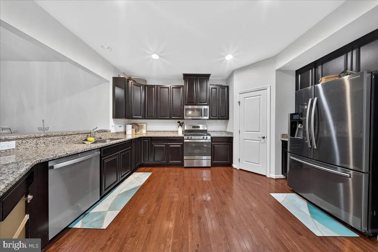
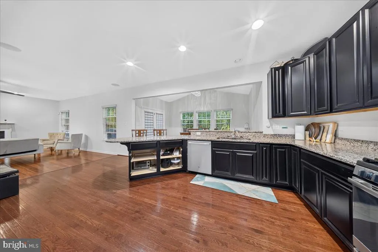
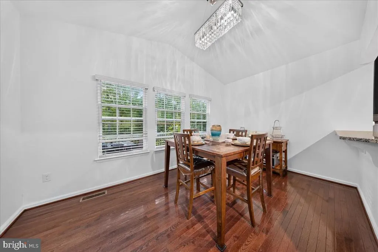
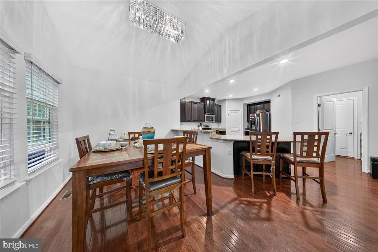
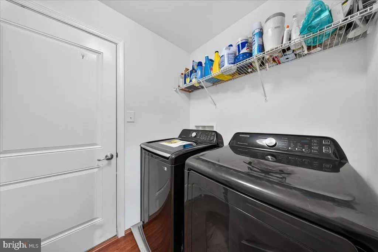
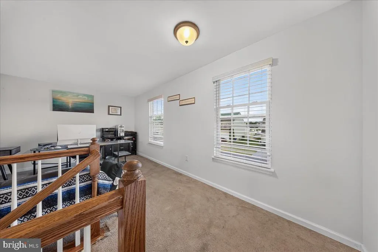
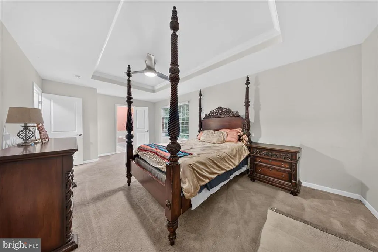
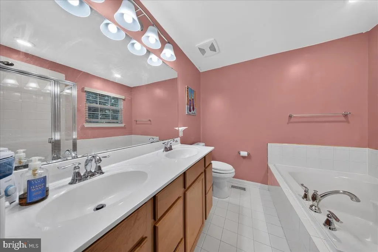
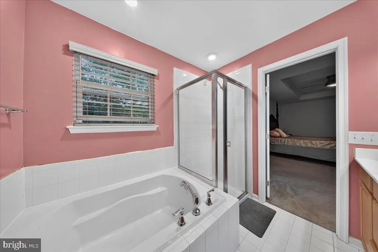
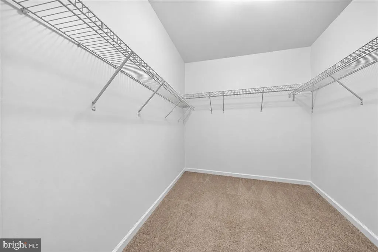
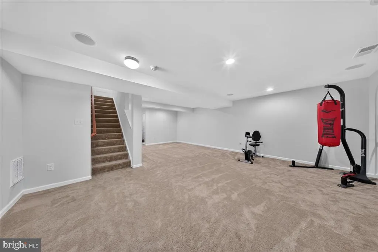
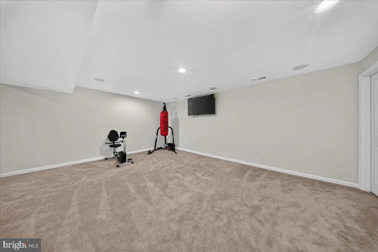
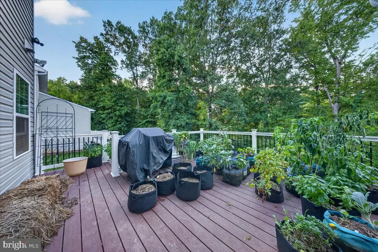
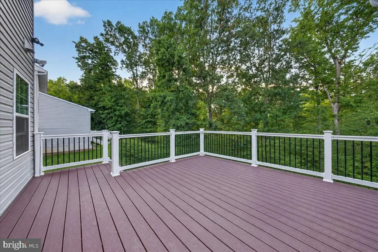
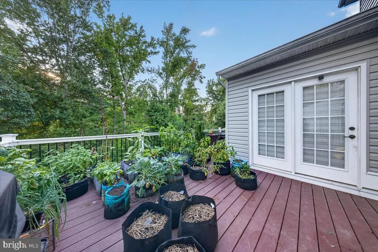
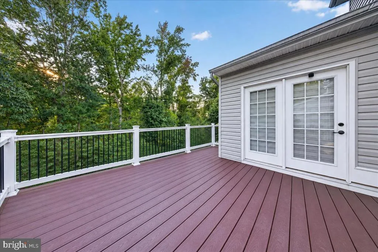
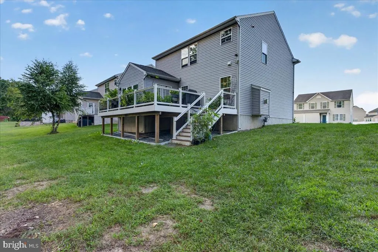
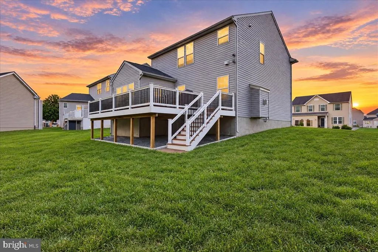
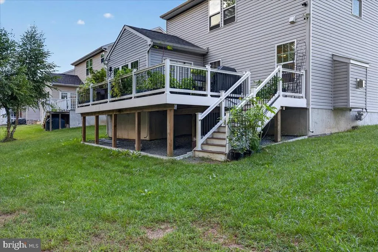
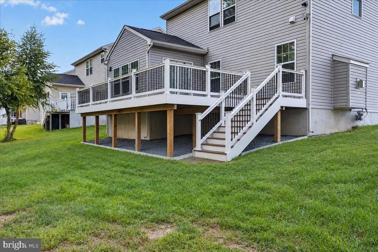
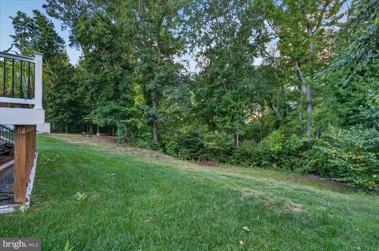
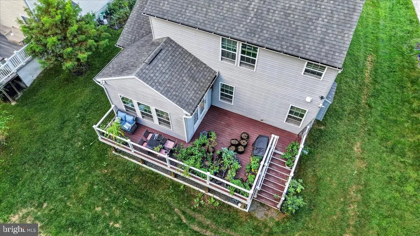
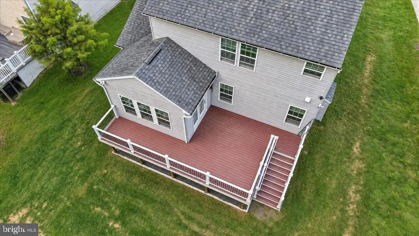
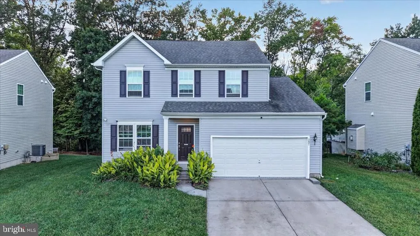
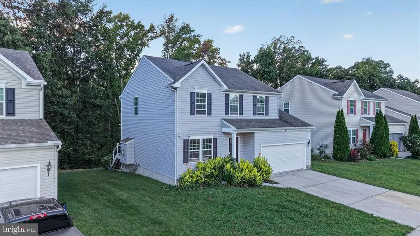
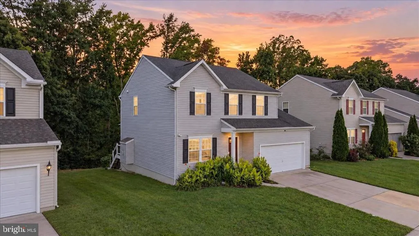
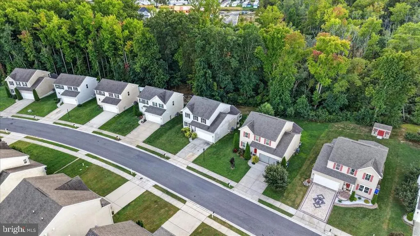
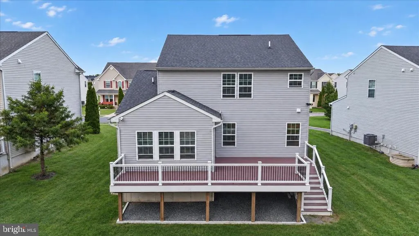
Welcome to 397 Boggs Run in Dover! This inviting two-story home offers a spacious, open layout with plenty of room to settle in, entertain, and make it your own. From the moment you step inside, youre greeted by beautiful hardwood flooring, neutral finishes, and an abundance of natural light that creates a bright and welcoming feel throughout the main level. The home offers multiple living spaces, giving you plenty of flexibility for everyday life. The main living room features a cozy fireplace, recessed lighting, and a ceiling fan, while the additional front living area is perfect for a sitting room, home office, playroom, or whatever best fits your needs. An audio system throughout the main level and basement adds another great touch, making it easy to enjoy music while relaxing or entertaining. At the heart of the home is the spacious kitchen, featuring dark cabinetry, granite countertops, stainless steel appliances, ample cabinet and counter space, and a large peninsula with additional seating. The kitchen opens seamlessly to the dining area, where vaulted ceilings, oversized windows, and a statement light fixture create a bright and airy space. The open flow between the kitchen, dining, and living areas makes hosting family and friends a breeze. Additional conveniences include a main-level half bath, dedicated laundry room, tankless water heater, and attached two-car garage. Step outside to enjoy the composite deck, offering a low-maintenance space for outdoor dining, grilling, entertaining, or simply unwinding at the end of the day. With its spacious layout, hardwood flooring, fireplace, built-in audio, outdoor living space, and thoughtful features throughout, 397 Boggs Run offers plenty to love both inside and out. Schedule your private showing and come see everything this Dover home has to offer!
| Price History | |
|---|---|
| 9/23/2026 | Listed $429,900 |
General Features
| Living Area | 2152 |
|---|---|
| Sewer | Public Sewer |
| Heating | 90% Forced Air |
| Cooling | Central A/C |
| Possession | 0-30 Days CD |
| Zoning | NA |
| HOA Fee | 175.00 |
| Garage Spaces | 2.00 |
| Architectural Style | Colonial |
| Construction Materials | Brick,Concrete |
| School District | CAPITAL |
| Year Built | 2017 |
| Levels | 2 |
| Tax Year | 2025 |
| Ownership | Fee Simple |
| Cool Fuel | Electric |
| Building Name | CHESWOLD |
| Accessibility | None |
| Assoc Fee Paid Per | Quarterly |
| County | KENT |
| New Construction | No |
| Property Type | Residential |
| HOA | Yes |
| Subdivision Name | PARKERS RUN |
| Garage Y/N | Yes |
| Water Access Y/N | No |
| Other Structures | Above Grade,Below Grade |
| Full Baths | 2 |
| Status | ACTIVE |
| Directions | Right/Left onto Boggs Run |
| City | DOVER |
| Disclosures | Lead Based Paint - Federal,Prop Disclosure,Radon |
| Senior Community Y/N | No |
| MLS Area | Capital (30802) |
| Lot Size Units | Square Feet |
| Lot Size Square Feet | 8276.06 |
| Tax Assessed Value | 377900.0 |
| Tax Annual Amount | 2240.0 |
| Home Warranty Y/N | Yes |
| Structure Type | Detached |
| Condo/Coop Association fee Y/N | No |
| Bathrooms Count Main Level | 1.00 |
| Price Per Sq Ft Total AG | 199.77 |
| Acceptable Financing | Cash,Conventional,FHA,VA |
| Vacation Rental Y/N | No |
| Total SQFT | 2152 |
| Standard Status | Active |
| Year Built Source | Estimated |
| Tax Lot | 2600-000 |
Interior Features
| Heating Fuel | Natural Gas |
|---|---|
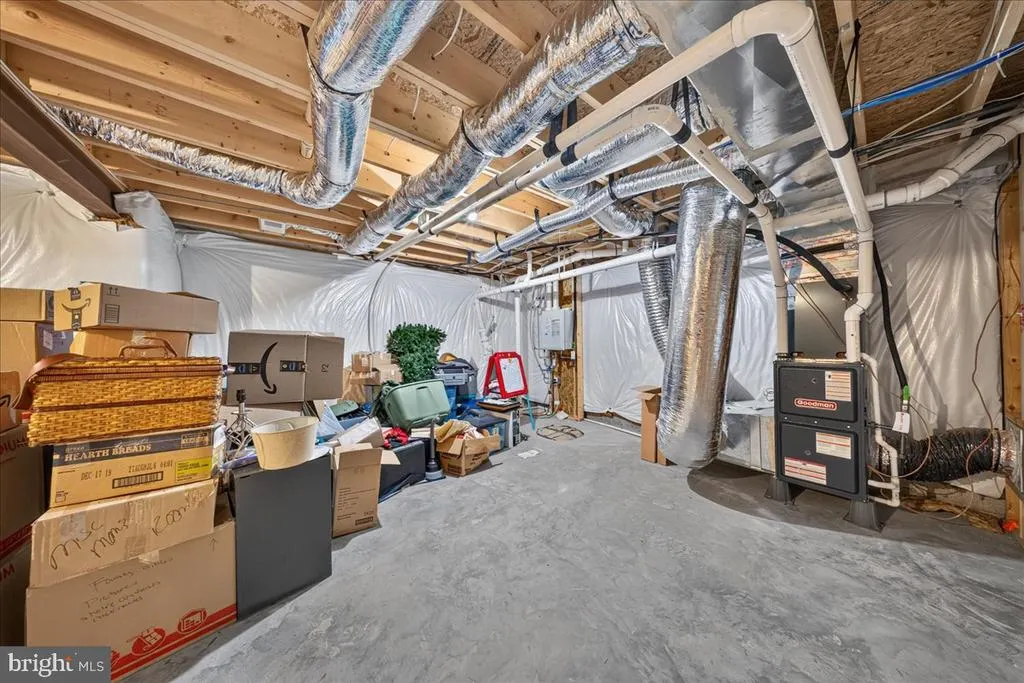
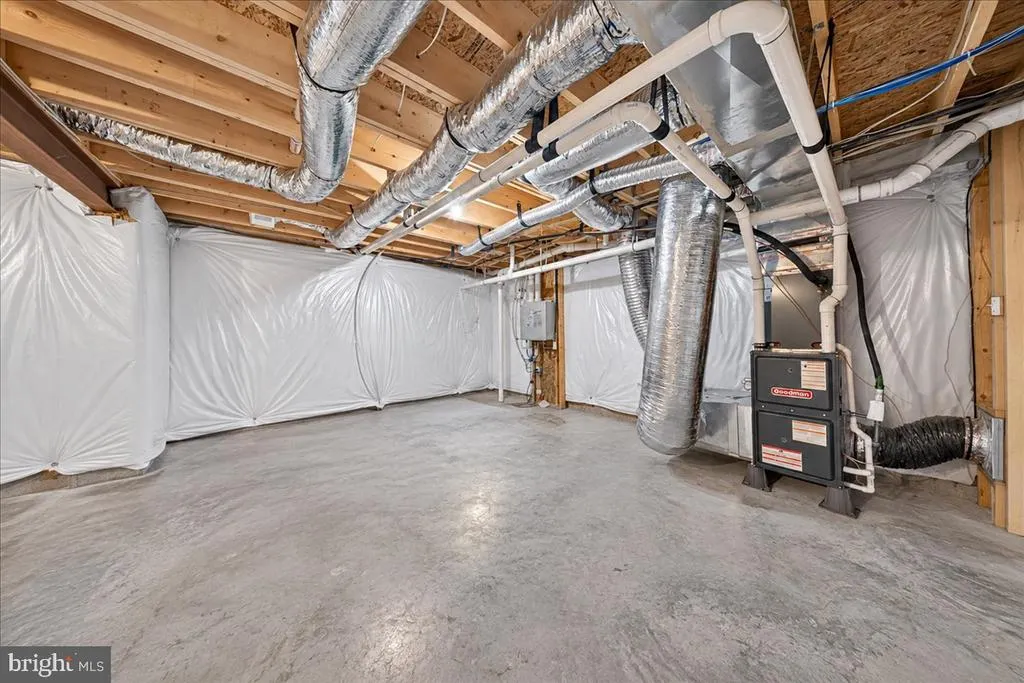
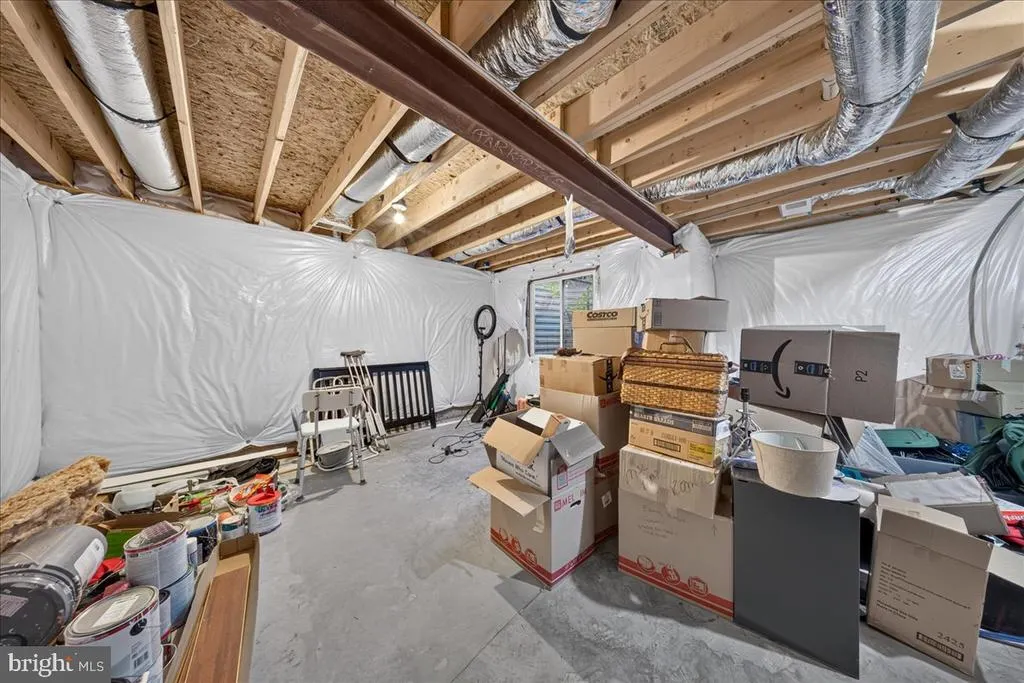
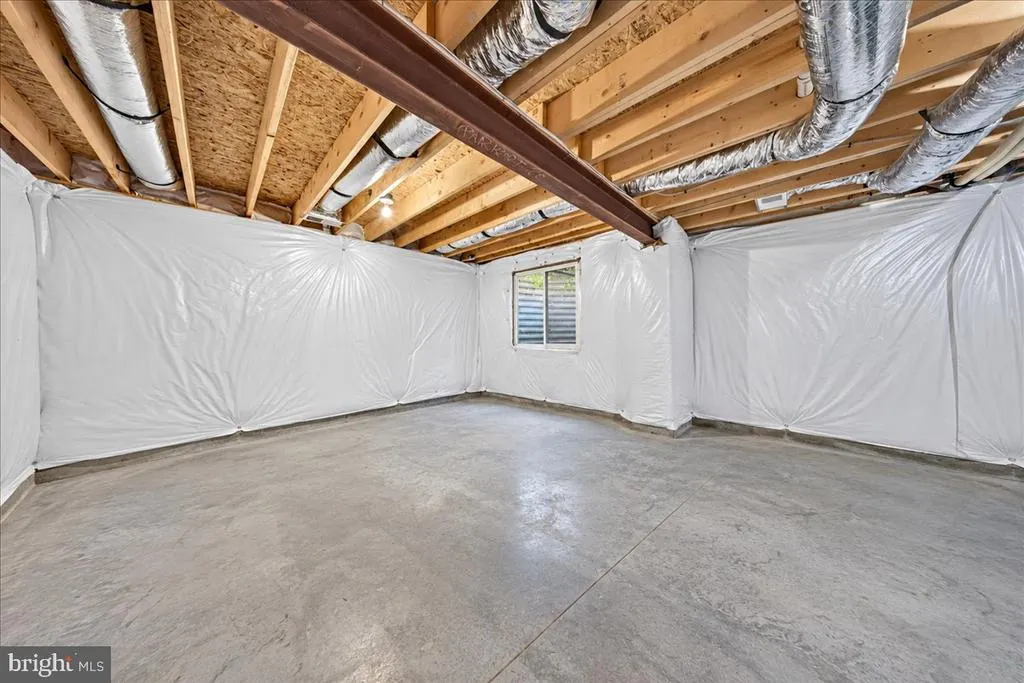
| Basement | Fully Finished |
| Total Fireplaces | 1 |
| Hot Water | Natural Gas |
| Basement (Y/N) | Yes |
| Heating Y/N | Yes |
| Fireplace Y/N | Yes |
| Above Grade Finished Area | 2152 |
| Half Baths | 1 |
| Central Air Y/N | Yes |
| Total Bedrooms | 3 |
| Below Grade Finished Area Unit Type | Square Feet |
| LivingAreaSource | Assessor |
| Bedrooms Count All Upper Levels | 3 |
| Bedrooms Count Upper Level 1 | 3 |
| Bathrooms Half Main Level | 1 |
| Bathrooms Full Upper Level 1 | 2 |
| Bathrooms Full All Upper Levels | 2 |
| Bathrooms Count Upper Level 1 | 2.00 |
| Bathrooms Count All Upper Levels | 2 |
| Above Grade Finished Area Unit Type | Square Feet |
| Total Baths | 3 |
Exterior Features
| Pool | No Pool |
|---|---|
| Water Source | Public |
| Total Parking Spaces | 2 |
| Garage Features | Garage - Front Entry,Garage Door Opener |
| Type of Parking | Attached Garage,Driveway |
| Foundation Details | Concrete Perimeter |
| Water View Y/N | No |
| Lot Size Acres | 0.19 |
| Lot Size Source | Estimated |
| Waterfront Y/N | No |
| Land Assessed Value | 79400.00 |
| Navigable Water Y/N | No |
| Water Oriented Y/N | No |
| # of Attached Garage Spaces | 2 |
Amenities
- Foreclosure
- Views
- Short Sale
- New Construction
- Adult 55+
- Lease To Own
- No HOA Fees
- Furnished
- Primary On Main
- Air Conditioning
- Seller Finance
- Green
- Fixer Upper
- Horse
- Golf
- Fireplace
- Deck
- Garage
- Basement
- Pool
Property vs Single Family Average in 19904
Price
Taxes
Year Built
 The data relating to real estate for sale on this web site comes in part from the Internet Data Exchange of the Greater Lehigh Valley REALTORS®. Real Estate listings held by brokerage firms (licensees) other than #firm are marked with the IDX logo and detailed information about them includes the name of the listing brokers.
The information being provided is for consumers personal, non-commercial use and may not be used for any purpose other than to identify prospective properties consumers
The data relating to real estate for sale on this web site comes in part from the Internet Data Exchange of the Greater Lehigh Valley REALTORS®. Real Estate listings held by brokerage firms (licensees) other than #firm are marked with the IDX logo and detailed information about them includes the name of the listing brokers.
The information being provided is for consumers personal, non-commercial use and may not be used for any purpose other than to identify prospective properties consumers
 © BRIGHT, All Rights Reserved
