
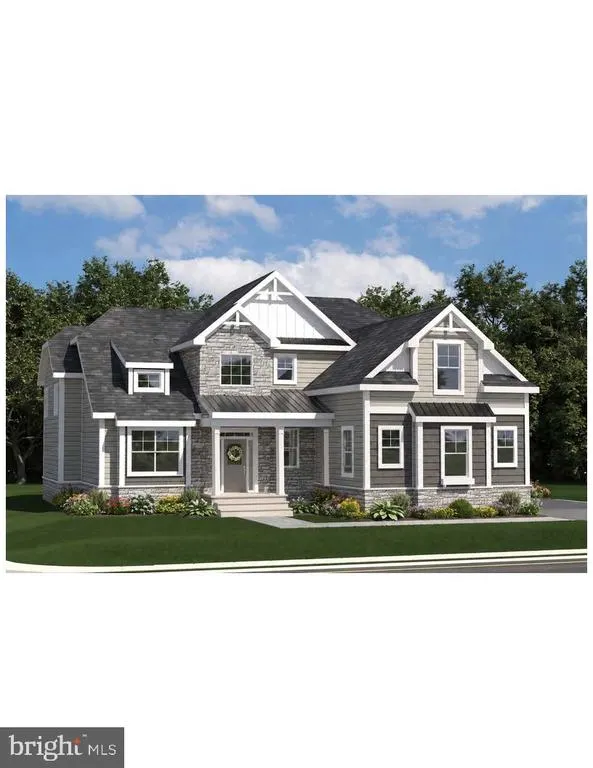
Address
117 Ball Farm Drive, Montchanin, DE
Price
$ 1,700,900
Property Attributes
- MLS#DENC2110946
- TypeSingle Family
- Listing Status ACTIVE
- CountyNEW CASTLE
- CityMontchanin
- AreaHockssn-Greenvl-Centrvl
- Zip19710
- StyleCraftsman
- Price$ 1,700,900
- Bedrooms3
- Full Bathrooms2
- Half Bathrooms1
- Sqr Footage2567
- Lot Size1 Acres
Data Source:
Bright MLS
Property Description
Nestled in the heart of historic Montchanin, within Greenville, Montchanin Estates is a distinctive 19-home open-space community rooted in Delawares rich agricultural heritage. Set on land that was once a working farm dating to the 1800s, the property has been thoughtfully preserved to honor the character and history of the surrounding landscape. Today, Montchanin Estates offers a rare opportunity to enjoy the beauty and tranquility of rolling countryside, mature trees, open space, and timeless architecturecreating an exceptional setting in one of New Castle Countys most treasured and picturesque areas. The Kingfisher is a thoughtfully designed two-story home featuring a first-floor owners suite and 2,567+ sq. ft. of living space. The main level offers an open-concept kitchen with island seating, breakfast nook, spacious great room, flex room, and convenient half bath. Upstairs includes two additional bedrooms, a loft, full bath, and unfinished bonus room, providing plenty of room to customize and expand. A variety of options are available, including alternate elevations, additional bedrooms and baths, and enhanced outdoor living spaces.
| Price History | |
|---|---|
| 9/9/2026 | Listed $1,700,900 |
General Features
| Living Area | 2567 |
|---|---|
| Sewer | On Site Septic |
| Heating | Forced Air |
| Cooling | Central A/C |
| Possession | Settlement |
| Appliances | Stainless Steel Appliances,Water Heater - Tankless |
| Zoning | SE-UDE SUBURBAN ESTATE |
| HOA Fee | 390.00 |
| Garage Spaces | 2.00 |
| Association Fee Includes | Common Area Maintenance,Trash |
| Architectural Style | Craftsman |
| Construction Materials | Blown-In Insulation,Cement Siding,Shake Siding |
| School District | RED CLAY CONSOLIDATED |
| Levels | 2 |
| Tax Year | 2025 |
| Ownership | Fee Simple |
| Cool Fuel | Electric |
| Building Name | NONE AVAILABLE |
| Accessibility | None |
| Assoc Fee Paid Per | Monthly |
| County | NEW CASTLE |
| New Construction | Yes |
| Property Type | Residential |
| HOA | Yes |
| Subdivision Name | NONE AVAILABLE |
| Garage Y/N | Yes |
| Water Access Y/N | No |
| Other Structures | Above Grade,Below Grade |
| Full Baths | 2 |
| Status | ACTIVE |
| Directions | 52 to Kirk Road,Montchanin Estates will be on the right. |
| City | MONTCHANIN |
| Senior Community Y/N | No |
| MLS Area | Hockssn/Greenvl/Centrvl (30902) |
| Lot Size Units | Square Feet |
| Lot Size Square Feet | 43560.00 |
| Tax Assessed Value | 0.0 |
| Land Lease Y/N | No |
| Tax Annual Amount | 0.0 |
| Property Condition | Excellent |
| Structure Type | Detached |
| Condo/Coop Association fee Y/N | No |
| Bathrooms Full Main Level | 2 |
| Bathrooms Count Main Level | 3.00 |
| Price Per Sq Ft Total AG | 662.6 |
| Construction Completed Y/N | No |
| Vacation Rental Y/N | No |
| Total SQFT | 2567 |
| Living Area Units | Square Feet |
| Builder Name | Schell Brothers |
| Standard Status | Active |
Interior Features
| Interior Amenities | Crown Moldings,Entry Level Bedroom,Kitchen - Island,Pantry,Recessed Lighting,Upgraded Countertops,Walk-in Closet(s),Wood Floors |
|---|---|
| Heating Fuel | Natural Gas |
| Basement | Full |
| Flooring | Ceramic Tile,Wood |
| Hot Water | Tankless |
| Basement (Y/N) | Yes |
| Heating Y/N | Yes |
| Above Grade Finished Area | 2567 |
| Half Baths | 1 |
| Central Air Y/N | Yes |
| Total Bedrooms | 3 |
| Main Level Bedrooms | 3 |
| Below Grade Finished Area Unit Type | Square Feet |
| LivingAreaSource | Estimated |
| Laundry Type | Main Floor |
| Below Grade Finished Area Source | Estimated |
| Bathrooms Half Main Level | 1 |
| Above Grade Finished Area Source | Estimated |
| Above Grade Finished Area Unit Type | Square Feet |
| Total Baths | 3 |
Exterior Features
| Pool | No Pool |
|---|---|
| Water Source | Well |
| Total Parking Spaces | 2 |
| Garage Features | Garage - Side Entry |
| Type of Parking | Attached Garage |
| Foundation Details | Concrete Perimeter |
| Water View Y/N | No |
| Lot Size Acres | 1.00 |
| Lot Size Source | Estimated |
| Waterfront Y/N | No |
| Builder Model | Kingfisher |
| Navigable Water Y/N | No |
| Water Oriented Y/N | No |
| # of Attached Garage Spaces | 2 |
Amenities
- Foreclosure
- Views
- Short Sale
- New Construction
- Adult 55+
- Lease To Own
- No HOA Fees
- Furnished
- Primary On Main
- Air Conditioning
- Seller Finance
- Green
- Fixer Upper
- Horse
- Golf
- Fireplace
- Deck
- Garage
- Basement
- Pool
Property vs Single Family Average in 19710
Price
Visits
 The data relating to real estate for sale on this web site comes in part from the Internet Data Exchange of the Greater Lehigh Valley REALTORS®. Real Estate listings held by brokerage firms (licensees) other than #firm are marked with the IDX logo and detailed information about them includes the name of the listing brokers.
The information being provided is for consumers personal, non-commercial use and may not be used for any purpose other than to identify prospective properties consumers
The data relating to real estate for sale on this web site comes in part from the Internet Data Exchange of the Greater Lehigh Valley REALTORS®. Real Estate listings held by brokerage firms (licensees) other than #firm are marked with the IDX logo and detailed information about them includes the name of the listing brokers.
The information being provided is for consumers personal, non-commercial use and may not be used for any purpose other than to identify prospective properties consumers
 © BRIGHT, All Rights Reserved
