
Just Listed





























Address
220 Nighthawk Drive, Middletown, DE
Price
$ 1,550,000
Property Attributes
- MLS#DENC2111350
- TypeSingle Family
- Listing Status ACTIVE
- CountyNEW CASTLE
- CityMiddletown
- AreaSouth Of The Canal
- NeighborhoodPleasanton
- Zip19709
- StyleFarmhouse/National Folk,Colonial
- Year Built1900
- Taxes$ 9411
- Price$ 1,550,000
- Bedrooms5
- Full Bathrooms3
- Half Bathrooms1
- Sqr Footage5423
- Lot Size5.81 Acres
Data Source:
Bright MLS
Property Description
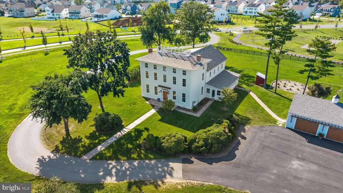
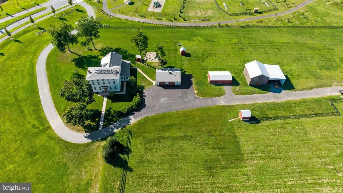
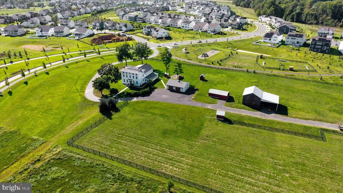
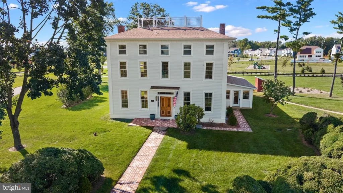
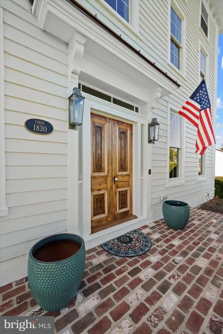
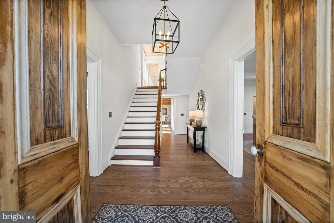
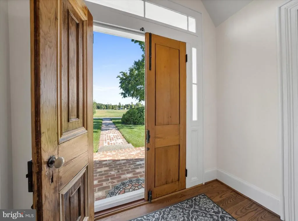
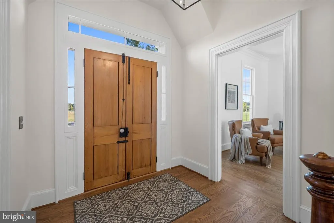
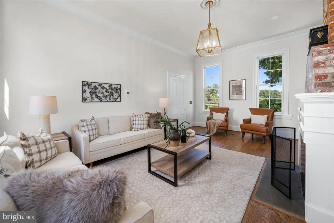
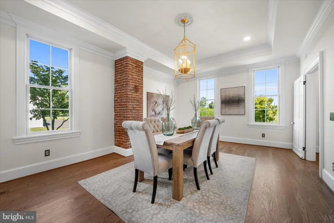
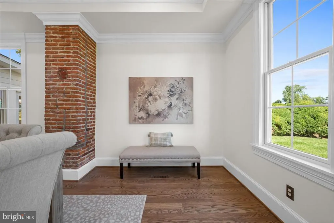
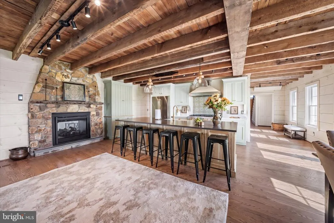
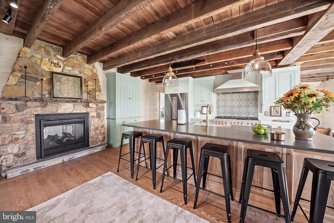
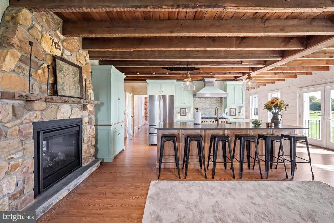
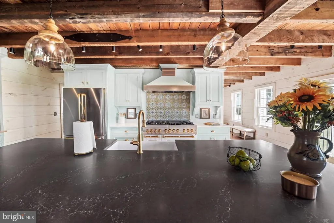
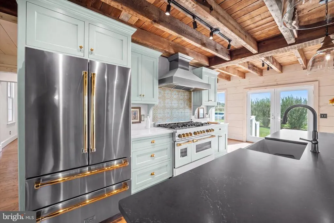
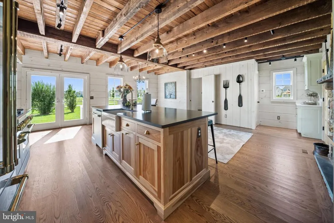
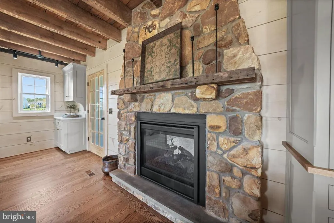
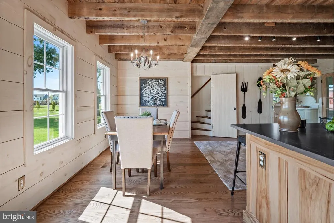
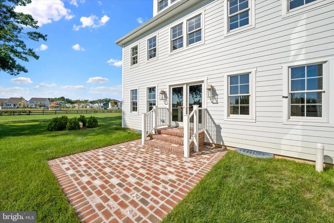
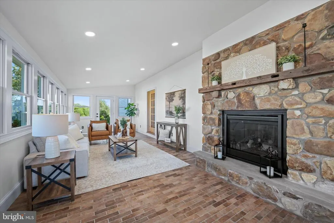
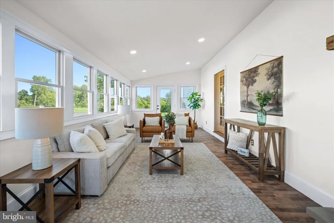
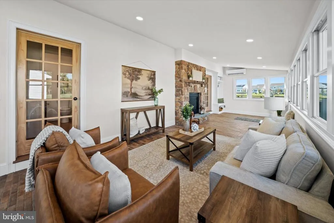
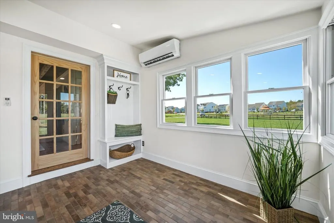
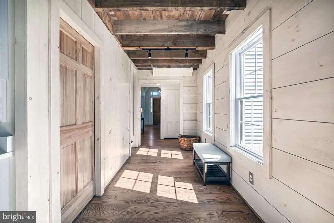
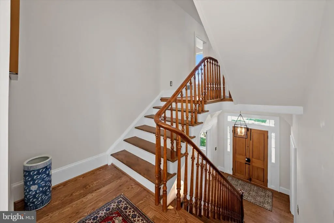
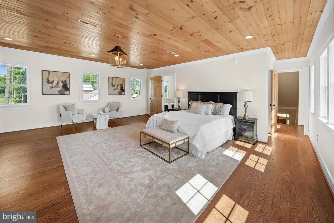
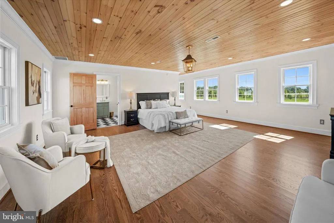
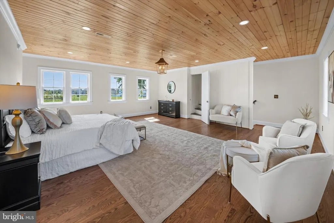
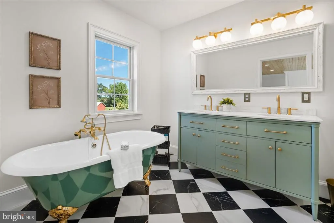
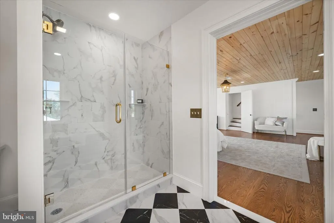
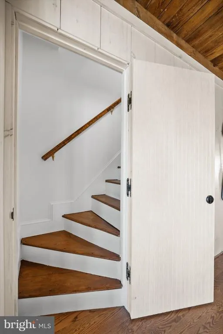
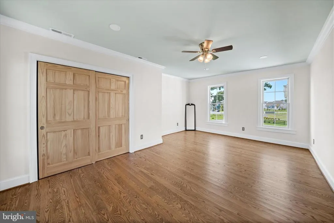
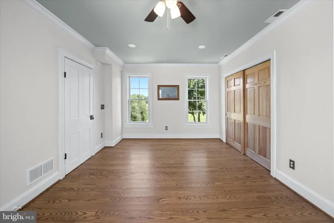
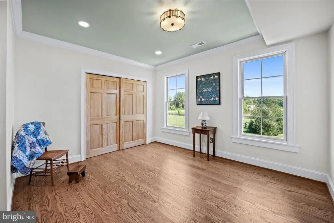
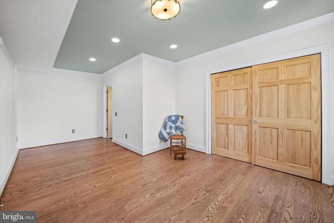
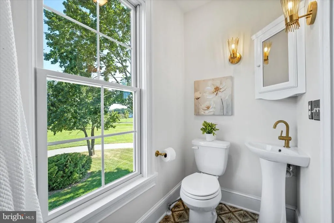
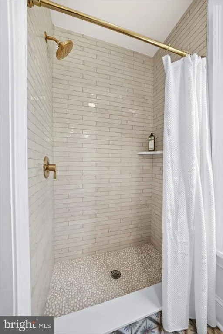
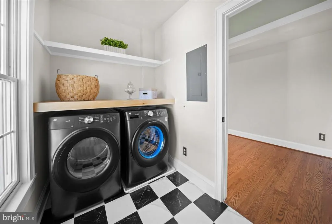
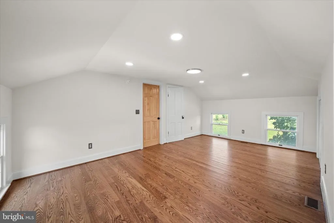
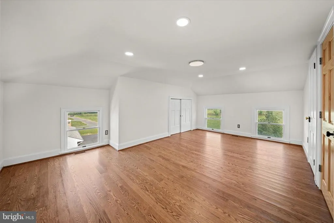
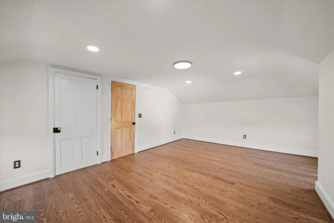
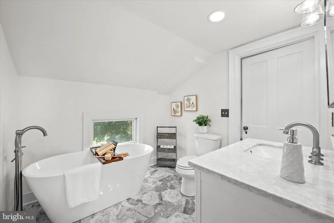
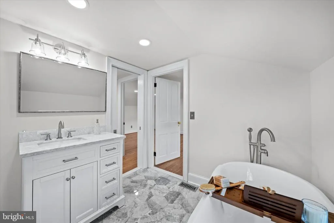
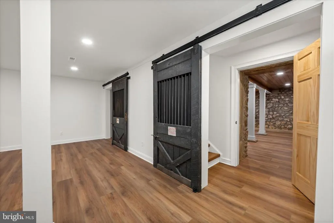
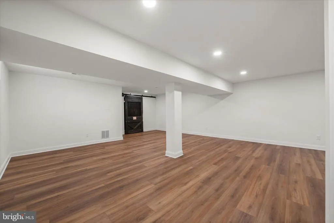
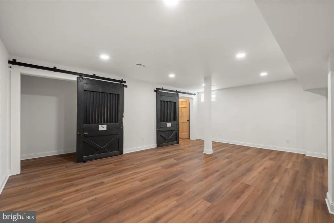
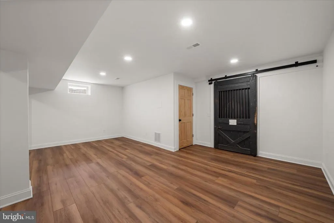
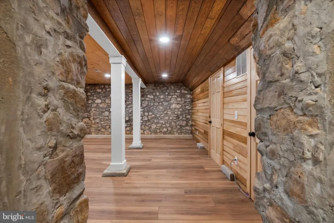
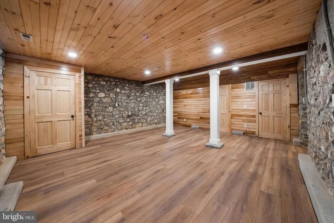
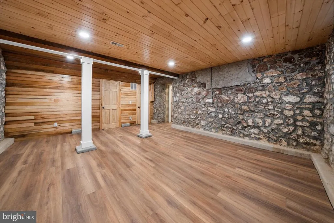
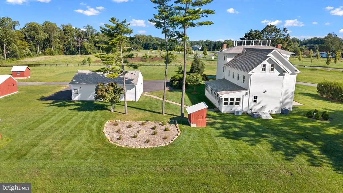
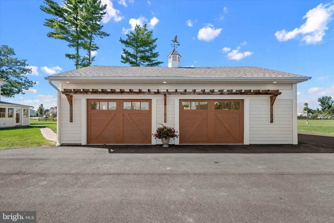
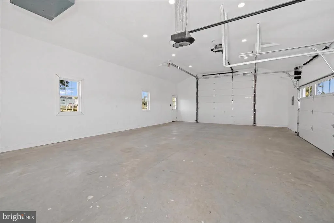
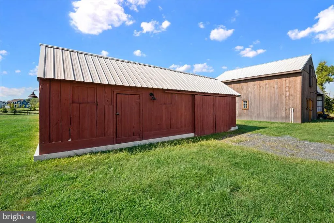
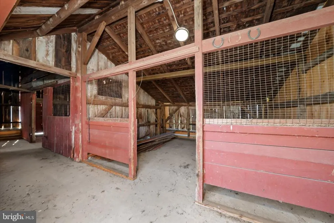
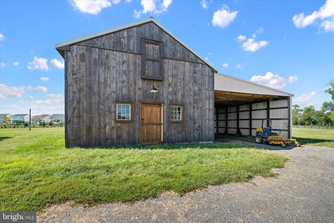
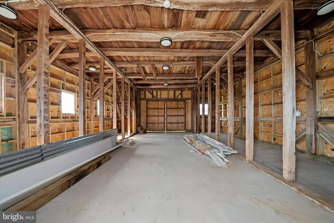
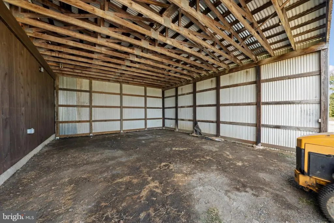
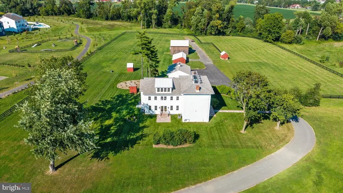
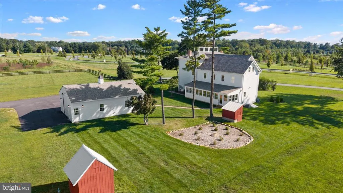
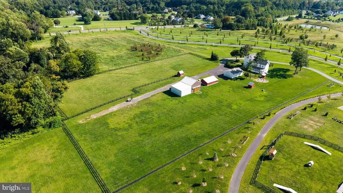
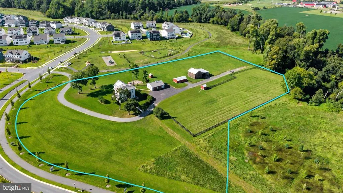
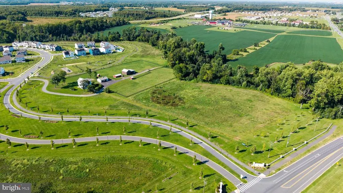
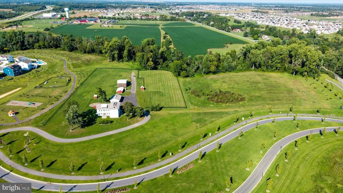
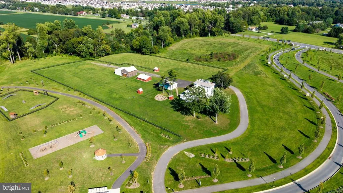
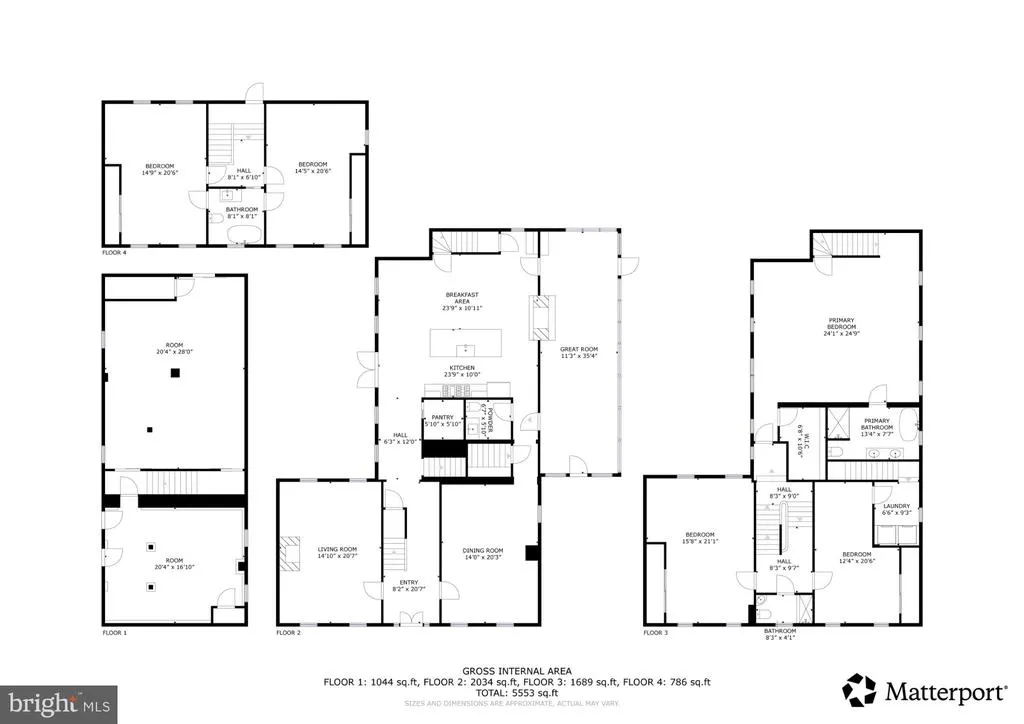
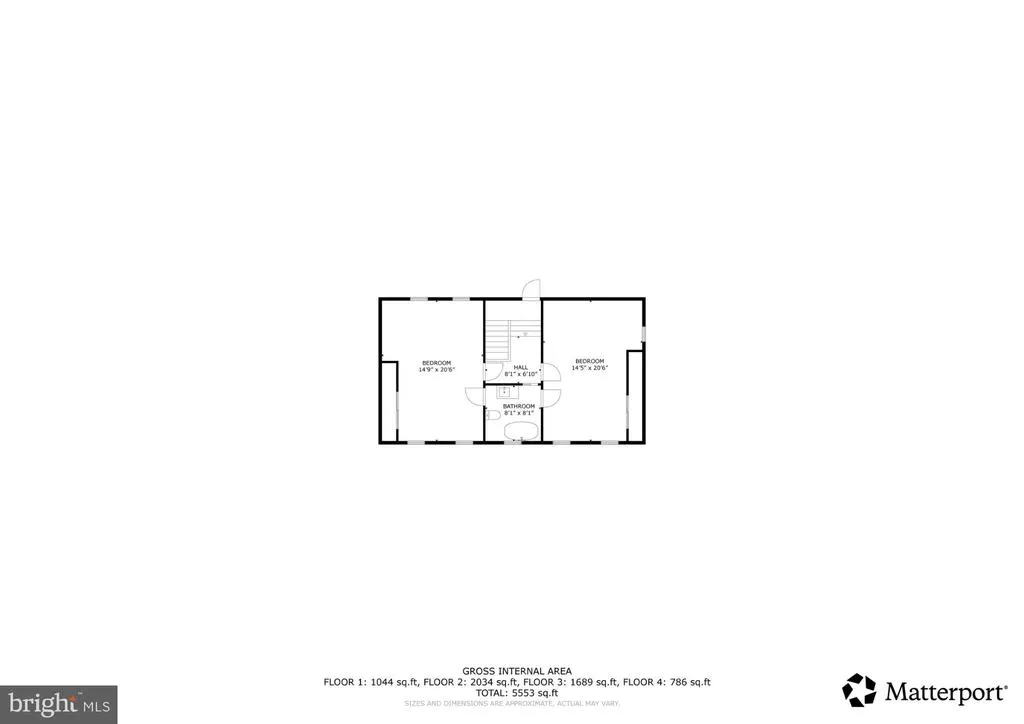
A truly extraordinary opportunity to own a restored piece of Delaware history, 220 Nighthawk Drivehistorically known as the Mrs. Templeman Farmhouseis a remarkable circa-1830 residence where nearly two centuries of character have been preserved and paired with modern luxury. Set on 5.81 acres, this approximately 5,500 sq. ft., 5-bed, 3.5-bath home underwent an extensive renovation completed in 2026 with superior craftsmanship and high-end finishes, while preserving many original architectural elements. Original boxwood trees remain along the drive, offering a glimpse into the propertys past as you approach the historic farmhouse and its outbuildings. Brick paver walkways lead toward the home and grounds. Step through the original wooden front door to find rich red oak hardwood flooring, solid wood doors and the preserved original staircase. To the left of the foyer, the living room features oversized crown molding and a gas fireplace framed by its original brick surround. To the right, the formal dining room is filled with natural light and enhanced by a tray ceiling and oversized crown molding. Continue to the stunning kitchen, where handcrafted solid wood cabinetry is paired with quartz countertops, a striking hickory wood island and walk-in pantry. Shiplap walls add warmth, while original exposed wooden ceiling beams preserve the farmhouse character. A double-sided fireplace connects the kitchen and adjoining sunroom and features a mantel constructed from fieldstone found on the property. The sunroom features brick flooring, recessed lighting and a fireplace surrounded by original fieldstone. Double doors from the kitchen open onto a brick patio, creating a connection to the surrounding acreage. A beautifully appointed powder room completes the first floor. Upstairs are three bedrooms, two full bathrooms and a dedicated second-floor laundry room. The expansive primary suite offers a walk-in closet, ensuite bathroom and direct access to the third-floor loft. The primary bath features a classic claw-foot tub paired with a frameless glass shower. The third floor offers two additional bedrooms with Jack-and-Jill access to a full bathroom. The finished basement is not to be missed. Portions of the original stone foundation walls have been strengthened, preserved and left exposed as a dramatic architectural feature. Wood-paneled walls and ceilings create incredible ambiance, while Bilco doors provide convenient yard access. While the home's character has been carefully preserved, its infrastructure has been extensively modernized. The 2026 renovation includes all-new electrical and plumbing, roof, Andersen windows, appliances, four HVAC systems and a tankless water heater. Recessed lighting is found throughout, and both the detached garage and barn received new foundations. The property itself is equally remarkable. The oversized, heated 24' x 36' detached two-car garage provides generous parking, workspace and storage. Nearby, the original chicken house remains as another connection to the propertys agricultural past. The impressive 31' x 26' barn features a new foundation and floored upper level for additional storage. Even stormwater management has been thoughtfully considered, with the home's downspouts directed to a rain garden. Historically documented as the Mrs. Templeman Farmhouse and associated with the former Lovett Farm/Chestnut Grove Farm. 220 Nighthawk Drive is far more than a renovated farmhouse. It is the thoughtful restoration of a nearly 200-year-old property where modern systems, luxurious finishes and exceptional craftsmanship have been carefully integrated without erasing its irreplaceable character. From the 5.81-acre setting to the historic farmhouse, barn, original chicken house and preserved architectural details, this is a rare opportunity to become the next steward of an exceptional piece of DE history.
| Price History | |
|---|---|
| 9/19/2026 | Listed $1,550,000 |
General Features
| Living Area | 5423 |
|---|---|
| Sewer | Public Sewer |
| Heating | Forced Air |
| Cooling | Central A/C,Ductless/Mini-Split |
| Possession | Settlement |
| Appliances | Stainless Steel Appliances,Six Burner Stove |
| Zoning | S & H |
| Garage Spaces | 2.00 |
| Patio/Porch Features | Patio(s) |
| Architectural Style | Farmhouse/National Folk,Colonial |
| Construction Materials | Cement Siding,HardiPlank Type,Stone,Wood Siding |
| School District | APPOQUINIMINK |
| Exclusions | *Please see uploaded Inclusions/Exclusions Sheet |
| Year Built | 1900 |
| Levels | 3 |
| Tax Year | 2025 |
| Ownership | Fee Simple |
| Cool Fuel | Electric |
| Accessibility | None |
| County | NEW CASTLE |
| New Construction | No |
| Property Type | Residential |
| HOA | No |
| Subdivision Name | PLEASANTON |
| Garage Y/N | Yes |
| Water Access Y/N | No |
| Other Structures | Above Grade,Below Grade |
| Full Baths | 3 |
| Status | ACTIVE |
| Directions | From Jamison Corner Rd,continue onto Cedar Land Rd,turn right onto Nighthawk Dr,turn right into first Driveway |
| City | MIDDLETOWN |
| Senior Community Y/N | No |
| MLS Area | South Of The Canal (30907) |
| Lot Size Units | Square Feet |
| Lot Size Square Feet | 253084.00 |
| Tax Assessed Value | 1053000.0 |
| Tax Annual Amount | 9411.0 |
| Property Condition | Excellent |
| Structure Type | Detached |
| Condo/Coop Association fee Y/N | No |
| Bathrooms Count Main Level | 1.00 |
| Price Per Sq Ft Total AG | 350.28 |
| Historic Y/N | Yes |
| Vacation Rental Y/N | No |
| Virtual Tour | https://my.matterport.com/show/?m=yqrjXZn7etW |
| Total SQFT | 5423 |
| Standard Status | Active |
| Year Built Source | Assessor |
| Legal Subdivision | PLEASANTON |
| Tax Lot | 110 |
Interior Features
| Interior Amenities | Additional Stairway,Bathroom - Soaking Tub,Built-Ins,Butlers Pantry,Ceiling Fan(s),Crown Moldings,Dining Area,Exposed Beams,Formal/Separate Dining Room,Kitchen - Eat-In,Kitchen - Gourmet,Kitchen - Is |
|---|---|
| Heating Fuel | Natural Gas |
| Basement | Fully Finished,Walkout Stairs |
| Flooring | Hardwood |
| Total Fireplaces | 2 |
| Fireplace Features | Double Sided,Gas/Propane |
| Hot Water | Natural Gas,Tankless |
| Basement (Y/N) | Yes |
| Heating Y/N | Yes |
| Fireplace Y/N | Yes |
| Above Grade Finished Area | 4425 |
| Half Baths | 1 |
| Central Air Y/N | Yes |
| Total Bedrooms | 5 |
| Below Grade Finished Area | 998 |
| Room Type | Living Room,Dining Room,Primary Bedroom,Bedroom 2,Bedroom 3,Bedroom 4,Bedroom 5,Kitchen,Family Room,Sun/Florida Room,Laundry,Loft,Bonus Room |
| Below Grade Finished Area Unit Type | Square Feet |
| LivingAreaSource | Estimated |
| Laundry Type | Upper Floor |
| Below Grade Finished Area Source | Estimated |
| Bedrooms Count All Upper Levels | 5 |
| Bedrooms Count Upper Level 1 | 3 |
| Bedrooms Count Upper Level 2 | 2 |
| Bathrooms Half Main Level | 1 |
| Bathrooms Full Upper Level 2 | 1 |
| Bathrooms Full Upper Level 1 | 2 |
| Bathrooms Full All Upper Levels | 3 |
| Bathrooms Count Upper Level 2 | 1.00 |
| Bathrooms Count Upper Level 1 | 2.00 |
| Bathrooms Count All Upper Levels | 3 |
| Above Grade Finished Area Source | Assessor |
| Above Grade Finished Area Unit Type | Square Feet |
| Total Baths | 4 |
Exterior Features
| Exterior Amenities | Exterior Lighting,Outbuilding(s) |
|---|---|
| Pool | No Pool |
| Fencing | Partially |
| Parking Features | Asphalt Driveway,Private |
| Water Source | Public |
| Inclusions | *Please see uploaded Inclusions/Exclusions Sheet |
| Total Parking Spaces | 22 |
| Garage Features | Garage - Front Entry,Garage Door Opener,Oversized |
| Type of Parking | Detached Garage,Driveway |
| Foundation Details | Crawl Space,Block,Stone |
| Water View Y/N | No |
| Lot Size Acres | 5.81 |
| Lot Size Source | Assessor |
| Waterfront Y/N | No |
| Land Assessed Value | 263700.00 |
| Navigable Water Y/N | No |
| Water Oriented Y/N | No |
| # of Detached Garage Spaces | 2 |
Room Details
| Room | Dimensions | Level | Flooring | Details |
|---|---|---|---|---|
| Bedroom 2 | Upper 1 | Flooring - HardWood,Lighting - Recessed | ||
| Bedroom 3 | Upper 1 | Ceiling Fan(s),Crown Molding,Flooring - HardWood,Lighting - Recessed | ||
| Bedroom 4 | Upper 2 | Flooring - HardWood,Lighting - Recessed | ||
| Bedroom 5 | Upper 2 | Flooring - HardWood,Lighting - Recessed | ||
| Bonus Room | Lower 1 | Flooring - Laminate Plank,Lighting - Recessed | ||
| Dining Room | Main | Crown Molding,Flooring - HardWood,Lighting - Recessed | ||
| Family Room | Lower 1 | Flooring - Laminate Plank,Lighting - Recessed | ||
| Kitchen | Main | Breakfast Bar,Countertop(s) - Quartz,Dining Area,Fireplace - Gas,Flooring - HardWood,Island,Kitchen - Eat-in,Kitchen - Gas Cooking,Lighting - Pendants,Lighting - Track,Pantry | ||
| Laundry | Upper 1 | Flooring - Tile/Brick | ||
| Living Room | Main | Fireplace - Gas,Flooring - HardWood,Crown Molding,Lighting - Recessed | ||
| Loft | Upper 2 | Flooring - Luxury Vinyl Plank,Lighting - Recessed | ||
| Primary Bedroom | Upper 1 | Attached Bathroom,Flooring - HardWood,Lighting - Recessed,Walk-In Closet(s) | ||
| Sun/Florida Room | Main | Fireplace - Gas,Flooring - Tile/Brick,Lighting - Recessed |
Amenities
- Foreclosure
- Views
- Short Sale
- New Construction
- Adult 55+
- Lease To Own
- No HOA Fees
- Furnished
- Primary On Main
- Air Conditioning
- Seller Finance
- Green
- Fixer Upper
- Horse
- Golf
- Fireplace
- Deck
- Garage
- Basement
- Pool
Property vs Single Family Average in 19709
Price
Taxes
Year Built
 The data relating to real estate for sale on this web site comes in part from the Internet Data Exchange of the Greater Lehigh Valley REALTORS®. Real Estate listings held by brokerage firms (licensees) other than #firm are marked with the IDX logo and detailed information about them includes the name of the listing brokers.
The information being provided is for consumers personal, non-commercial use and may not be used for any purpose other than to identify prospective properties consumers
The data relating to real estate for sale on this web site comes in part from the Internet Data Exchange of the Greater Lehigh Valley REALTORS®. Real Estate listings held by brokerage firms (licensees) other than #firm are marked with the IDX logo and detailed information about them includes the name of the listing brokers.
The information being provided is for consumers personal, non-commercial use and may not be used for any purpose other than to identify prospective properties consumers
 © BRIGHT, All Rights Reserved
