
Open House Sun, Sep 27th 1:00 PM - 4:00 PM


















Address
107 Beeson Road, Wilmington, DE
Price
$ 449,900
Property Attributes
- MLS#DENC2111358
- TypeSingle Family
- Listing Status ACTIVE
- CountyNEW CASTLE
- CityWilmington
- AreaBrandywine
- NeighborhoodBellefonte
- Zip19809
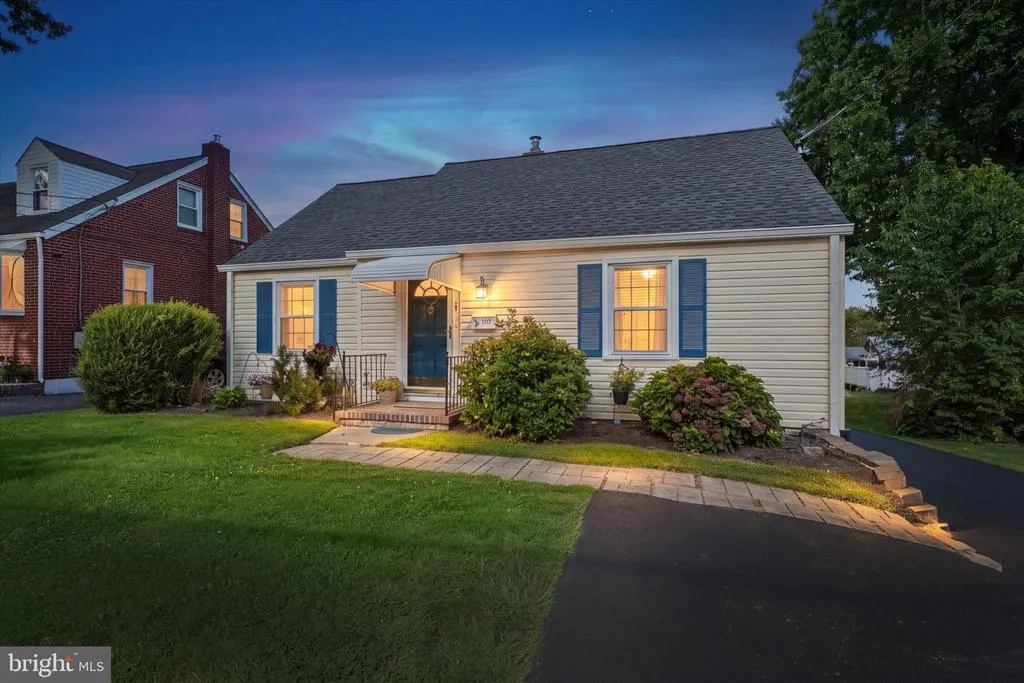
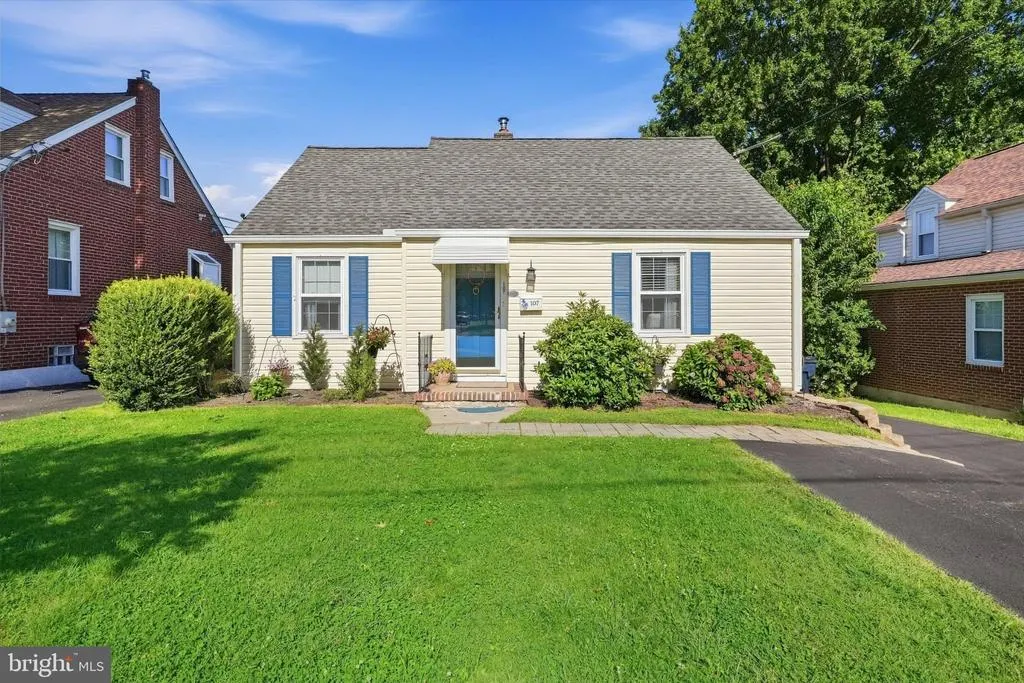
- StyleCape Cod
- Year Built1948
- Taxes$ 2777
- Price$ 449,900
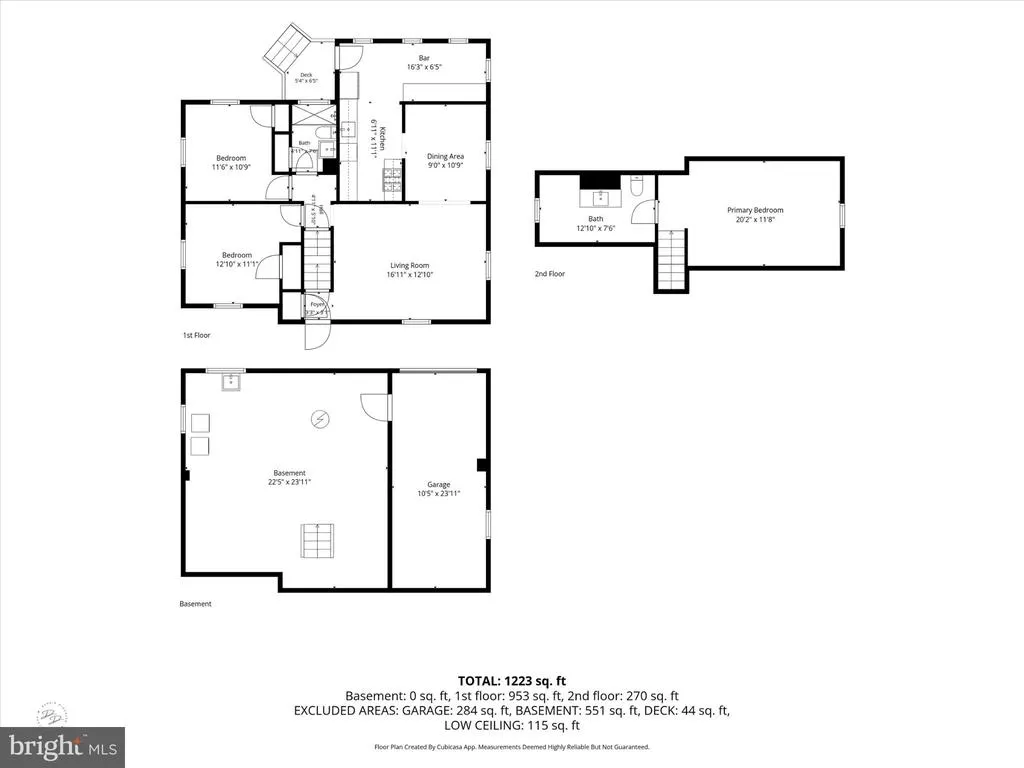
- Bedrooms3
- Full Bathrooms1
- Half Bathrooms1
- Sqr Footage1250
- Lot Size0.19 Acres
Data Source:
Bright MLS
Property Description
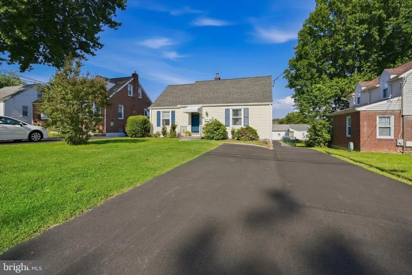
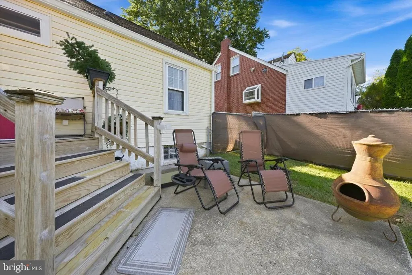
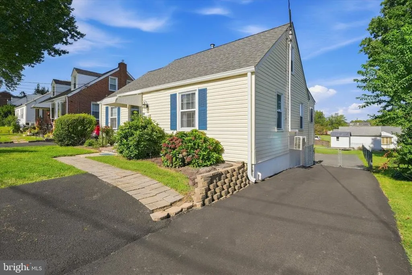
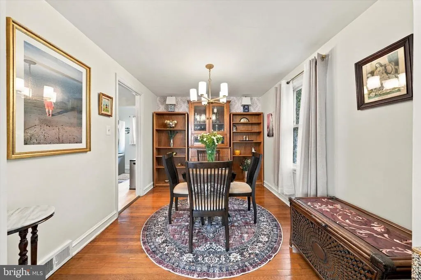
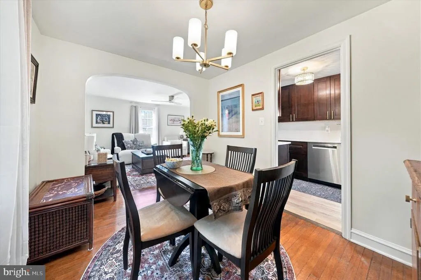
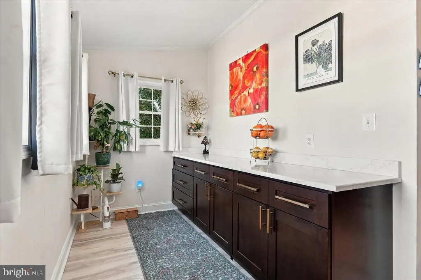
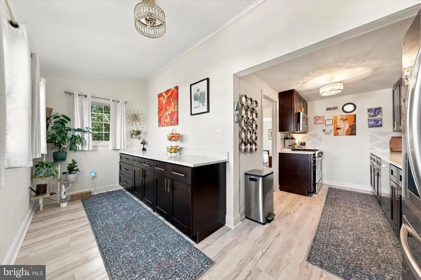
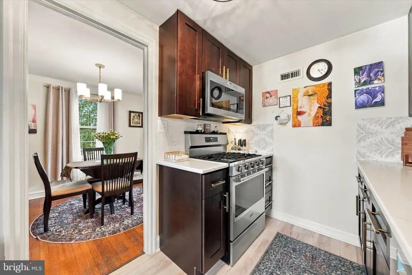
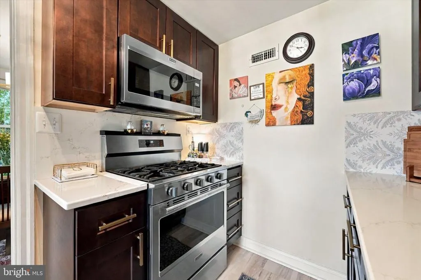
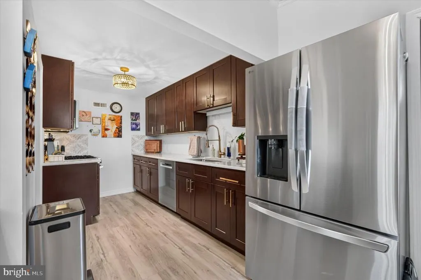
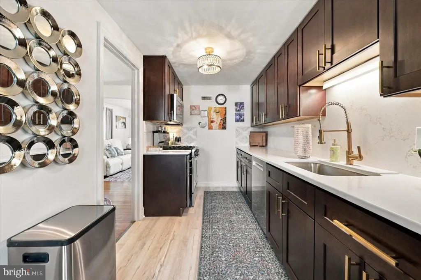
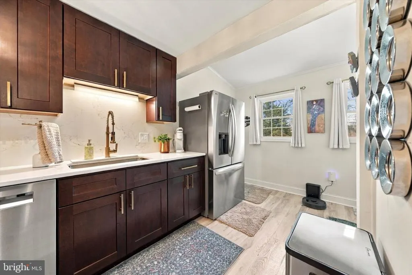
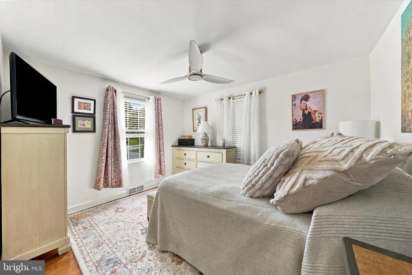
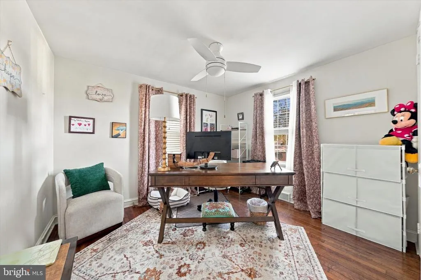
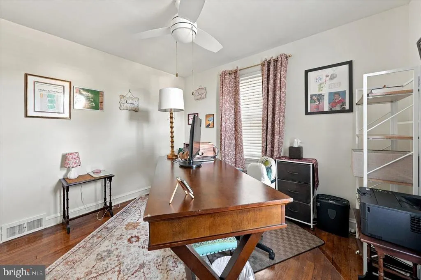
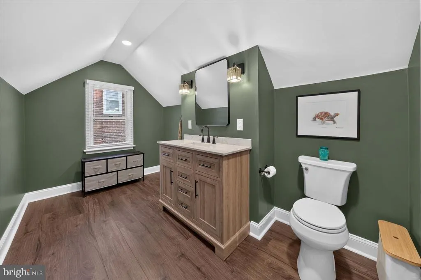
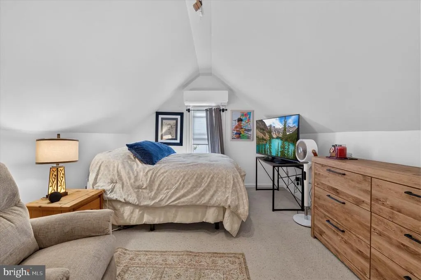
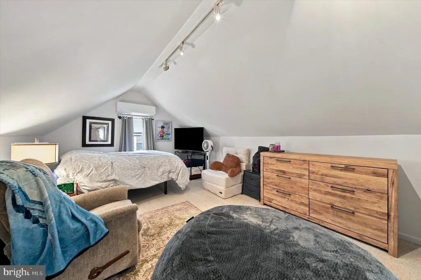
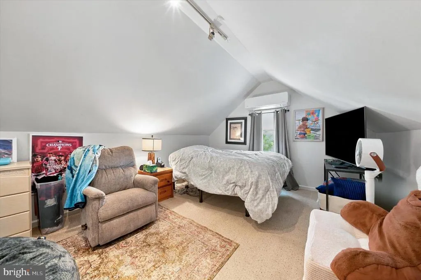
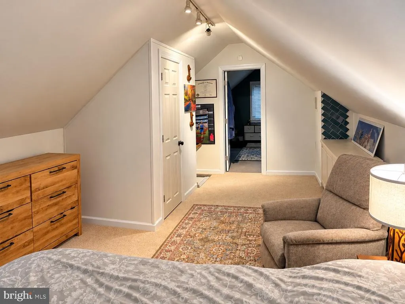
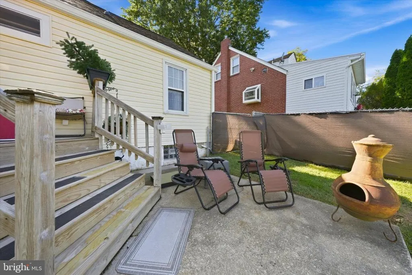
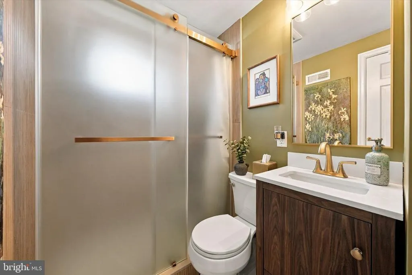
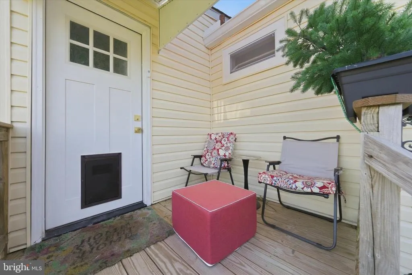
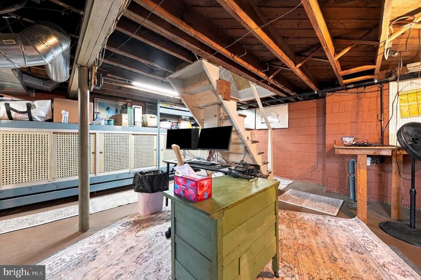
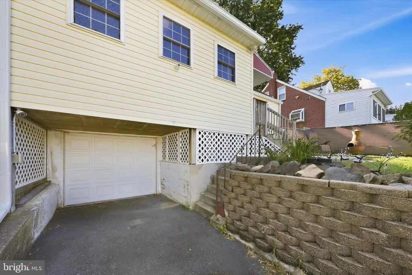
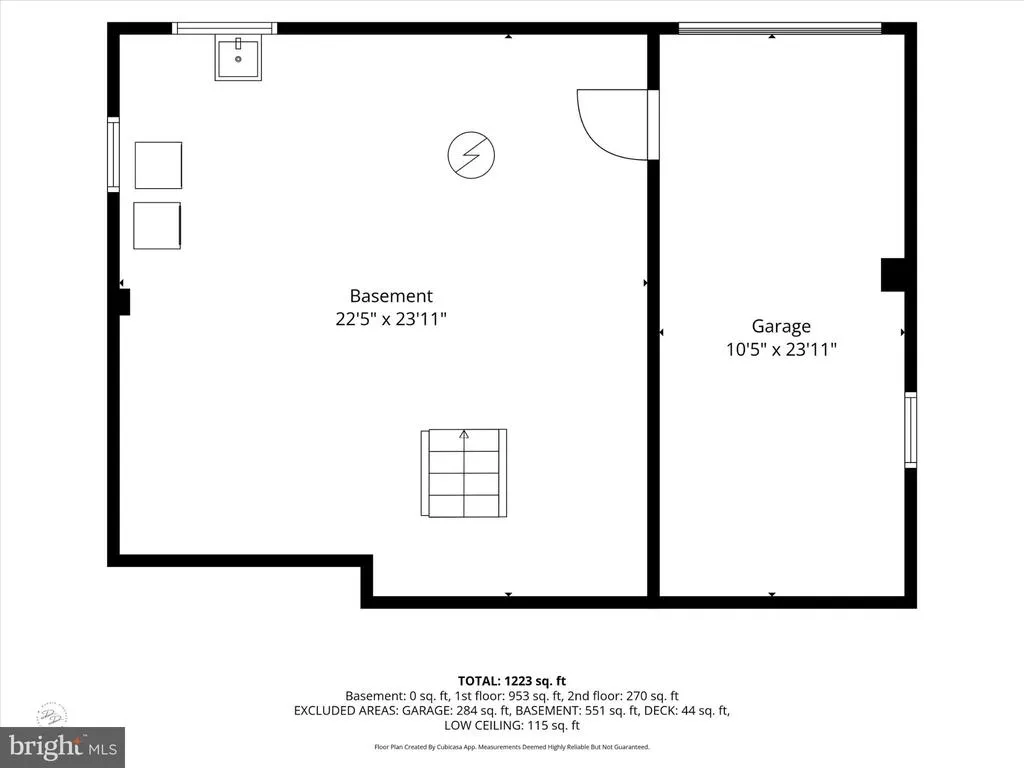
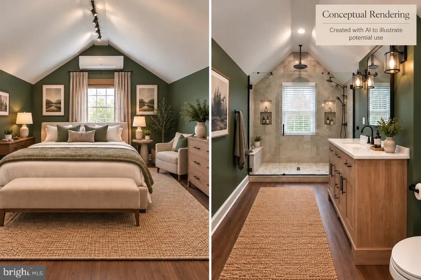
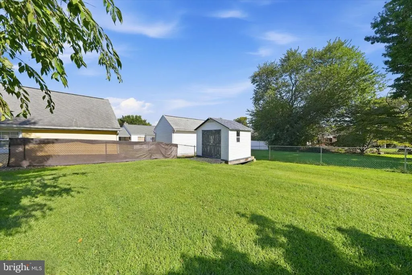
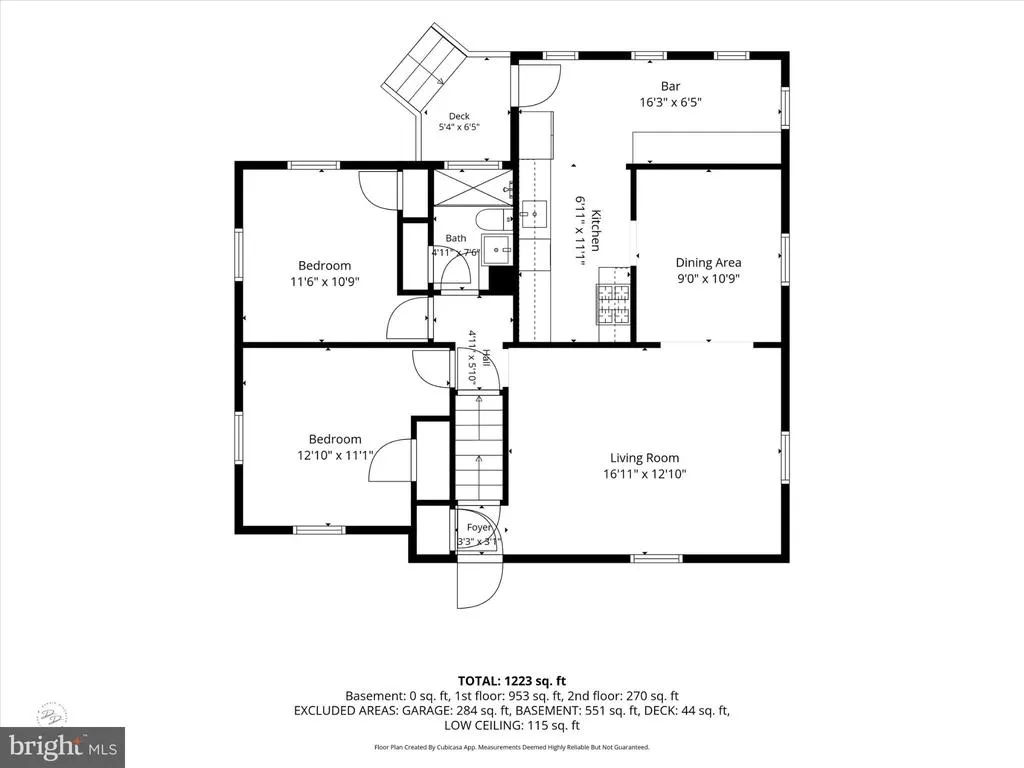
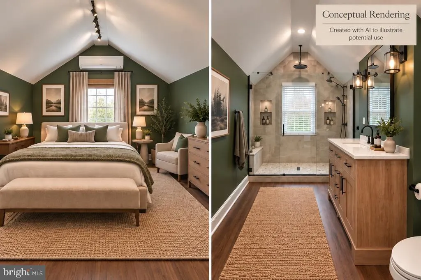
Old-house charm, new-house confidence. Welcome to 107 Beeson Road, a beautifully renovated 3-bedroom, 1.5-bath Cape where the character you love meets the updates you really want. Step inside to refinished hardwood floors, fresh paint, and a bright, inviting layout that feels warm from the moment you walk through the door. The living and dining spaces flow easily into a kitchen that understood the assignment stylish, functional, and completely refreshed with beautiful finishes and plenty of space to actually enjoy being in it. Two bedrooms and the full bath are conveniently located on the main level, while upstairs you'll find a spacious third bedroom with its own half bath and new mini-split, creating a private upper-level retreat with plenty of room to spread out. And the updates here go far beyond what you can see. Major improvements include updated HVAC, electrical and plumbing, a new sewer line and main water line, waterproofing, and more the kind of work that gives you confidence long after move-in day. Outside, the fully fenced backyard offers plenty of room to relax, entertain, or let four-legged family members run around. And parking? You won't be fighting for a spot here. The oversized driveway provides parking for approximately eight cars, plus a one-car garage a rare find in this area. All of this is tucked into an established Wilmington neighborhood just minutes from the heart of Bellefonte, where local favorites, shops, dining, and community charm are close by. Original charm, modern comfort, and a whole lot of thoughtful work already done for you. Come see why 107 Beeson Road is so easy to fall for.
| Price History | |
|---|---|
| 9/15/2026 | Listed $449,900 |
General Features
| Living Area | 1250 |
|---|---|
| Sewer | Public Sewer |
| Heating | Forced Air,Other |
| Cooling | Central A/C,Other |
| Possession | Immediate |
| Roof | Asphalt,Shingle |
| Appliances | Built-In Microwave,Dishwasher,Disposal,Dryer,Oven/Range - Gas,Range Hood,Refrigerator,Stainless Steel Appliances,Washer |
| Zoning | 17R1 |
| Garage Spaces | 1.00 |
| Architectural Style | Cape Cod |
| Security Features | Smoke Detector |
| Construction Materials | Vinyl Siding |
| School District | BRANDYWINE |
| Year Built | 1948 |
| Electric | 200+ Amp Service |
| Levels | 1.5 |
| Tax Year | 2025 |
| Ownership | Fee Simple |
| Cool Fuel | Electric |
| Accessibility | None |
| County | NEW CASTLE |
| New Construction | No |
| Property Type | Residential |
| HOA | No |
| Subdivision Name | BELLEFONTE |
| Garage Y/N | Yes |
| Water Access Y/N | No |
| Other Structures | Above Grade,Below Grade |
| Full Baths | 1 |
| Status | ACTIVE |
| Directions | Philadelphia Pike to Beeson Road. |
| City | WILMINGTON |
| Senior Community Y/N | No |
| MLS Area | Brandywine (30901) |
| Lot Size Units | Square Feet |
| Lot Size Square Feet | 8276.00 |
| Tax Assessed Value | 293000.0 |
| Tax Annual Amount | 2777.0 |
| Home Warranty Y/N | No |
| Structure Type | Detached |
| Condo/Coop Association fee Y/N | No |
| Bathrooms Full Main Level | 1 |
| Bathrooms Count Main Level | 1.00 |
| Price Per Sq Ft Total AG | 359.92 |
| Acceptable Financing | Cash,Conventional,FHA,VA |
| Vacation Rental Y/N | No |
| Total SQFT | 1250 |
| Standard Status | Active |
| Year Built Source | Assessor |
| Legal Subdivision | VILLA MONTEREY |
| Tax Lot | 036 |
Interior Features
| Interior Amenities | Ceiling Fan(s),Crown Moldings,Dining Area,Entry Level Bedroom,Floor Plan - Traditional,Upgraded Countertops,Wood Floors |
|---|---|
| Heating Fuel | Natural Gas |
| Basement | Full |
| Flooring | Carpet,Hardwood |
| Hot Water | Natural Gas |
| Basement (Y/N) | Yes |
| Heating Y/N | Yes |
| Window Features | Double Hung,Double Pane |
| Fireplace Y/N | No |
| Above Grade Finished Area | 1250 |
| Half Baths | 1 |
| Central Air Y/N | Yes |
| Total Bedrooms | 3 |
| Main Level Bedrooms | 2 |
| Below Grade Finished Area Unit Type | Square Feet |
| LivingAreaSource | Assessor |
| Laundry Type | Basement |
| Below Grade Finished Area Source | Assessor |
| Bedrooms Count All Upper Levels | 1 |
| Bedrooms Count Upper Level 1 | 1 |
| Bathrooms Half Upper Level 1 | 1 |
| Bathrooms Half All Upper Levels | 1 |
| Bathrooms Count Upper Level 1 | 1.00 |
| Bathrooms Count All Upper Levels | 1 |
| Above Grade Finished Area Source | Assessor |
| Above Grade Finished Area Unit Type | Square Feet |
| Total Baths | 2 |
Exterior Features
| Exterior Amenities | Flood Lights,Sidewalks |
|---|---|
| Pool | No Pool |
| Water Source | Public |
| Total Parking Spaces | 9 |
| Garage Features | Garage - Rear Entry |
| Type of Parking | Attached Garage,Driveway |
| Foundation Details | Concrete Perimeter,Brick/Mortar |
| Water View Y/N | No |
| Lot Size Acres | 0.19 |
| Lot Size Source | Assessor |
| Waterfront Y/N | No |
| Land Assessed Value | 71100.00 |
| Navigable Water Y/N | No |
| Water Oriented Y/N | No |
| # of Attached Garage Spaces | 1 |
Amenities
- Foreclosure
- Views
- Short Sale
- New Construction
- Adult 55+
- Lease To Own
- No HOA Fees
- Furnished
- Primary On Main
- Air Conditioning
- Seller Finance
- Green
- Fixer Upper
- Horse
- Golf
- Fireplace
- Deck
- Garage
- Basement
- Pool
Property vs Single Family Average in 19809
Price
Taxes
Year Built
Visits
 The data relating to real estate for sale on this web site comes in part from the Internet Data Exchange of the Greater Lehigh Valley REALTORS®. Real Estate listings held by brokerage firms (licensees) other than #firm are marked with the IDX logo and detailed information about them includes the name of the listing brokers.
The information being provided is for consumers personal, non-commercial use and may not be used for any purpose other than to identify prospective properties consumers
The data relating to real estate for sale on this web site comes in part from the Internet Data Exchange of the Greater Lehigh Valley REALTORS®. Real Estate listings held by brokerage firms (licensees) other than #firm are marked with the IDX logo and detailed information about them includes the name of the listing brokers.
The information being provided is for consumers personal, non-commercial use and may not be used for any purpose other than to identify prospective properties consumers
 © BRIGHT, All Rights Reserved
