
Address
411 Radcliffe Drive, Newark, DE
Price
$ 495,000
Property Attributes
- MLS#DENC2112916
- TypeSingle Family
- Listing Status ACTIVE
- CountyNEW CASTLE
- CityNewark
- AreaNewark-Glasgow
- NeighborhoodNottingham Green
- Zip19711
- StyleContemporary,Split Level
- Year Built1959
- Taxes$ 5532
- Price$ 495,000
- Bedrooms3
- Full Bathrooms2
- Half Bathrooms1
- Sqr Footage2727
- Lot Size0.2 Acres
Data Source:
Bright MLS
Property Description
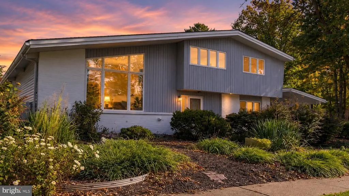
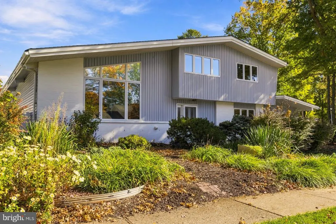
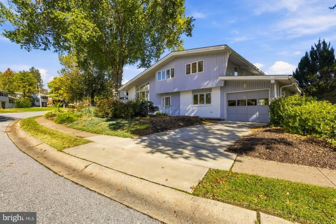
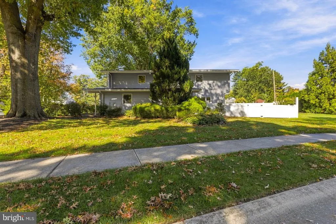
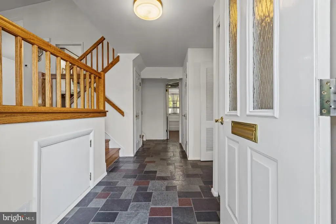
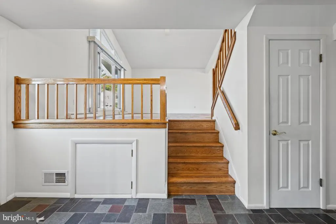
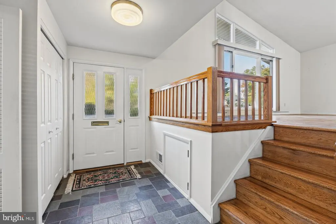
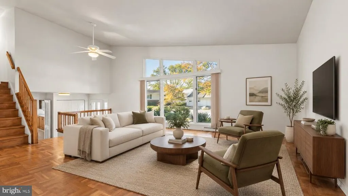
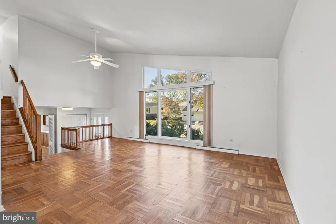
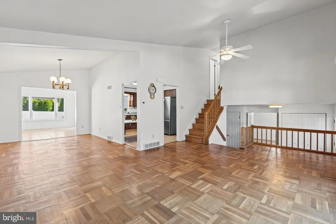
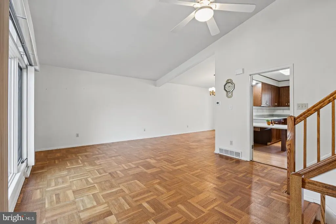
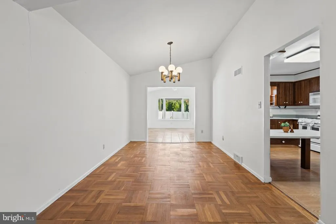
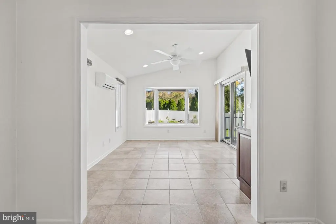
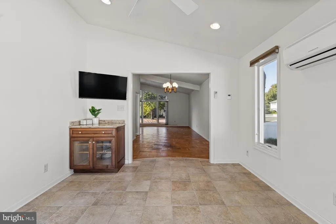
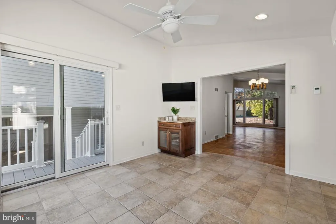
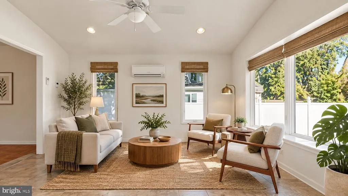
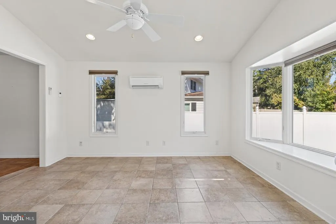
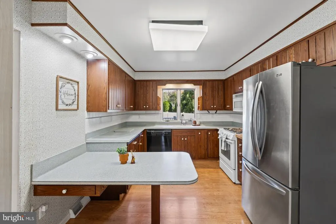
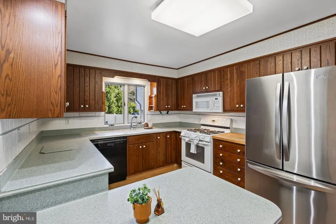
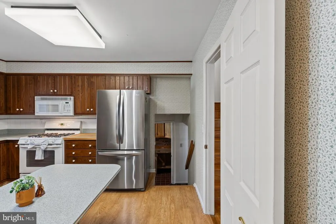
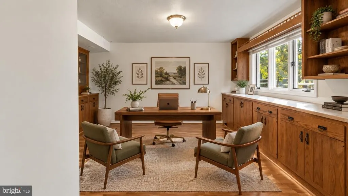
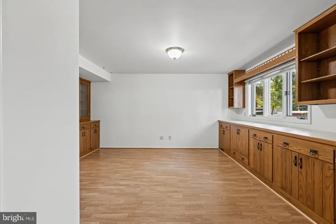
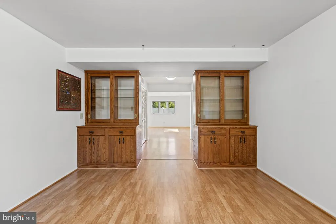
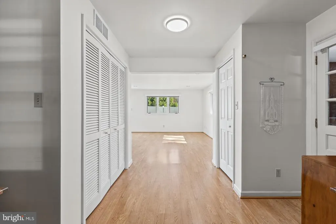
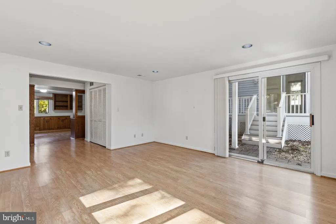
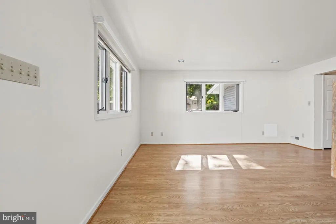
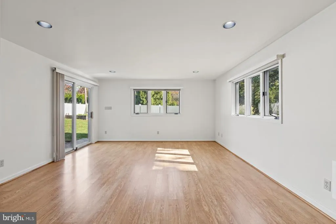
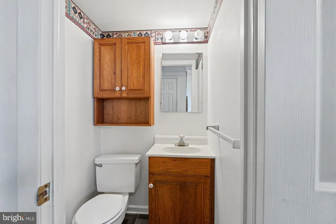
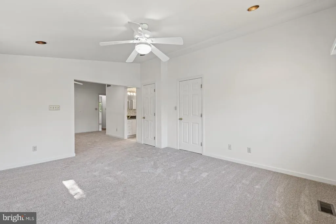
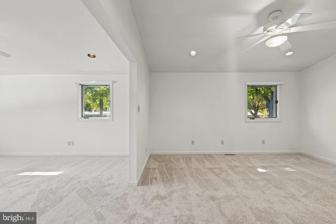
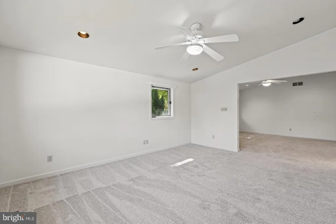
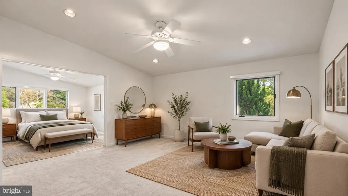
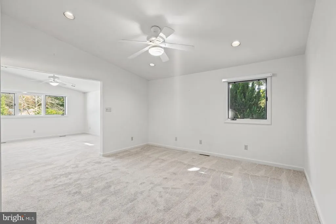
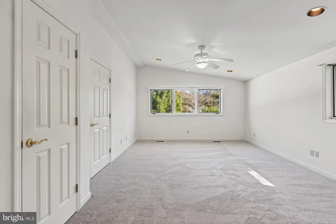
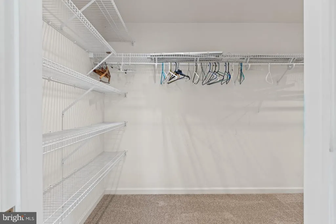
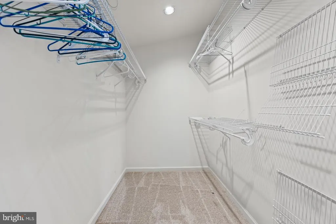
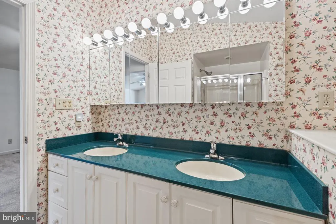
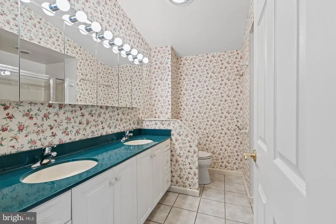
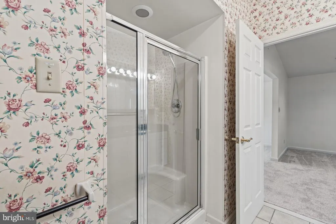
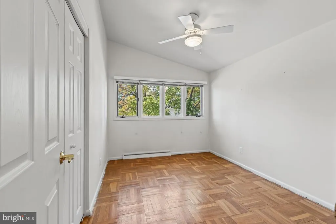
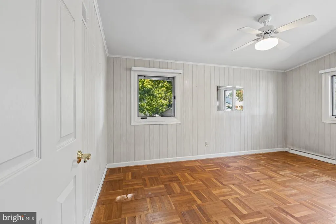
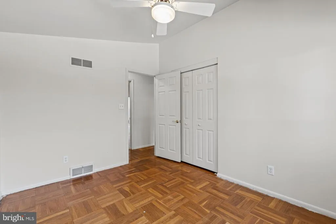
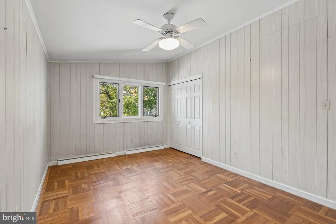
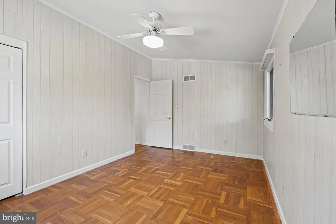
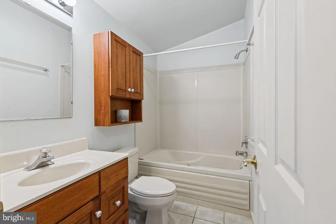
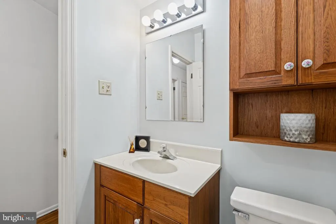
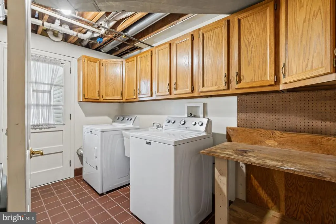
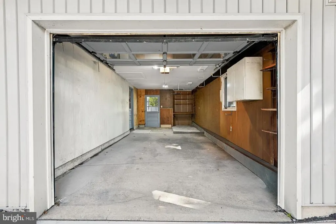
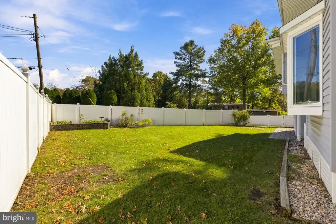
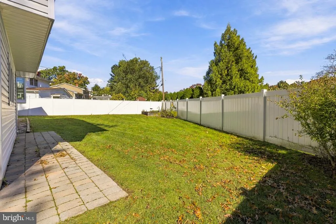
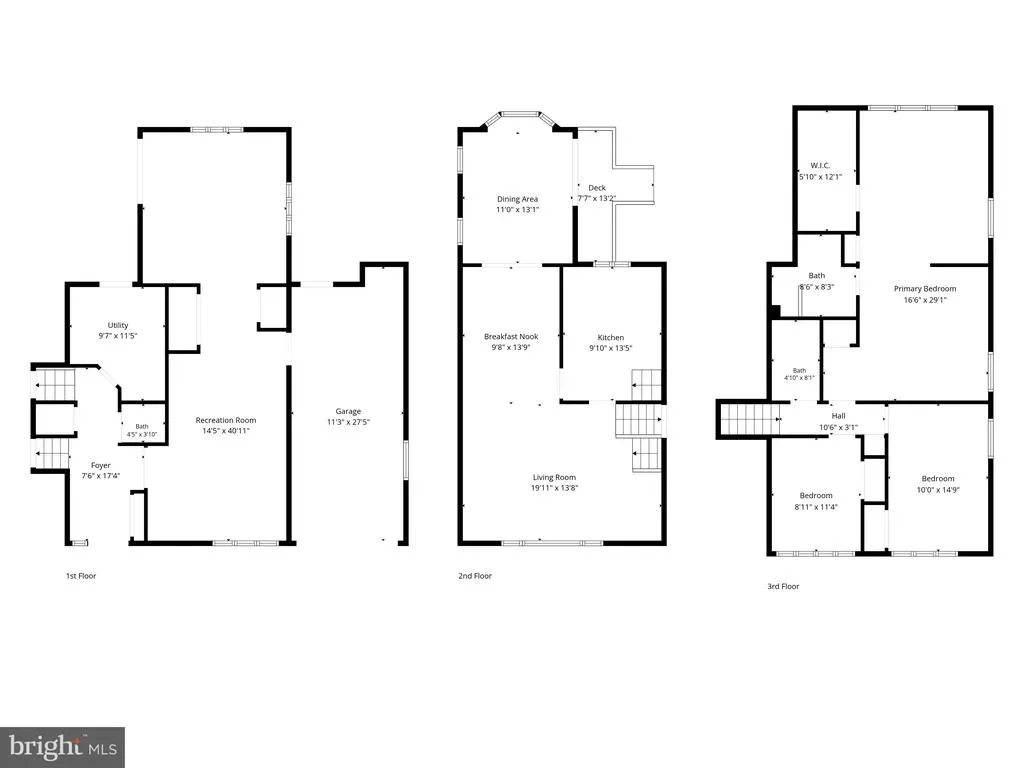
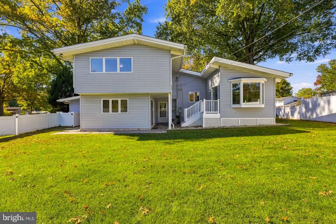
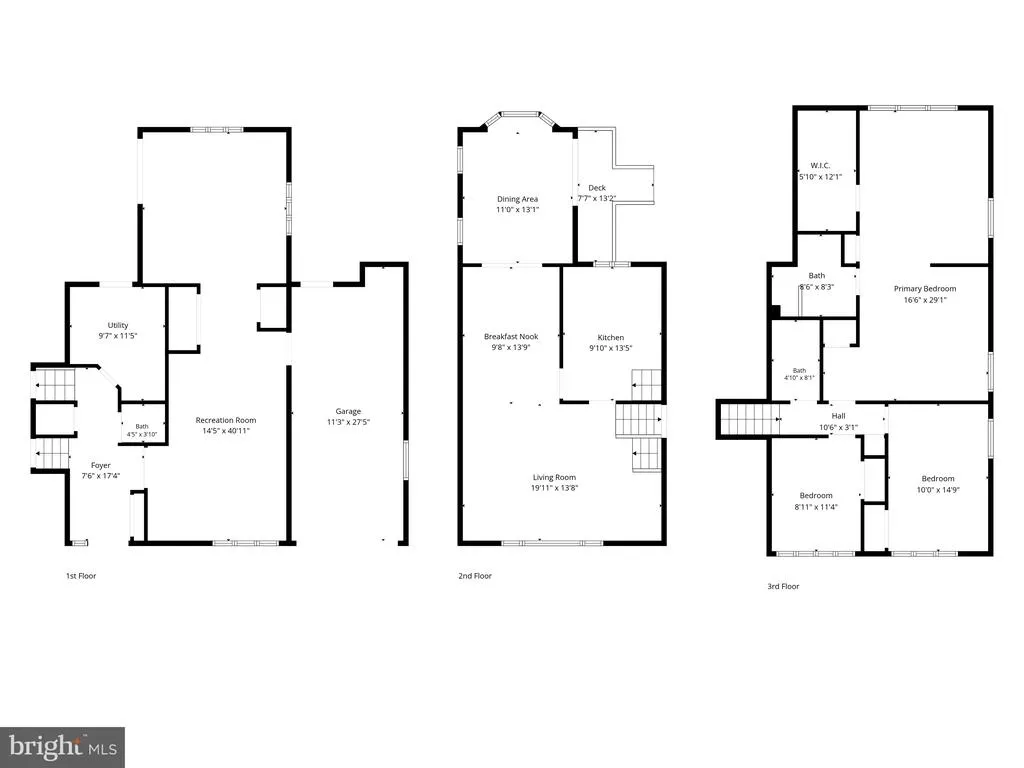
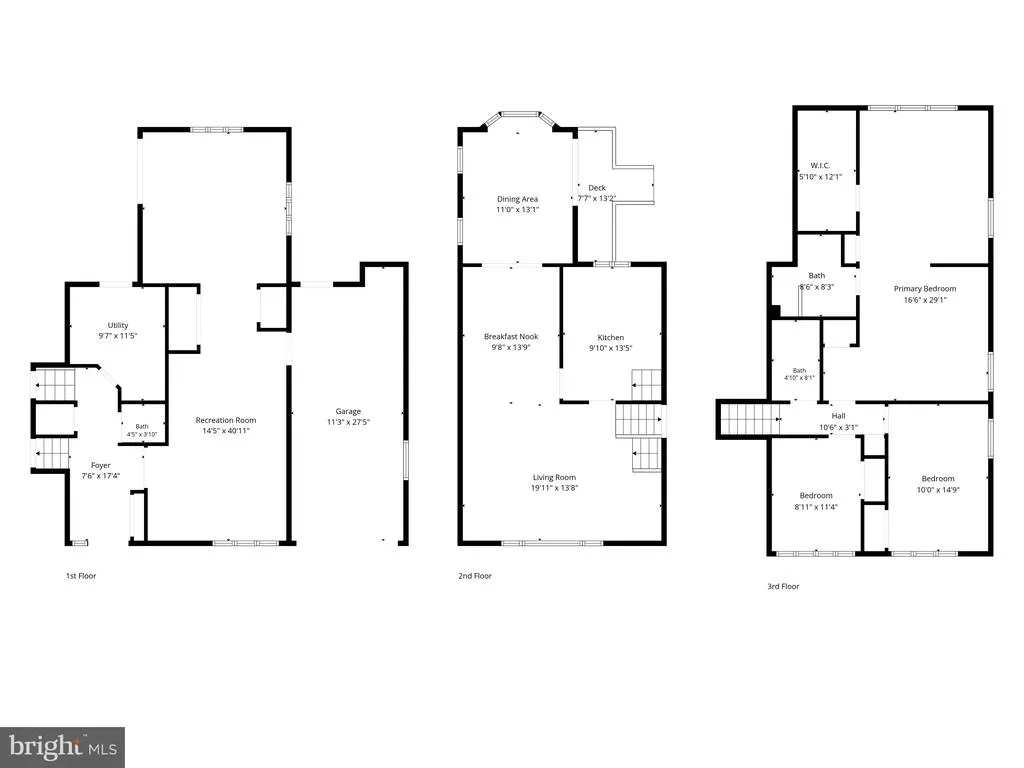
Lovingly maintained by its owners for many years, this contemporary split-level home offers a lot of space and flexibility, thanks to several thoughtful additions made by the owners including a bright, inviting sunroom, a spacious first-floor flex space, and an expanded primary suite. Situated on a beautiful corner lot with mature trees and a spacious fenced-in backyard, theres so much to love! 3 bedrooms | 2.5 bathrooms | 1-car garage. The entry level features a half bathroom, laundry room, and spacious family room with a built-in office area that offers plenty of flexibility. Keep it as a home office, create a potential fourth bedroom, or explore the possibility of an in-law suite! This level also provides direct access to the backyard and one-car garage. Head upstairs to the main living area, where youll find beautiful parquet flooring, vaulted ceilings, and large windows that fill the space with natural light. The kitchen features a built-in breakfast nook, perfect for casual dining. The sunroom is a standout! Surrounded by windows, this bright and inviting space features heated floors and its own mini-split system for year-round comfort. Its the perfect spot to enjoy your morning coffee, relax, or entertain. The upper-level bedrooms include a spacious primary suite with a separate sitting area, a large walk-in closet, and an en-suite bathroom featuring a double vanity and walk-in shower with brand new carpet throughout. Two additional bedrooms and a full hallway bathroom complete this level. Outside, enjoy a spacious fenced-in backyard with mature landscaping, plenty of room to relax or entertain, and a garden bed ready for your green thumb. The location is hard to beat! Just a 3-minute walk to Nottingham Swim Club and close to Hillside Park, the University of Delaware, and downtown Newarks Main Street. The home is also within a 5-mile radius of Newark Charter School. If youre looking for a well-cared-for home with flexible living space, plenty of natural light, and a fantastic Newark location, this one is worth a look! Reach out to listing agent for more information or to schedule your private showing!
| Elementary School | Middle School | High School |
|---|---|---|
| Downes Elementary School | Shue-Medill Middle School | Newark High School |
| Price History | |
|---|---|
| 10/12/2026 | Listed $495,000 |
General Features
| Living Area | 2727 |
|---|---|
| Sewer | Public Sewer |
| Heating | Forced Air |
| Cooling | Central A/C |
| Possession | 0-30 Days CD,Settlement |
| Zoning | 18RS |
| Garage Spaces | 1.00 |
| Patio/Porch Features | Deck(s) |
| Architectural Style | Contemporary,Split Level |
| Construction Materials | Aluminum Siding,Brick,Vinyl Siding |
| School District | CHRISTINA |
| Year Built | 1959 |
| Levels | 2 |
| Tax Year | 2025 |
| Ownership | Fee Simple |
| Cool Fuel | Electric |
| Building Name | NONE AVAILABLE |
| Accessibility | None |
| County | NEW CASTLE |
| New Construction | No |
| Property Type | Residential |
| HOA | No |
| Subdivision Name | NOTTINGHAM GREEN |
| Garage Y/N | Yes |
| Water Access Y/N | No |
| Other Structures | Above Grade,Below Grade |
| Full Baths | 2 |
| Status | ACTIVE |
| Directions | From I-95,take Exit 1B for DE-896 N (S. College Avenue) toward Newark. Follow DE-896 N,then take DE-273 W toward Newark. Turn left onto Nottingham Road,then turn onto Radcliffe Drive. Follow Radcliff |
| City | NEWARK |
| Senior Community Y/N | No |
| MLS Area | Newark/Glasgow (30905) |
| Lot Size Units | Square Feet |
| Lot Size Square Feet | 8712.00 |
| Tax Assessed Value | 490300.0 |
| Land Lease Y/N | No |
| Tax Annual Amount | 5532.0 |
| Structure Type | Detached |
| Condo/Coop Association fee Y/N | No |
| Price Per Sq Ft Total AG | 181.52 |
| Community Pool Features | Fenced,In Ground |
| Vacation Rental Y/N | No |
| Total SQFT | 2727 |
| Location Type | Corner Lot/Unit |
| Living Area Units | Square Feet |
| Standard Status | Active |
| Year Built Source | Estimated |
Interior Features
| Interior Amenities | Bathroom - Stall Shower,Ceiling Fan(s),Dining Area,Primary Bath(s),Walk-in Closet(s),Wood Floors |
|---|---|
| Heating Fuel | Natural Gas |
| Hot Water | Natural Gas |
| Basement (Y/N) | No |
| Heating Y/N | Yes |
| Above Grade Finished Area | 2727 |
| Half Baths | 1 |
| Central Air Y/N | Yes |
| Total Bedrooms | 3 |
| Room Type | Living Room,Dining Room,Primary Bedroom,Bedroom 2,Bedroom 3,Kitchen,Sun/Florida Room,Recreation Room |
| Below Grade Finished Area Unit Type | Square Feet |
| LivingAreaSource | Estimated |
| Below Grade Finished Area Source | Estimated |
| Bedrooms Count All Upper Levels | 3 |
| Bedrooms Count Upper Level 1 | 3 |
| Bathrooms Half Lower Level 1 | 1 |
| Bathrooms Half All Lower Levels | 1 |
| Bathrooms Full Upper Level 1 | 2 |
| Bathrooms Full All Upper Levels | 2 |
| Bathrooms Count Upper Level 1 | 2.00 |
| Bathrooms Count Lower Level 1 | 1.00 |
| Bathrooms Count All Upper Levels | 2 |
| Bathrooms Count All Lower Levels | 1 |
| Above Grade Finished Area Source | Estimated |
| Above Grade Finished Area Unit Type | Square Feet |
| Total Baths | 3 |
Exterior Features
| Pool | Yes - Community |
|---|---|
| Fencing | Vinyl |
| Lot Features | Corner |
| Water Source | Public |
| Total Parking Spaces | 3 |
| Garage Features | Garage - Front Entry,Garage - Rear Entry,Inside Access |
| Type of Parking | Attached Garage,Driveway,On Street |
| Foundation Details | Other |
| Water View Y/N | No |
| Lot Size Acres | 0.20 |
| Lot Size Source | Estimated |
| Waterfront Y/N | No |
| Land Assessed Value | 75700.00 |
| Navigable Water Y/N | No |
| Water Oriented Y/N | No |
| # of Attached Garage Spaces | 1 |
Room Details
| Room | Dimensions | Level | Flooring | Details |
|---|---|---|---|---|
| Bedroom 2 | 10 X 115 | Upper 2 | Ceiling Fan(s),Flooring - Wood | |
| Bedroom 3 | 9 X 11 | Upper 2 | Ceiling Fan(s),Flooring - Wood | |
| Dining Room | 10 X 14 | Upper 1 | ||
| Kitchen | 10 X 13 | Upper 1 | ||
| Living Room | 20 X 14 | Upper 1 | Ceiling Fan(s),Flooring - Wood | |
| Primary Bedroom | 17 X 29 | Upper 2 | Attached Bathroom,Ceiling Fan(s),Flooring - Carpet,Walk-In Closet(s) | |
| Recreation Room | 15 X 40 | Lower 1 | Built-Ins | |
| Sun/Florida Room | 11 X 13 | Upper 1 | Built-Ins,Ceiling Fan(s),Flooring - Heated |
Amenities
- Foreclosure
- Views
- Short Sale
- New Construction
- Adult 55+
- Lease To Own
- No HOA Fees
- Furnished
- Primary On Main
- Air Conditioning
- Seller Finance
- Green
- Fixer Upper
- Horse
- Golf
- Fireplace
- Deck
- Garage
- Basement
- Pool
Property vs Single Family Average in 19711
Price
Taxes
Year Built
Visits
 The data relating to real estate for sale on this web site comes in part from the Internet Data Exchange of the Greater Lehigh Valley REALTORS®. Real Estate listings held by brokerage firms (licensees) other than #firm are marked with the IDX logo and detailed information about them includes the name of the listing brokers.
The information being provided is for consumers personal, non-commercial use and may not be used for any purpose other than to identify prospective properties consumers
 © BRIGHT, All Rights Reserved
