







Address
19 Bayard Street Extension, Fenwick Island, DE
Price
$ 3,299,999
Property Attributes
- MLS#DESU2103900
- TypeSingle Family
- Listing Status ACTIVE
- CountySUSSEX
- CityFenwick Island
- AreaBaltimore Hundred
- Zip19944
- StyleCoastal
- Year Built2018
- Taxes$ 2225
- Price$ 3,299,999
- Bedrooms4
- Full Bathrooms3
- Half Bathrooms1
- Sqr Footage3500
- Lot Size0.12 Acres
Data Source:
Bright MLS
Property Description
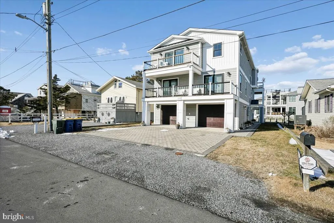
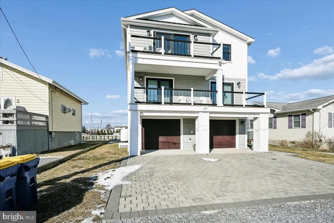
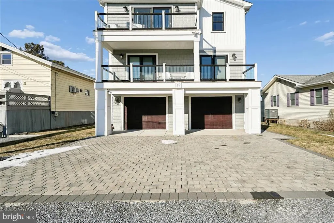
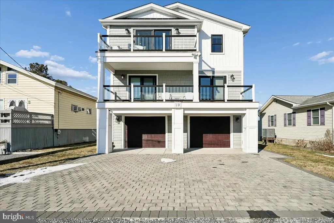
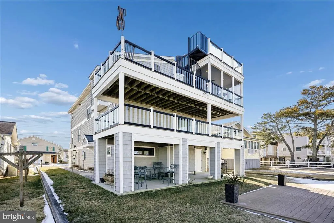
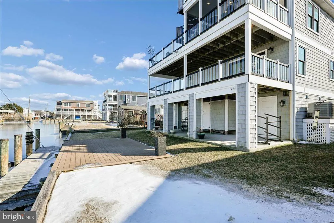
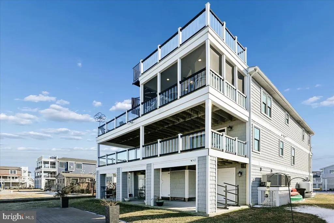
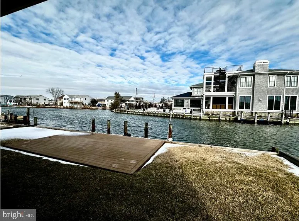
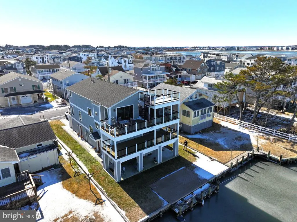
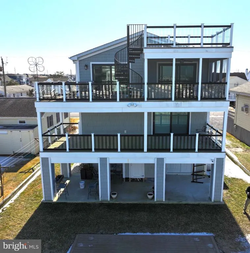
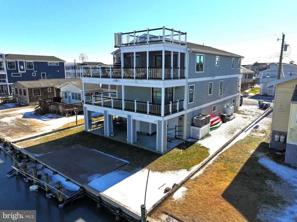
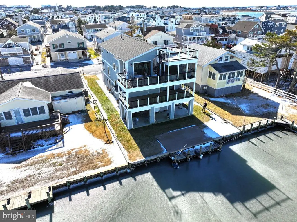
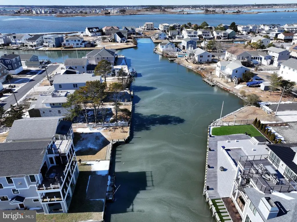
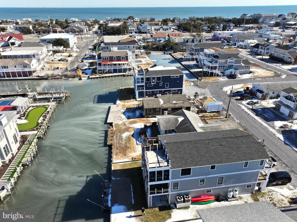
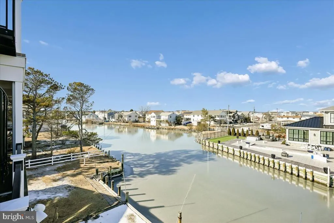
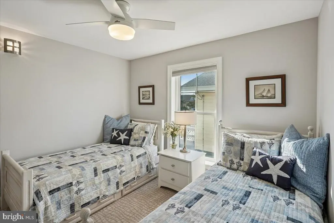
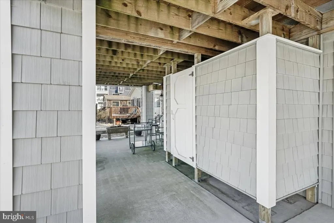
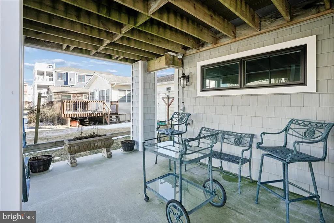
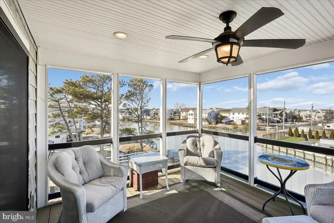
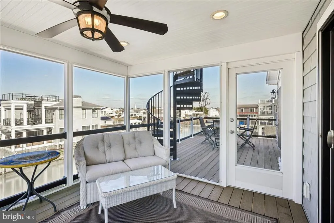
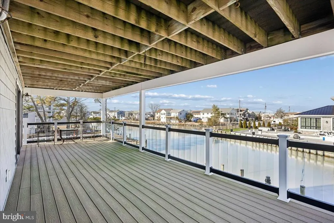
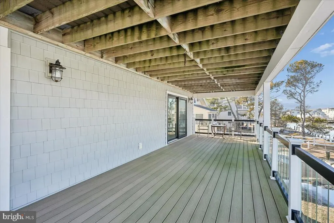
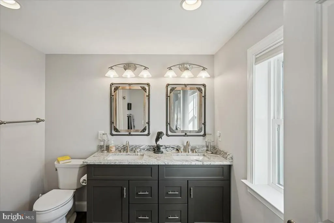
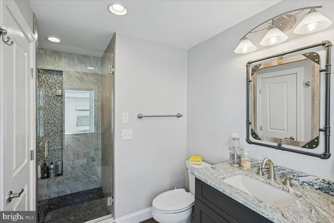
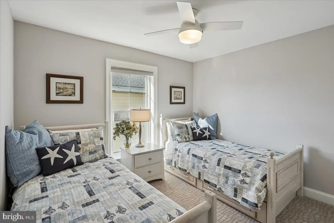
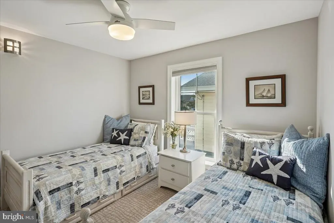
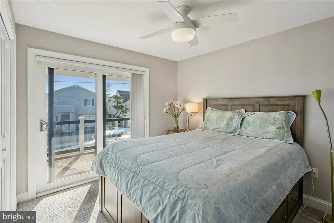
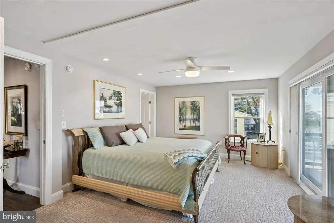
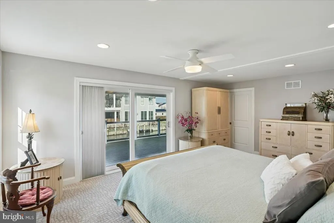
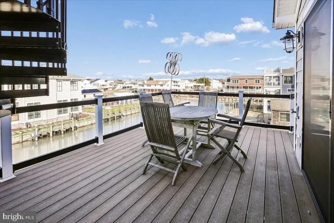
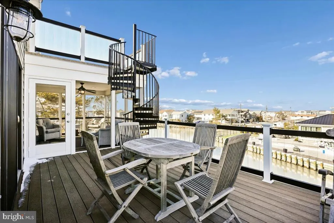
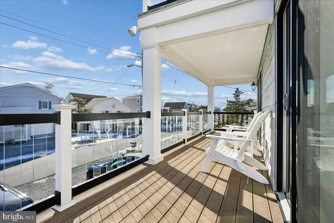
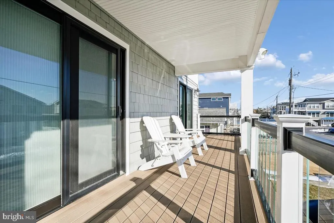
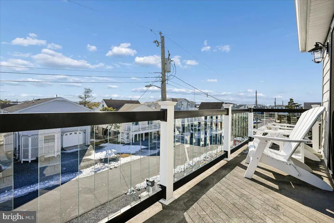
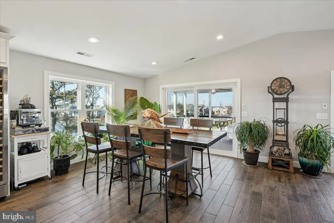
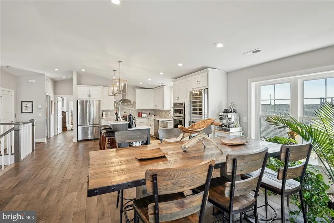
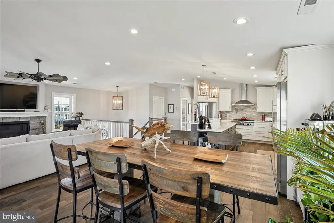
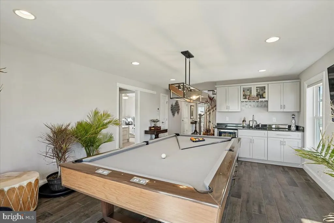
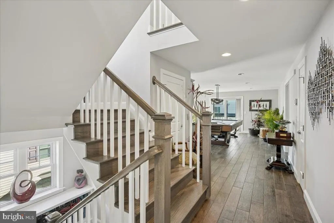
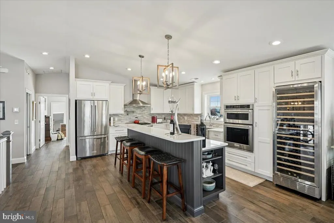
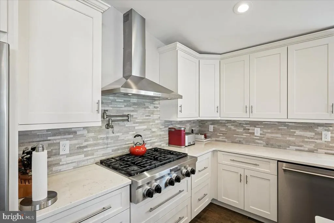
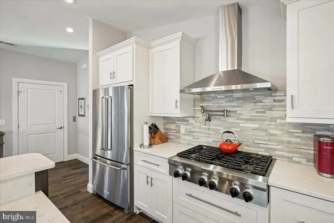
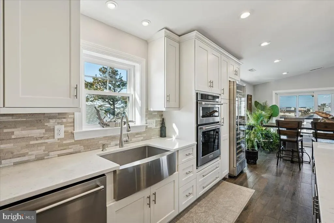
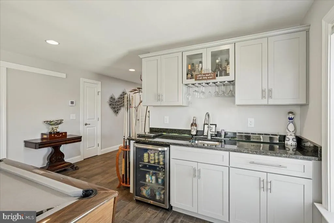
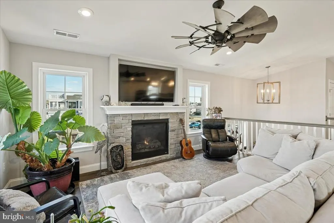
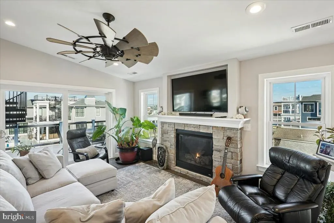
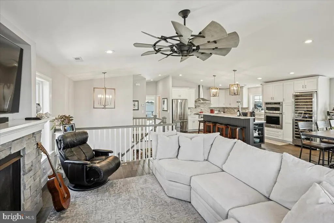
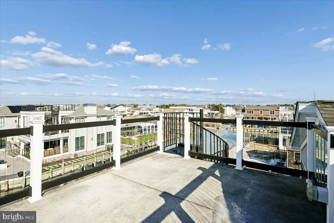
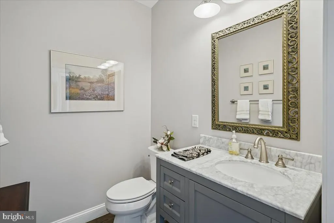
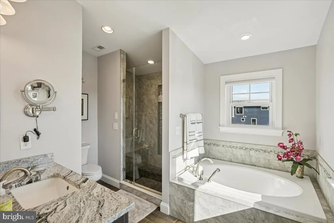
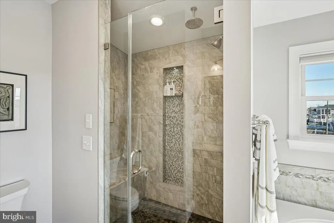
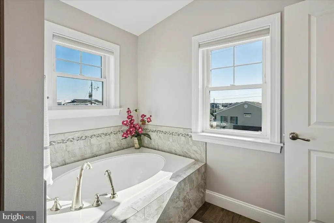
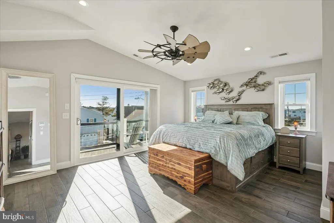
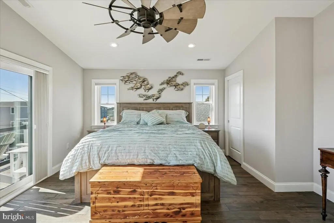
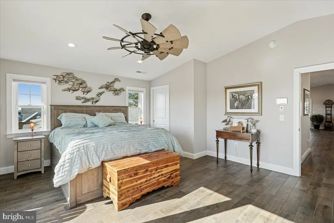
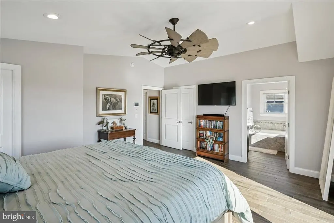
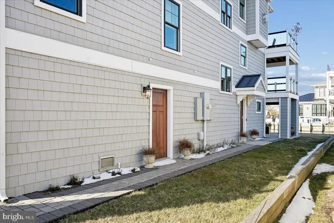
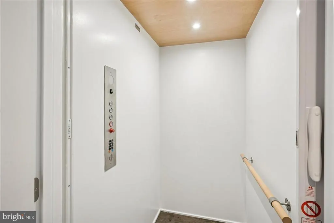
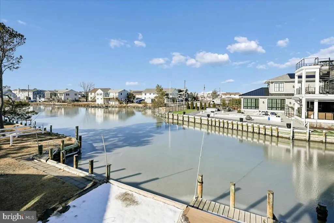
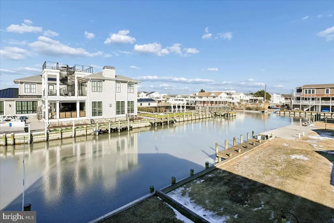
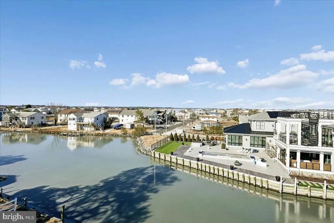
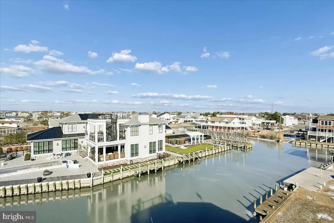
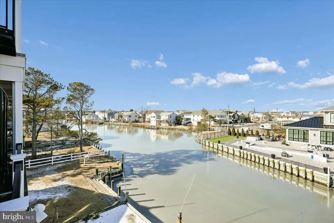
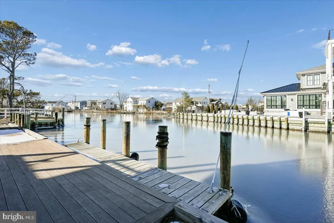
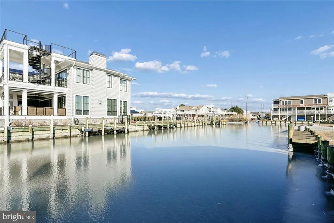
Additional photos coming soon. Exceptional luxury waterfront residence featuring 4 bedrooms and 3.5 baths, custom built in 2018 with enduring quality and timeless design. Every detail was thoughtfully curated to deliver refined coastal living with modern convenience. An oversized, climate-ready garage offers space for up to three vehicles and provides direct interior access, along with a ground-level main entrance on the east side. The ground level is designed for both function and lifestyle, offering a private fitness studio, elevator access, and an expansive, walk-in storage area that replaces a traditional atticwithout stairs. This level opens seamlessly to the rear yard and wide canal, allowing for effortless boat-to-home access after a day on the water. Throughout the upper levels, custom-crafted finishes elevate the home, including custom tile flooring accented by oak stair treads and landings. A sophisticated billiard and entertaining room features a full wet bar (pool table does not convey), creating a perfect space for hosting guests. The gourmet kitchen and spa-inspired baths are finished with quartz and granite countertops. The kitchen is equipped with premium stainless-steel appliances, including a six-burner gas range and a dual-zoned 180-bottle wine refrigeratoran ideal setting for both casual meals and elevated entertaining. The living room showcases an oversized fireplace propane fireplace, custom ceiling fan, and large-format television, opening to a rear deck and screened porch with tranquil canal views. A spiral staircase leads to a private rooftop deck, offering panoramic coastal vistas and unforgettable sunsets. Ideally located just 1.5 blocks from the beach, this extraordinary waterfront home delivers the perfect blend of luxury, comfort, and coastal lifestyle. 6 TV's all cable ready. NOTE: The square footage number listed is an estimate
| Elementary School | High School |
|---|---|
| Phillip C. Showell Elementary School | Sussex Central High School |
| Price History | |
|---|---|
| 1/27/2026 | Listed $3,499,999 |
| 5/13/2026 | 6$3,299,999 |
General Features
| Living Area | 3500 |
|---|---|
| Sewer | Public Sewer |
| Heating | Central,Heat Pump - Electric BackUp |
| Cooling | Heat Pump(s),Central A/C,Ceiling Fan(s) |
| Utilities | Cable TV Available,Phone Available,Propane |
| Possession | Settlement |
| Roof | Shingle |
| Appliances | Built-In Microwave,Built-In Range,Cooktop,Dishwasher,Disposal,Dryer,Instant Hot Water,Refrigerator,Six Burner Stove,Stainless Steel Appliances,Washer,Water Heater - Tankless |
| Zoning | TN |
| Garage Spaces | 3.00 |
| Patio/Porch Features | Deck(s),Porch(es),Roof,Screened |
| Architectural Style | Coastal |
| Construction Materials | Blown-In Insulation,Stick Built,Vinyl Siding |
| School District | INDIAN RIVER |
| Exclusions | Most furnishings,see list in documents |
| Year Built | 2018 |
| View | Canal |
| Levels | 3 |
| Tax Year | 2025 |
| Ownership | Fee Simple |
| Cool Fuel | Electric |
| Waterfront Features | Private Dock Site |
| Building Name | NONE AVAILABLE |
| Accessibility | Elevator |
| County | SUSSEX |
| New Construction | No |
| Property Type | Residential |
| HOA | No |
| Subdivision Name | NONE AVAILABLE |
| Facing Direction | East |
| Garage Y/N | Yes |
| Water Access Y/N | Yes |
| Other Structures | Above Grade,Below Grade |
| Full Baths | 3 |
| Status | ACTIVE |
| Directions | Coastal Hwy to Bayard St.,bayside. Make a right onto Bayard St Extended extended house is on the right side. |
| City | FENWICK ISLAND |
| Disclosures | Prop Disclosure |
| Senior Community Y/N | No |
| MLS Area | Baltimore Hundred (31001) |
| Lot Size Units | Square Feet |
| Lot Size Square Feet | 5227.00 |
| Tax Annual Amount | 2225.0 |
| Home Warranty Y/N | No |
| Property Condition | Excellent |
| Structure Type | Detached |
| Condo/Coop Association fee Y/N | No |
| Bathrooms Full Main Level | 1 |
| Bathrooms Count Main Level | 2.00 |
| Price Per Sq Ft Total AG | 942.86 |
| Acceptable Financing | Cash,Conventional |
| Lease Considered Y/N | No |
| Vacation Rental Y/N | No |
| Virtual Tour | https://hub.truplace.com/2778872?r=https://hub.truplace.com/ |
| Total SQFT | 3500 |
| Location Type | Bayside |
| Sussex DE Quadrants | Between Rt 1 & 113 |
| Builder Name | Jimmy Parker |
| Standard Status | Active |
| Year Built Source | Estimated |
| Legal Subdivision | FENWICK ISLAND BAYARD ST SUB |
| Tax Lot | 70 |
Interior Features
| Interior Amenities | Bar,Bathroom - Soaking Tub,Bathroom - Stall Shower,Bathroom - Tub Shower,Bathroom - Walk-In Shower,Breakfast Area,Ceiling Fan(s),Elevator,Floor Plan - Open,Kitchen - Island,Primary Bath(s),Walk-in Cl |
|---|---|
| Heating Fuel | Propane - Owned |
| Flooring | Ceramic Tile,Hardwood |
| Total Fireplaces | 1 |
| Fireplace Features | Gas/Propane |
| Hot Water | Instant Hot Water |
| Basement (Y/N) | No |
| Heating Y/N | Yes |
| Window Features | Double Hung,Screens |
| Fireplace Y/N | Yes |
| Above Grade Finished Area | 3500 |
| Half Baths | 1 |
| Central Air Y/N | Yes |
| Total Bedrooms | 4 |
| Main Level Bedrooms | 1 |
| Below Grade Finished Area Unit Type | Square Feet |
| LivingAreaSource | Estimated |
| Laundry Type | Has Laundry |
| Below Grade Unfin Area Units | Square Feet |
| Below Grade Unfin SQFT Source | Assessor |
| Below Grade Finished Area Source | Assessor |
| Bedrooms Count All Lower Levels | 3 |
| Bedrooms Count Lower Level 1 | 3 |
| Bathrooms Half Main Level | 1 |
| Bathrooms Full Lower Level 1 | 2 |
| Bathrooms Full All Lower Levels | 2 |
| Bathrooms Count Lower Level 1 | 2.00 |
| Bathrooms Count All Lower Levels | 2 |
| Above Grade Finished Area Source | Estimated |
| Above Grade Finished Area Unit Type | Square Feet |
| Total Baths | 4 |
Exterior Features
| Exterior Amenities | Extensive Hardscape,Outside Shower,Roof Deck,Street Lights |
|---|---|
| Pool | No Pool |
| Parking Features | Paved Driveway |
| Lot Features | Bulkheaded,Fishing Available,Level,No Thru Street |
| Water Source | Public |
| Inclusions | some furnishings,see list in documents. |
| Total Parking Spaces | 7 |
| Garage Features | Garage - Front Entry,Garage Door Opener,Inside Access |
| Type of Parking | Attached Garage,Driveway |
| Land Use Code | 1 5 |
| Foundation Details | Slab |
| Water View Y/N | Yes |
| Lot Dimensions | 50.00 x 106.00 |
| Lot Size Acres | 0.12 |
| Water Body Type | Canal |
| Lot Size Source | Assessor |
| Waterfront Y/N | Yes |
| Water Access Features | Boat - Powered,Canoe/Kayak,Fishing Allowed,Personal Watercraft (PWC),Swimming Allowed,Waterski/Wakeboard |
| Number of Docks | 1 |
| Navigable Water Y/N | Yes |
| Water Oriented Y/N | Yes |
| # of Attached Garage Spaces | 3 |
| LotDimensionsSource | Assessor |
| Dock Type and Features | Material - Treated Lumber,Mooring,Private |
Amenities
- Foreclosure
- Views
- Short Sale
- New Construction
- Adult 55+
- Lease To Own
- No HOA Fees
- Furnished
- Primary On Main
- Air Conditioning
- Seller Finance
- Green
- Fixer Upper
- Horse
- Golf
- Fireplace
- Deck
- Garage
- Basement
- Pool
Property vs Single Family Average in 19944
Price
Taxes
Year Built
Visits
 The data relating to real estate for sale on this web site comes in part from the Internet Data Exchange of the Greater Lehigh Valley REALTORS®. Real Estate listings held by brokerage firms (licensees) other than #firm are marked with the IDX logo and detailed information about them includes the name of the listing brokers.
The information being provided is for consumers personal, non-commercial use and may not be used for any purpose other than to identify prospective properties consumers
The data relating to real estate for sale on this web site comes in part from the Internet Data Exchange of the Greater Lehigh Valley REALTORS®. Real Estate listings held by brokerage firms (licensees) other than #firm are marked with the IDX logo and detailed information about them includes the name of the listing brokers.
The information being provided is for consumers personal, non-commercial use and may not be used for any purpose other than to identify prospective properties consumers
 © BRIGHT, All Rights Reserved
