
Just Listed






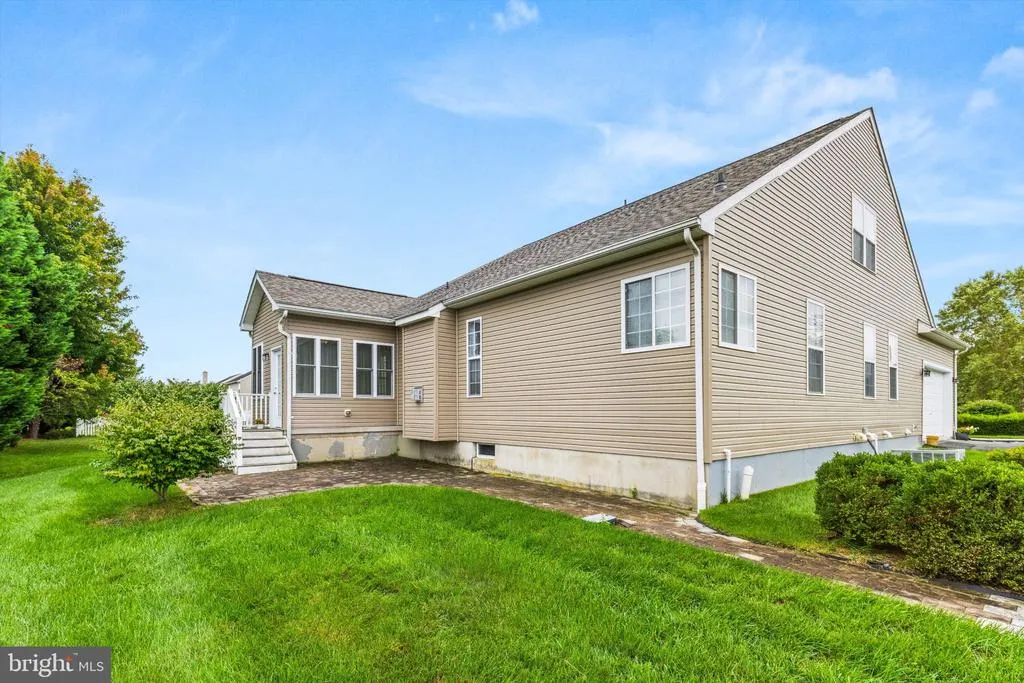
Address
18 W Bullrush Drive, Milford, DE
Price
$ 459,000
Property Attributes
- MLS#DESU2121242
- TypeSingle Family
- Listing Status ACTIVE
- CountySUSSEX
- CityMilford
- AreaCedar Creek Hundred
- NeighborhoodMeadows At Shawnee
- Zip19963
- StyleA-Frame,Bi-level,Traditional
- Year Built2004
- Taxes$ 1340
- Price$ 459,000
- Bedrooms4
- Full Bathrooms3
- Half Bathrooms0
- Sqr Footage2060
- Lot Size0.34 Acres
Data Source:
Bright MLS
Property Description
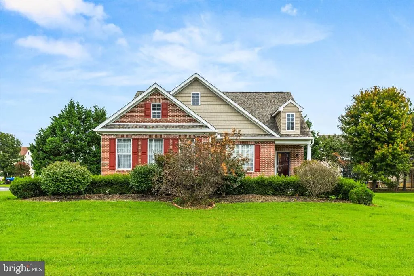
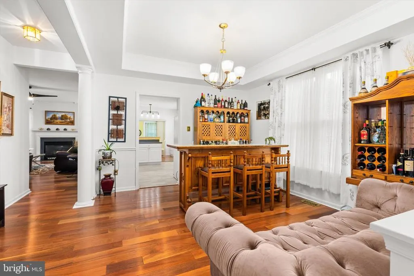
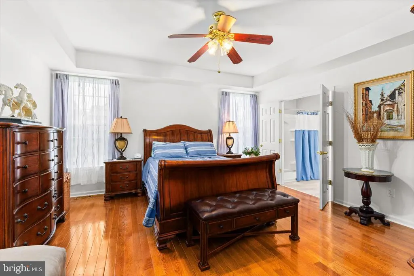
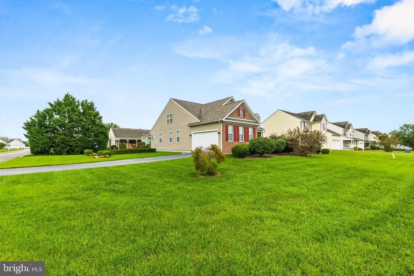
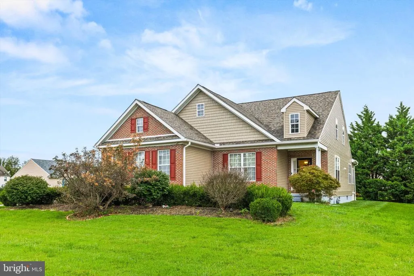
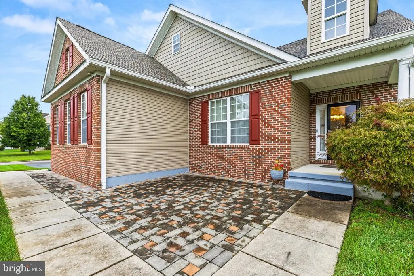
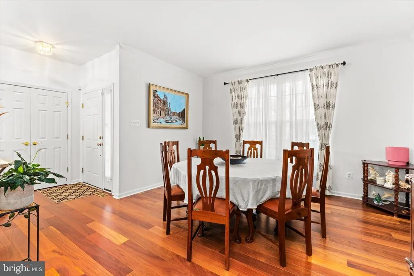
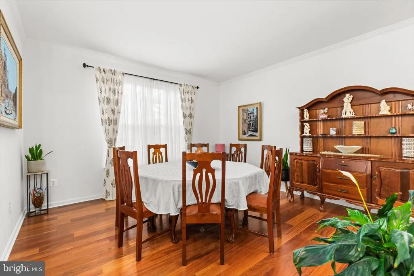
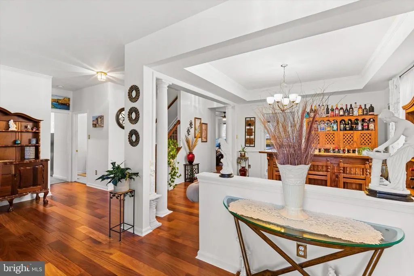
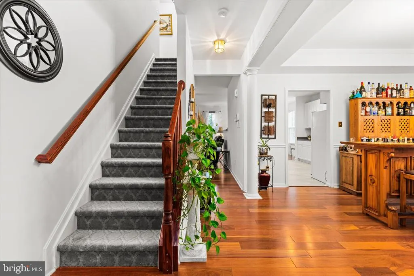
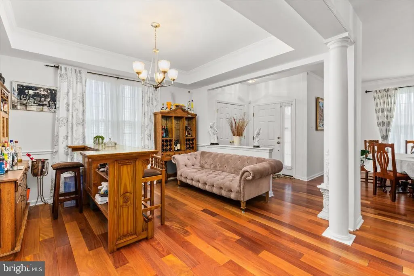
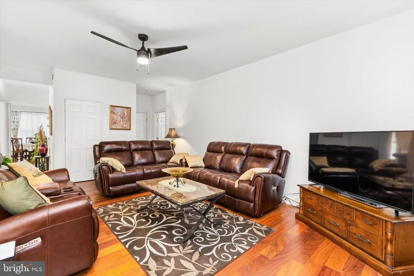
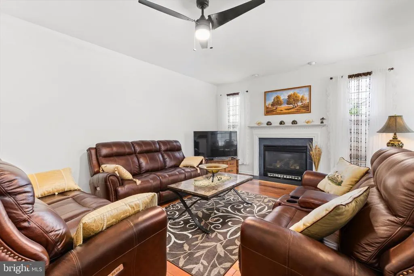
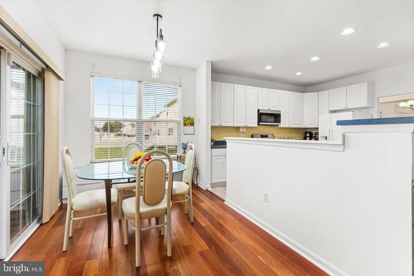
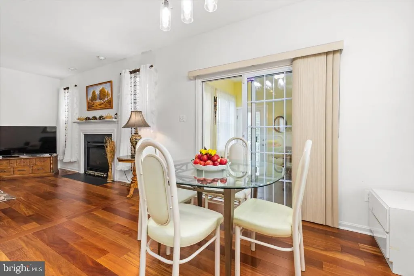
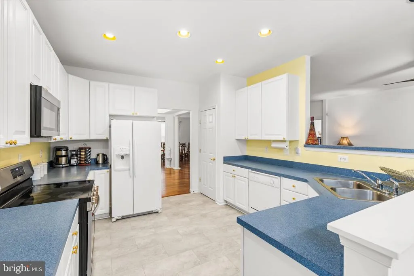
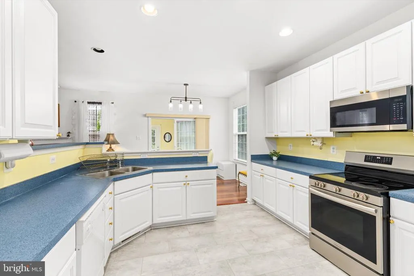
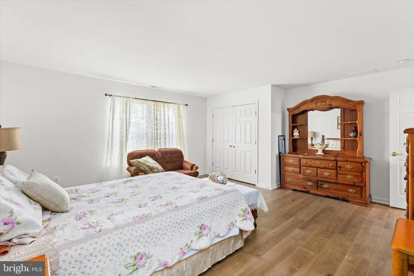
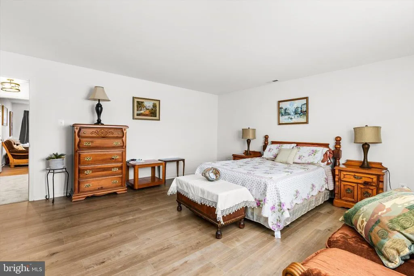
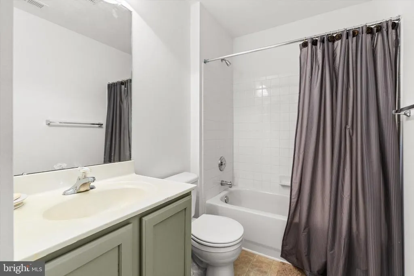
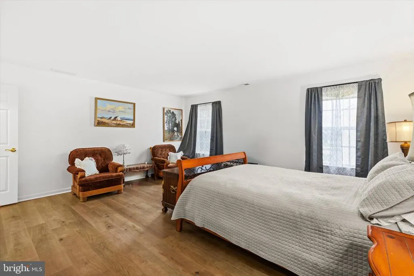
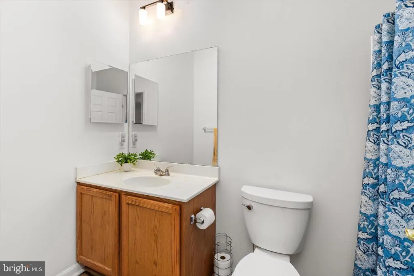
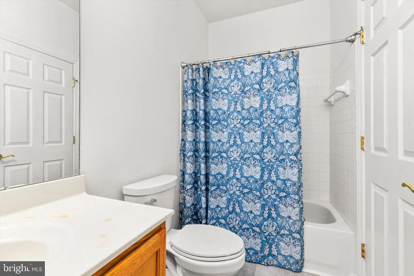
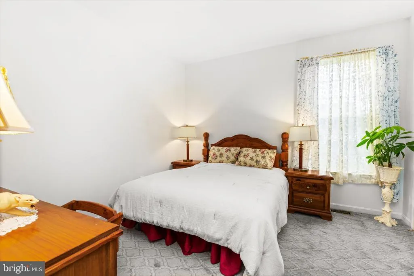
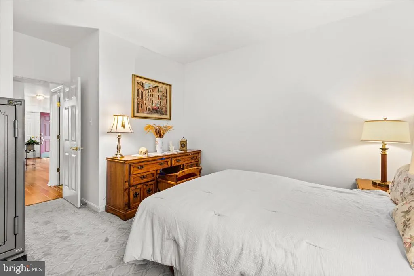
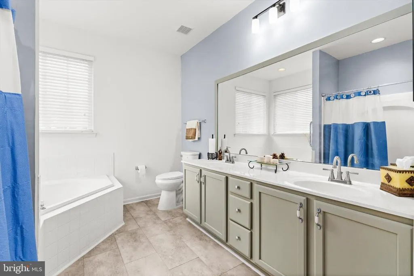
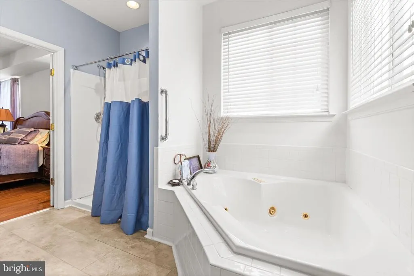
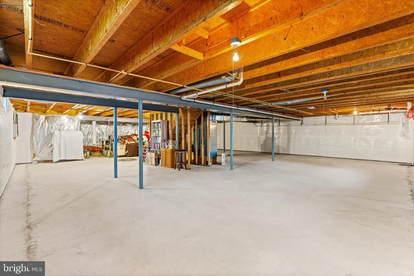
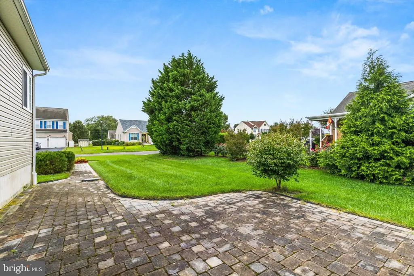
Welcome to this spacious single-family home ideally located in a desirable Delaware community just off Route 1, offering easy access to the beaches, shopping, dining, and everything coastal Delaware has to offerall with a very low HOA! Situated on a corner lot, this home offers extra outdoor space along with a two-car garage and a versatile two-story floor plan featuring 4 bedrooms and 3 full baths. The main level includes 2 bedrooms and 2 full baths, making it a great option for one-level living when desired. Upstairs, youll find 2 additional very spacious bedrooms and another full bathperfect for family, guests, or a home office. Inside, youll love the beautiful Brazilian wood floors, new carpet in the bedrooms, and plenty of room to spread out. The great room at the back of the home creates a comfortable gathering space complete with a cozy fireplace. Need even more room? The unfinished basement provides plenty of storage today with excellent potential to finish in the future for additional living, recreation, hobby, or entertainment space. With its generous corner lot, 2-car garage, flexible floor plan, low HOA fees, and convenient location just off Route 1, this home offers the space and versatility that can be hard to find this close to the Delaware beaches!
| Price History | |
|---|---|
| 9/24/2026 | Listed $459,000 |
General Features
| Living Area | 2060 |
|---|---|
| Sewer | Public Sewer |
| Heating | Central |
| Cooling | Central A/C |
| Possession | Settlement |
| Zoning | TN |
| HOA Fee | 195.00 |
| Garage Spaces | 2.00 |
| Architectural Style | A-Frame,Bi-level,Traditional |
| Construction Materials | Vinyl Siding |
| School District | MILFORD |
| Year Built | 2004 |
| Levels | 2 |
| Tax Year | 2026 |
| Ownership | Fee Simple |
| Cool Fuel | Electric |
| Building Name | NONE AVAILABLE |
| Accessibility | Level Entry - Main |
| Assoc Fee Paid Per | Annually |
| County | SUSSEX |
| New Construction | No |
| Property Type | Residential |
| HOA | Yes |
| Subdivision Name | MEADOWS AT SHAWNEE |
| Garage Y/N | Yes |
| Water Access Y/N | No |
| Other Structures | Above Grade,Below Grade |
| Full Baths | 3 |
| Status | ACTIVE |
| Directions | Close to route 1 at Meadows at Shawnee community |
| City | MILFORD |
| Association Name | MEADOWS AT SHAWNEE |
| Senior Community Y/N | No |
| MLS Area | Cedar Creek Hundred (31004) |
| Lot Size Units | Square Feet |
| Lot Size Square Feet | 14810.00 |
| Tax Assessed Value | 438100.0 |
| Tax Annual Amount | 1340.0 |
| Home Warranty Y/N | No |
| Structure Type | Detached |
| Condo/Coop Association fee Y/N | No |
| Bathrooms Full Main Level | 3 |
| Bathrooms Count Main Level | 3.00 |
| Price Per Sq Ft Total AG | 222.82 |
| Vacation Rental Y/N | No |
| Total SQFT | 2060 |
| Sussex DE Quadrants | Between Rt 1 & 113 |
| Standard Status | Active |
| Year Built Source | Assessor |
| Legal Subdivision | MEADOWS AT SHAWNEE |
| Association Recreation Fee | No |
Interior Features
| Heating Fuel | Electric |
|---|---|
| Basement | Connecting Stairway,Interior Access,Poured Concrete,Unfinished |
| Total Fireplaces | 1 |
| Hot Water | Electric |
| Basement (Y/N) | Yes |
| Heating Y/N | Yes |
| Fireplace Y/N | Yes |
| Above Grade Finished Area | 2060 |
| Central Air Y/N | Yes |
| Total Bedrooms | 4 |
| Entry Level | 1 |
| Main Level Bedrooms | 4 |
| Below Grade Finished Area Unit Type | Square Feet |
| LivingAreaSource | Estimated |
| Below Grade Finished Area Source | Assessor |
| Above Grade Finished Area Source | Estimated |
| Above Grade Finished Area Unit Type | Square Feet |
| Total Baths | 3 |
Exterior Features
| Pool | No Pool |
|---|---|
| Water Source | Public |
| Total Parking Spaces | 6 |
| Garage Features | Additional Storage Area,Covered Parking,Garage - Side Entry,Inside Access |
| Type of Parking | Attached Garage,Driveway |
| Foundation Details | Concrete Perimeter |
| Water View Y/N | No |
| Lot Size Acres | 0.34 |
| Lot Size Source | Assessor |
| Waterfront Y/N | No |
| Land Assessed Value | 61700.00 |
| Navigable Water Y/N | No |
| Water Oriented Y/N | No |
| # of Attached Garage Spaces | 2 |
Amenities
- Foreclosure
- Views
- Short Sale
- New Construction
- Adult 55+
- Lease To Own
- No HOA Fees
- Furnished
- Primary On Main
- Air Conditioning
- Seller Finance
- Green
- Fixer Upper
- Horse
- Golf
- Fireplace
- Deck
- Garage
- Basement
- Pool
Property vs Single Family Average in 19963
Price
Taxes
Year Built
 The data relating to real estate for sale on this web site comes in part from the Internet Data Exchange of the Greater Lehigh Valley REALTORS®. Real Estate listings held by brokerage firms (licensees) other than #firm are marked with the IDX logo and detailed information about them includes the name of the listing brokers.
The information being provided is for consumers personal, non-commercial use and may not be used for any purpose other than to identify prospective properties consumers
The data relating to real estate for sale on this web site comes in part from the Internet Data Exchange of the Greater Lehigh Valley REALTORS®. Real Estate listings held by brokerage firms (licensees) other than #firm are marked with the IDX logo and detailed information about them includes the name of the listing brokers.
The information being provided is for consumers personal, non-commercial use and may not be used for any purpose other than to identify prospective properties consumers
 © BRIGHT, All Rights Reserved
