


















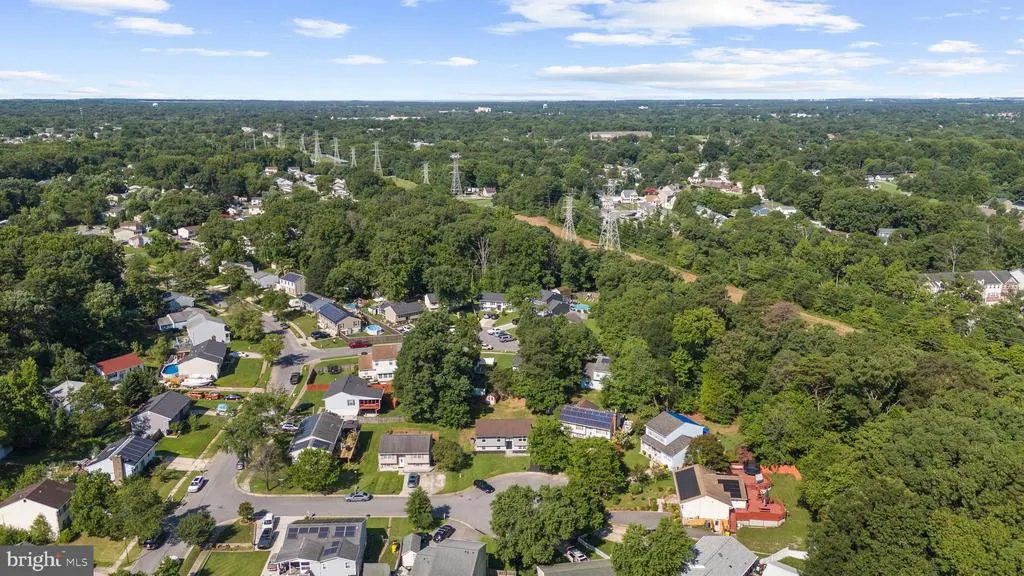
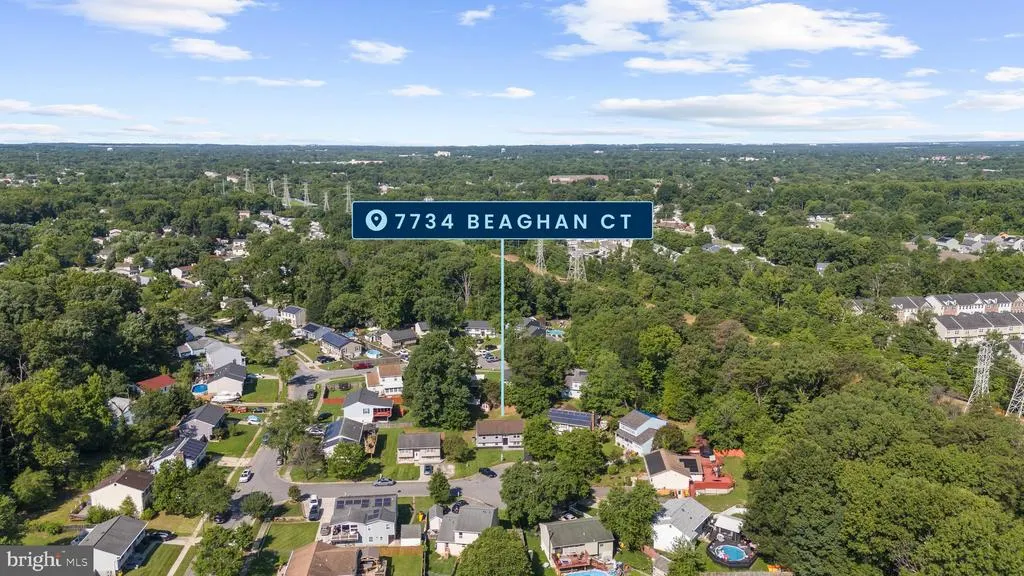
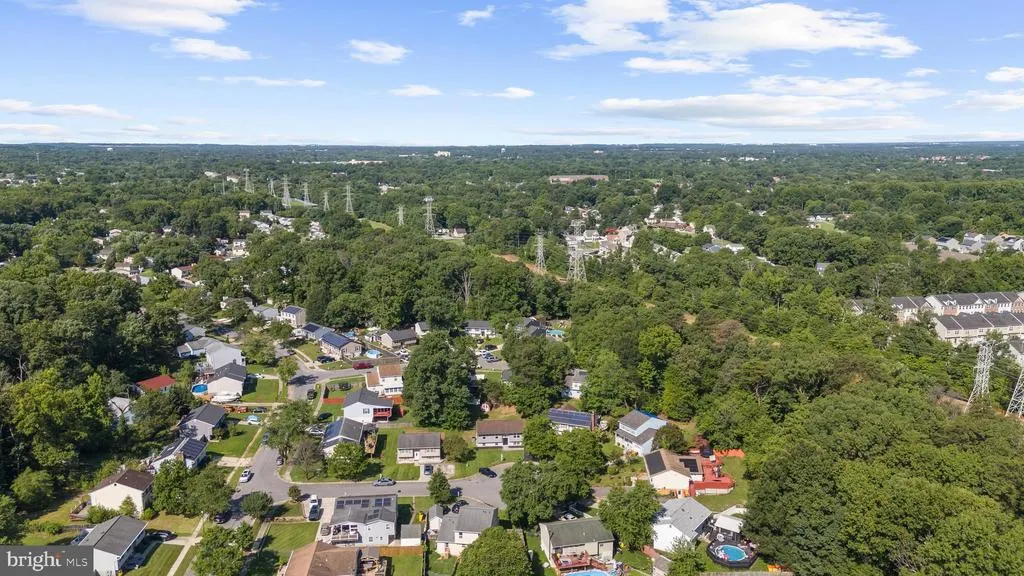
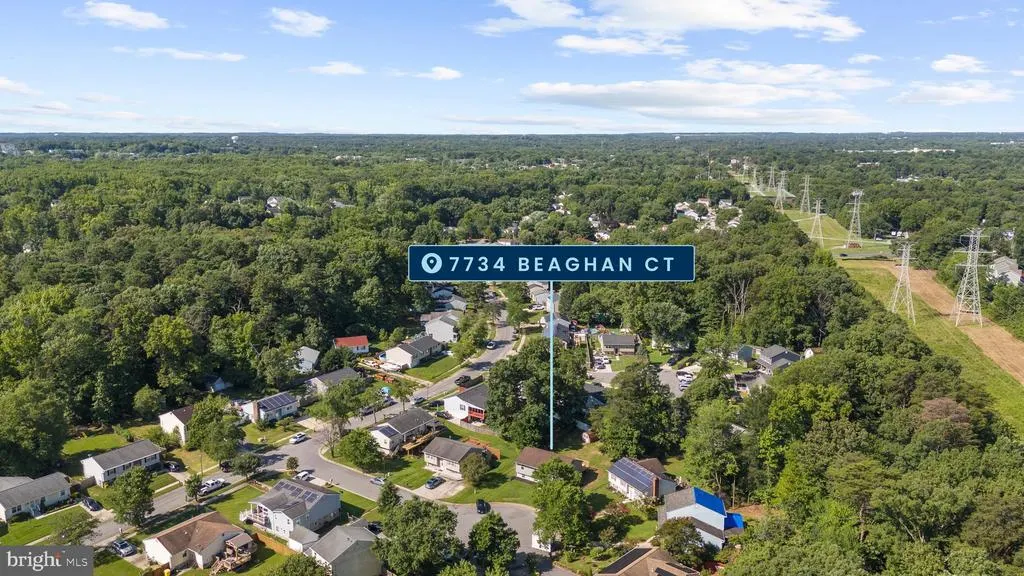



Address
7734 Beaghan Court, Glen Burnie, MD
Price
$ 460,000
Property Attributes
- MLS#MDAA2148288
- TypeSingle Family
- Listing Status ACTIVE
- CountyANNE ARUNDEL
- CityGlen Burnie
- NeighborhoodMarley
- Zip21060
- StyleSplit Foyer
- Year Built1987
- Taxes$ 3487
- Price$ 460,000
- Bedrooms4
- Full Bathrooms3
- Half Bathrooms0
- Sqr Footage1141
- Lot Size0.18 Acres
Data Source:
Bright MLS
Property Description
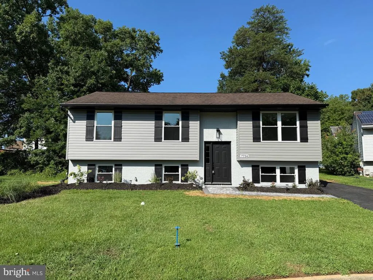
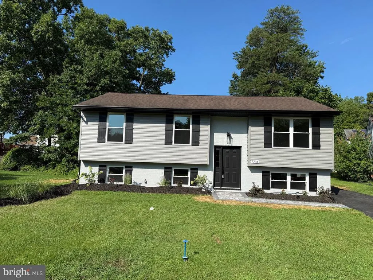
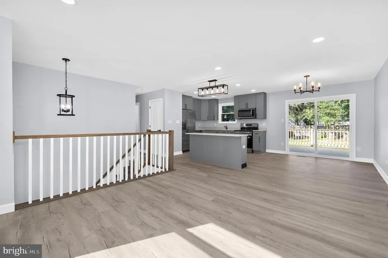
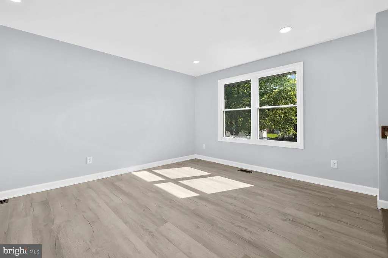
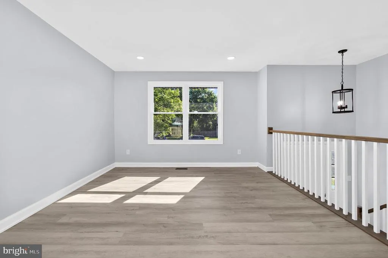
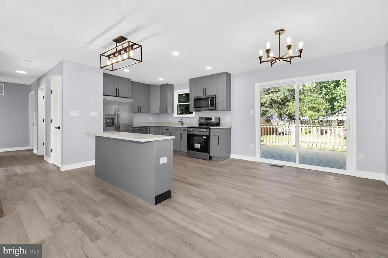
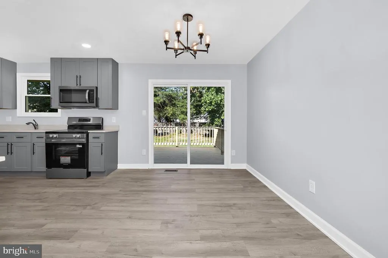
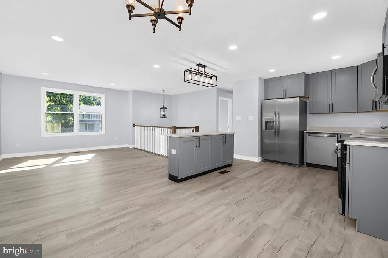
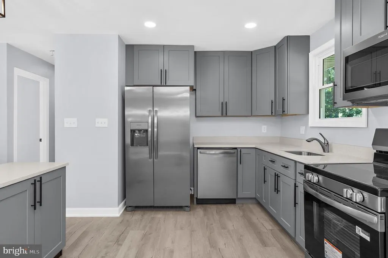
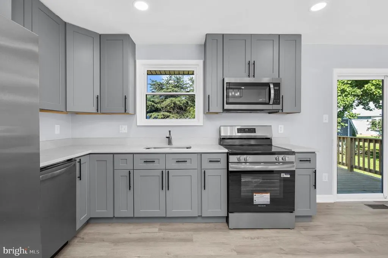
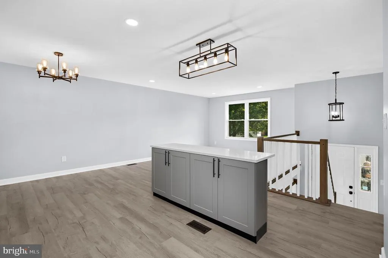
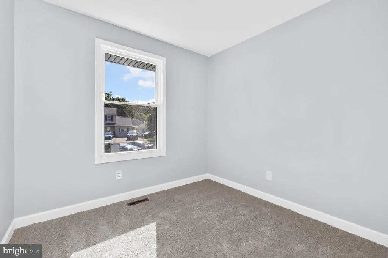
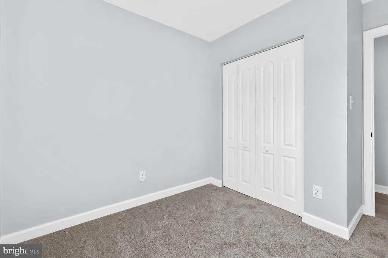
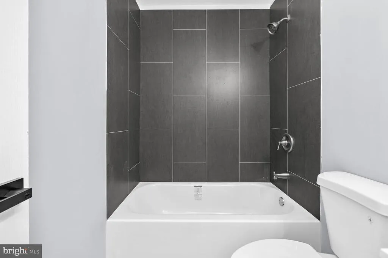
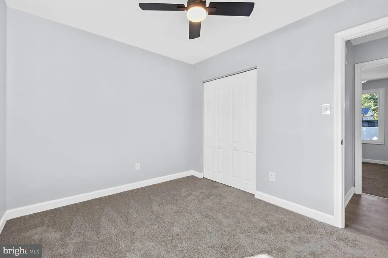
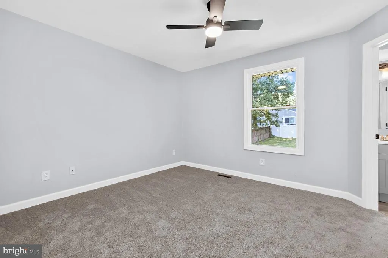
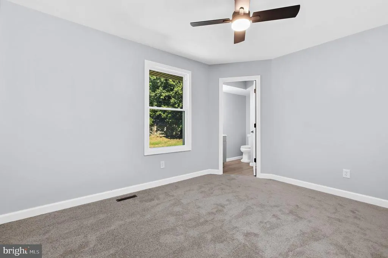
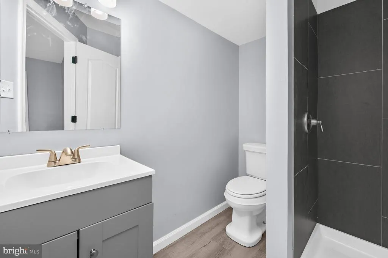
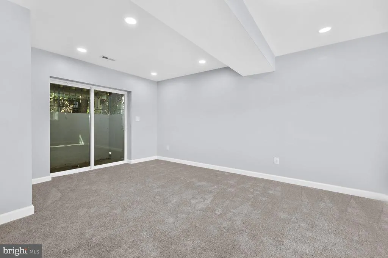
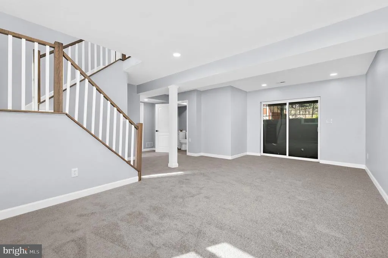
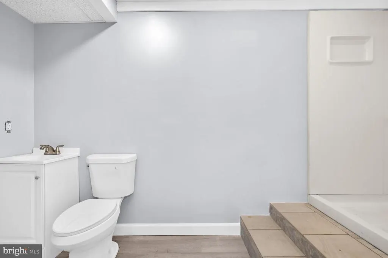
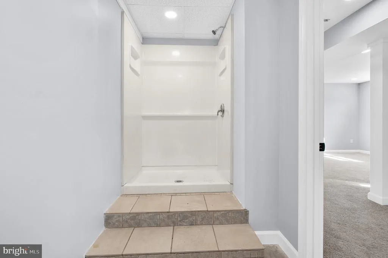
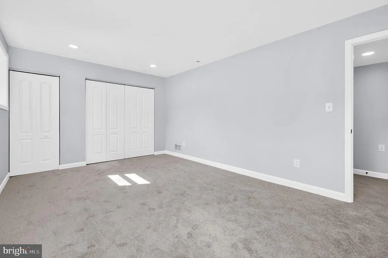
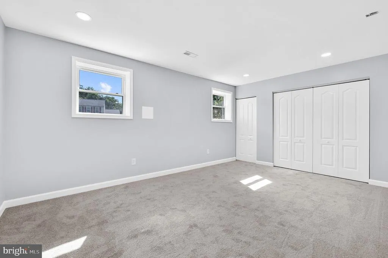
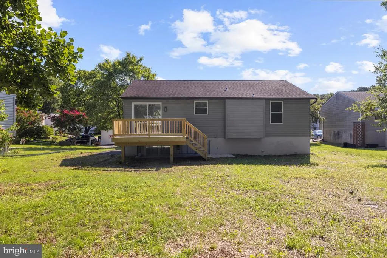
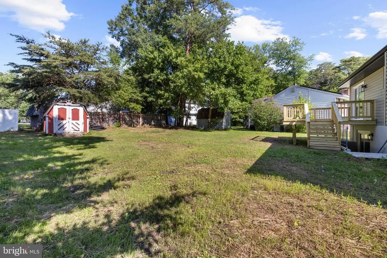
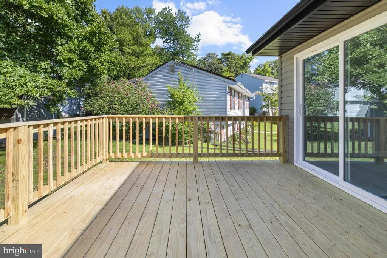
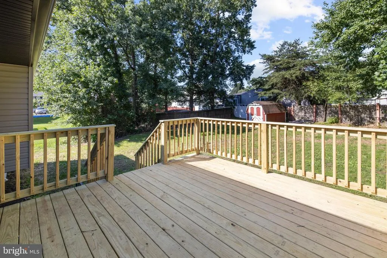
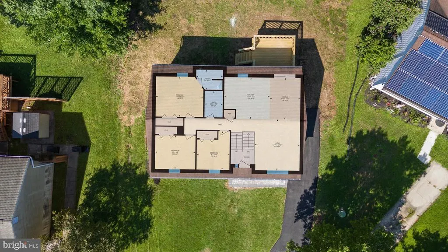
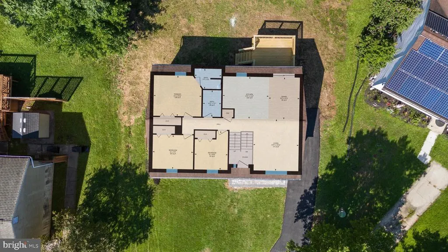
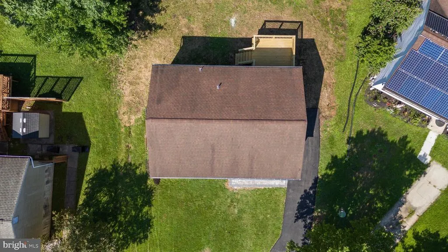
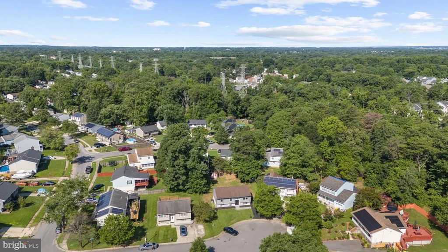
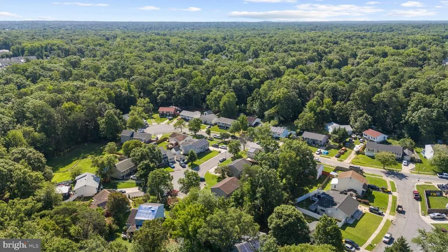
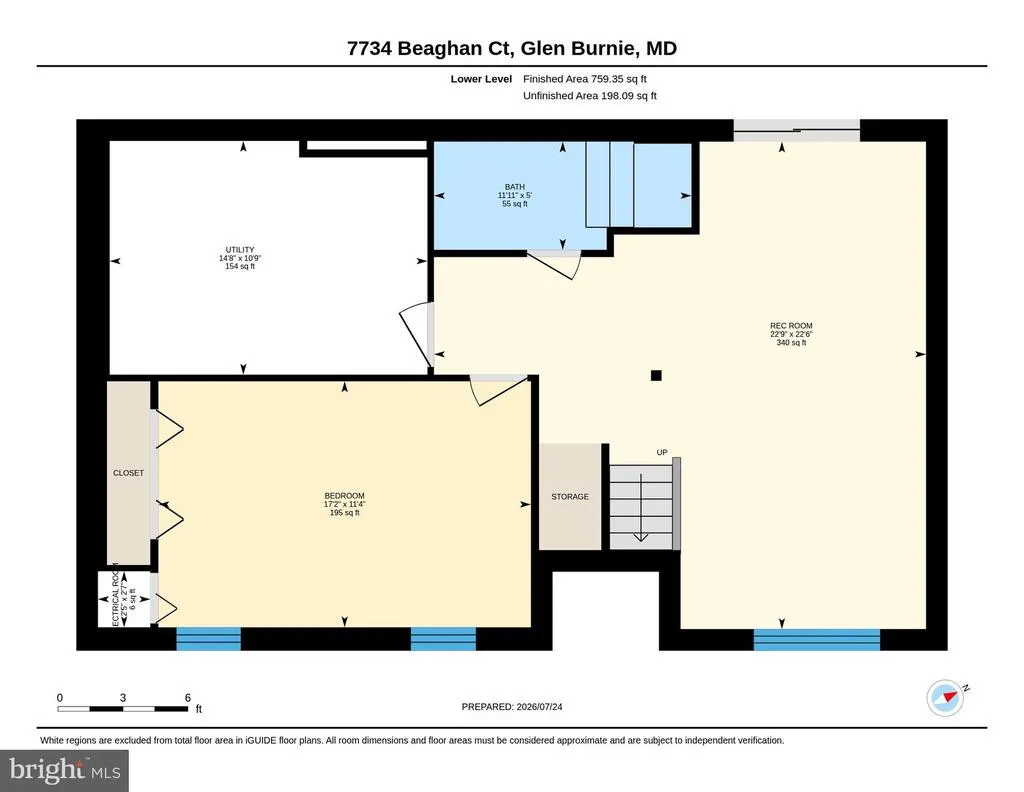
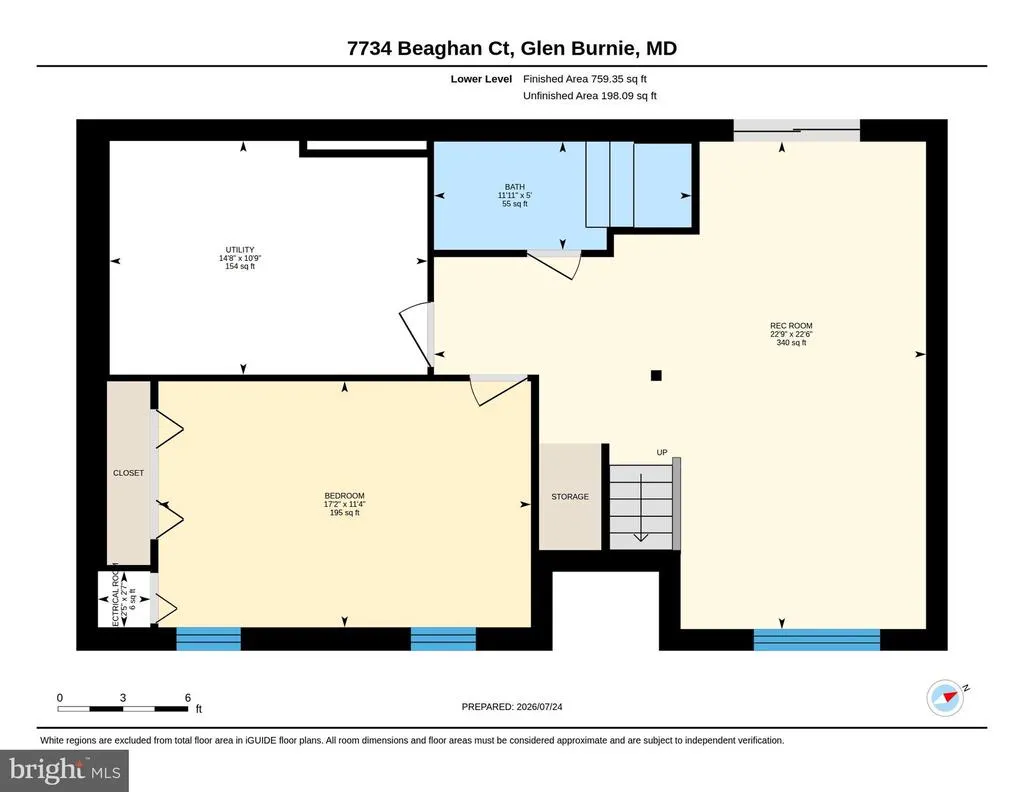
Buyer Financing fell through so its back on the market- Owner is ready to make a deal!! FULLY REMODELED SPLIT-FOYER HOME CLOSING HELP AVAILABLE! Welcome to this beautifully remodeled split-foyer home, offering modern style, quality craftsmanship, and exceptional value. With extensive updates throughout and an impressive list of upgrades, this move-in-ready home is designed for comfortable living and effortless entertaining. Outstanding curb appeal starts with a brand-new paver walkway, new asphalt driveway, fresh vinyl siding, new gutters and downspouts, brand-new vinyl tilt windows, and a beautifully manicured lawn. The new rear deck overlooks a large, level backyard, creating the perfect setting for outdoor gatherings, relaxation, and recreation. The main level features luxury vinyl plank flooring throughout the living room, hallway, and dining area. The stunning, fully renovated eat-in kitchen showcases quartz countertops, designer cabinetry, and a complete suite of premium stainless steel appliances. Three spacious bedrooms and two completely remodeled full bathrooms, including a private primary suite bath, complete the main level. The finished lower level provides exceptional flexibility and additional living space. A spacious recreation room features sliding glass doors leading directly to the backyard, while a private fourth bedroom with a large closet offers an ideal space for guests, extended family, or a home office. A beautifully remodeled third full bathroom adds even more convenience. The separate laundry/utility room provides valuable storage and functionality. Additional improvements include a newer roof, newer HVAC system, newer water heater, brand-new vinyl windows, new siding, new gutters and downspouts, completely remodeled kitchen and bathrooms, updated flooring, new rear deck, new driveway, and much more. This exceptional home combines modern finishes, thoughtful updates, flexible living spaces, and a fantastic outdoor setting. Move right in and enjoy a beautifully renovated home without the hassle of renovations. Closing assistance may be available. Dont miss this incredible opportunityschedule your showing today!
| Price History | |
|---|---|
| 7/3/2026 | Listed $465,000 |
| 8/9/2026 | 2$460,000 |
General Features
| Living Area | 1141 |
|---|---|
| Sewer | Public Sewer |
| Heating | Heat Pump(s) |
| Cooling | Central A/C |
| Possession | 0-30 Days CD |
| Roof | Asphalt |
| Zoning | R5 |
| Architectural Style | Split Foyer |
| Construction Materials | Vinyl Siding,Other |
| School District | ANNE ARUNDEL COUNTY PUBLIC SCHOOLS |
| Year Built | 1987 |
| Levels | 2 |
| Tax Year | 2025 |
| Ownership | Fee Simple |
| Cool Fuel | Electric |
| Accessibility | None |
| County | ANNE ARUNDEL |
| New Construction | No |
| Property Type | Residential |
| HOA | No |
| Subdivision Name | MARLEY |
| Garage Y/N | No |
| Water Access Y/N | No |
| Other Structures | Above Grade,Below Grade |
| Full Baths | 3 |
| Status | ACTIVE |
| Directions | From Marley Neck road |
| City | GLEN BURNIE |
| Senior Community Y/N | No |
| Lot Size Units | Square Feet |
| Lot Size Square Feet | 7858.00 |
| Tax Assessed Value | 303100.0 |
| Tax Annual Amount | 3487.0 |
| Structure Type | Detached |
| Condo/Coop Association fee Y/N | No |
| Bathrooms Full Main Level | 2 |
| Bathrooms Count Main Level | 2.00 |
| Price Per Sq Ft Total AG | 403.16 |
| Vacation Rental Y/N | No |
| Virtual Tour | https://portal.jmrealestatephotos.com/7734-Beaghan-Ct/idx |
| Total SQFT | 1141 |
| Standard Status | Active |
| Year Built Source | Assessor |
| Legal Subdivision | WOODS OF SHANNON |
| Tax Lot | 15 |
Interior Features
| Heating Fuel | Central |
|---|---|
| Basement | Full |
| Hot Water | Electric |
| Basement (Y/N) | Yes |
| Heating Y/N | Yes |
| Fireplace Y/N | No |
| Above Grade Finished Area | 1141 |
| Central Air Y/N | Yes |
| Total Bedrooms | 4 |
| Main Level Bedrooms | 3 |
| Below Grade Finished Area Unit Type | Square Feet |
| LivingAreaSource | Estimated |
| Below Grade Unfin Area Units | Square Feet |
| Below Grade Unfin SQFT Source | Assessor |
| Below Grade Finished Area Source | Assessor |
| Bedrooms Count All Lower Levels | 1 |
| Bedrooms Count Lower Level 1 | 1 |
| Bathrooms Full Lower Level 1 | 1 |
| Bathrooms Full All Lower Levels | 1 |
| Bathrooms Count Lower Level 1 | 1.00 |
| Bathrooms Count All Lower Levels | 1 |
| Above Grade Finished Area Source | Estimated |
| Above Grade Finished Area Unit Type | Square Feet |
| Total Baths | 3 |
Exterior Features
| Pool | No Pool |
|---|---|
| Water Source | Public |
| Type of Parking | Driveway |
| Land Use Code | R |
| Foundation Details | Block |
| Water View Y/N | No |
| Lot Size Acres | 0.18 |
| Lot Size Source | Assessor |
| Waterfront Y/N | No |
| Land Assessed Value | 178600.00 |
| Navigable Water Y/N | No |
| Water Oriented Y/N | No |
Amenities
- Foreclosure
- Views
- Short Sale
- New Construction
- Adult 55+
- Lease To Own
- No HOA Fees
- Furnished
- Primary On Main
- Air Conditioning
- Seller Finance
- Green
- Fixer Upper
- Horse
- Golf
- Fireplace
- Deck
- Garage
- Basement
- Pool
Property vs Single Family Average in 21060
Price
Taxes
Year Built
Visits
 The data relating to real estate for sale on this web site comes in part from the Internet Data Exchange of the Greater Lehigh Valley REALTORS®. Real Estate listings held by brokerage firms (licensees) other than #firm are marked with the IDX logo and detailed information about them includes the name of the listing brokers.
The information being provided is for consumers personal, non-commercial use and may not be used for any purpose other than to identify prospective properties consumers
The data relating to real estate for sale on this web site comes in part from the Internet Data Exchange of the Greater Lehigh Valley REALTORS®. Real Estate listings held by brokerage firms (licensees) other than #firm are marked with the IDX logo and detailed information about them includes the name of the listing brokers.
The information being provided is for consumers personal, non-commercial use and may not be used for any purpose other than to identify prospective properties consumers
 © BRIGHT, All Rights Reserved
