
Address
925 Cromwell Bridge Road, Towson, MD
Price
$ 475,000
Property Attributes
- MLS#MDBC2173400
- TypeSingle Family
- Listing Status ACTIVE
- CountyBALTIMORE
- CityTowson
- NeighborhoodCromwell Heights
- Zip21286
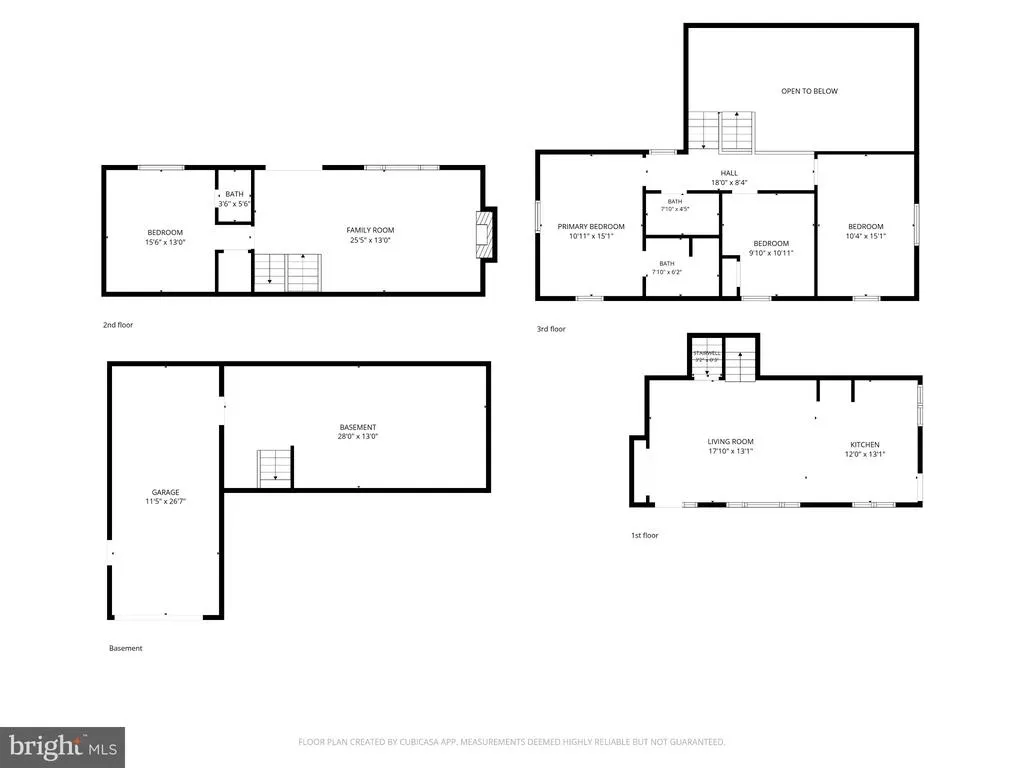
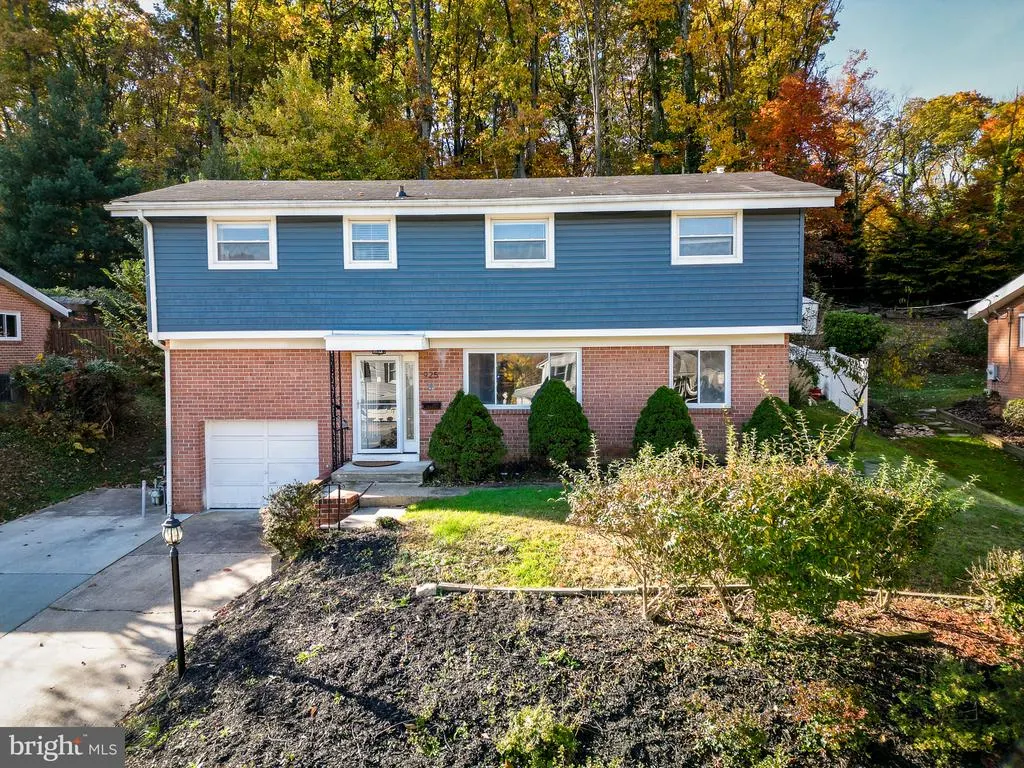
- StyleSplit Level
- Year Built1960
- Taxes$ 4998
- Price$ 475,000
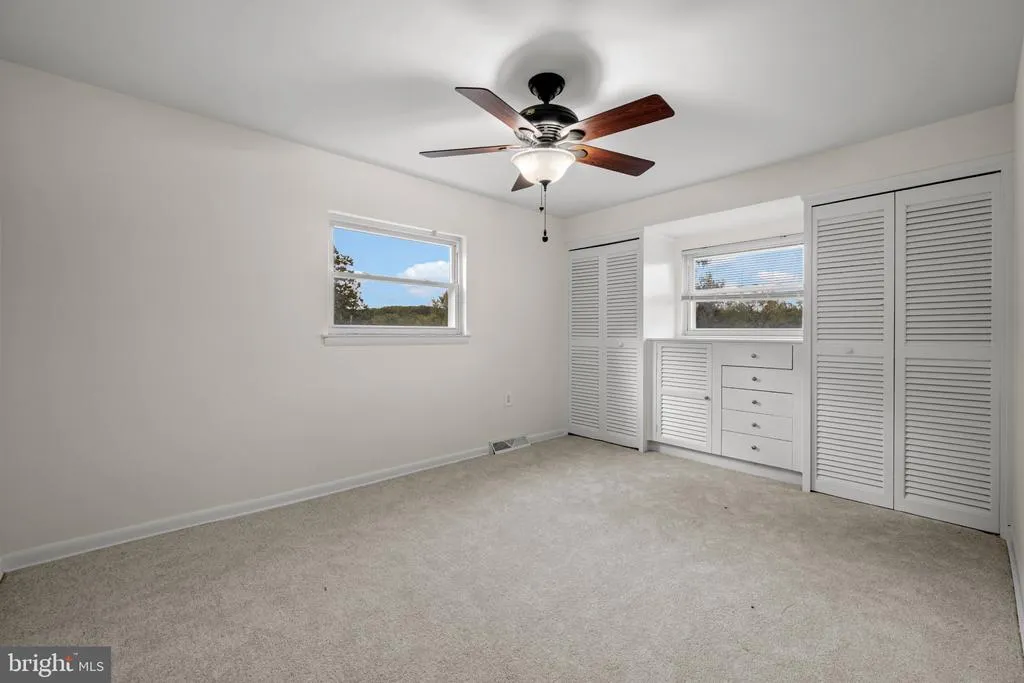
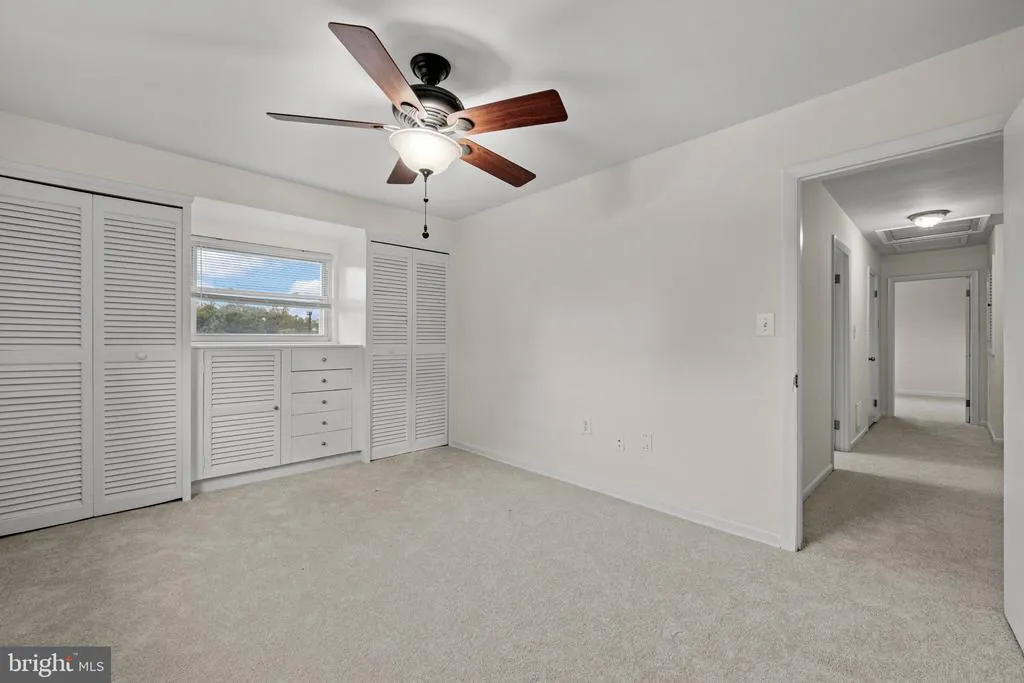
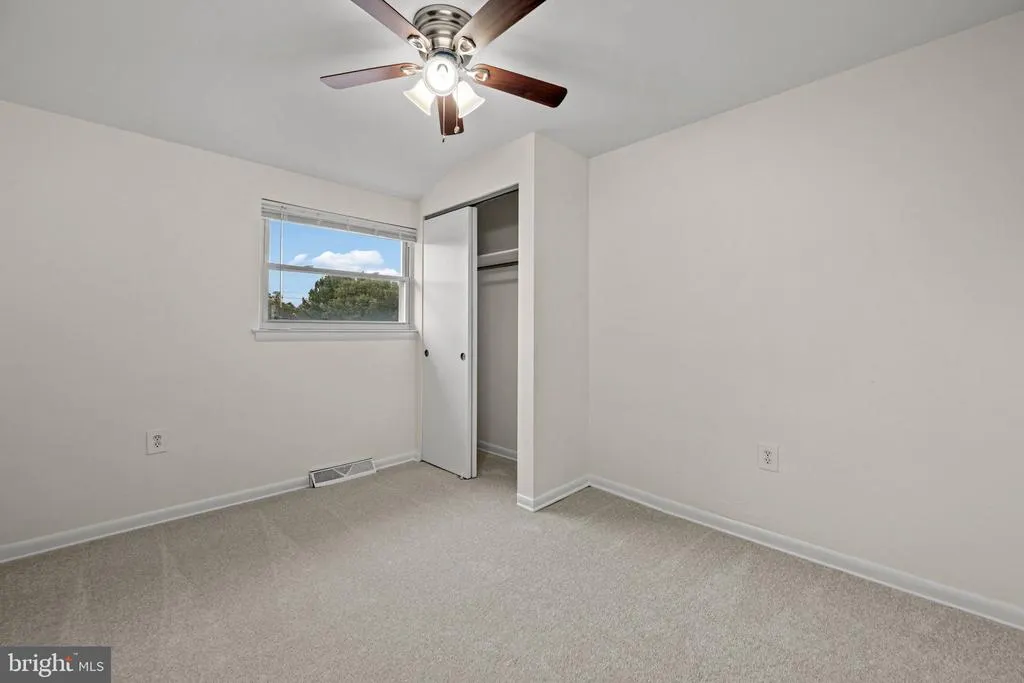
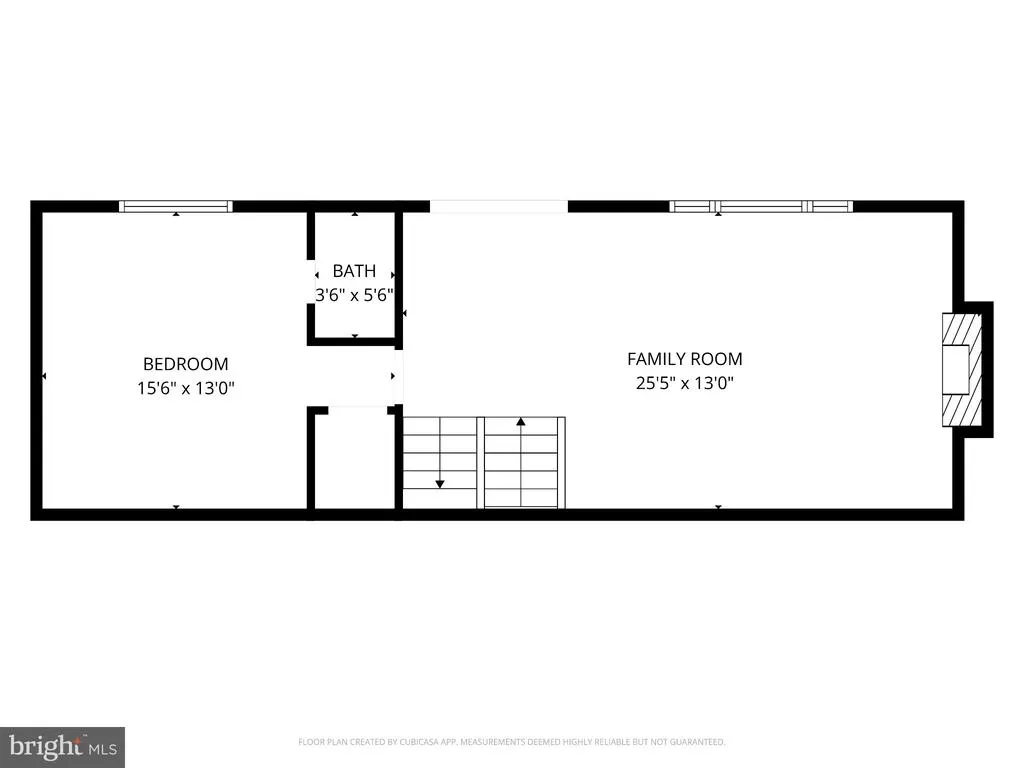
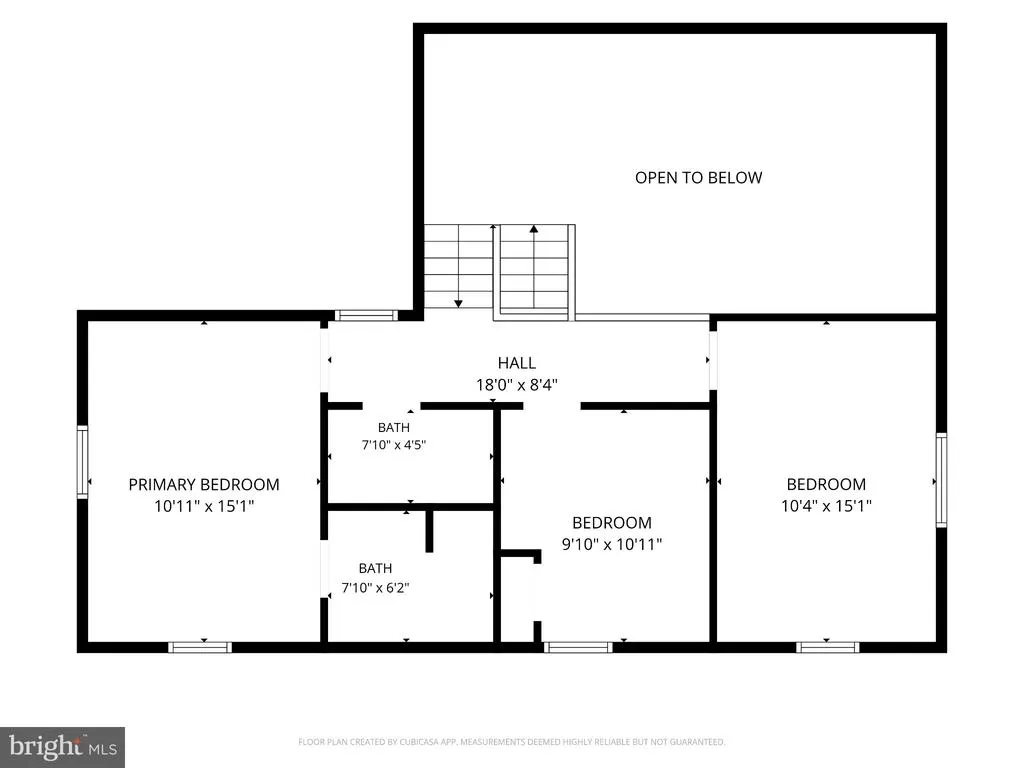
- Bedrooms4
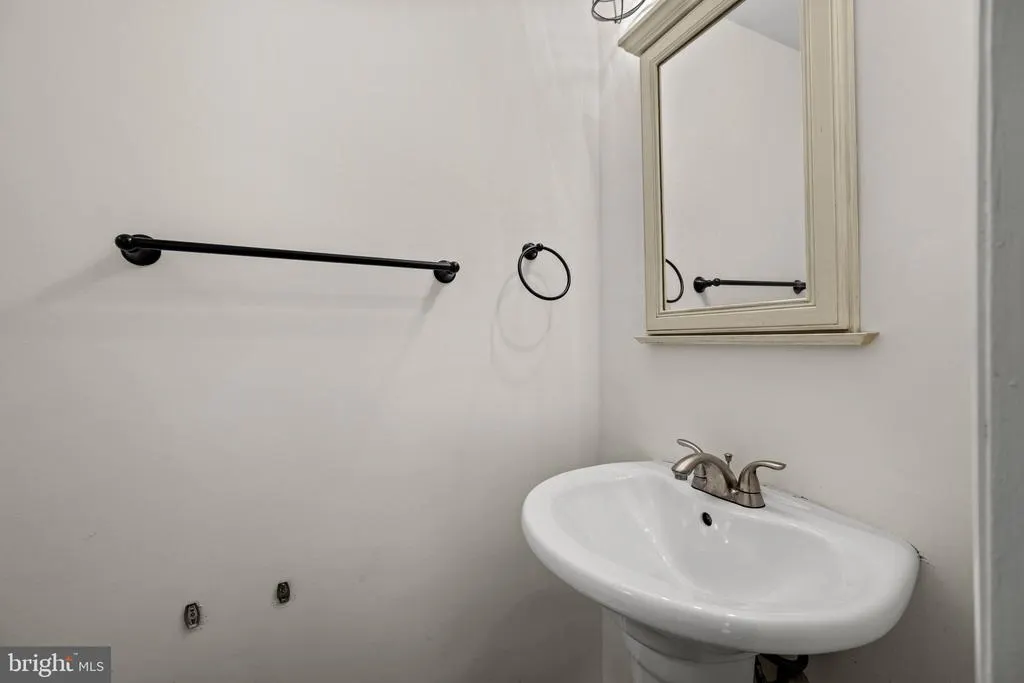
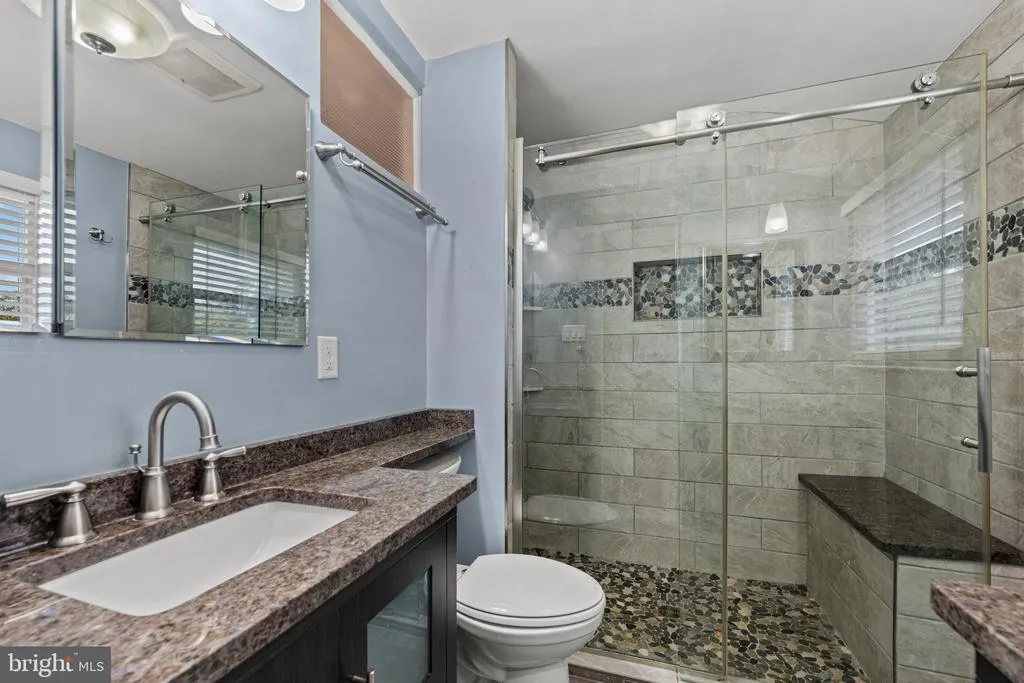
- Full Bathrooms2
- Half Bathrooms1
- Sqr Footage1584
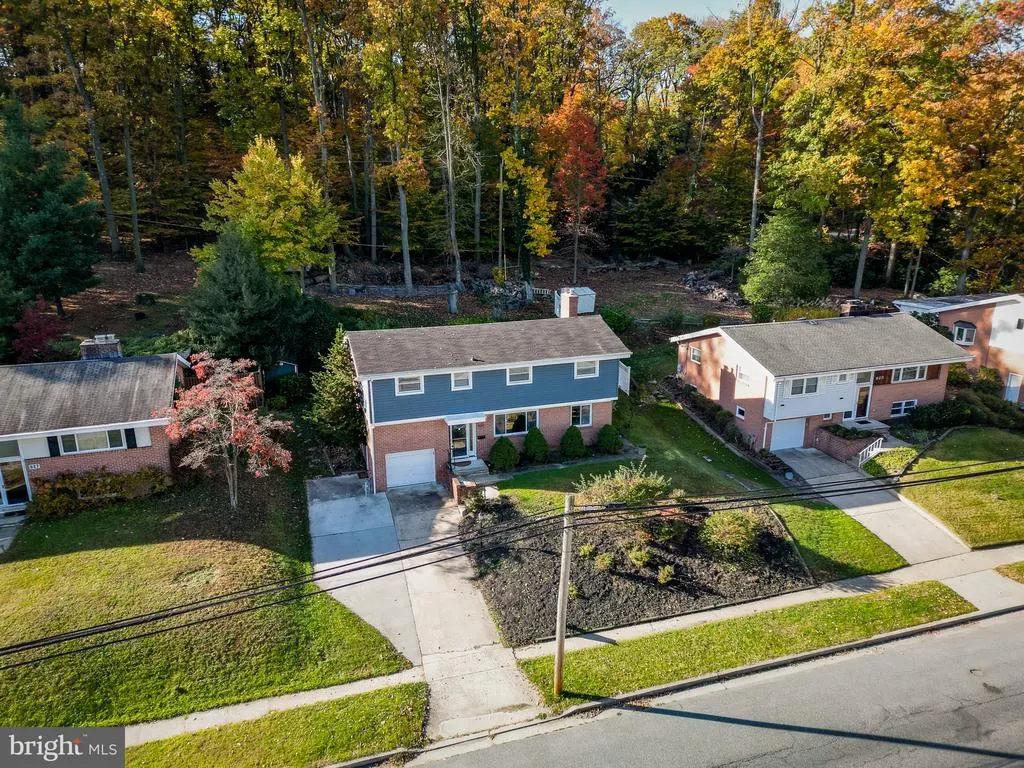
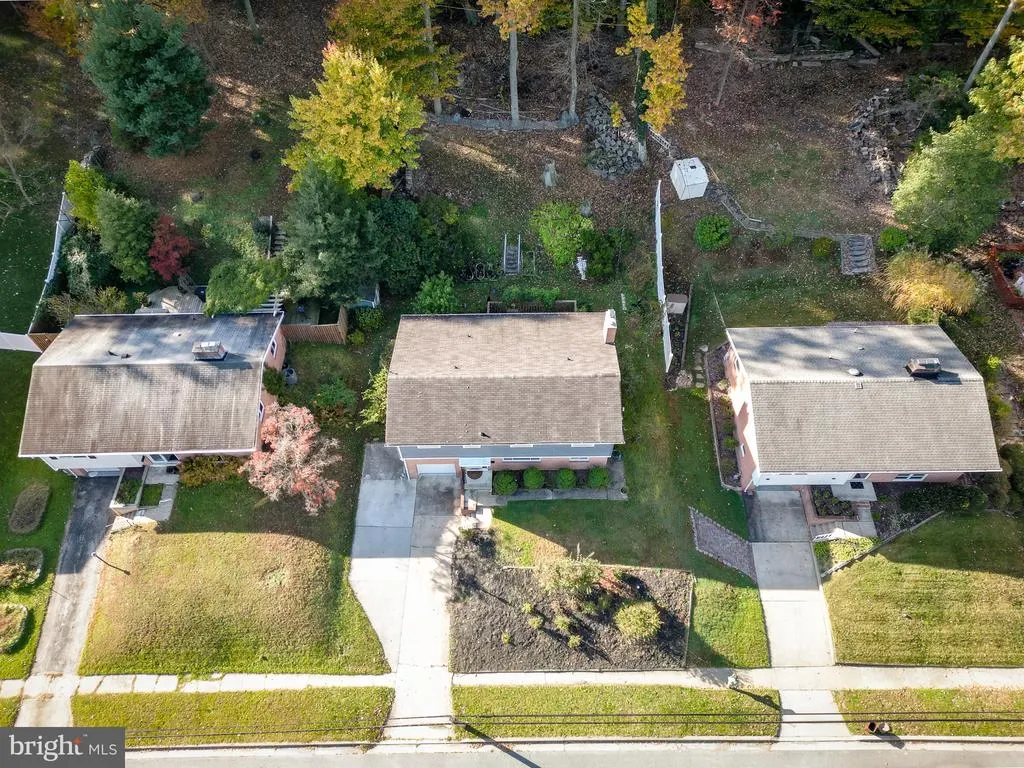
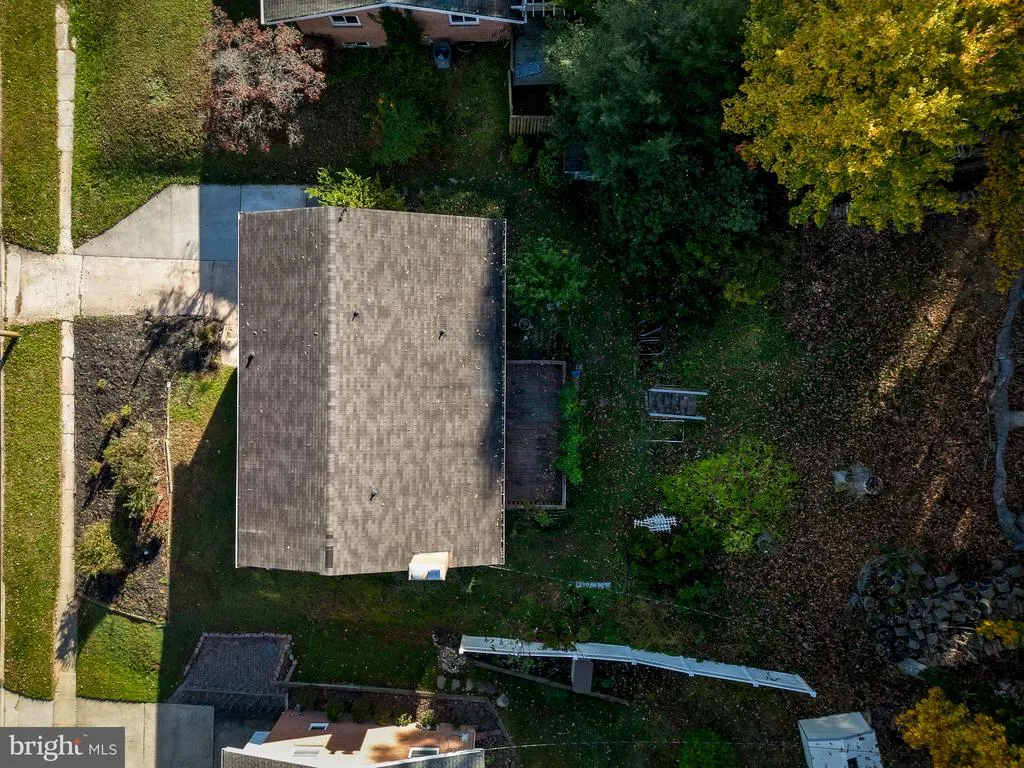
- Lot Size0.46 Acres
Data Source:
Bright MLS
Property Description
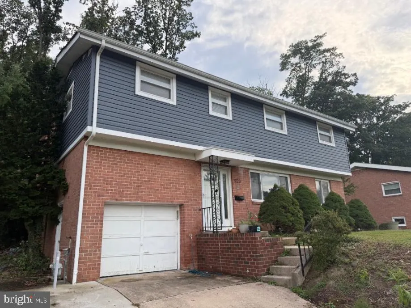
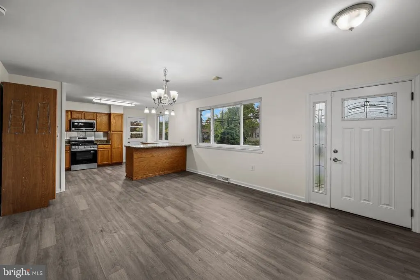
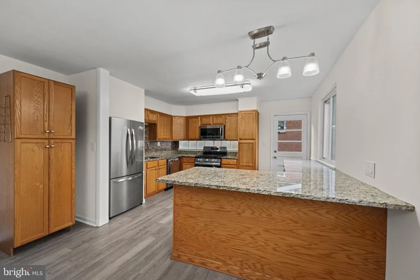
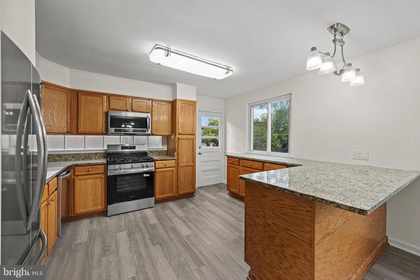
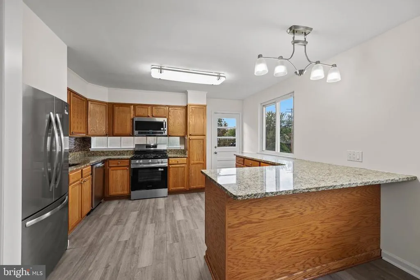
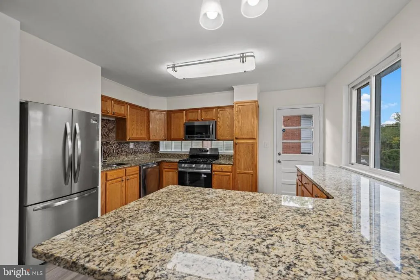
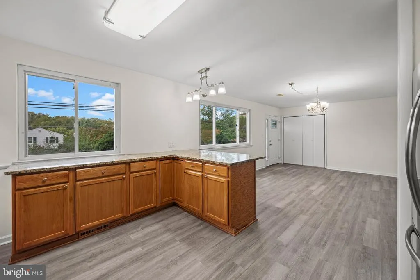
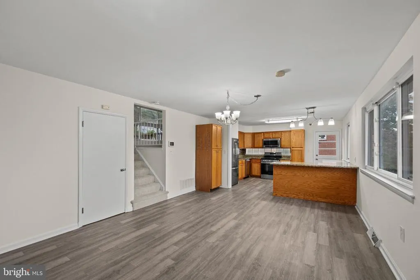
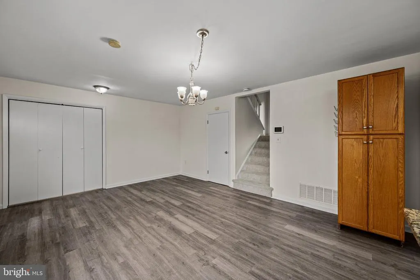
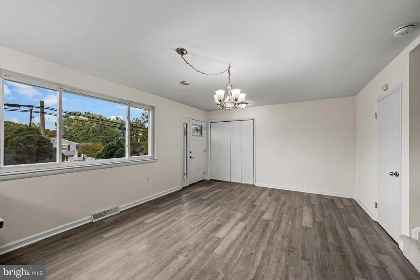
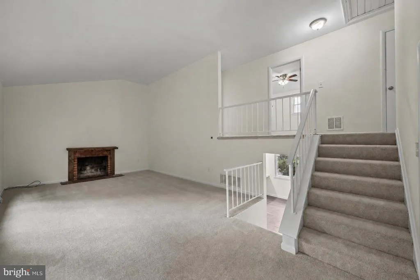
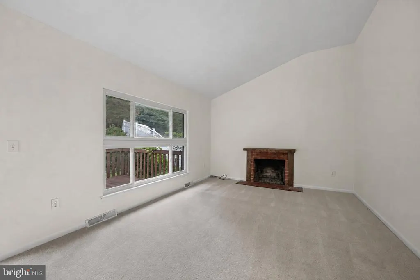
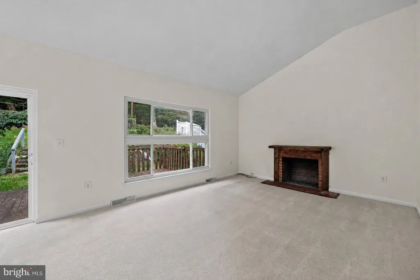
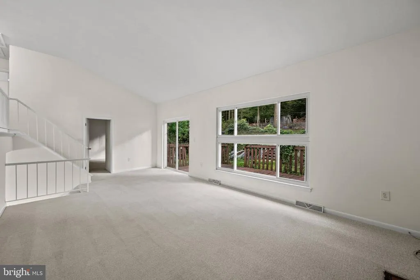
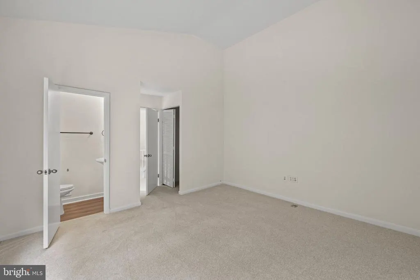
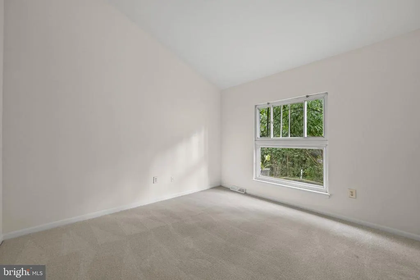
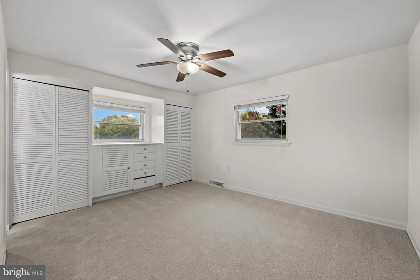
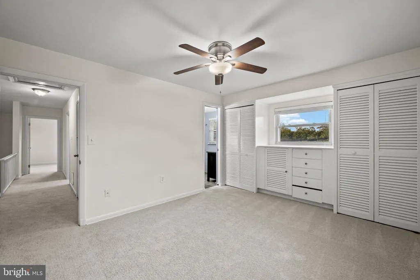
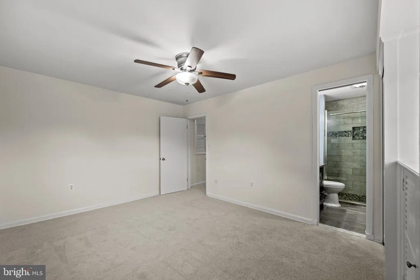
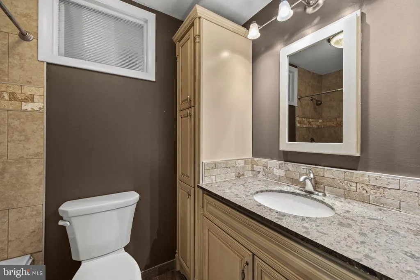
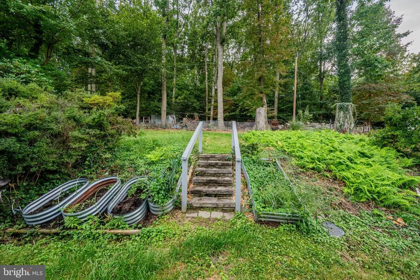
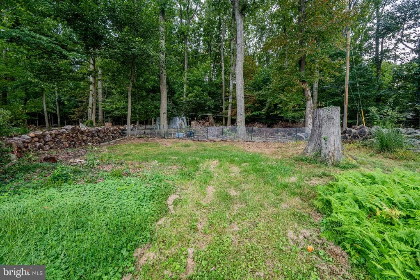
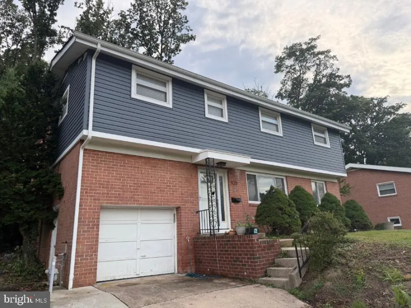
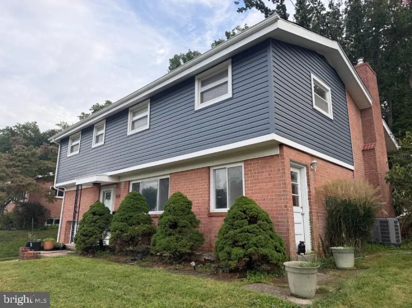
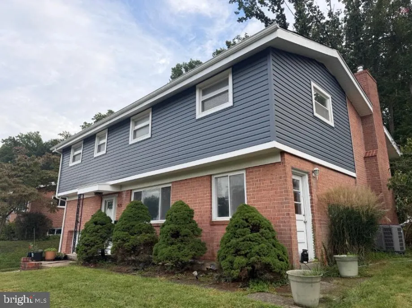
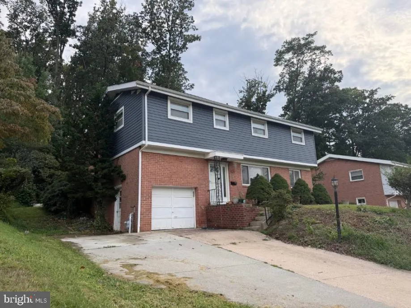
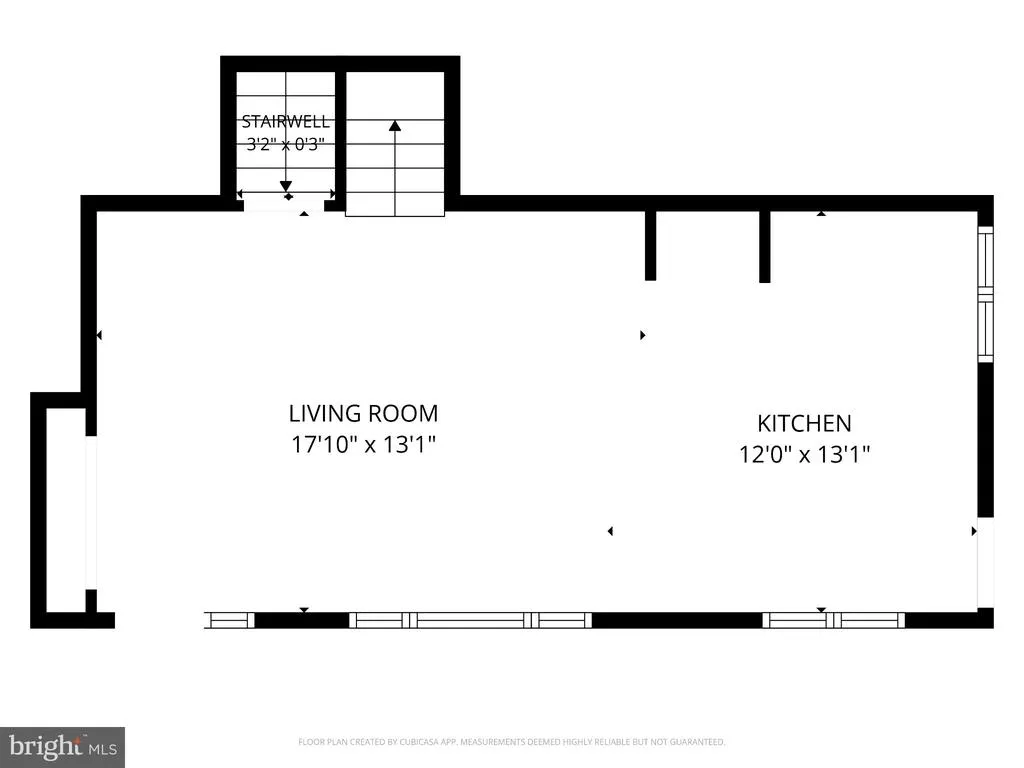
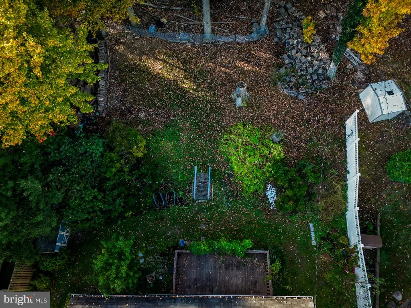
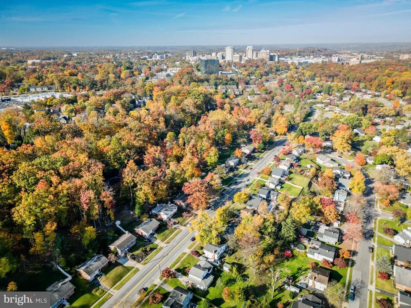
Seller offering $11,000 credit towards buy down or closing costs. Nestled in the prestigious Cromwell Heights, this exquisite split-level residence offers a harmonious blend of comfort and sophistication. Built in 1960, this home has been meticulously maintained, showcasing a very good condition that invites you to settle in and make it your own. As you enter, you are greeted by a warm and inviting atmosphere, accentuated by plush carpeting and elegant laminate plank flooring that flows seamlessly throughout the living spaces. The heart of the home features a cozy brick fireplace, perfect for gathering with loved ones on chilly evenings, creating a sense of warmth and togetherness. This spacious home boasts four well-appointed bedrooms, providing ample space for relaxation and privacy. The two and a half bathrooms are thoughtfully designed, ensuring convenience for both residents and guests. The lower floor laundry area adds to the practicality of daily living, making chores a breeze. The kitchen is a culinary enthusiast's dream, equipped with high-end appliances including a built-in microwave, gas oven/range, dishwasher, and refrigerator. Whether you're preparing a gourmet meal or enjoying a casual breakfast, this kitchen is designed for both functionality and style. The adjoining dining area flows effortlessly into the living space, making it ideal for entertaining. outside you will enjoy the expansive deck, where you can bask in the beauty of your 0.46-acre lot. This outdoor oasis is perfect for summer barbecues, morning coffee, or simply enjoying the serene surroundings. The attached garage and concrete driveway provide ample parking, ensuring convenience for you and your guests. This property offers a unique lifestyle that combines tranquility with accessibility. Enjoy the beauty of nature right at your doorstep while being just moments away from local amenities and attractions. This home is not just a place to live; it's a lifestyle choice that embodies luxury, comfort, and exclusivity. Experience the perfect blend of modern living and timeless charm in this remarkable Cromwell Heights residence. Your dream home awaits!
| Elementary School | Middle School | High School |
|---|---|---|
| Cromwell Valley Elementary Technology | Loch Raven Middle School | Loch Raven High School |
| Price History | |
|---|---|
| 9/18/2026 | Listed $475,000 |
General Features
| Living Area | 1584 |
|---|---|
| Sewer | Public Sewer |
| Heating | Forced Air |
| Cooling | Central A/C |
| Possession | Negotiable,Settlement |
| Roof | Architectural Shingle |
| Appliances | Built-In Microwave,Dishwasher,Disposal,Dryer - Electric,Oven/Range - Gas,Refrigerator,Washer,Water Heater |
| Zoning | RES |
| Garage Spaces | 1.00 |
| Patio/Porch Features | Deck(s) |
| Architectural Style | Split Level |
| Construction Materials | Brick,Frame |
| School District | BALTIMORE COUNTY PUBLIC SCHOOLS |
| Year Built | 1960 |
| Electric | 200+ Amp Service |
| Levels | 4 |
| Tax Year | 2026 |
| Ownership | Fee Simple |
| Cool Fuel | Electric |
| Accessibility | None |
| County | BALTIMORE |
| New Construction | No |
| Property Type | Residential |
| HOA | No |
| Subdivision Name | CROMWELL HEIGHTS |
| Facing Direction | West |
| Garage Y/N | Yes |
| Water Access Y/N | No |
| Other Structures | Above Grade |
| Full Baths | 2 |
| Status | ACTIVE |
| Directions | 695 to Cromwell Brdige Rd |
| City | TOWSON |
| Disclosures | Lead Based Paint - Federal,Lead Based Paint - State |
| Senior Community Y/N | No |
| Lot Size Units | Square Feet |
| Lot Size Square Feet | 20093.14 |
| Tax Assessed Value | 412400.0 |
| Tax Annual Amount | 4998.0 |
| Home Warranty Y/N | No |
| Property Condition | Very Good |
| Structure Type | Detached |
| Condo/Coop Association fee Y/N | No |
| Bathrooms Count Main Level | 0.00 |
| Price Per Sq Ft Total AG | 299.87 |
| Acceptable Financing | Cash,Conventional,FHA,VA |
| Historic Y/N | No |
| Lease Considered Y/N | No |
| Vacation Rental Y/N | No |
| Total SQFT | 2130 |
| Location Type | Slope Side |
| Standard Status | Active |
| Year Built Source | Estimated |
Interior Features
| Heating Fuel | Natural Gas |
|---|---|
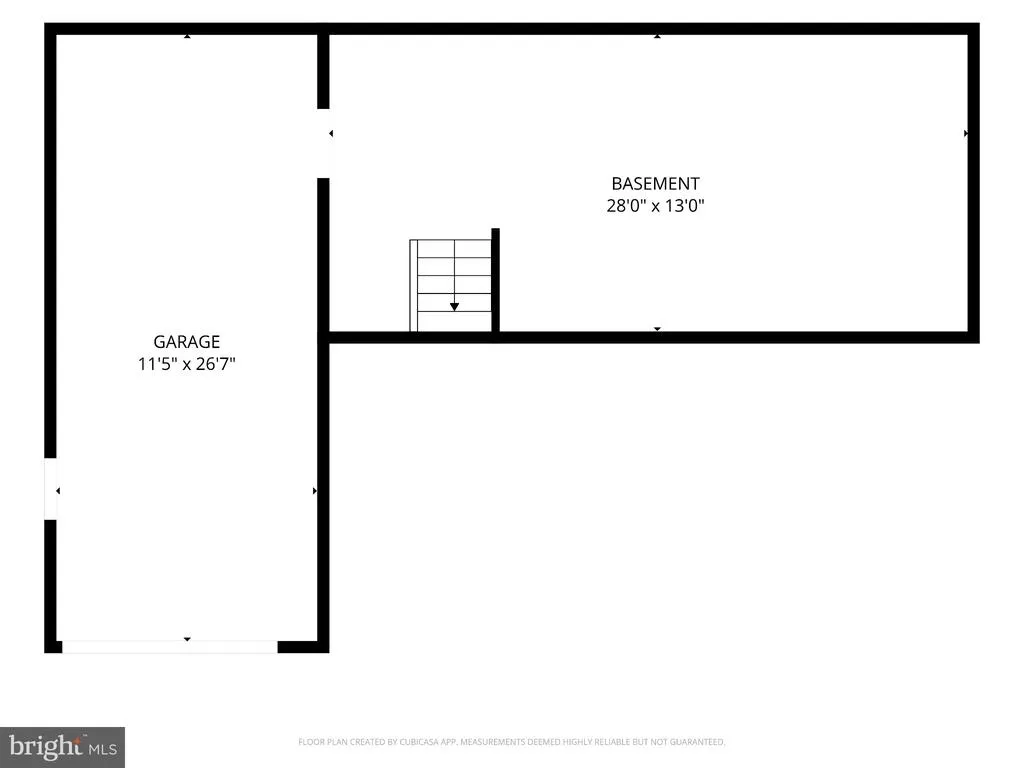
| Basement | Partial |
| Flooring | Carpet,Laminate Plank |
| Total Fireplaces | 1 |
| Fireplace Features | Brick |
| Hot Water | Natural Gas |
| Basement (Y/N) | Yes |
| Heating Y/N | Yes |
| Fireplace Y/N | Yes |
| Above Grade Finished Area | 1584 |
| Half Baths | 1 |
| Central Air Y/N | Yes |
| Total Bedrooms | 4 |
| Entry Level | 2 |
| LivingAreaSource | Estimated |
| Laundry Type | Lower Floor |
| Below Grade Unfin Area Units | Square Feet |
| Below Grade Unfin SQFT | 546 |
| Below Grade Unfin SQFT Source | Estimated |
| Bedrooms Count All Upper Levels | 4 |
| Bedrooms Count Upper Level 1 | 1 |
| Bedrooms Count Upper Level 2 | 3 |
| Bathrooms Half Upper Level 1 | 1 |
| Bathrooms Half All Upper Levels | 1 |
| Bathrooms Full Upper Level 2 | 2 |
| Bathrooms Full All Upper Levels | 2 |
| Bathrooms Count Upper Level 2 | 2.00 |
| Bathrooms Count Upper Level 1 | 1.00 |
| Bathrooms Count All Upper Levels | 3 |
| Above Grade Finished Area Source | Estimated |
| Above Grade Finished Area Unit Type | Square Feet |
| Total Baths | 3 |
Exterior Features
| Pool | No Pool |
|---|---|
| Parking Features | Concrete Driveway |
| Water Source | Public |
| Total Parking Spaces | 4 |
| Garage Features | Garage - Front Entry |
| Type of Parking | Attached Garage,Driveway |
| Foundation Details | Block |
| Spa | No |
| Water View Y/N | No |
| Lot Size Acres | 0.46 |
| Lot Size Source | Estimated |
| Waterfront Y/N | No |
| Horse Y/N | No |
| Navigable Water Y/N | No |
| Water Oriented Y/N | No |
| # of Attached Garage Spaces | 1 |
Amenities
- Foreclosure
- Views
- Short Sale
- New Construction
- Adult 55+
- Lease To Own
- No HOA Fees
- Furnished
- Primary On Main
- Air Conditioning
- Seller Finance
- Green
- Fixer Upper
- Horse
- Golf
- Fireplace
- Deck
- Garage
- Basement
- Pool
Property vs Single Family Average in 21286
Price
Taxes
Year Built
Visits
 The data relating to real estate for sale on this web site comes in part from the Internet Data Exchange of the Greater Lehigh Valley REALTORS®. Real Estate listings held by brokerage firms (licensees) other than #firm are marked with the IDX logo and detailed information about them includes the name of the listing brokers.
The information being provided is for consumers personal, non-commercial use and may not be used for any purpose other than to identify prospective properties consumers
 © BRIGHT, All Rights Reserved
