
Open House Sat, Sep 26th 2:00 PM - 3:30 PM






Address
2507 Island View Road, Essex, MD
Price
$ 530,000
Property Attributes
- MLS#MDBC2176540
- TypeSingle Family
- Listing Status ACTIVE
- CountyBALTIMORE
- CityEssex
- NeighborhoodBarrison Point
- Zip21221
- StyleFarmhouse/National Folk
- Year Built2022
- Taxes$ 2008
- Price$ 530,000
- Bedrooms4
- Full Bathrooms3
- Half Bathrooms0
- Sqr Footage2970
- Lot Size0.23 Acres
Data Source:
Bright MLS
Property Description
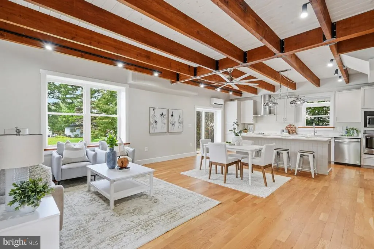
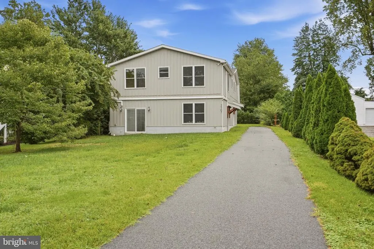
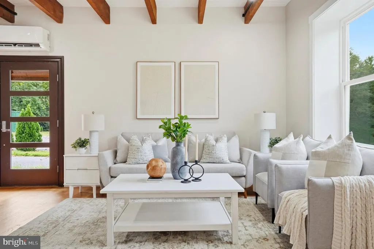
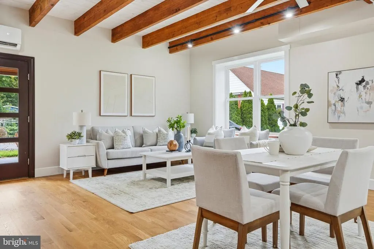
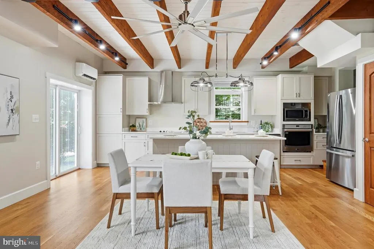
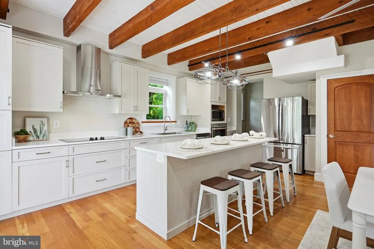
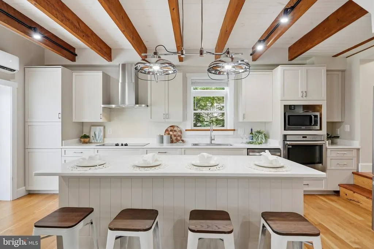
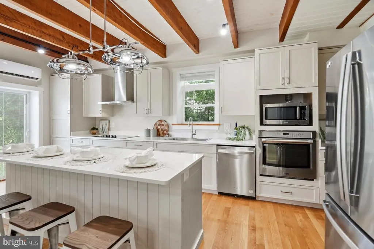
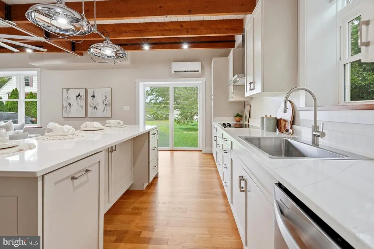
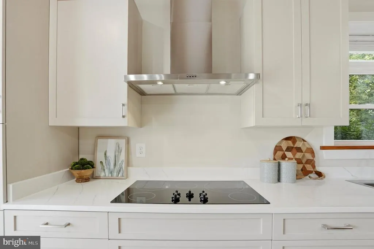
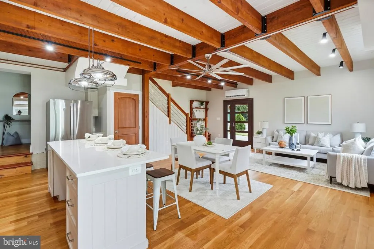
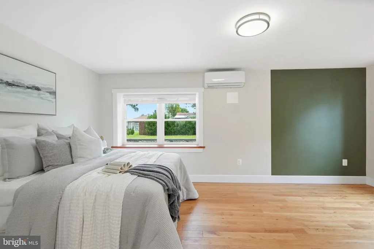
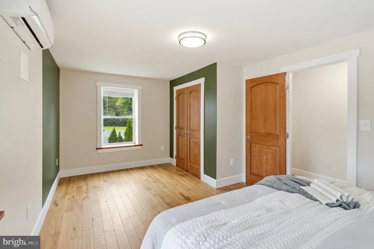
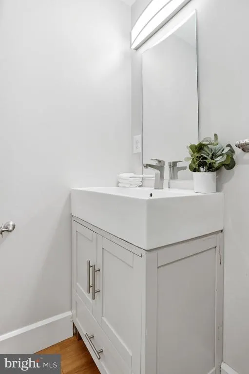
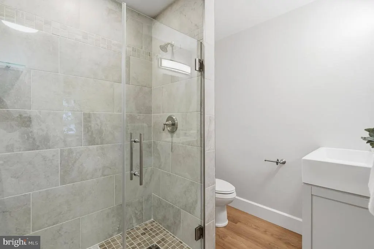
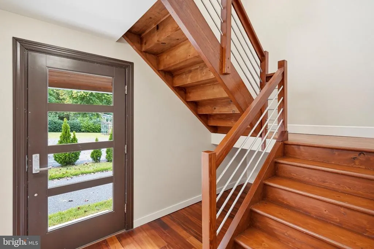
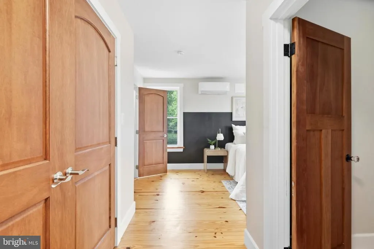
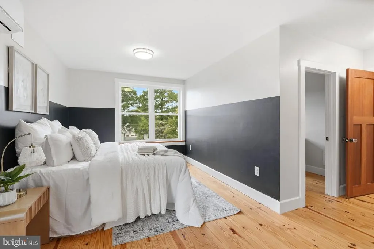
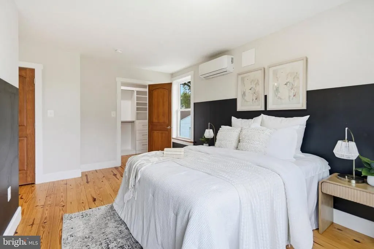
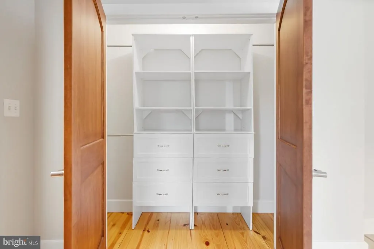
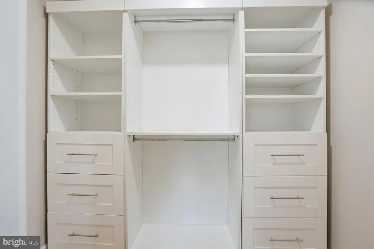
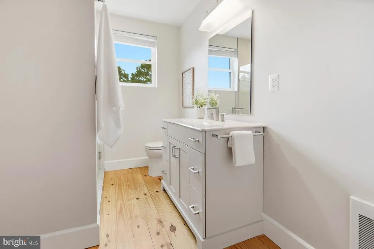
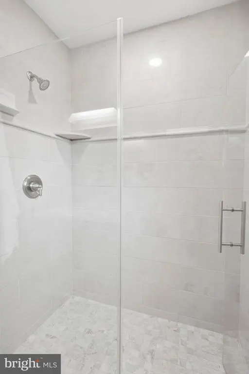
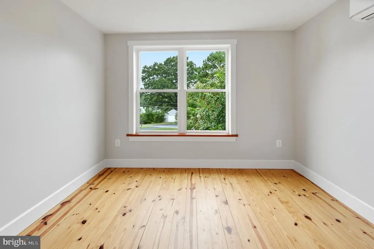
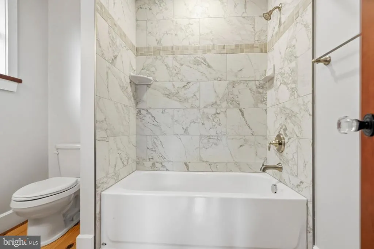
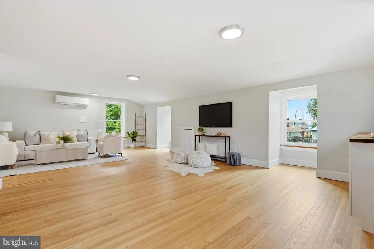
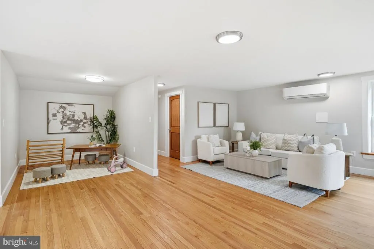
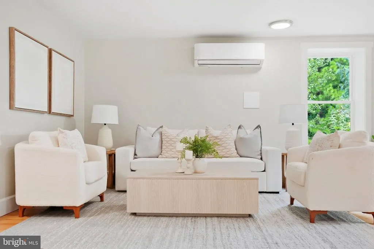
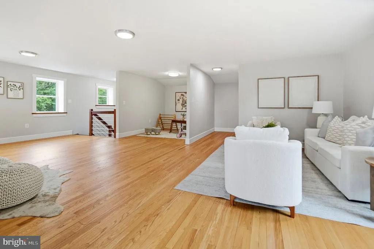
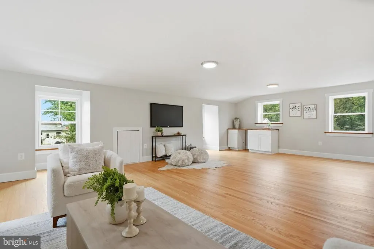
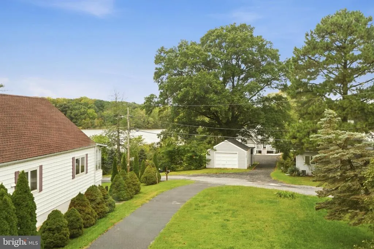
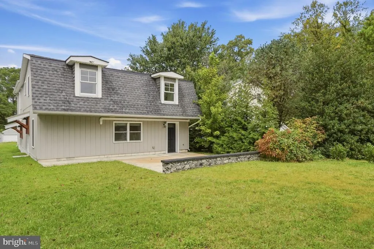
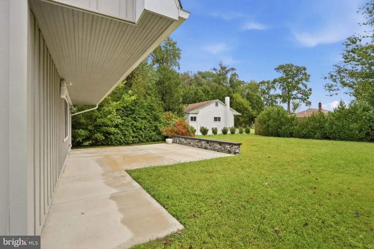
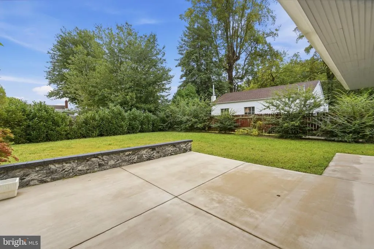
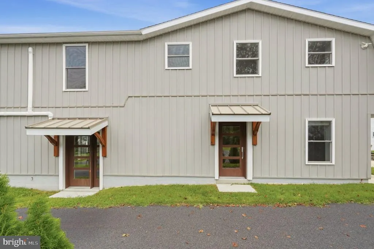
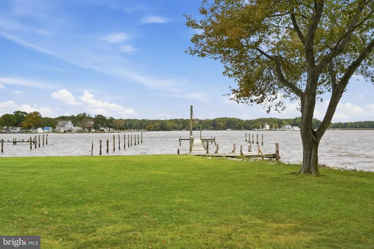
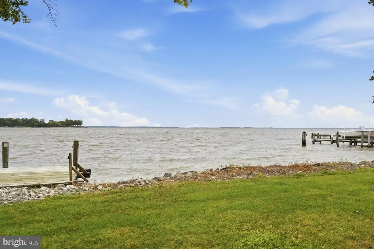
Welcome home to this beautifully updated 3-bedroom, 3-full-bath home in Essex, offering a spacious and unique layout just moments from the water with water views. Warm hardwood floors, abundant natural light, exposed wood beams, and thoughtful modern updates give the home a character all its own. The main level opens to an impressive living space designed for both everyday living and entertaining. The kitchen is a standout, featuring crisp white cabinetry, expansive countertops, stainless steel appliances, a cooktop with statement range hood, wall oven, and a large center island with seating. Exposed wood beams, track lighting, and industrial-inspired pendant fixtures add warmth and architectural interest overhead. The kitchen flows seamlessly into the dining area and spacious living room, creating an open gathering space with plenty of room to spread out. Also on the main level is a generously sized bedroom, a full bathroom, and additional utility space, offering flexibility for guests, a home office, or convenient main-level living. A beautiful wood staircase with contemporary cable-style railings leads upstairs. The upper level continues to impress with a massive loft measuring approximately 25'8" x 28'4". With room for multiple living zones, this space could easily accommodate a family room, media area, home office, playroom, gym, or a combination of uses. Large windows bring in natural light and capture views toward the surrounding area and water. The spacious primary bedroom features hardwood flooring, multiple windows, a walk-in closet with custom built-in shelving and drawers, and an adjoining full bathroom with a tiled glass-enclosed shower. An additional upper-level bedroom is complemented by another full bathroom featuring a tub/shower with marble-look tile surround. With three full bathrooms throughout the home, the layout offers plenty of flexibility. Outside, enjoy a generous yard, patio area, long driveway for off-street parking, and a setting surrounded by mature trees and greenery. Best of all, the home is located near the water, allowing you to enjoy water views and the relaxed atmosphere that comes with living in a waterfront community without giving up the space and functionality of a full-sized home. From the dramatic exposed beams and expansive kitchen to the oversized loft, three full baths, hardwood floors, flexible living spaces, and water views, this Essex home offers a refreshing combination of character, updates, and room to make it your own. A VA assumable loan at an attractive 4.25% interest rate may be available to qualified buyers with eligible VA entitlement/benefits, subject to lender approval and assumption requirements.
| Price History | |
|---|---|
| 9/24/2026 | Listed $530,000 |
General Features
| Living Area | 2970 |
|---|---|
| Sewer | Septic Exists |
| Heating | Heat Pump - Electric BackUp |
| Cooling | Ductless/Mini-Split |
| Utilities | Cable TV Available,Electric Available,Water Available |
| Possession | Settlement |
| Roof | Architectural Shingle |
| Appliances | Cooktop,Dishwasher,Exhaust Fan,Dryer,Washer,Freezer,Refrigerator,Icemaker,Oven - Wall,Stainless Steel Appliances,Water Heater,Microwave |
| Zoning | R. |
| Patio/Porch Features | Patio(s) |
| Architectural Style | Farmhouse/National Folk |
| Construction Materials | HardiPlank Type |
| School District | BALTIMORE COUNTY PUBLIC SCHOOLS |
| Year Built | 2022 |
| Levels | 2 |
| Tax Year | 2024 |
| Ownership | Fee Simple |
| Cool Fuel | Electric |
| Section | C |
| Accessibility | 2+ Access Exits,Level Entry - Main |
| County | BALTIMORE |
| New Construction | No |
| Property Type | Residential |
| HOA | No |
| Subdivision Name | BARRISON POINT |
| Garage Y/N | No |
| Water Access Y/N | Yes |
| Other Structures | Above Grade,Below Grade |
| Full Baths | 3 |
| Status | ACTIVE |
| Directions | GPS |
| City | ESSEX |
| Disclosures | Prop Disclaimer,Prop Disclosure |
| Senior Community Y/N | No |
| Lot Size Units | Square Feet |
| Lot Size Square Feet | 10175.00 |
| Tax Assessed Value | 535400.0 |
| Tax Annual Amount | 2008.0 |
| Property Condition | Excellent |
| Structure Type | Detached |
| Condo/Coop Association fee Y/N | No |
| Bathrooms Full Main Level | 1 |
| Bathrooms Count Main Level | 1.00 |
| Price Per Sq Ft Total AG | 178.45 |
| Vacation Rental Y/N | No |
| Total SQFT | 2970 |
| Standard Status | Active |
| Year Built Source | Estimated |
| Tax Lot | 31 |
Interior Features
| Interior Amenities | Combination Dining/Living,Combination Kitchen/Dining,Floor Plan - Open,Kitchen - Eat-In,Kitchen - Island,Primary Bath(s),Upgraded Countertops,Walk-in Closet(s),Wood Floors,Bathroom - Tub Shower,Bathr |
|---|---|
| Heating Fuel | Electric |
| Flooring | Hardwood |
| Hot Water | Electric |
| Basement (Y/N) | No |
| Heating Y/N | Yes |
| Above Grade Finished Area | 2970 |
| Central Air Y/N | No |
| Total Bedrooms | 4 |
| Main Level Bedrooms | 1 |
| Below Grade Finished Area Unit Type | Square Feet |
| LivingAreaSource | Assessor |
| Laundry Type | Has Laundry,Main Floor |
| Below Grade Unfin Area Units | Square Feet |
| Bedrooms Count All Upper Levels | 3 |
| Bedrooms Count Upper Level 1 | 3 |
| Bathrooms Full Upper Level 1 | 2 |
| Bathrooms Full All Upper Levels | 2 |
| Bathrooms Count Upper Level 1 | 2.00 |
| Bathrooms Count All Upper Levels | 2 |
| Above Grade Finished Area Unit Type | Square Feet |
| Total Baths | 3 |
Exterior Features
| Pool | No Pool |
|---|---|
| Parking Features | Paved Driveway |
| Water Source | Public |
| Total Parking Spaces | 4 |
| Type of Parking | Driveway |
| Foundation Details | Slab |
| Water View Y/N | No |
| Lot Size Acres | 0.23 |
| Water Body Type | Bay |
| Lot Size Source | Estimated |
| Waterfront Y/N | No |
| Navigable Water Y/N | Yes |
| Water Oriented Y/N | Yes |
Amenities
- Foreclosure
- Views
- Short Sale
- New Construction
- Adult 55+
- Lease To Own
- No HOA Fees
- Furnished
- Primary On Main
- Air Conditioning
- Seller Finance
- Green
- Fixer Upper
- Horse
- Golf
- Fireplace
- Deck
- Garage
- Basement
- Pool
Property vs Single Family Average in 21221
Price
Taxes
Year Built
Visits
 The data relating to real estate for sale on this web site comes in part from the Internet Data Exchange of the Greater Lehigh Valley REALTORS®. Real Estate listings held by brokerage firms (licensees) other than #firm are marked with the IDX logo and detailed information about them includes the name of the listing brokers.
The information being provided is for consumers personal, non-commercial use and may not be used for any purpose other than to identify prospective properties consumers
The data relating to real estate for sale on this web site comes in part from the Internet Data Exchange of the Greater Lehigh Valley REALTORS®. Real Estate listings held by brokerage firms (licensees) other than #firm are marked with the IDX logo and detailed information about them includes the name of the listing brokers.
The information being provided is for consumers personal, non-commercial use and may not be used for any purpose other than to identify prospective properties consumers
 © BRIGHT, All Rights Reserved
