
Open House Sat, Nov 7th 1:00 PM - 3:00 PM
Address
11705 Farside Road, Ellicott City, MD
Price
$ 1,400,000
Property Attributes
- MLS#MDHW2069952
- TypeSingle Family
- Listing Status ACTIVE
- CountyHOWARD
- CityEllicott City
- NeighborhoodFarside
- Zip21042
- StyleContemporary,Mid-Century Modern
- Year Built1984
- Taxes$ 14919
- Price$ 1,400,000
- Bedrooms4
- Full Bathrooms4
- Half Bathrooms1
- Sqr Footage5757
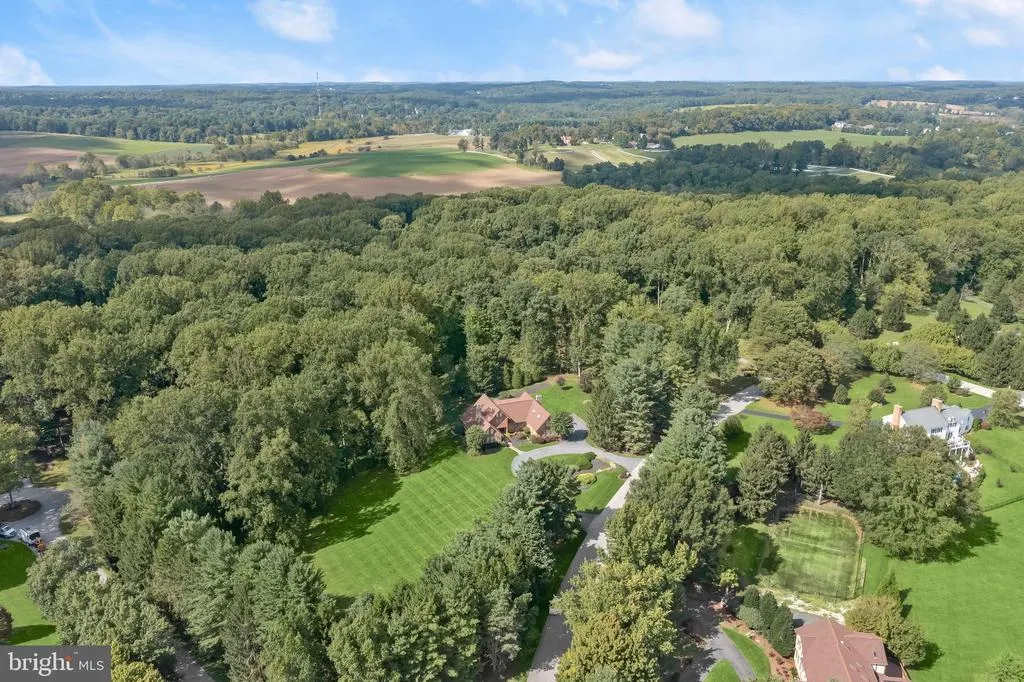
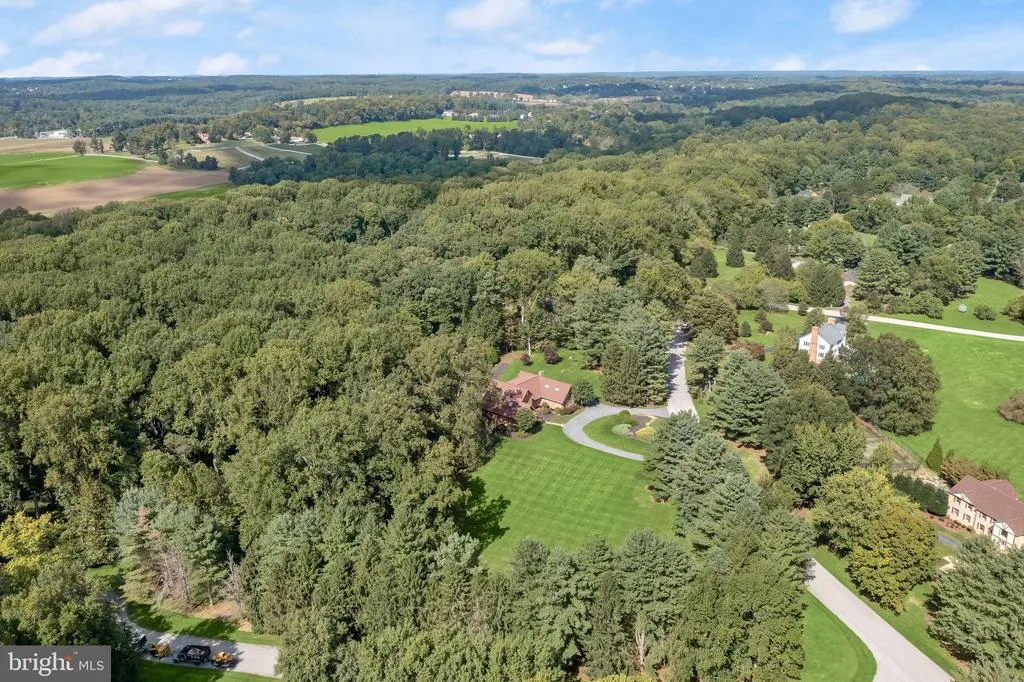
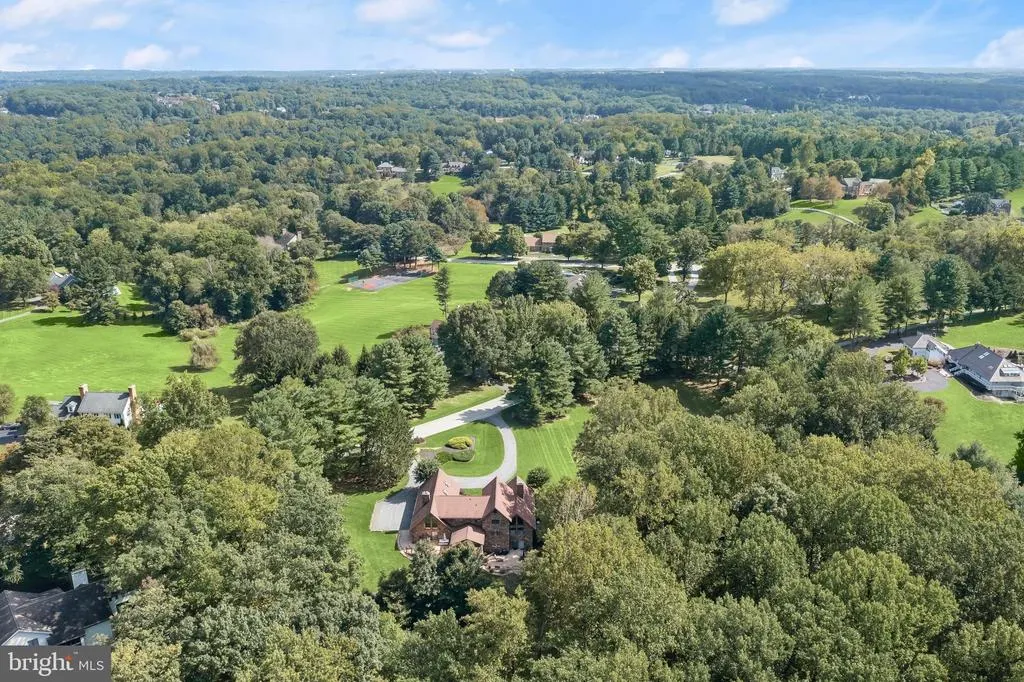
- Lot Size4.28 Acres
Data Source:
Bright MLS
Property Description
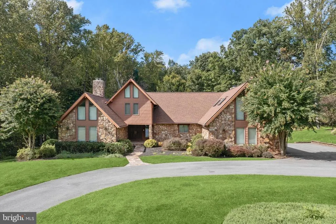
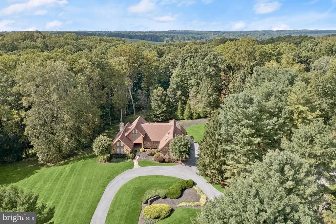
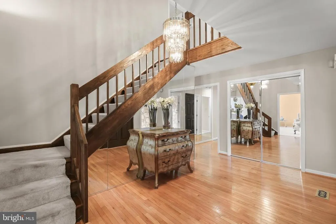
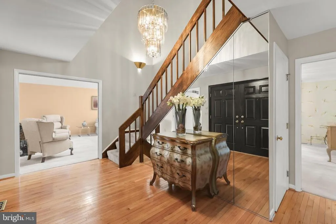
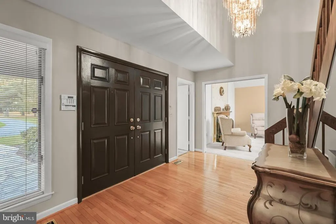
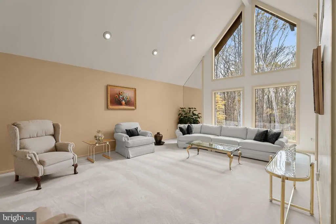
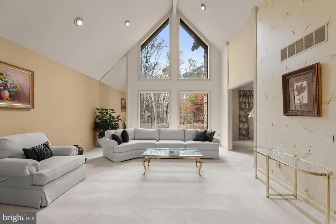
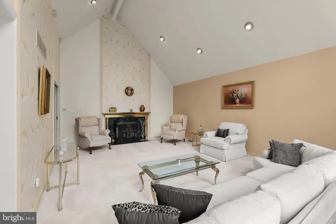
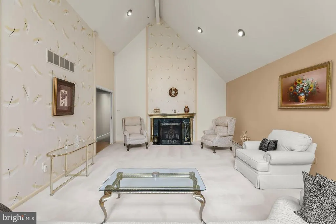
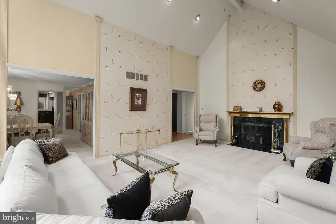
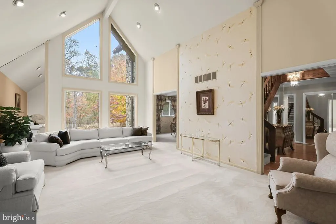
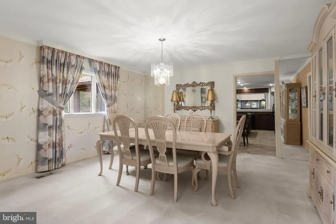
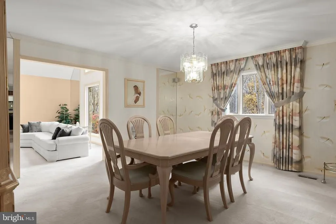
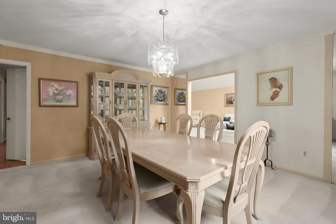
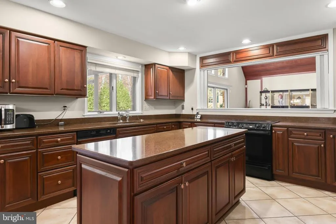
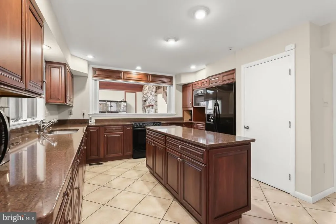
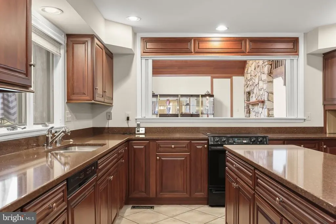
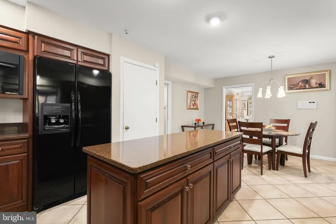
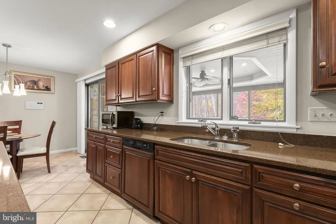
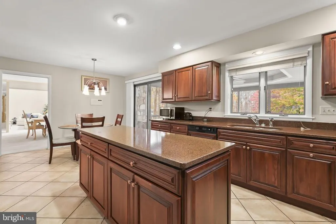
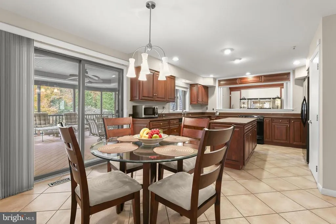
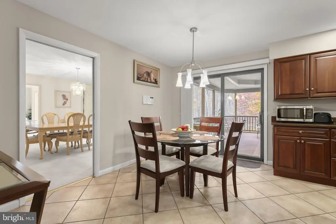
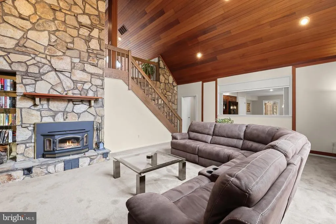
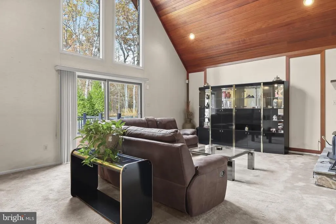
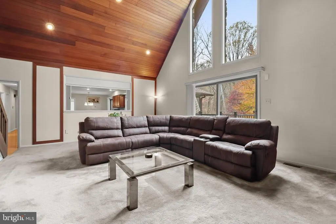
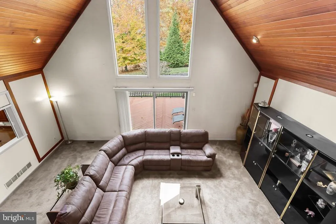
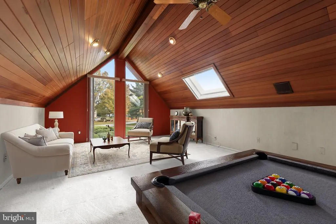
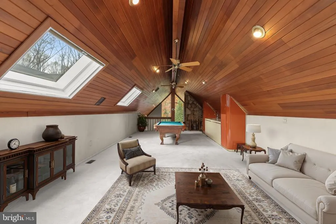
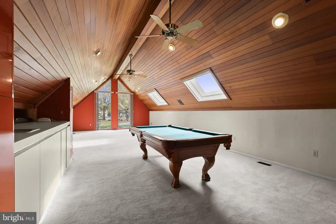
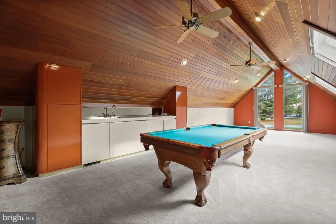
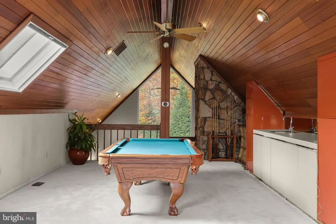
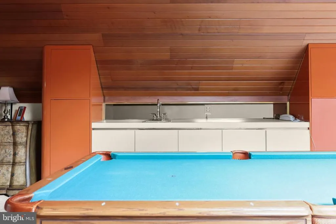
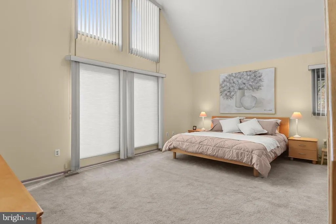
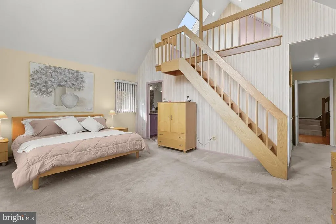
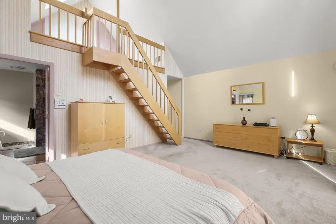
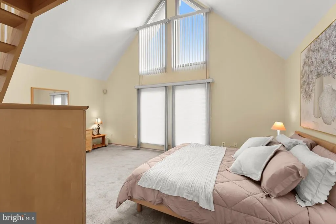
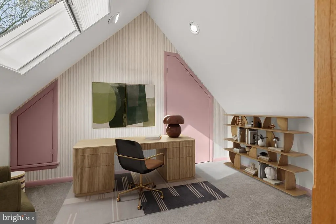
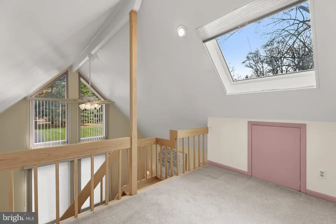
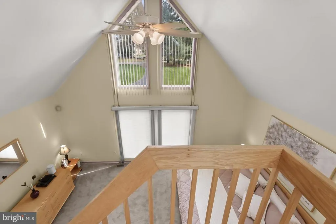
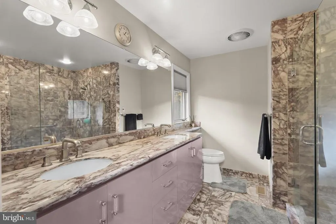
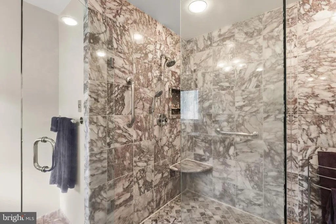
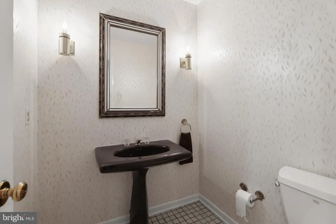
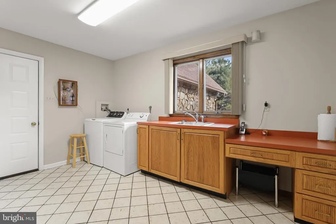
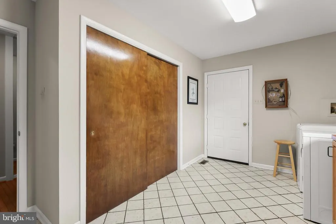
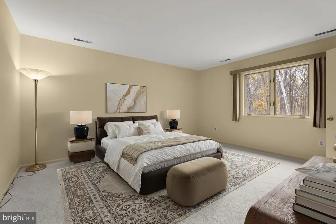
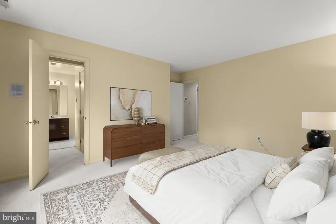
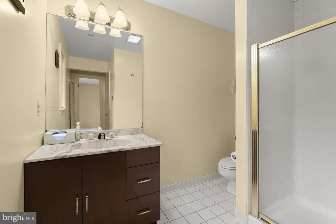
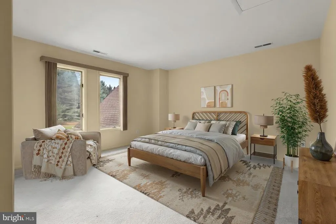
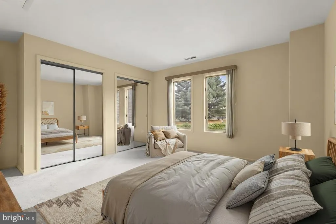
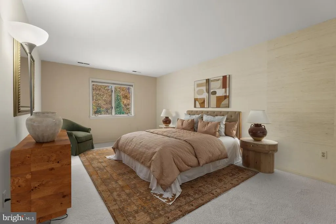
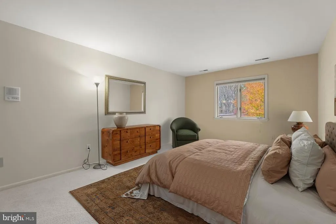
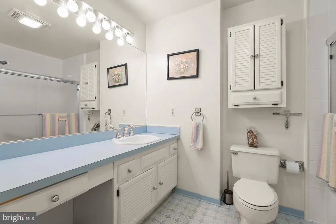
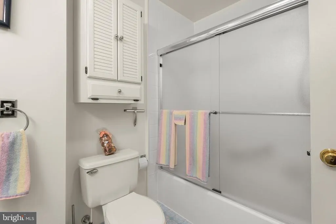
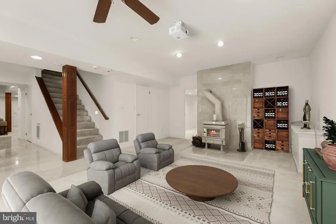
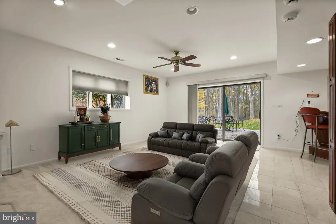
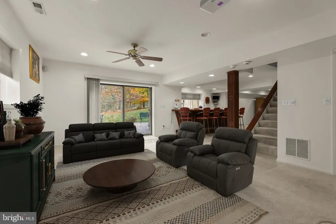
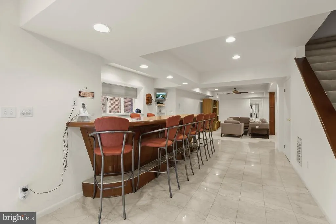
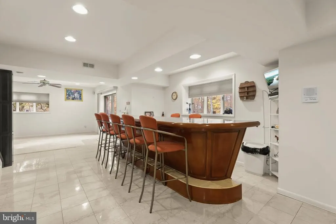
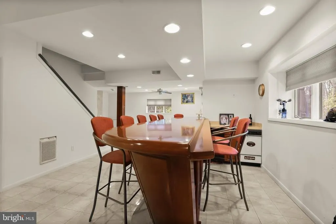
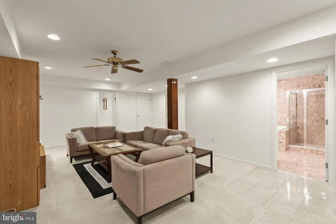
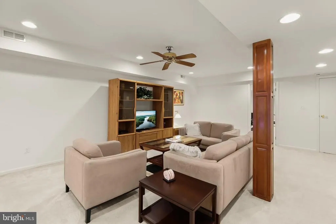
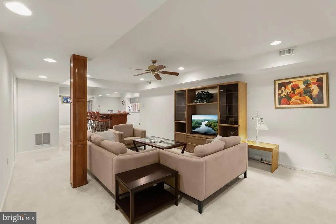
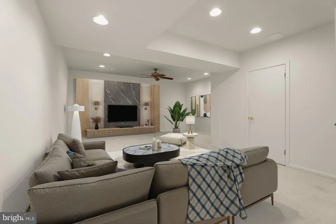
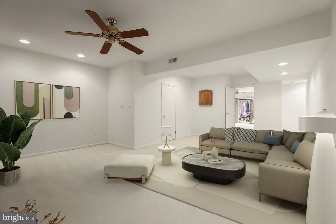
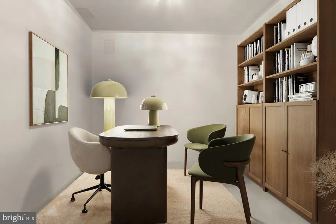
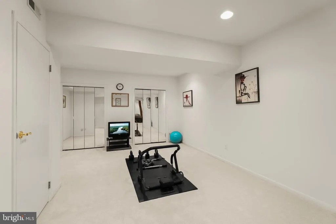
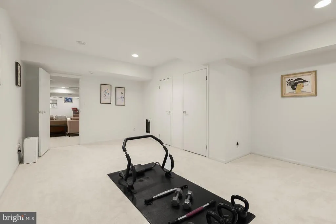
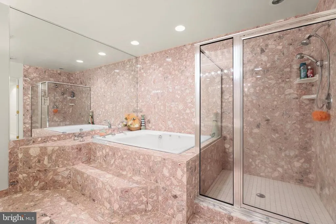
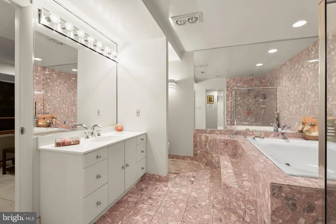
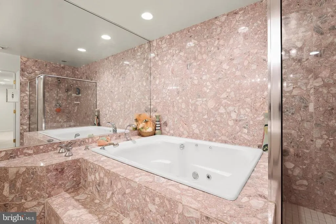
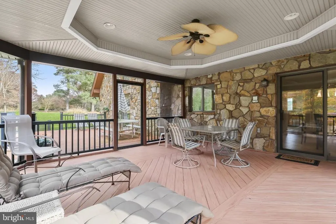
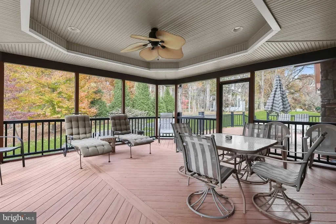
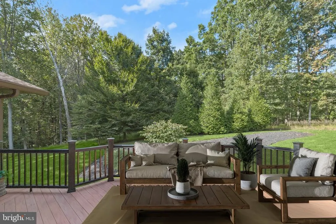
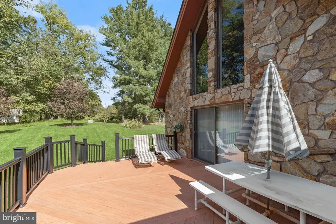
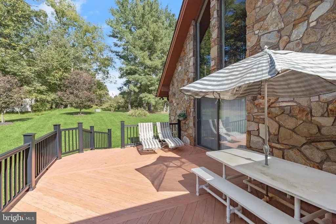
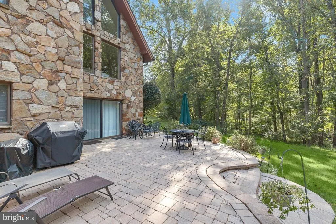
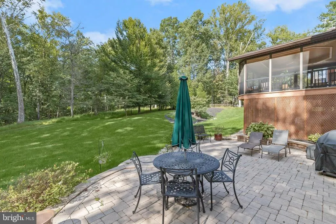
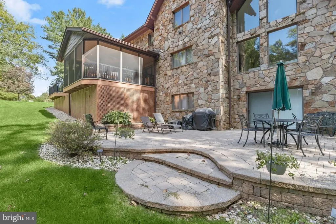
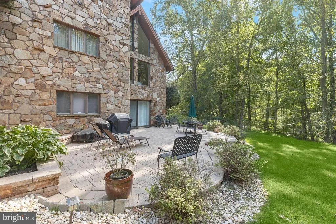
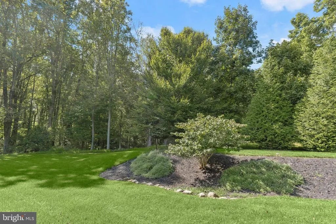
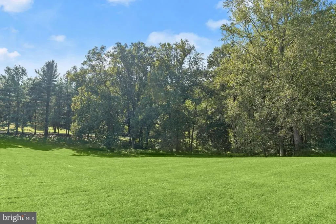
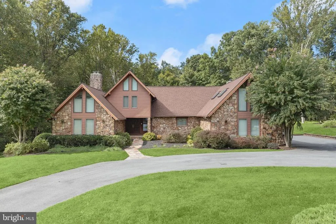
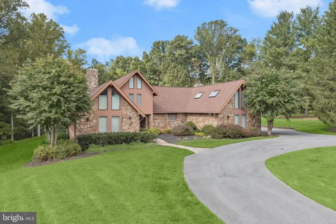
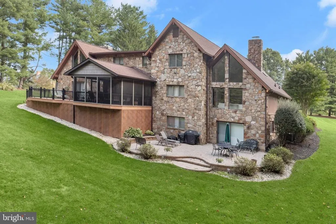
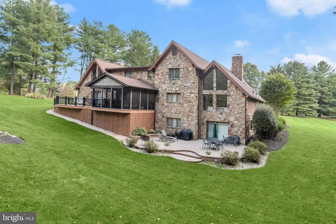
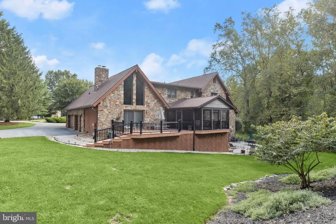
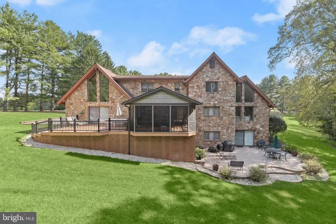
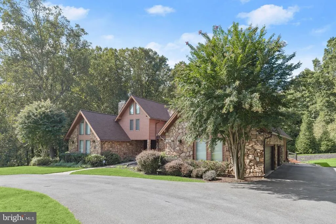
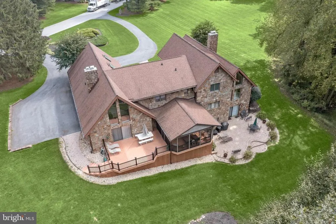
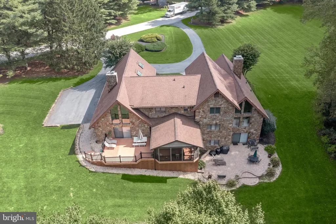
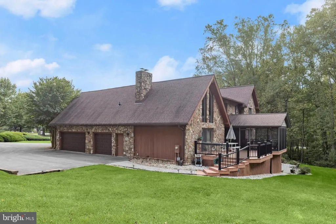
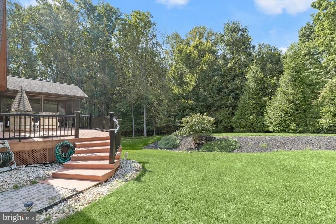
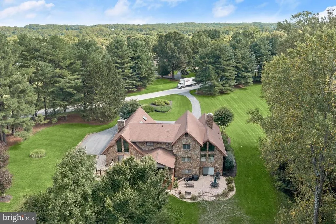
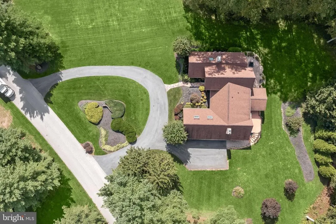
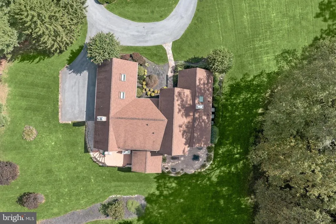
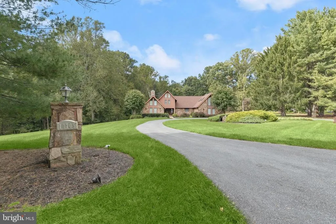
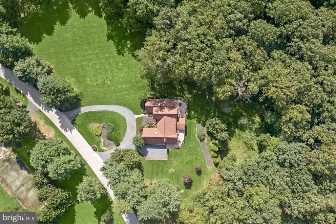
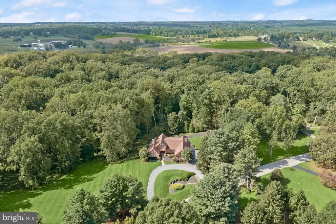
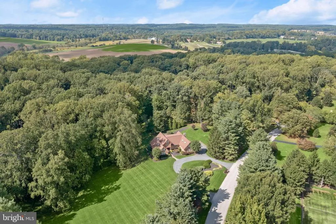
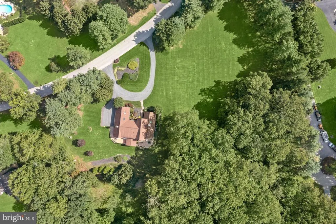
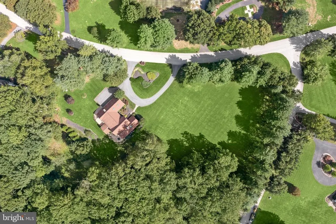
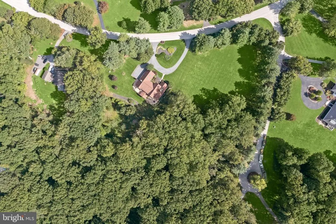
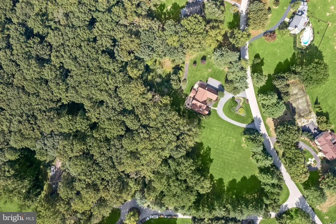
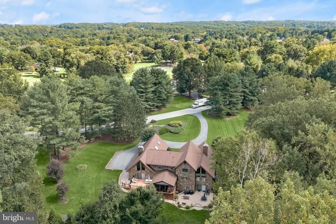
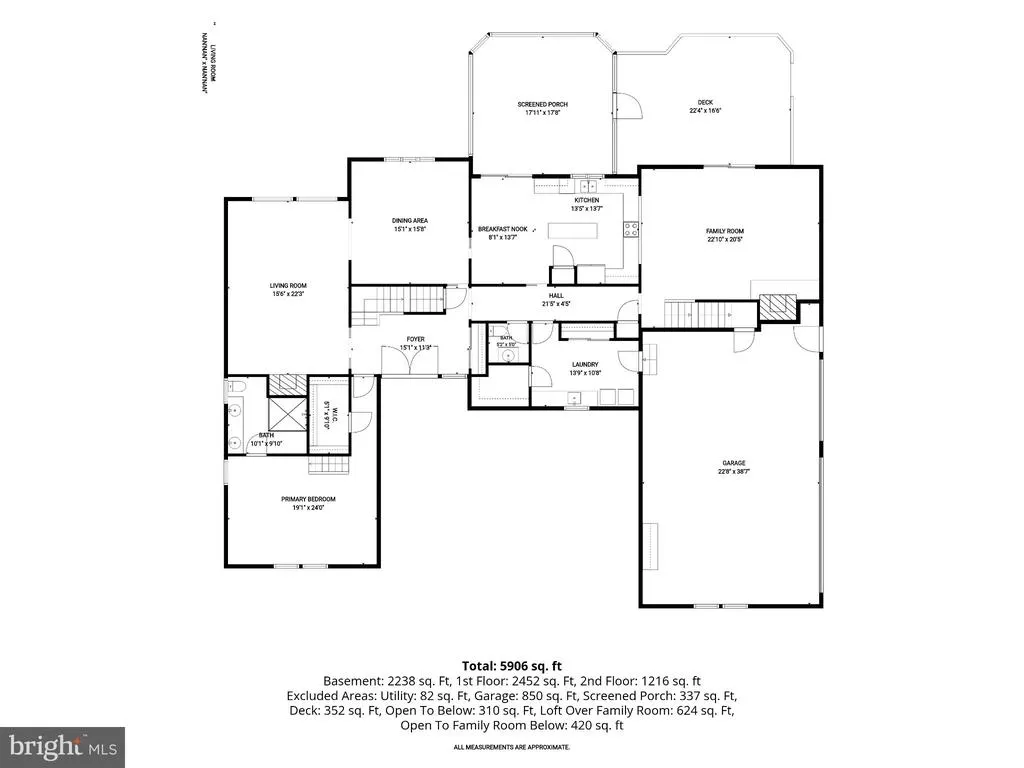
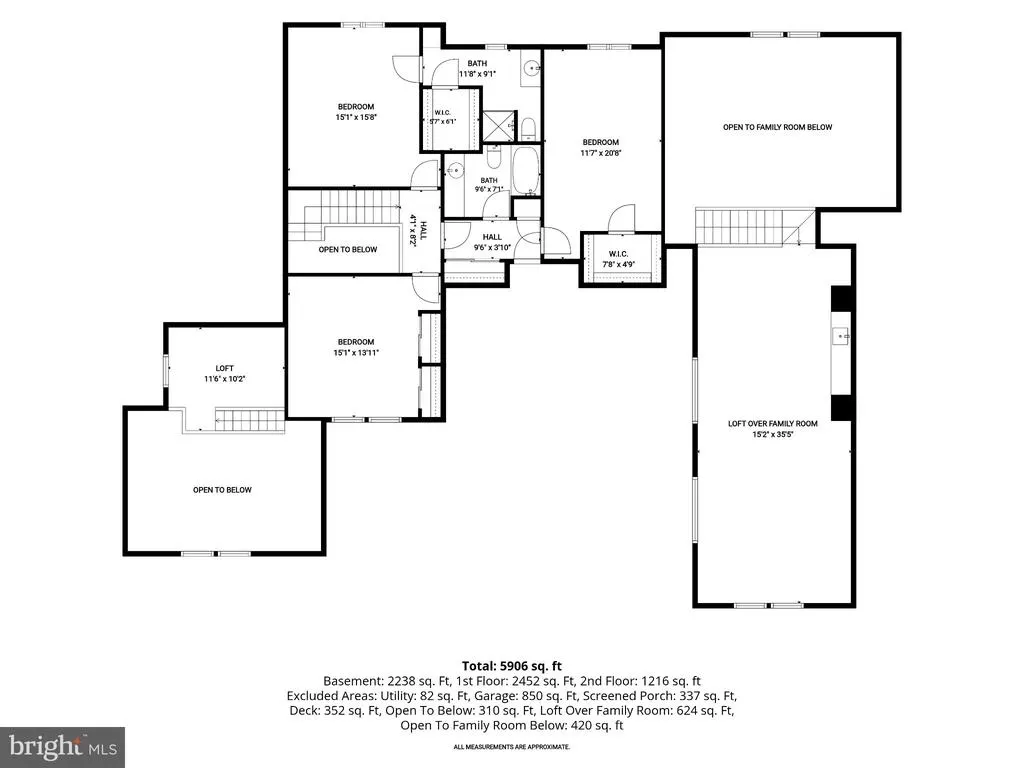
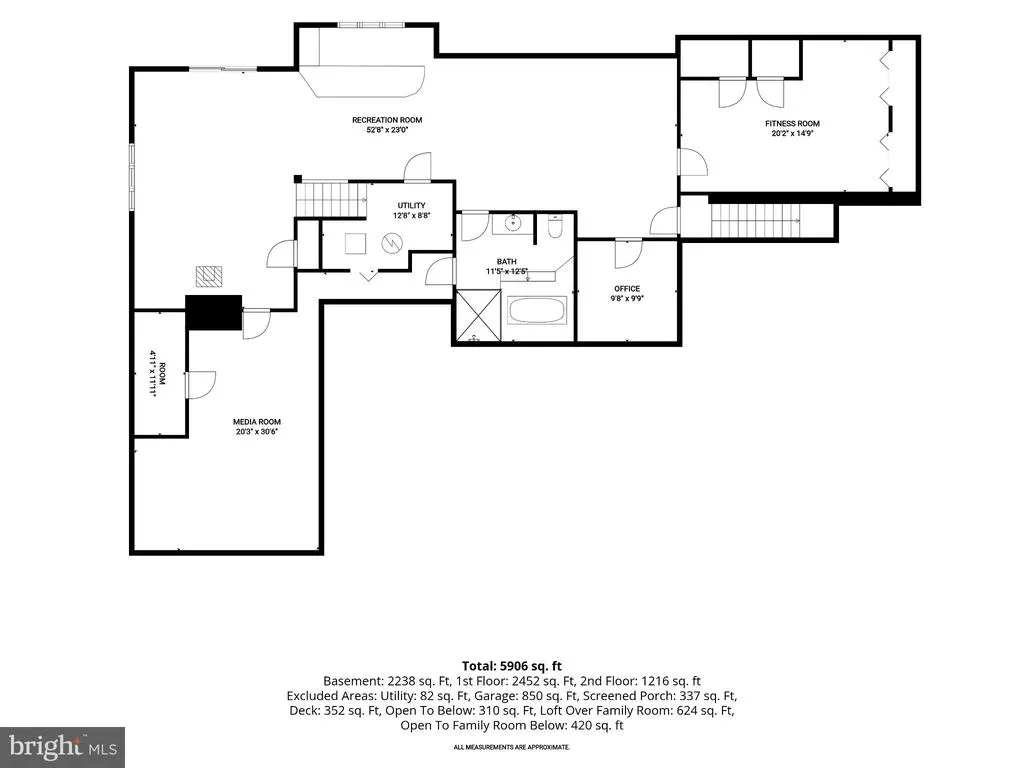
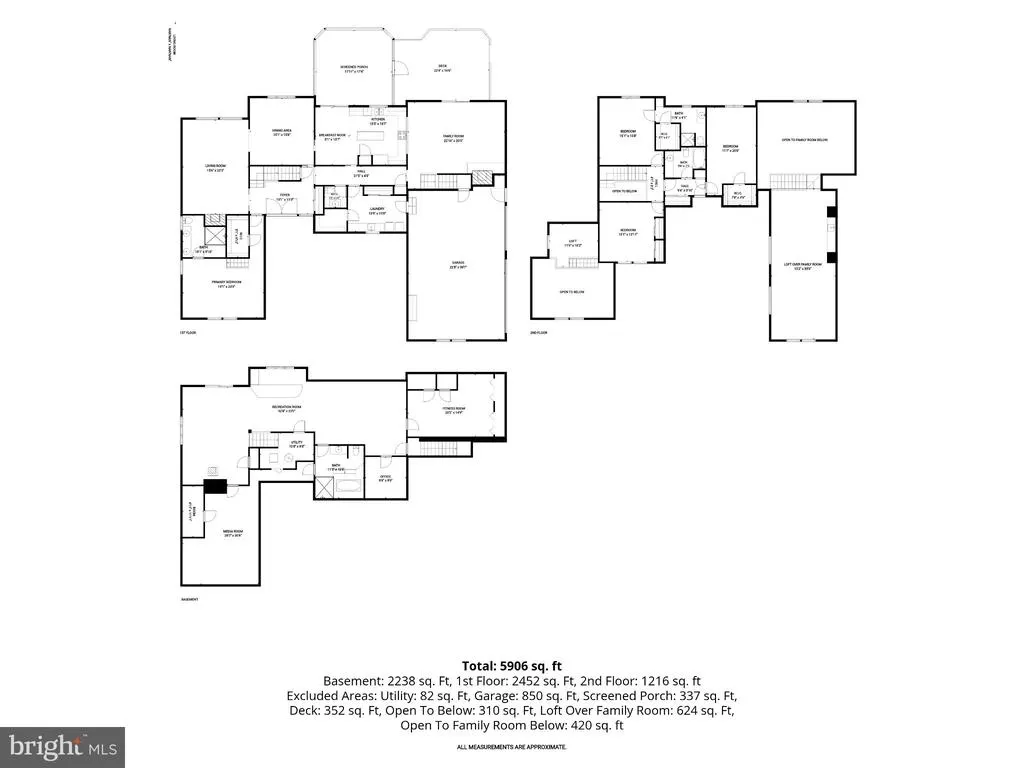
Discover an exceptional blend of architectural character, spacious living, and picturesque surroundings in this distinctive stone residence, beautifully situated on over 4 acres of landscaped grounds in the desirable Farside community of Ellicott City. A striking mid-century design welcomes you through double entry doors into a gracious foyer featuring hardwood flooring and a glimpse of the homes unique architectural details. The formal living room makes an impressive statement with plush carpeting, a soaring cathedral ceiling, expansive windows that flood the space with natural light, and a wood-burning fireplace, creating an inviting setting for relaxing or entertaining. The formal dining room, enhanced by plush carpeting and crown molding, offers convenient access to the kitchen for effortless gatherings. The thoughtfully designed kitchen features ceramic tile flooring, sleek appliances, quartz countertops, a center island, pantry, and a spacious breakfast area. A large pass-through to the family room creates an ideal connection for entertaining, while access to the screened deck provides the perfect opportunity to enjoy the surrounding landscape. The expansive family room is highlighted by a dramatic cathedral ceiling with custom wood-slat detailing, plush carpeting, and access to the sprawling deck. Above, a versatile loft game area with a wet bar offers additional entertaining space and overlooks the family room. The main-level primary suite provides a private retreat with cathedral ceilings, a distinctive loft area, and an en-suite bath featuring a double vanity and walk-in glass-enclosed shower. A powder room, convenient laundry room, and access to the 3-car garage complete the main level. The upper level offers three additional bedrooms featuring new carpeting and fresh paint, including one with a private en-suite bath, along with a well-appointed hall bath to accommodate the remaining bedrooms. The fully finished lower level expands the homes living and entertaining possibilities with an impressive array of versatile spaces, including a wet bar, lounge area, separate sitting area with a wood stove, private office, exercise room, and dedicated theater room. A full bath featuring a jetted soaking tub and walk-in shower adds comfort and convenience. Walk out to the brick patio and take in the beautifully landscaped grounds, offering a peaceful backdrop for outdoor enjoyment. Ideally positioned for commuters, this exceptional property provides convenient access to US-29, MD-32, and I-70, with close proximity to Columbia Mall, historic downtown Ellicott City, Merriweather Post Pavilion, downtown Baltimore, and the many attractions of Washington, D.C. Offering distinctive architectural character, generous living spaces, and a beautiful four-plus-acre setting, this remarkable Farside residence presents a rare opportunity to enjoy a lifestyle of comfort, privacy, and convenience.
| Elementary School | Middle School | High School |
|---|---|---|
| Triadelphia Ridge Elementary School | Folly Quarter Middle School | River Hill High School |
| Price History | |
|---|---|
| 10/27/2026 | Listed $1,400,000 |
General Features
| Living Area | 5757 |
|---|---|
| Sewer | Septic Exists |
| Heating | Heat Pump(s) |
| Cooling | Ceiling Fan(s),Central A/C |
| Possession | Negotiable |
| Roof | Shingle |
| Appliances | Dishwasher,Disposal,Dryer,Exhaust Fan,Freezer,Icemaker,Microwave,Oven - Self Cleaning,Oven - Single,Oven/Range - Electric,Refrigerator,Washer,Water Dispenser,Water Heater |
| Zoning | RCDEO |
| HOA Fee | 350.00 |
| Garage Spaces | 3.00 |
| Patio/Porch Features | Deck(s),Patio(s) |
| Architectural Style | Contemporary,Mid-Century Modern |
| Security Features | Electric Alarm,Main Entrance Lock |
| Construction Materials | Stone |
| School District | HOWARD COUNTY PUBLIC SCHOOLS |
| Year Built | 1984 |
| View | Garden/Lawn |
| Levels | 3 |
| Tax Year | 2025 |
| Ownership | Fee Simple |
| Cool Fuel | Electric |
| Accessibility | Other |
| Assoc Fee Paid Per | Annually |
| County | HOWARD |
| New Construction | No |
| Property Type | Residential |
| HOA | Yes |
| Subdivision Name | FARSIDE |
| Facing Direction | Southeast |
| Garage Y/N | Yes |
| Water Access Y/N | No |
| Other Structures | Above Grade,Below Grade |
| Full Baths | 4 |
| Status | ACTIVE |
| Directions | Farside Road to 11705 |
| City | ELLICOTT CITY |
| Senior Community Y/N | No |
| Lot Size Units | Square Feet |
| Lot Size Square Feet | 186437.00 |
| Tax Assessed Value | 1204700.0 |
| Tax Annual Amount | 14919.0 |
| Structure Type | Detached |
| Condo/Coop Association fee Y/N | No |
| Bathrooms Full Main Level | 1 |
| Bathrooms Count Main Level | 2.00 |
| Price Per Sq Ft Total AG | 243.18 |
| Vacation Rental Y/N | No |
| Virtual Tour | https://media.homesight2020.com/11705-Farside-Road/idx |
| Total SQFT | 8316 |
| Standard Status | Active |
| Year Built Source | Assessor |
| Tax Lot | 13 |
Interior Features
| Interior Amenities | Breakfast Area,Carpet,Cedar Closet(s),Dining Area,Entry Level Bedroom,Floor Plan - Traditional,Formal/Separate Dining Room,Kitchen - Eat-In,Kitchen - Gourmet,Kitchen - Island,Primary Bath(s),Recessed |
|---|---|
| Heating Fuel | Electric |
| Basement | Fully Finished,Connecting Stairway,Garage Access,Heated,Improved,Interior Access,Rear Entrance,Sump Pump,Walkout Level,Windows |
| Flooring | Carpet,Ceramic Tile,Hardwood |
| Total Fireplaces | 3 |
| Fireplace Features | Fireplace - Glass Doors,Insert,Mantel(s),Wood |
| Hot Water | Electric |
| Basement (Y/N) | Yes |
| Heating Y/N | Yes |
| Window Features | Casement,Double Pane,Screens,Skylights,Wood Frame |
| Fireplace Y/N | Yes |
| Above Grade Finished Area | 5757 |
| Half Baths | 1 |
| Central Air Y/N | Yes |
| Total Bedrooms | 4 |
| Room Type | Living Room,Dining Room,Primary Bedroom,Bedroom 2,Bedroom 3,Bedroom 4,Kitchen,Family Room,Foyer,Breakfast Room,Exercise Room,Loft,Office,Recreation Room,Media Room |
| Main Level Bedrooms | 1 |
| Below Grade Finished Area Unit Type | Square Feet |
| LivingAreaSource | Assessor |
| Laundry Type | Main Floor |
| Below Grade Unfin Area Units | Square Feet |
| Below Grade Unfin SQFT | 2559 |
| Below Grade Unfin SQFT Source | Assessor |
| Below Grade Finished Area Source | Assessor |
| Bedrooms Count All Upper Levels | 3 |
| Bedrooms Count Upper Level 1 | 3 |
| Bathrooms Half Main Level | 1 |
| Bathrooms Full Upper Level 1 | 2 |
| Bathrooms Full Lower Level 1 | 1 |
| Bathrooms Full All Upper Levels | 2 |
| Bathrooms Full All Lower Levels | 1 |
| Bathrooms Count Upper Level 1 | 2.00 |
| Bathrooms Count Lower Level 1 | 1.00 |
| Bathrooms Count All Upper Levels | 2 |
| Bathrooms Count All Lower Levels | 1 |
| Above Grade Finished Area Source | Assessor |
| Above Grade Finished Area Unit Type | Square Feet |
| Total Baths | 5 |
Exterior Features
| Exterior Amenities | Exterior Lighting |
|---|---|
| Pool | No Pool |
| Parking Features | Asphalt Driveway,Concrete Driveway,Circular Driveway |
| Lot Features | Landscaping,Trees/Wooded |
| Water Source | Well |
| Inclusions | Pool table,Outdoor Patio Furniture |
| Total Parking Spaces | 3 |
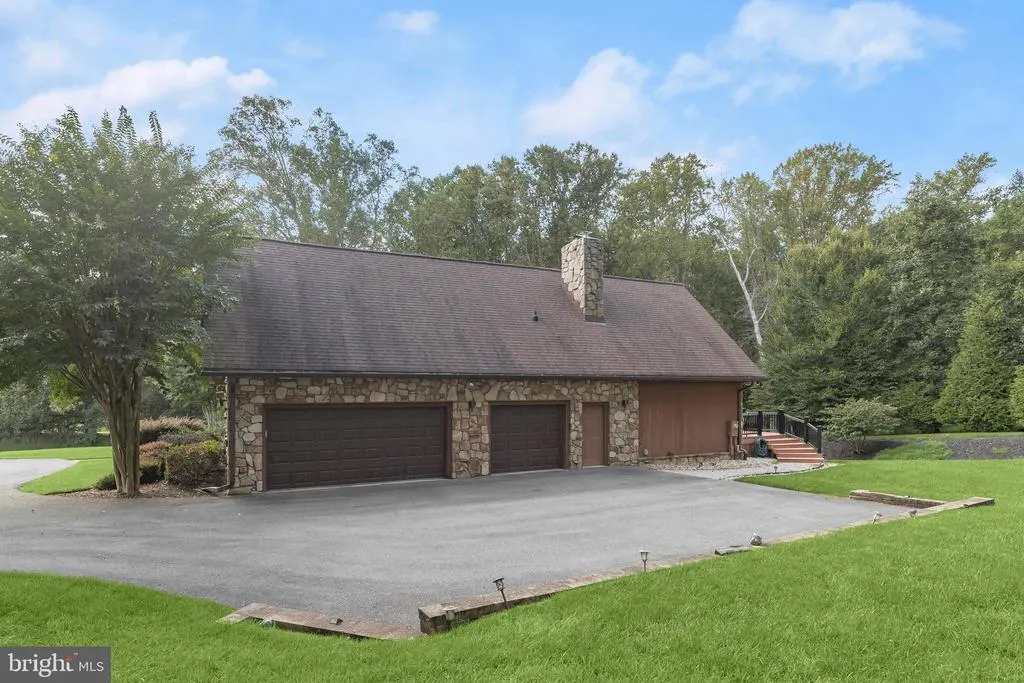
| Garage Features | Garage - Side Entry,Garage Door Opener,Inside Access,Oversized |
| Type of Parking | Attached Garage,Driveway |
| Land Use Code | R |
| Foundation Details | Other |
| Water View Y/N | No |
| Lot Size Acres | 4.28 |
| Lot Size Source | Assessor |
| Waterfront Y/N | No |
| Door Features | Sliding Glass |
| Land Assessed Value | 390800.00 |
| Navigable Water Y/N | No |
| Water Oriented Y/N | No |
| # of Attached Garage Spaces | 3 |
Room Details
| Room | Dimensions | Level | Flooring | Details |
|---|---|---|---|---|
| Bedroom 2 | Upper 1 | Flooring - Carpet | ||
| Bedroom 3 | Upper 1 | Flooring - Carpet,Attached Bathroom,Walk-In Closet(s) | ||
| Bedroom 4 | Upper 1 | Flooring - Carpet | ||
| Breakfast Room | Main | Flooring - Ceramic Tile | ||
| Dining Room | Main | Flooring - Carpet,Crown Molding | ||
| Exercise Room | Lower 1 | Flooring - Carpet | ||
| Family Room | Main | Flooring - Carpet,Fireplace - Other | ||
| Foyer | Main | Flooring - HardWood | ||
| Kitchen | Main | Flooring - Ceramic Tile,Breakfast Nook,Island,Dining Area,Double Sink,Pantry | ||
| Living Room | Main | Flooring - Carpet,Fireplace - Wood Burning,Cathedral/Vaulted Ceiling | ||
| Loft | Upper 1 | Flooring - Carpet,Wet Bar | ||
| Loft | Main | Flooring - Carpet | ||
| Media Room | Lower 1 | Flooring - Carpet | ||
| Office | Lower 1 | Flooring - Carpet | ||
| Primary Bedroom | Main | Flooring - Carpet,Cathedral/Vaulted Ceiling,Walk-In Closet(s),Attached Bathroom | ||
| Recreation Room | Lower 1 | Flooring - Ceramic Tile,Wet Bar |
Amenities
- Foreclosure
- Views
- Short Sale
- New Construction
- Adult 55+
- Lease To Own
- No HOA Fees
- Furnished
- Primary On Main
- Air Conditioning
- Seller Finance
- Green
- Fixer Upper
- Horse
- Golf
- Fireplace
- Deck
- Garage
- Basement
- Pool
Property vs Single Family Average in 21042
Price
Taxes
Year Built
Visits
 The data relating to real estate for sale on this web site comes in part from the Internet Data Exchange of the Greater Lehigh Valley REALTORS®. Real Estate listings held by brokerage firms (licensees) other than #firm are marked with the IDX logo and detailed information about them includes the name of the listing brokers.
The information being provided is for consumers personal, non-commercial use and may not be used for any purpose other than to identify prospective properties consumers
 © BRIGHT, All Rights Reserved
