
Open House Sat, Nov 7th 1:00 PM - 3:00 PM
Address
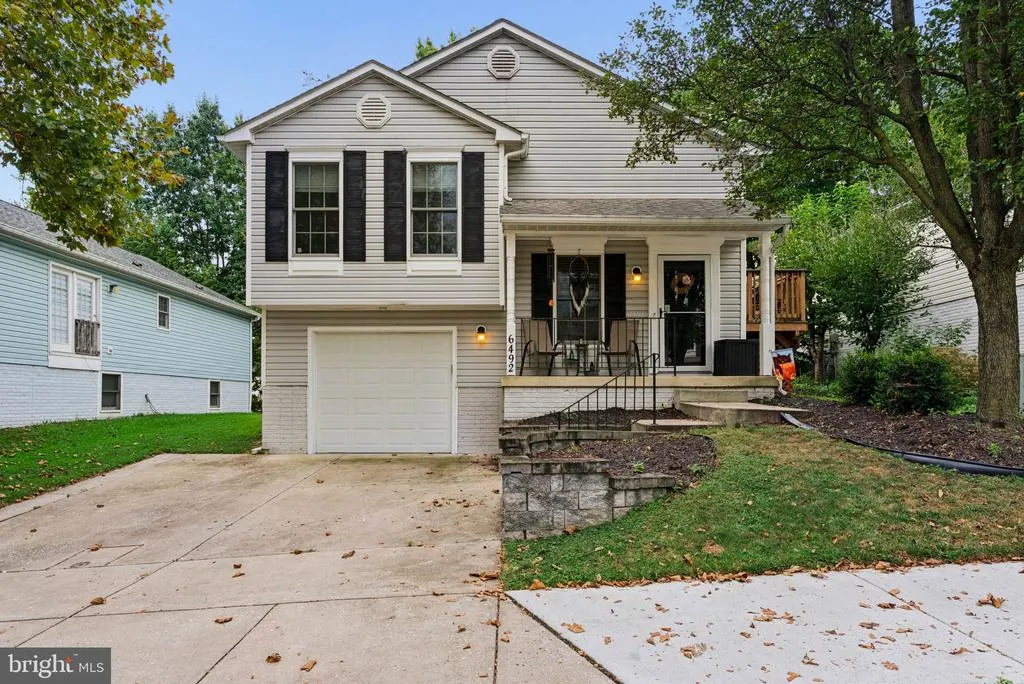
6492 Sedgwick Street, Elkridge, MD
Price
$ 500,000
Property Attributes
- MLS#MDHW2073990
- TypeSingle Family
- Listing Status ACTIVE
- CountyHOWARD
- CityElkridge
- NeighborhoodNottingham Village
- Zip21075
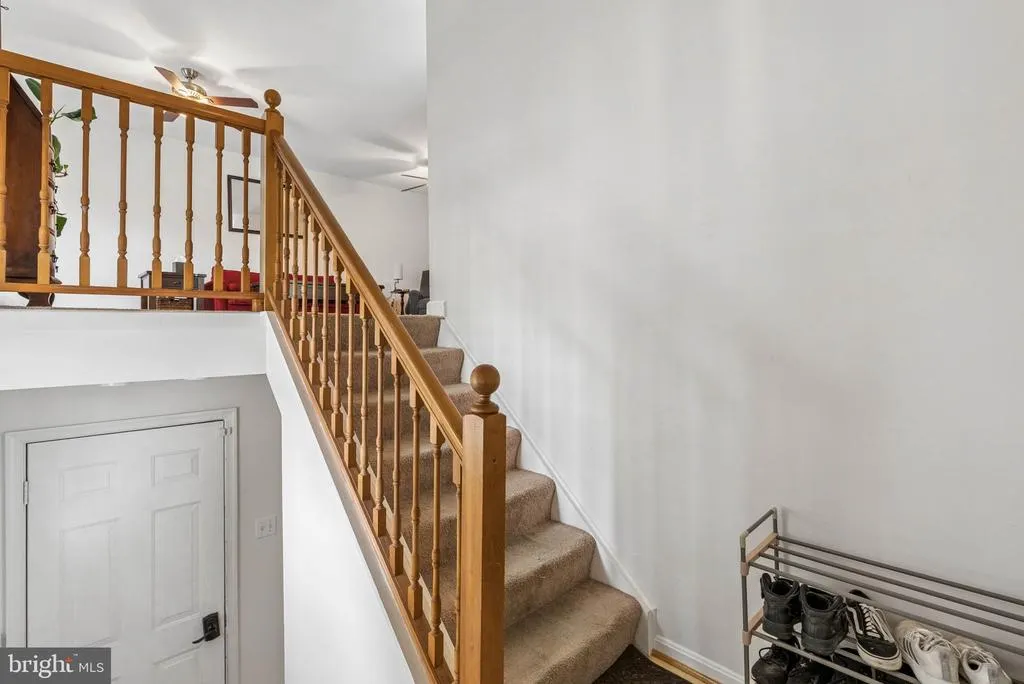
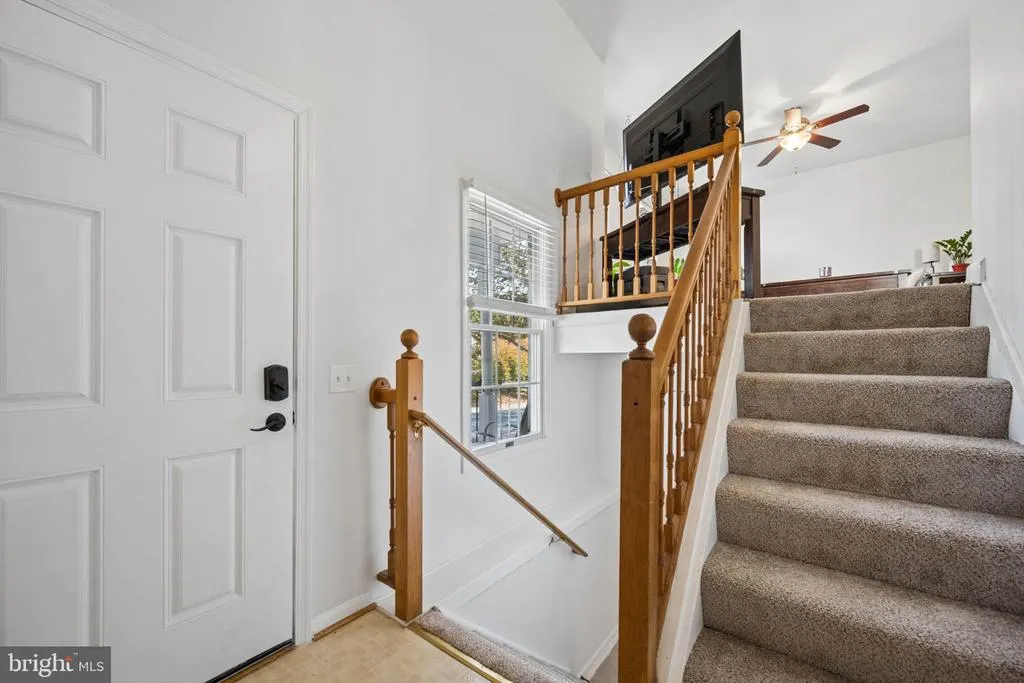
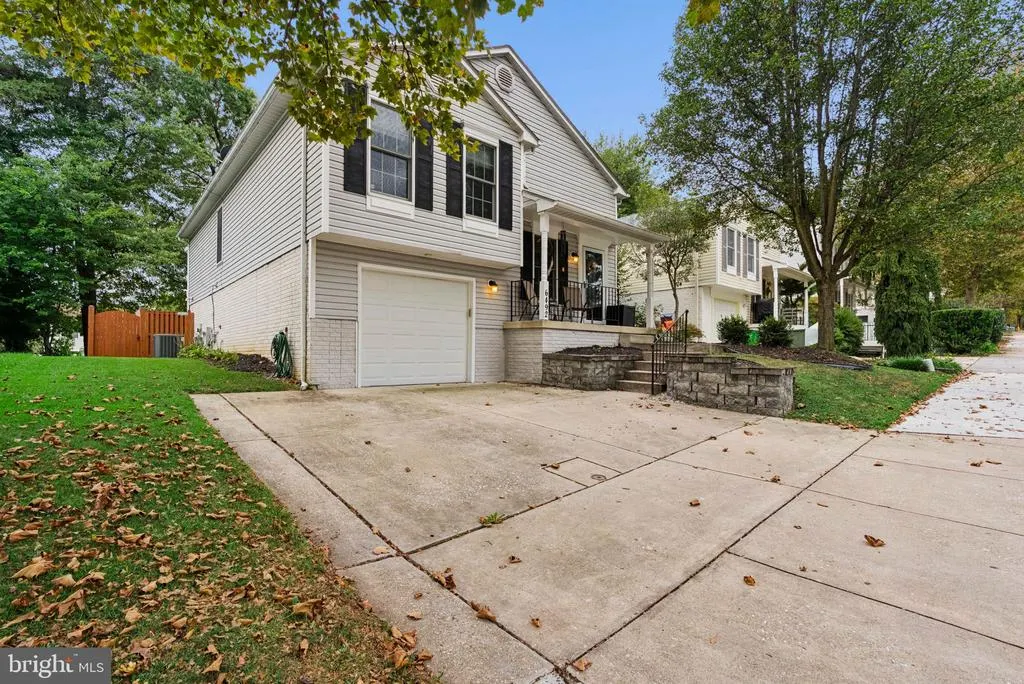
- StyleSplit Foyer
- Year Built1994
- Taxes$ 6605
- Price$ 500,000
- Bedrooms3
- Full Bathrooms2
- Half Bathrooms1
- Sqr Footage2201
- Lot Size0.11 Acres
Data Source:
Bright MLS
Property Description
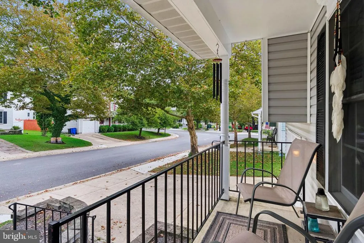
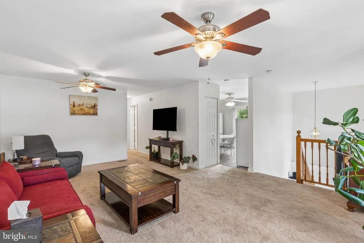
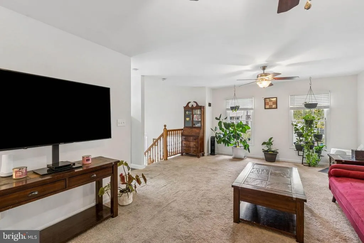
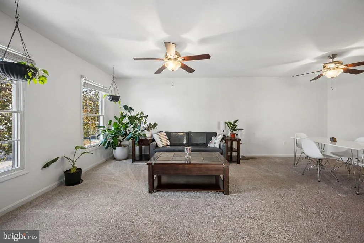
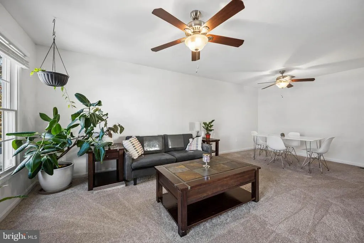
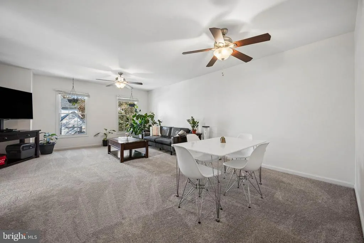
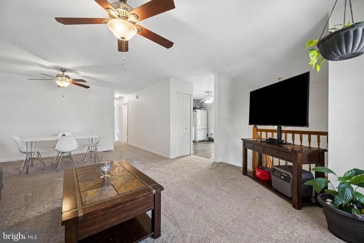
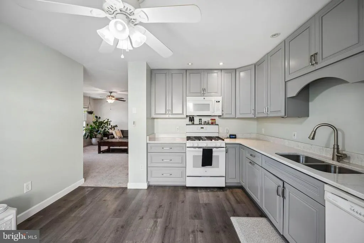
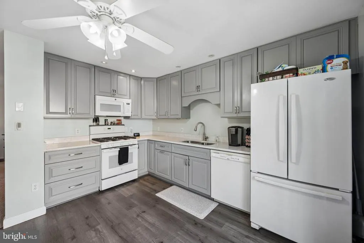
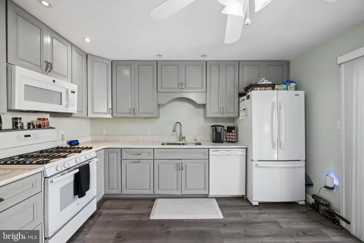
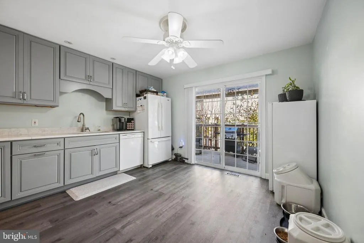
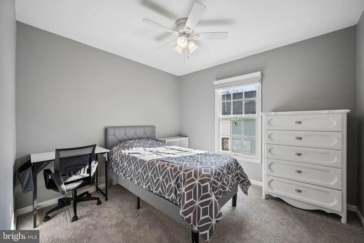
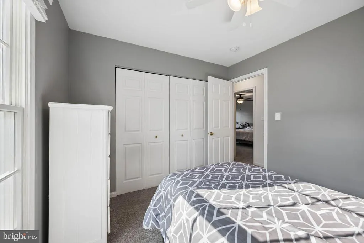
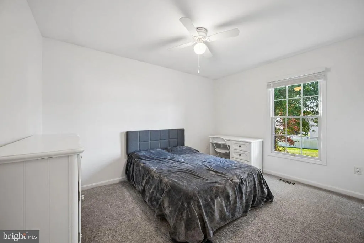
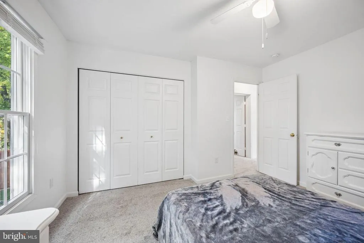
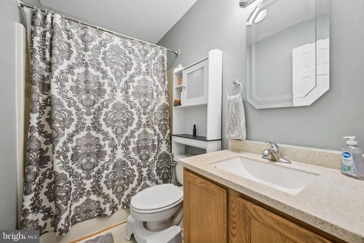
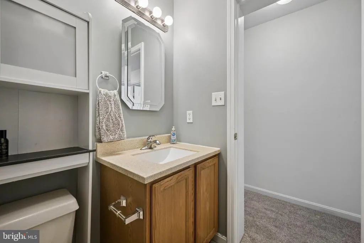
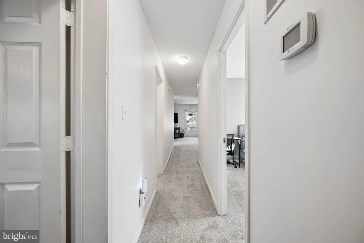
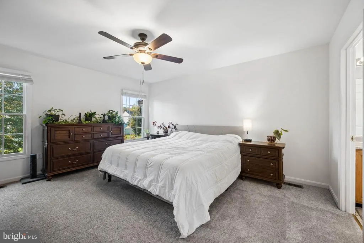
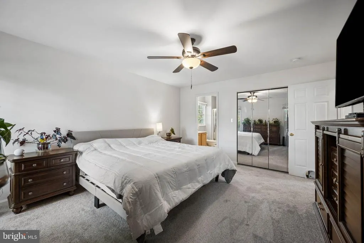
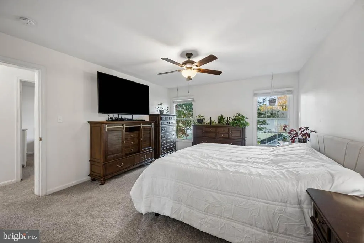
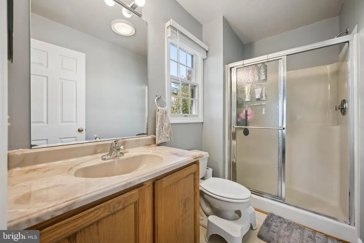
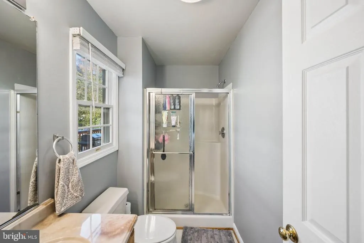
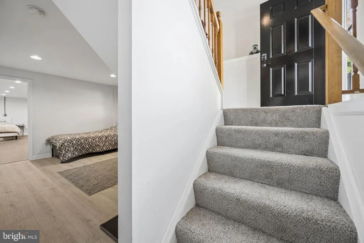
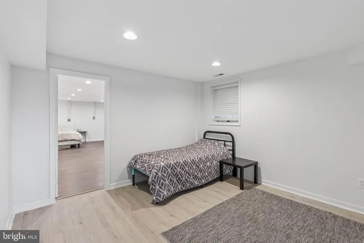
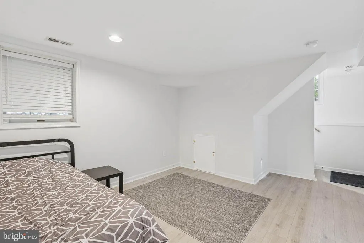
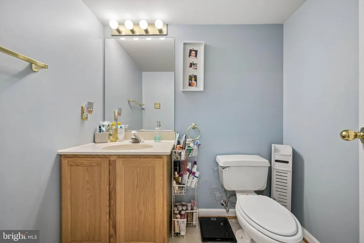
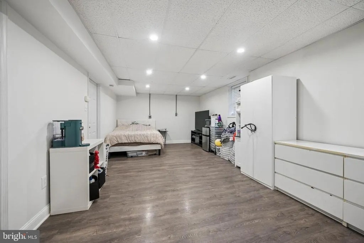
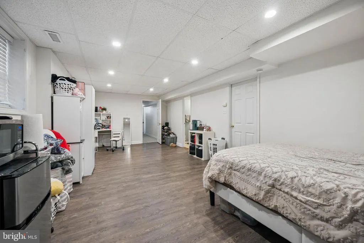
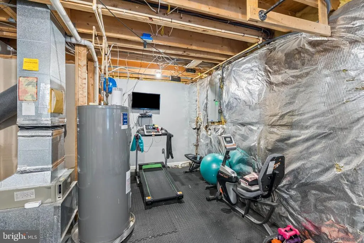
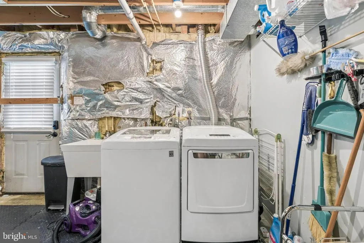
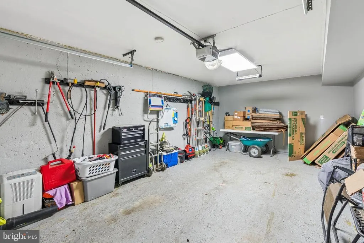
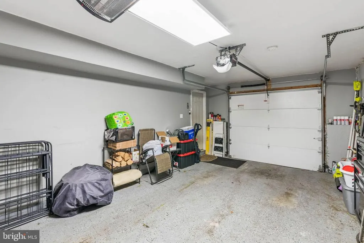
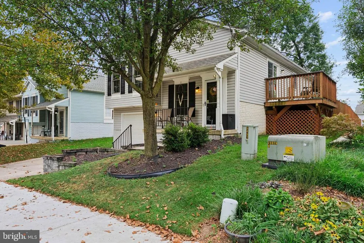
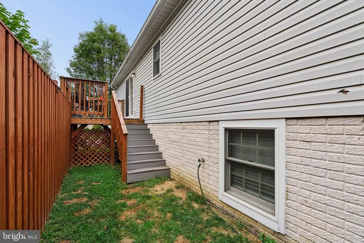
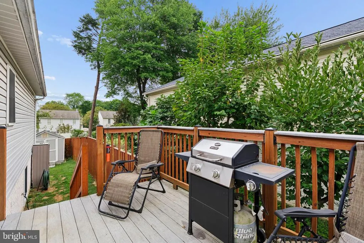
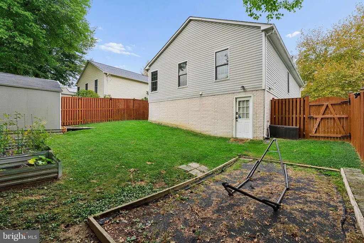
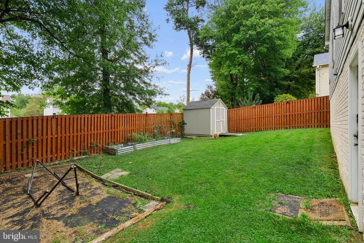
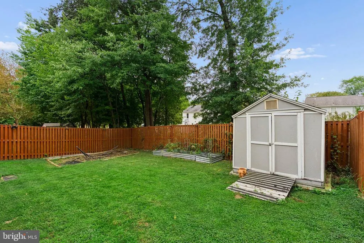
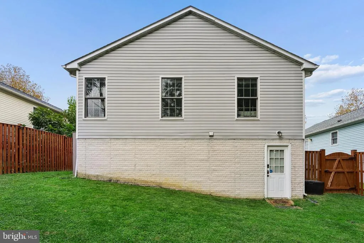
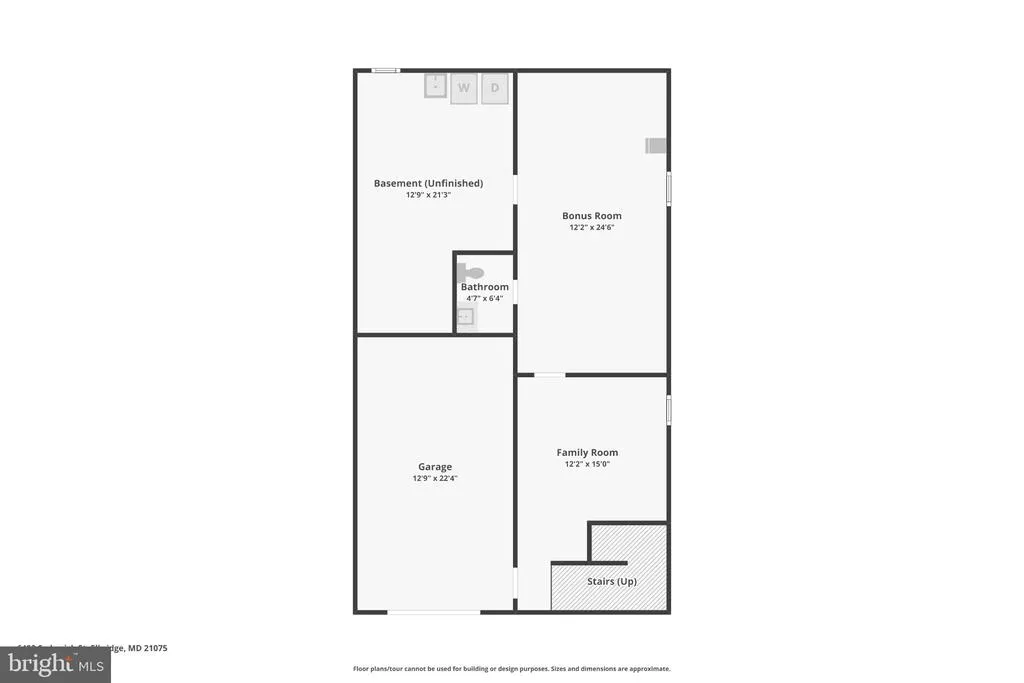
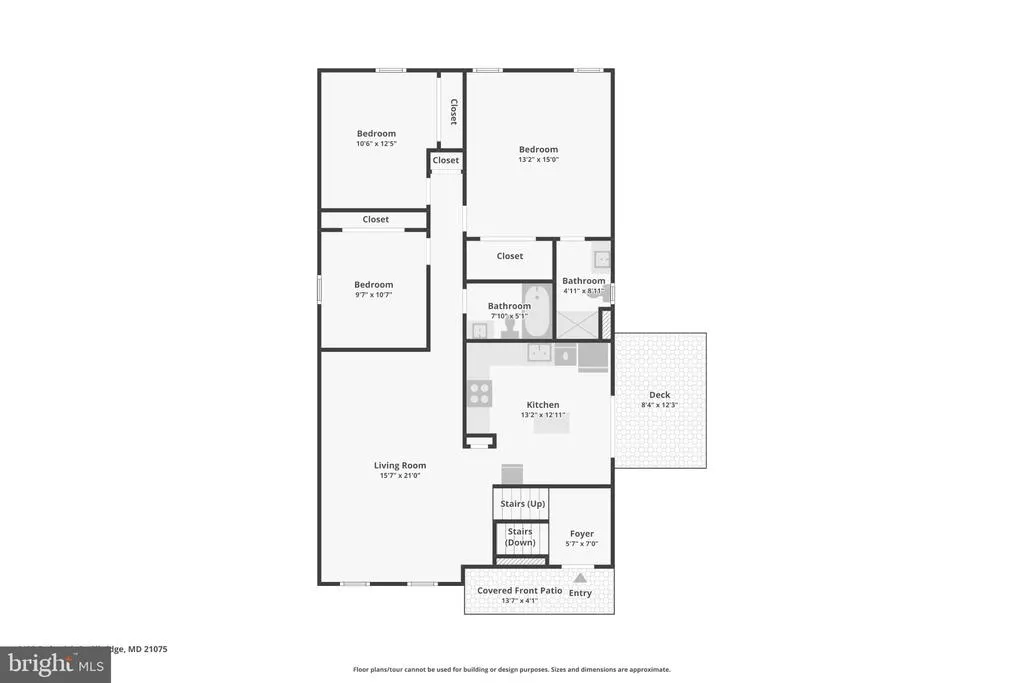
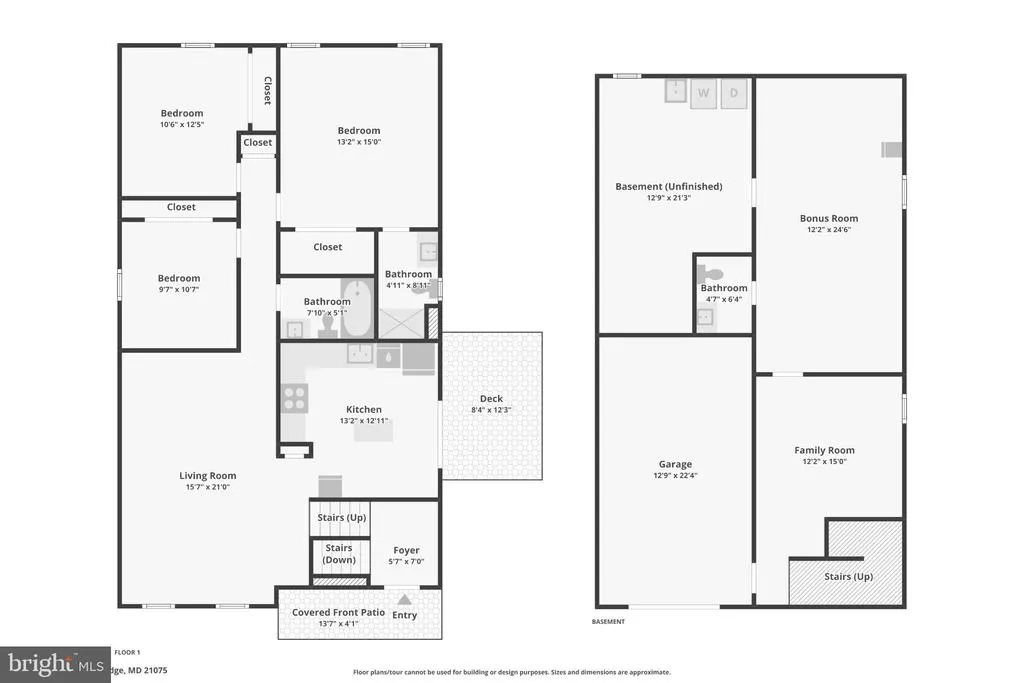
Welcome to 6492 Sedgwick St, a beautifully maintained split-level home located in the Meadow Ridge Landing community of Elkridge. This charming home offers 3 bedrooms, 2 full bathrooms, 1 half bathroom, an attached 1-car garage, and plenty of comfortable living space inside and out. Step inside to discover a bright and inviting living area that flows into the kitchen, featuring granite countertops, ample cabinet space, and direct access to the rear deck, perfect for outdoor dining, grilling, or entertaining guests. The upper level features three comfortable bedrooms and two full bathrooms. The finished lower level offers additional living space that can be used as a recreation room, home office, gym, or guest area, along with a convenient laundry area with a washer and dryer. Outside, enjoy a welcoming covered front porch, a spacious backyard with plenty of room for outdoor activities, a rear deck, and a storage shed for additional storage. The attached 1-car garage provides added convenience for parking and storage. Conveniently located near major commuter routes, shopping, dining, parks, and entertainment, this home offers a great combination of space, comfort, and convenience. Don't miss your opportunity to make 6492 Sedgwick St your new home. Schedule your showing today!
| Elementary School | Middle School | High School |
|---|---|---|
| Bellows Spring Elementary School | Mayfield Woods Middle School | Long Reach High School |
| Price History | |
|---|---|
| 9/10/2026 | Listed $550,000 |
| 9/30/2026 | 2$540,000 |
| 10/8/2026 | 2$530,000 |
| 10/27/2026 | 2$520,000 |
| 11/3/2026 | 4$500,000 |
General Features
| Living Area | 2201 |
|---|---|
| Sewer | Public Sewer |
| Heating | Central,Energy Star Heating System,Forced Air |
| Cooling | Ceiling Fan(s),Central A/C,Energy Star Cooling System |
| Utilities | Cable TV,Phone Available |
| Possession | 31-60 Days CD |
| Roof | Architectural Shingle |
| Appliances | Built-In Microwave,Dishwasher,Disposal,Dryer - Electric,Dryer - Front Loading,ENERGY STAR Clothes Washer,Energy Efficient Appliances,Exhaust Fan,Oven - Single,Oven/Range - Gas,Washer,Water Heater - H |
| Zoning | RMH |
| HOA Fee | 76.00 |
| Garage Spaces | 1.00 |
| Architectural Style | Split Foyer |
| Construction Materials | Concrete,Vinyl Siding |
| School District | HOWARD COUNTY PUBLIC SCHOOLS |
| Year Built | 1994 |
| Levels | 2 |
| Tax Year | 2026 |
| Ownership | Fee Simple |
| Cool Fuel | Electric |
| Accessibility | None |
| Assoc Fee Paid Per | Quarterly |
| County | HOWARD |
| New Construction | No |
| Property Type | Residential |
| HOA | Yes |
| Subdivision Name | NOTTINGHAM VILLAGE |
| Facing Direction | North |
| Garage Y/N | Yes |
| Water Access Y/N | No |
| Other Structures | Above Grade,Below Grade |
| Full Baths | 2 |
| Status | ACTIVE |
| Directions | GPS |
| City | ELKRIDGE |
| Senior Community Y/N | No |
| Lot Size Units | Square Feet |
| Lot Size Square Feet | 4711.00 |
| Tax Assessed Value | 459300.0 |
| Tax Annual Amount | 6605.0 |
| Property Condition | Very Good |
| Structure Type | Detached |
| Condo/Coop Association fee Y/N | No |
| Bathrooms Full Main Level | 2 |
| Bathrooms Count Main Level | 2.00 |
| Price Per Sq Ft Total AG | 393.7 |
| Vacation Rental Y/N | No |
| Virtual Tour | https://www.zillow.com/view-imx/a7245dd5-9371-48b1-b17d-4e8430c0225c?wl=true&setAttribution=mls&initialViewType=pano |
| Total SQFT | 2201 |
| Standard Status | Active |
| Year Built Source | Assessor |
| Tax Lot | 178 |
Interior Features
| Interior Amenities | Air Filter System,Attic,Bathroom - Stall Shower,Bathroom - Tub Shower,Carpet,Ceiling Fan(s),Combination Dining/Living,Floor Plan - Traditional,Kitchen - Eat-In,Primary Bath(s),Upgraded Countertops,Wa |
|---|---|
| Heating Fuel | Natural Gas |
| Basement | Combination,Connecting Stairway,Drainage System,Heated,Improved,Interior Access,Other,Outside Entrance,Partially Finished,Walkout Level,Workshop |
| Flooring | Carpet,Concrete,Other,Vinyl |
| Hot Water | Electric |
| Basement (Y/N) | Yes |
| Heating Y/N | Yes |
| Window Features | Double Hung,Double Pane,Screens,Wood Frame |
| Above Grade Finished Area | 1270 |
| Half Baths | 1 |
| Central Air Y/N | Yes |
| Total Bedrooms | 3 |
| Below Grade Finished Area | 931 |
| Main Level Bedrooms | 3 |
| Below Grade Finished Area Unit Type | Square Feet |
| LivingAreaSource | Assessor |
| Below Grade Unfin Area Units | Square Feet |
| Below Grade Finished Area Source | Assessor |
| Bathrooms Half Lower Level 1 | 1 |
| Bathrooms Half All Lower Levels | 1 |
| Bathrooms Count Lower Level 1 | 1.00 |
| Bathrooms Count All Lower Levels | 1 |
| Above Grade Finished Area Source | Assessor |
| Above Grade Finished Area Unit Type | Square Feet |
| Total Baths | 3 |
Exterior Features
| Exterior Amenities | Exterior Lighting,Sidewalks,Street Lights |
|---|---|
| Pool | No Pool |
| Water Source | Public |
| Total Parking Spaces | 1 |
| Garage Features | Basement Garage,Covered Parking,Garage - Front Entry,Garage Door Opener,Inside Access |
| Type of Parking | Attached Garage,Driveway |
| Land Use Code | 010 |
| Foundation Details | Other |
| Water View Y/N | No |
| Lot Size Acres | 0.11 |
| Lot Size Source | Assessor |
| Waterfront Y/N | No |
| Door Features | Insulated,Six Panel,Storm |
| Land Assessed Value | 180000.00 |
| Navigable Water Y/N | No |
| Water Oriented Y/N | No |
| # of Attached Garage Spaces | 1 |
Amenities
- Foreclosure
- Views
- Short Sale
- New Construction
- Adult 55+
- Lease To Own
- No HOA Fees
- Furnished
- Primary On Main
- Air Conditioning
- Seller Finance
- Green
- Fixer Upper
- Horse
- Golf
- Fireplace
- Deck
- Garage
- Basement
- Pool
Property vs Single Family Average in 21075
Price
Taxes
Year Built
Visits
 The data relating to real estate for sale on this web site comes in part from the Internet Data Exchange of the Greater Lehigh Valley REALTORS®. Real Estate listings held by brokerage firms (licensees) other than #firm are marked with the IDX logo and detailed information about them includes the name of the listing brokers.
The information being provided is for consumers personal, non-commercial use and may not be used for any purpose other than to identify prospective properties consumers
 © BRIGHT, All Rights Reserved
