
Just Listed


















Address
11713 Wayneridge Street, Fulton, MD
Price
$ 700,000
Property Attributes
- MLS#MDHW2074436
- TypeSingle Family
- Listing Status ACTIVE
- CountyHOWARD
- CityFulton
- NeighborhoodMaple Lawn
- Zip20759
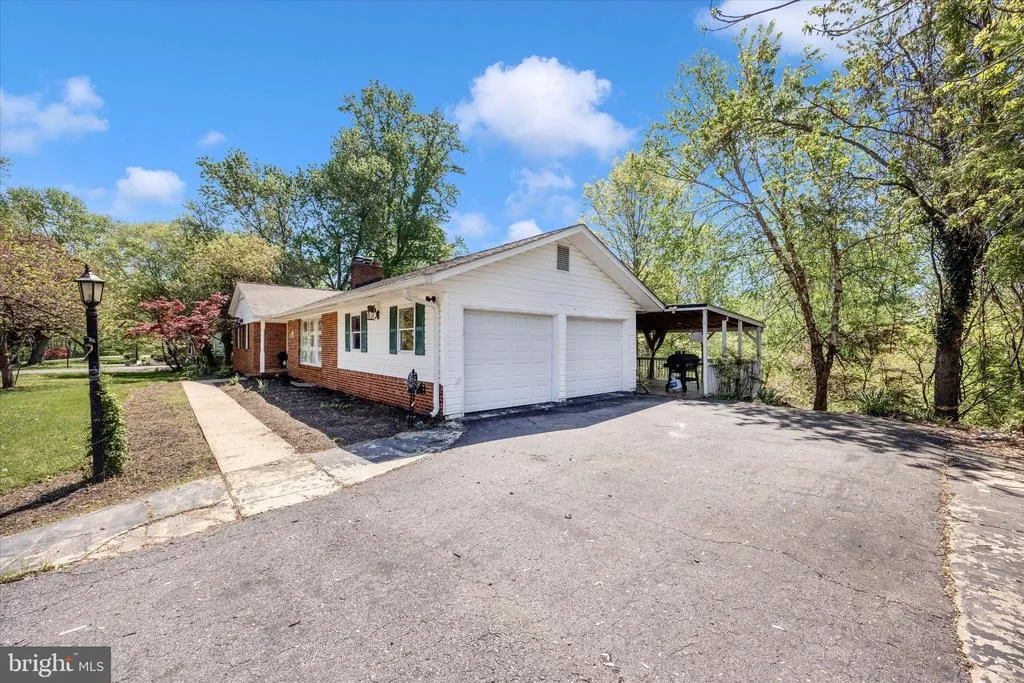
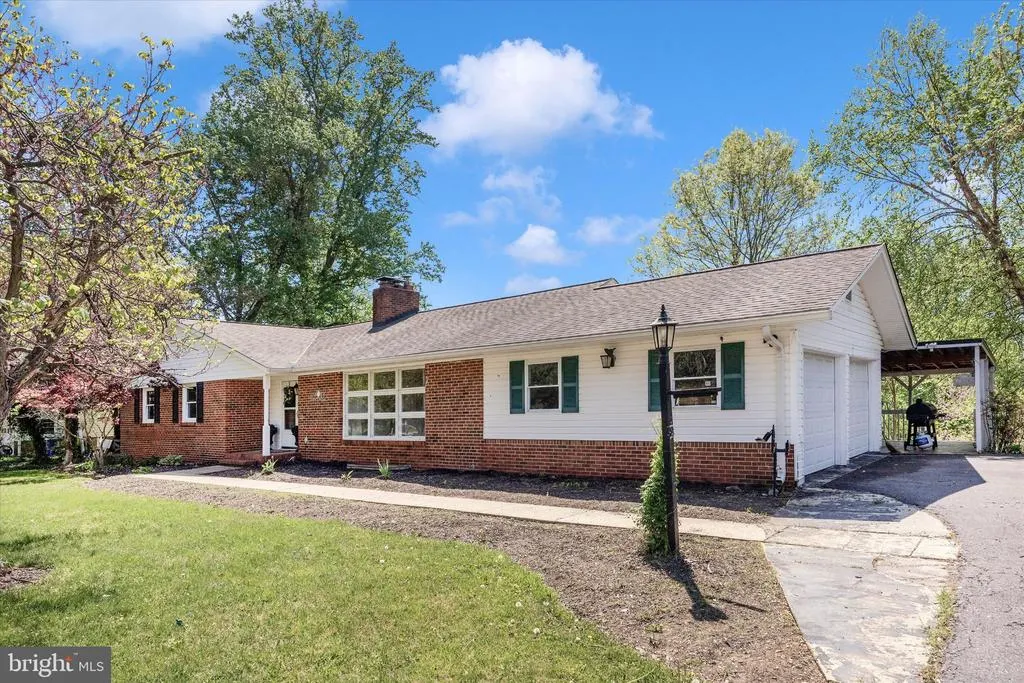
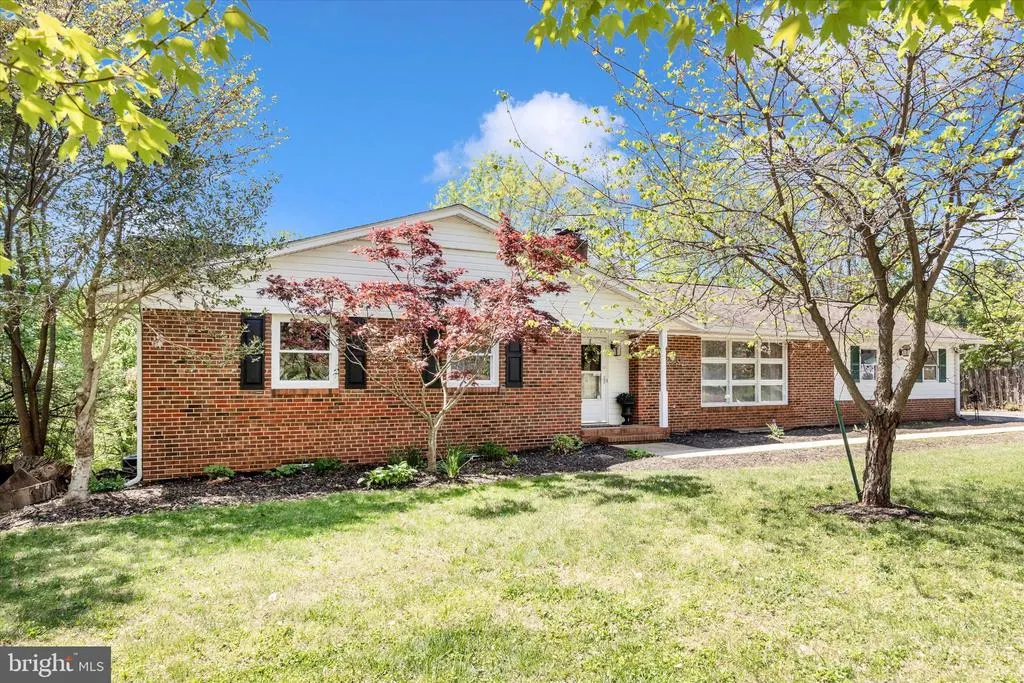
- StyleRanch/Rambler
- Year Built1964
- Taxes$ 8964
- Price$ 700,000
- Bedrooms5
- Full Bathrooms3
- Half Bathrooms0
- Sqr Footage2516
- Lot Size0.95 Acres
Data Source:
Bright MLS
Property Description
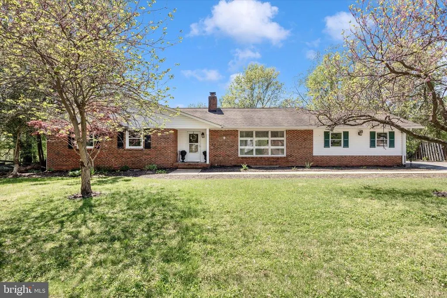
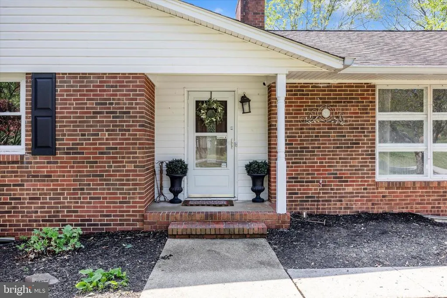
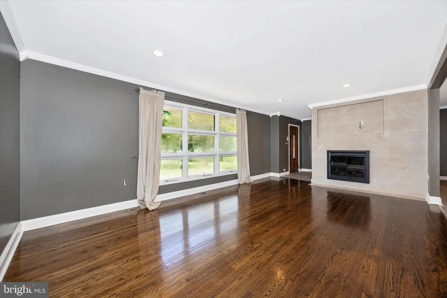
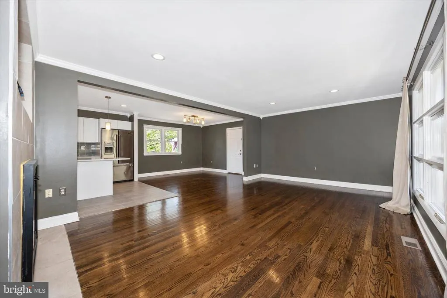
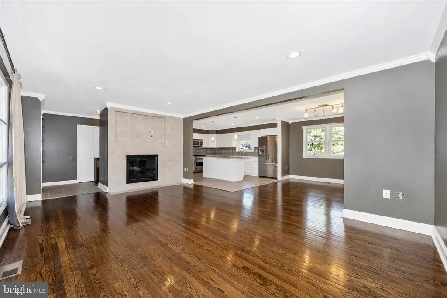
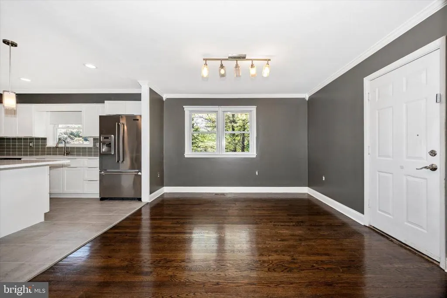
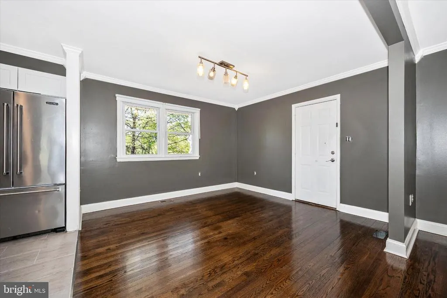
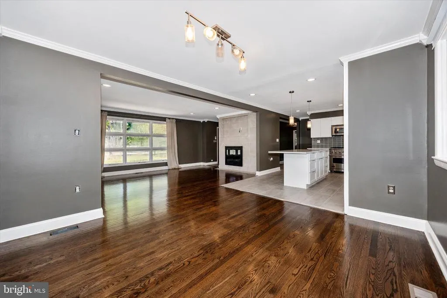
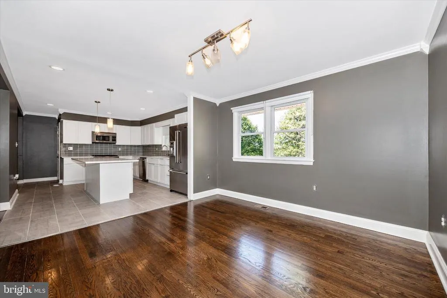
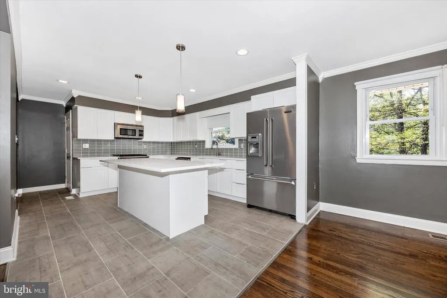
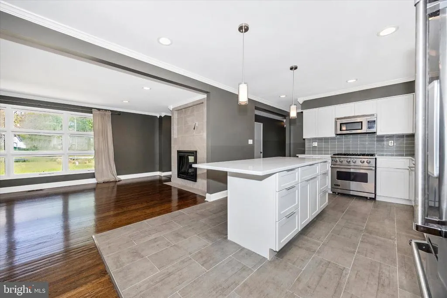
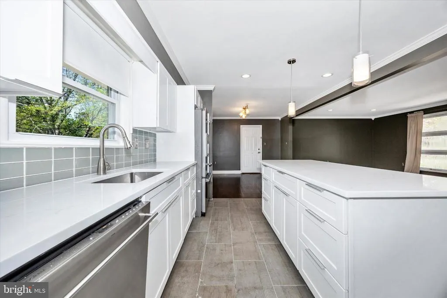
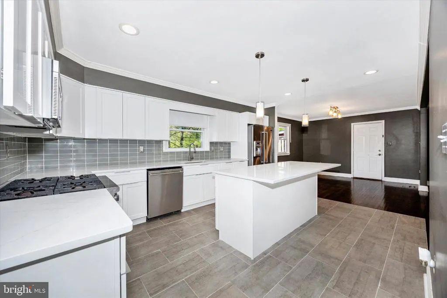
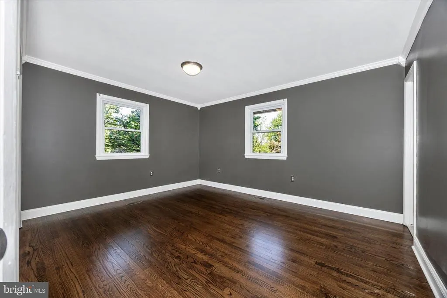
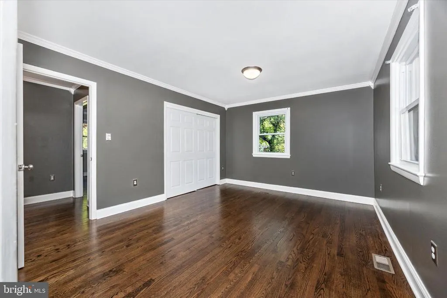
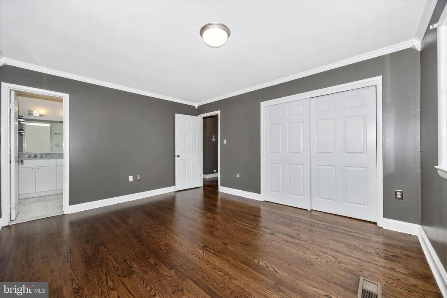
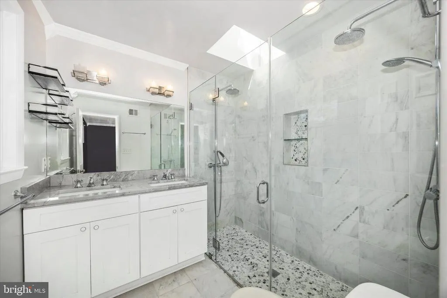
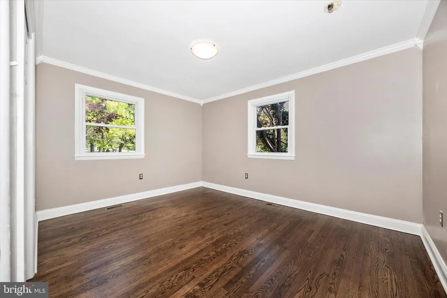
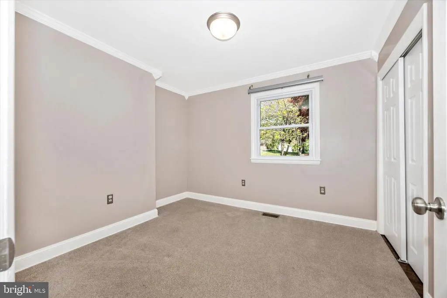
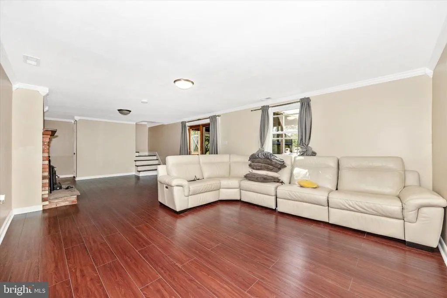
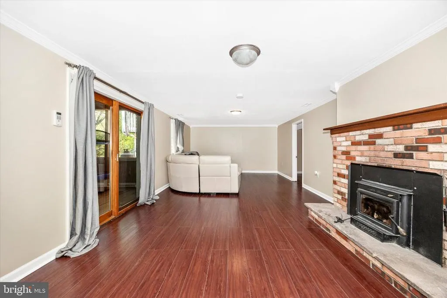
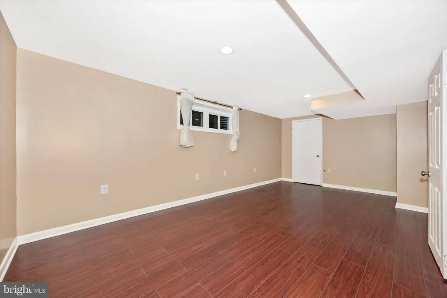
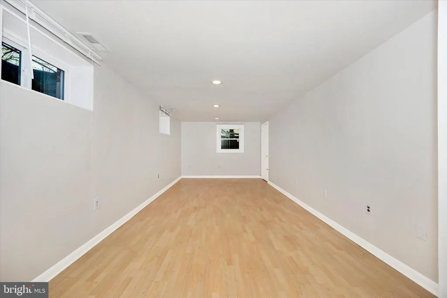
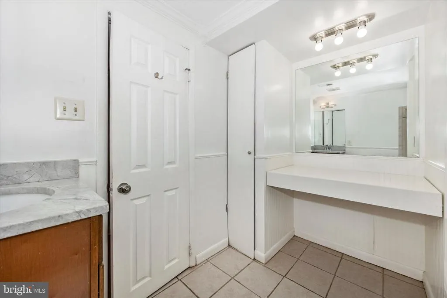
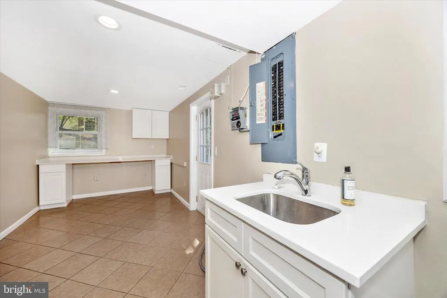
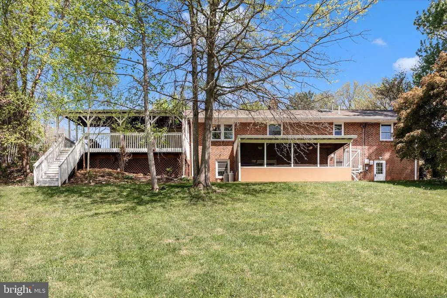
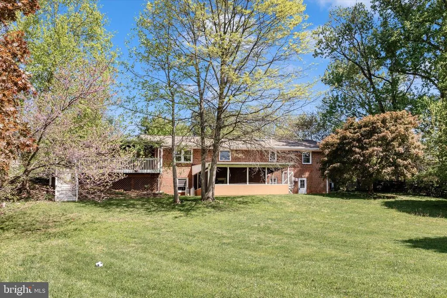
Fully Renovated Dream Home in River Hill School District This stunning 5-bedroom, 3-bath residence sits on a private lot and has been completely renovated from top to bottom. The home blends modern luxury with everyday comfort. The gourmet kitchen with sleek finishes opens to expansive living and dining areas, enhanced by recessed lighting and an airy open floor plan. Updated bathrooms showcase contemporary design and craftsmanship, while spacious bedrooms provide flexibility and privacy. Conveniently located near major commuter routes, shopping, and dining, this home delivers the perfect balance of tranquility and accessibility. Rarely available in Fultons prestigious River Hill School Districtschedule your private tour today!
| Price History | |
|---|---|
| 9/21/2026 | Listed $700,000 |
General Features
| Living Area | 2516 |
|---|---|
| Sewer | Private Septic Tank |
| Heating | Heat Pump(s) |
| Cooling | Other |
| Possession | 0-30 Days CD |
| Appliances | Dishwasher,Disposal,Dryer,Extra Refrigerator/Freezer,Microwave,Oven - Single,Oven/Range - Gas,Washer |
| Zoning | RRDEO |
| Garage Spaces | 2.00 |
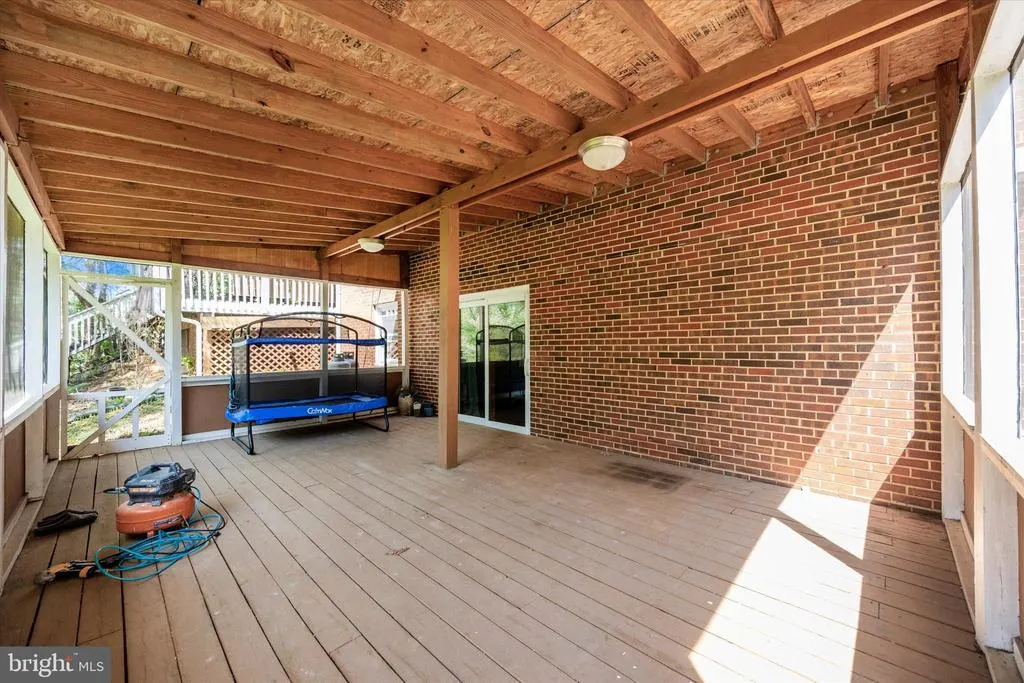
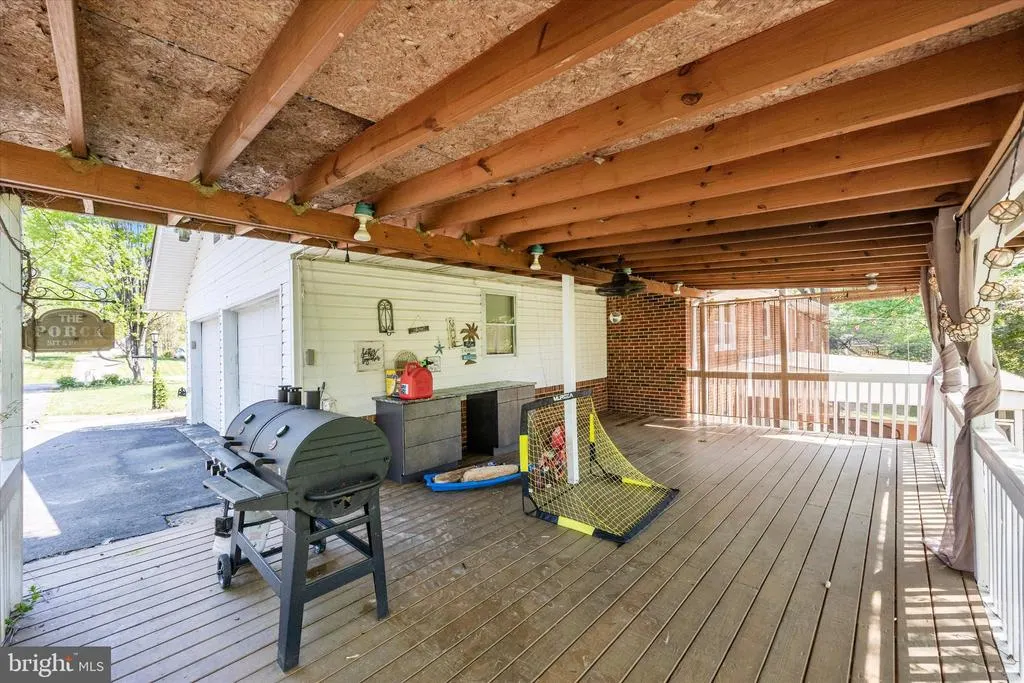
| Patio/Porch Features | Deck(s) |
| Architectural Style | Ranch/Rambler |
| Construction Materials | Brick |
| School District | HOWARD COUNTY PUBLIC SCHOOLS |
| Year Built | 1964 |
| View | Garden/Lawn |
| Levels | 2 |
| Tax Year | 2025 |
| Ownership | Fee Simple |
| Cool Fuel | Electric |
| Accessibility | Other |
| County | HOWARD |
| New Construction | No |
| Property Type | Residential |
| HOA | No |
| Subdivision Name | MAPLE LAWN |
| Garage Y/N | Yes |
| Water Access Y/N | No |
| Other Structures | Above Grade,Below Grade |
| Full Baths | 3 |
| Status | ACTIVE |
| Directions | Use GPS |
| City | FULTON |
| Senior Community Y/N | No |
| Lot Size Units | Square Feet |
| Lot Size Square Feet | 41294.00 |
| Tax Assessed Value | 644167.0 |
| Tax Annual Amount | 8964.0 |
| Structure Type | Detached |
| Condo/Coop Association fee Y/N | No |
| Bathrooms Full Main Level | 3 |
| Bathrooms Count Main Level | 3.00 |
| Price Per Sq Ft Total AG | 433.17 |
| Historic Y/N | No |
| Vacation Rental Y/N | No |
| Total SQFT | 3232 |
| Standard Status | Active |
| Year Built Source | Estimated |
| Tax Lot | 9 |
Interior Features
| Interior Amenities | Attic,Family Room Off Kitchen,Kitchen - Gourmet,Kitchen - Island,Kitchen - Eat-In,Wood Floors,Crown Moldings,Floor Plan - Open |
|---|---|
| Heating Fuel | Electric |
| Basement | Other |
| Total Fireplaces | 2 |
| Hot Water | Electric |
| Basement (Y/N) | Yes |
| Heating Y/N | Yes |
| Fireplace Y/N | Yes |
| Above Grade Finished Area | 1616 |
| Central Air Y/N | No |
| Total Bedrooms | 5 |
| Below Grade Finished Area | 900 |
| Main Level Bedrooms | 5 |
| Below Grade Finished Area Unit Type | Square Feet |
| LivingAreaSource | Assessor |
| Below Grade Unfin Area Units | Square Feet |
| Below Grade Unfin SQFT | 716 |
| Above Grade Finished Area Unit Type | Square Feet |
| Total Baths | 3 |
Exterior Features
| Pool | No Pool |
|---|---|
| Fencing | Invisible |
| Parking Features | Paved Driveway |
| Lot Features | Backs to Trees,Landscaping,Premium,Trees/Wooded |
| Water Source | Private |
| Total Parking Spaces | 2 |
| Garage Features | Garage - Side Entry |
| Type of Parking | Driveway,Attached Garage |
| Land Use Code | R |
| Foundation Details | Other |
| Water View Y/N | No |
| Lot Size Acres | 0.95 |
| Lot Size Source | Estimated |
| Waterfront Y/N | No |
| Land Assessed Value | 365100.00 |
| Navigable Water Y/N | No |
| Water Oriented Y/N | No |
| # of Attached Garage Spaces | 2 |
Amenities
- Foreclosure
- Views
- Short Sale
- New Construction
- Adult 55+
- Lease To Own
- No HOA Fees
- Furnished
- Primary On Main
- Air Conditioning
- Seller Finance
- Green
- Fixer Upper
- Horse
- Golf
- Fireplace
- Deck
- Garage
- Basement
- Pool
Property vs Single Family Average in 20759
Price
Taxes
Year Built
 The data relating to real estate for sale on this web site comes in part from the Internet Data Exchange of the Greater Lehigh Valley REALTORS®. Real Estate listings held by brokerage firms (licensees) other than #firm are marked with the IDX logo and detailed information about them includes the name of the listing brokers.
The information being provided is for consumers personal, non-commercial use and may not be used for any purpose other than to identify prospective properties consumers
The data relating to real estate for sale on this web site comes in part from the Internet Data Exchange of the Greater Lehigh Valley REALTORS®. Real Estate listings held by brokerage firms (licensees) other than #firm are marked with the IDX logo and detailed information about them includes the name of the listing brokers.
The information being provided is for consumers personal, non-commercial use and may not be used for any purpose other than to identify prospective properties consumers
 © BRIGHT, All Rights Reserved
