

Address
702 Dryden Street, Silver Spring, MD
Price
$ 559,702
Property Attributes
- MLS#MDMC2246888
- TypeSingle Family
- Listing Status ACTIVE
- CountyMONTGOMERY
- CitySilver Spring
- NeighborhoodFour Corners
- Zip20901
- StyleCape Cod
- Year Built1951
- Taxes$ 6701
- Price$ 559,702
- Bedrooms5
- Full Bathrooms2
- Half Bathrooms0
- Sqr Footage1632
- Lot Size0.17 Acres
Data Source:
Bright MLS
Property Description
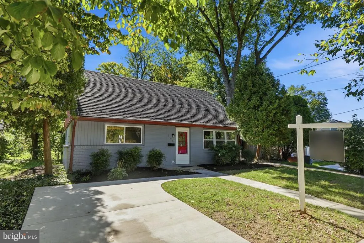
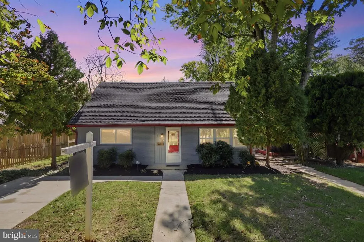
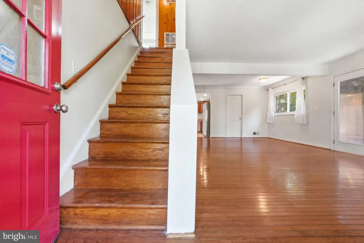
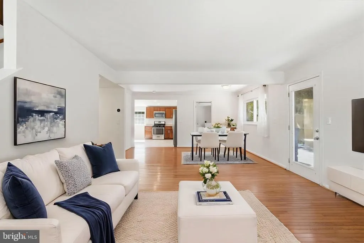
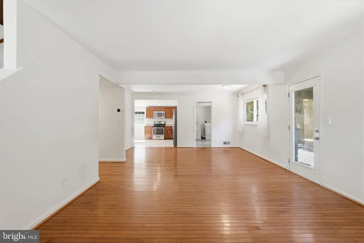
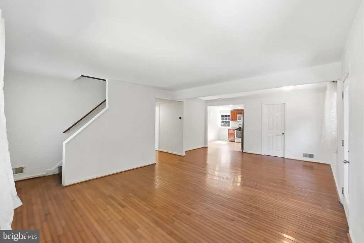
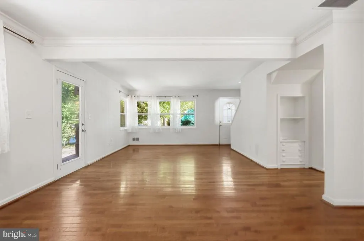
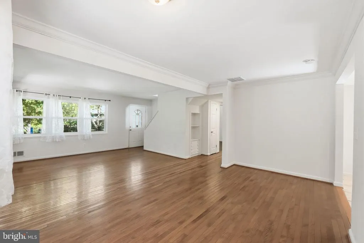
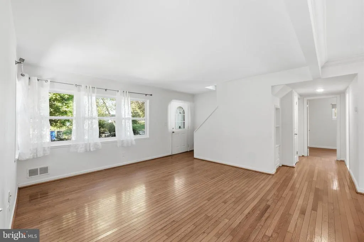
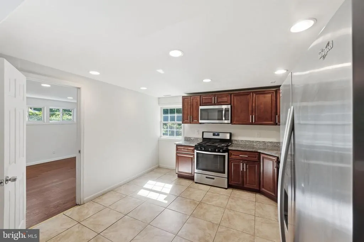
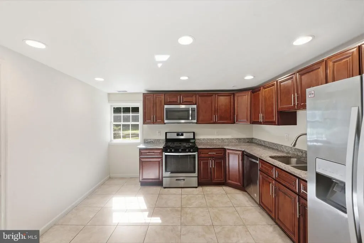
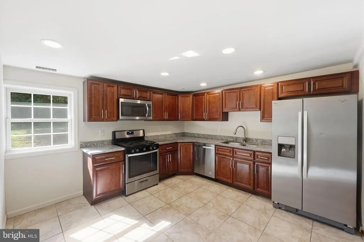
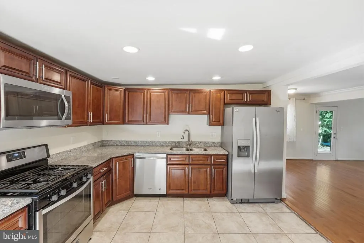
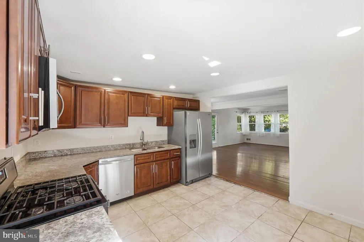
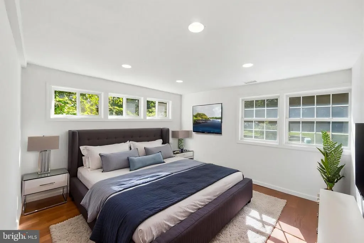
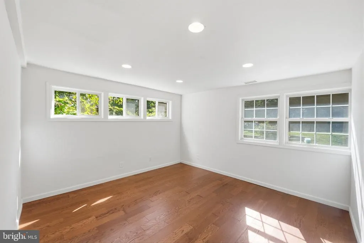
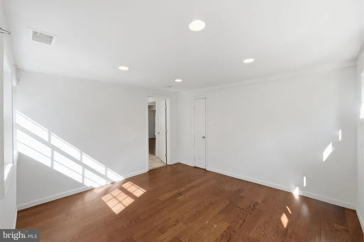
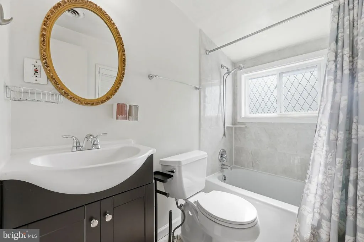
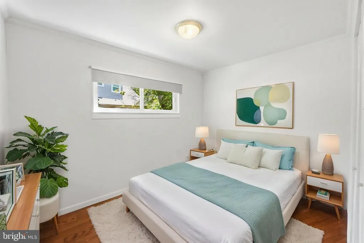
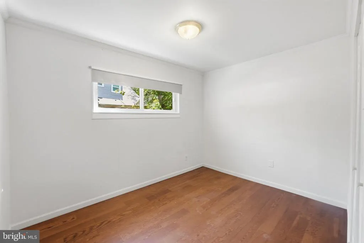
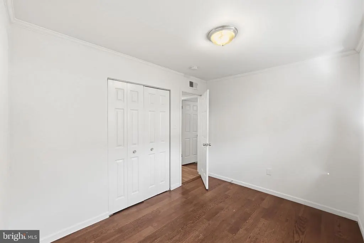
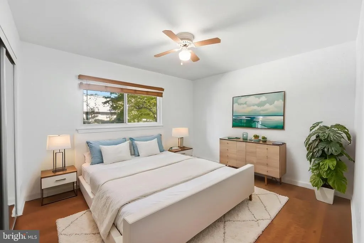
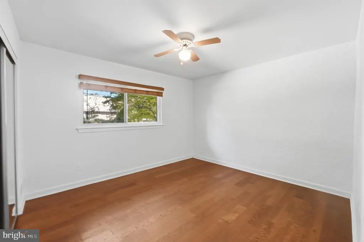
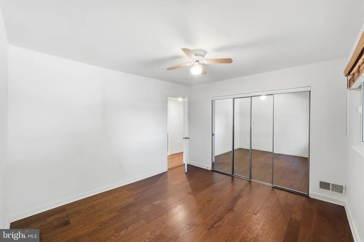
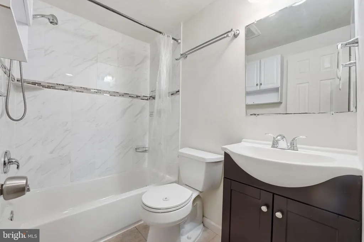
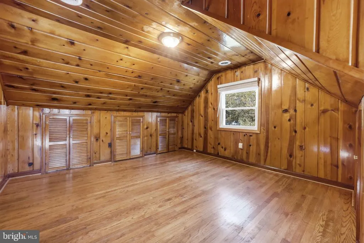
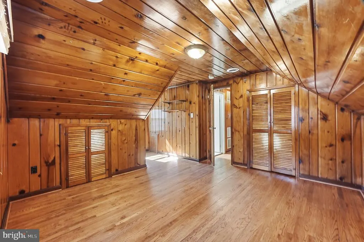
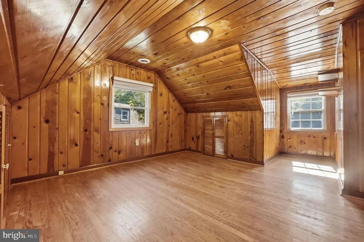
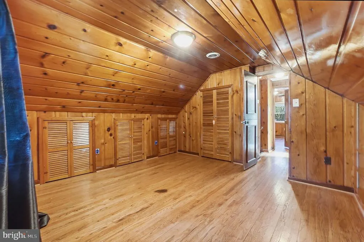
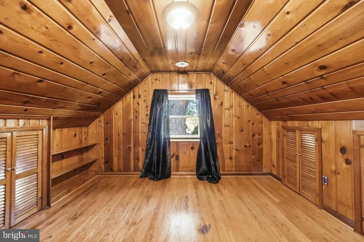
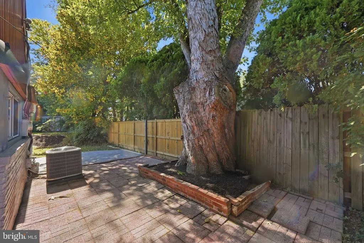
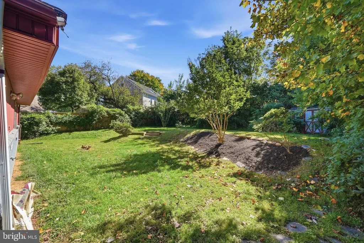
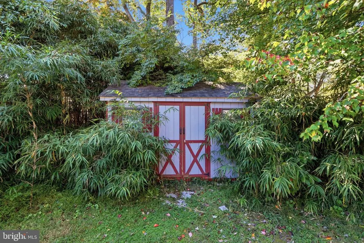
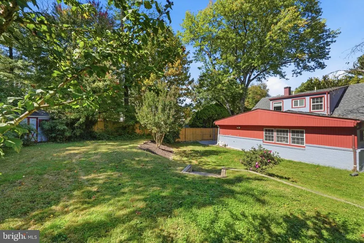
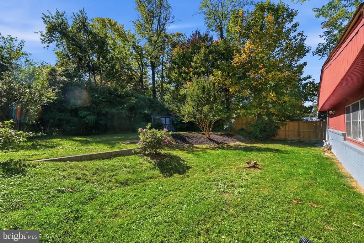
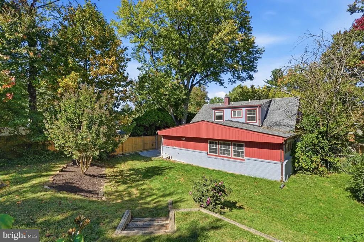
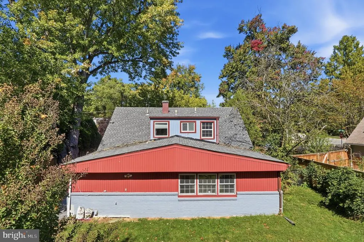
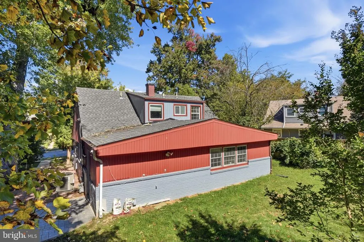
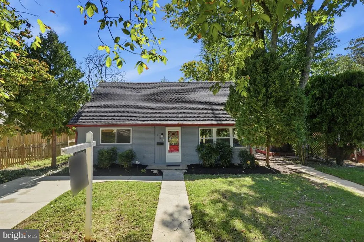
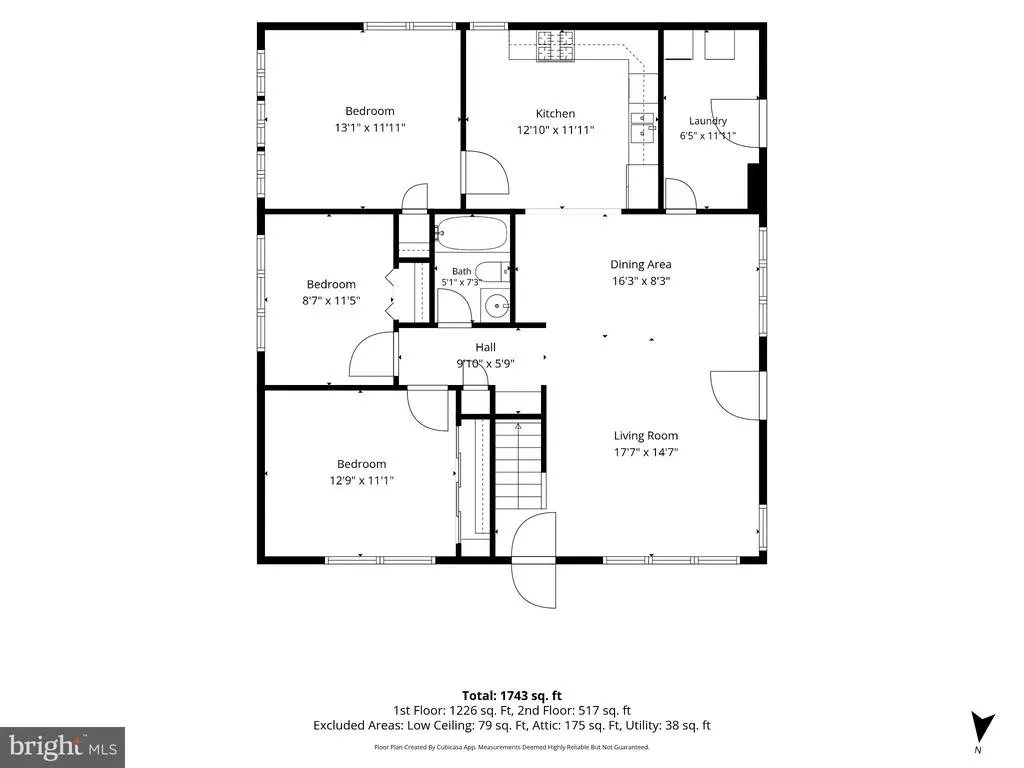
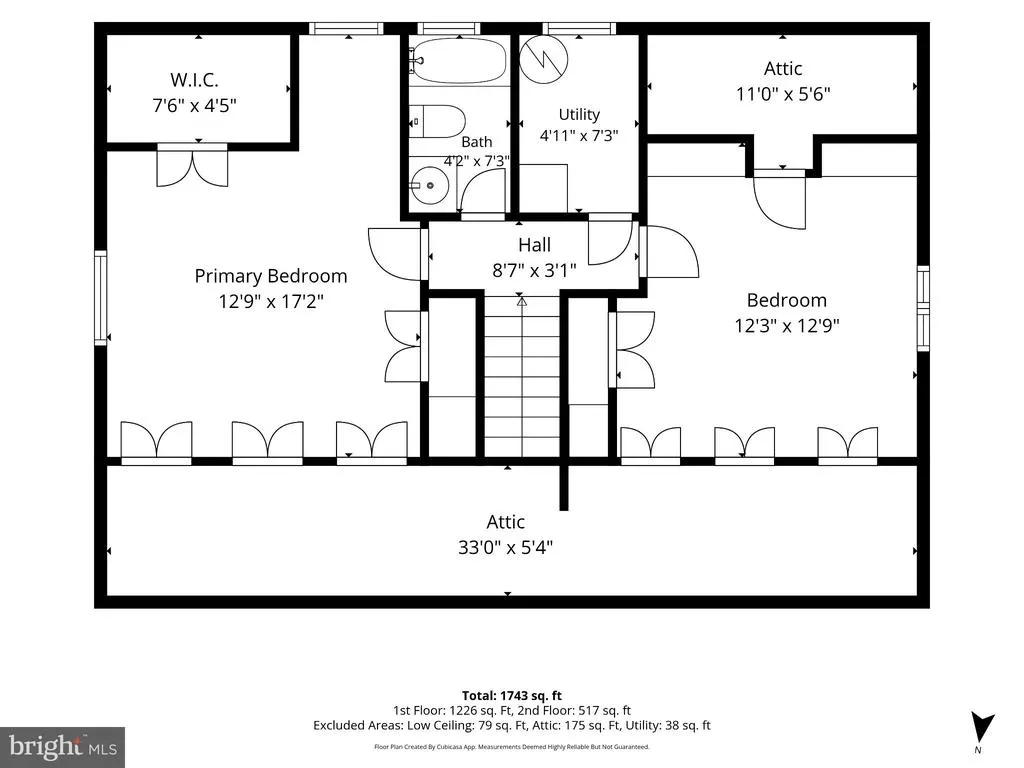
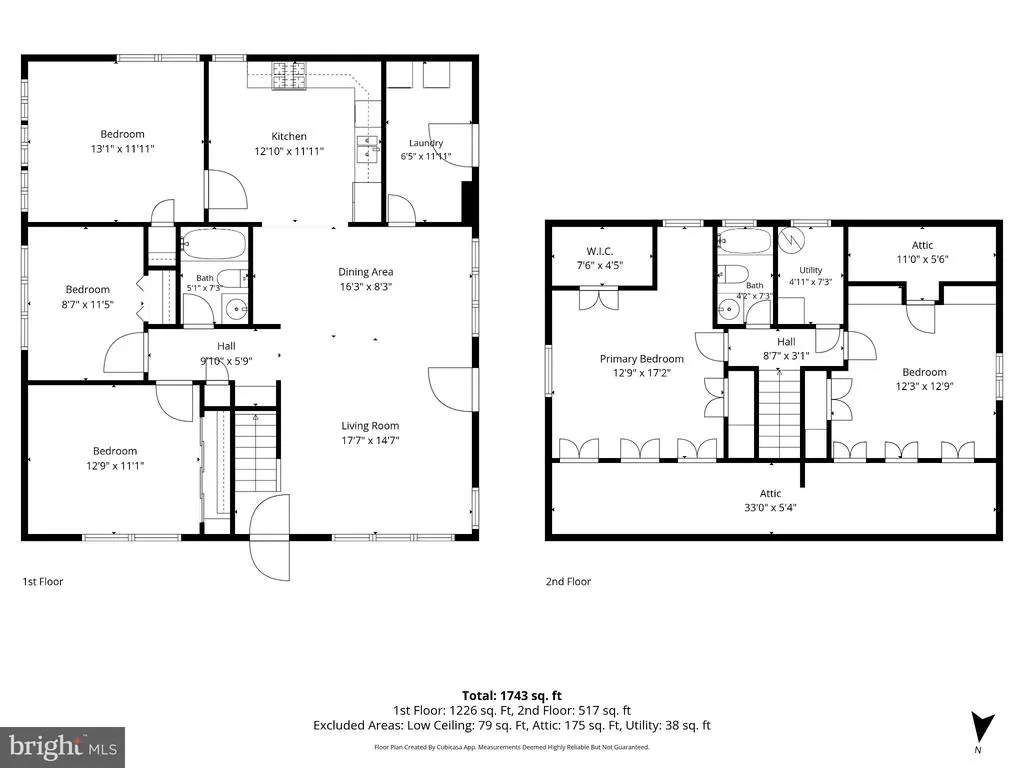
***Price Improvement*** Five bedrooms, a detached home, and a prime Silver Spring location, all for under $560,000! Welcome to 702 Dryden Street, a charming, move-in-ready Cape Cod offering exceptional value in the desirable Four Corners neighborhood. Featuring two full bathrooms across two finished levels, this home offers space, flexibility, and character. Large windows and multiple exposures fill the home with natural light, highlighting the hardwood floors and spacious living areas. The updated eat-in kitchen features upgraded countertops, generous cabinetry, and stainless steel appliances, while updated bathrooms and a distinctive upper level with warm wood paneling add to the home's charm. Easy access to the side patio and backyard creates a natural connection between indoor and outdoor living. Recent improvements and well-maintained systems make it easy to move right in, with opportunities to personalize and add value over time. The outdoor space is a standout! Situated on a 0.17-acre lot, the home features a generous, tree-lined backyard with mature landscaping, a brick patio, additional hardscaping, and a storage shed. Plenty of room to entertain, garden, play, or simply enjoy the outdoors. Location is everything! Enjoy the everyday conveniences of Four Corners shopping, dining, and neighborhood amenities, with Sligo Creek Park and its trails just around the corner. Downtown Silver Spring and Wheaton are minutes away, Forest Glen Metro is approximately two miles away, and convenient access to I-495 connects you to Washington, D.C., and the surrounding region. With abundant natural light, generous outdoor space, and a location that puts so much of the region within easy reach, this home offers the flexibility to move right in and make it your own over time. Welcome home!
| Elementary School | Middle School | High School |
|---|---|---|
| Forest Knolls Elementary School | Silver Spring International Middle School | Northwood High School |
| Price History | |
|---|---|
| 10/8/2026 | Listed $575,702 |
| 10/22/2026 | 3$559,702 |
General Features
| Living Area | 1632 |
|---|---|
| Sewer | Public Sewer |
| Heating | Forced Air |
| Cooling | Central A/C,Ceiling Fan(s) |
| Possession | Negotiable,Settlement |
| Roof | Shingle |
| Appliances | Built-In Microwave,Built-In Range,Dishwasher,Disposal,Dryer - Front Loading,Exhaust Fan,Microwave,Oven/Range - Gas,Six Burner Stove,Stainless Steel Appliances,Washer,Water Heater |
| Zoning | R60 |
| Patio/Porch Features | Patio(s) |
| Architectural Style | Cape Cod |
| Construction Materials | Brick |
| School District | MONTGOMERY COUNTY PUBLIC SCHOOLS |
| Year Built | 1951 |
| View | Street |
| Levels | 2 |
| Tax Year | 2025 |
| Ownership | Fee Simple |
| Cool Fuel | Electric |
| Accessibility | None |
| County | MONTGOMERY |
| New Construction | No |
| Property Type | Residential |
| HOA | No |
| Subdivision Name | FOUR CORNERS |
| Garage Y/N | No |
| Water Access Y/N | No |
| Other Structures | Above Grade,Below Grade |
| Transportation | Bus Stop less than 1 mile,Metro/Subway Station 1 to 3 miles |
| Total Rooms | 7 |
| Full Baths | 2 |
| Status | ACTIVE |
| Directions | Please refer to GPS |
| City | SILVER SPRING |
| Disclosures | Prop Disclosure |
| Senior Community Y/N | No |
| Lot Size Units | Square Feet |
| Lot Size Square Feet | 7534.00 |
| Tax Assessed Value | 528633.0 |
| Tax Annual Amount | 6701.0 |
| Home Warranty Y/N | No |
| Structure Type | Detached |
| Condo/Coop Association fee Y/N | No |
| Bathrooms Full Main Level | 1 |
| Bathrooms Count Main Level | 1.00 |
| Price Per Sq Ft Total AG | 342.95 |
| Acceptable Financing | Cash,Conventional,FHA,VA |
| Additional Parcels Y/N | No |
| Historic Y/N | No |
| Lease Considered Y/N | No |
| Vacation Rental Y/N | No |
| Total SQFT | 1632 |
| Location Type | Suburban |
| Standard Status | Active |
| Year Built Source | Assessor |
| Legal Subdivision | MCDONALD KNOLLS |
| Tax Lot | 3 |
Interior Features
| Interior Amenities | Built-Ins,Ceiling Fan(s),Combination Dining/Living,Dining Area,Entry Level Bedroom,Family Room Off Kitchen,Floor Plan - Traditional,Kitchen - Eat-In,Upgraded Countertops,Window Treatments,Wood Floors |
|---|---|
| Heating Fuel | Natural Gas |
| Flooring | Hardwood |
| Hot Water | Natural Gas |
| Basement (Y/N) | No |
| Heating Y/N | Yes |
| Fireplace Y/N | No |
| Above Grade Finished Area | 1632 |
| Central Air Y/N | Yes |
| Total Bedrooms | 5 |
| Main Level Bedrooms | 3 |
| Below Grade Finished Area Unit Type | Square Feet |
| LivingAreaSource | Assessor |
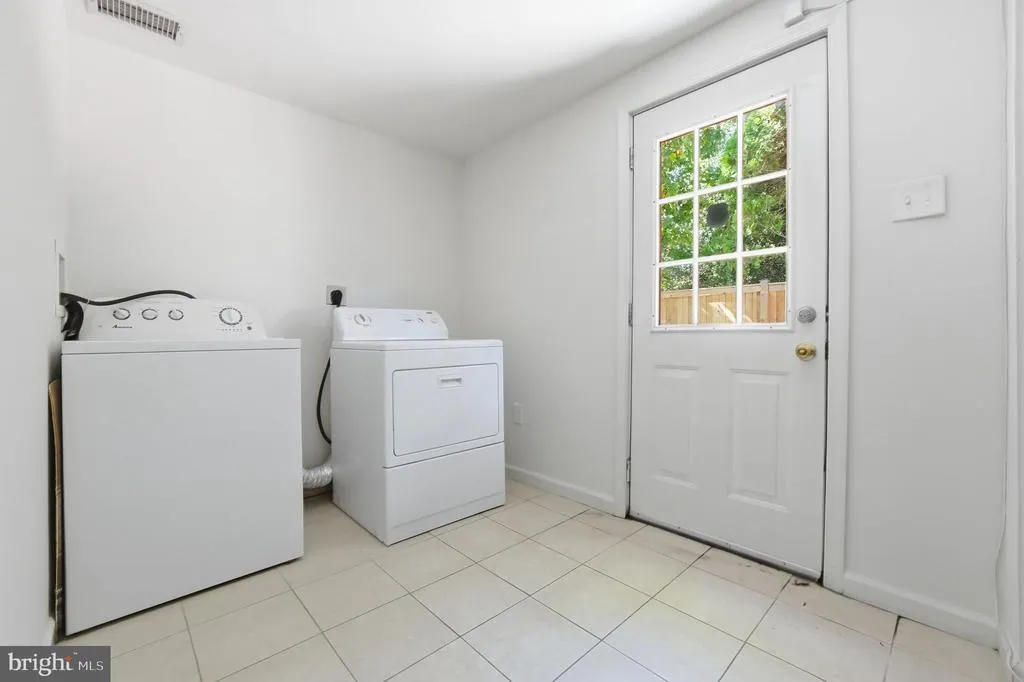
| Laundry Type | Main Floor |
| Below Grade Unfin Area Units | Square Feet |
| Below Grade Unfin SQFT Source | Assessor |
| Below Grade Finished Area Source | Assessor |
| Bedrooms Count All Upper Levels | 2 |
| Bedrooms Count Upper Level 1 | 2 |
| Bathrooms Full Upper Level 1 | 1 |
| Bathrooms Full All Upper Levels | 1 |
| Bathrooms Count Upper Level 1 | 1.00 |
| Bathrooms Count All Upper Levels | 1 |
| Above Grade Finished Area Source | Assessor |
| Above Grade Finished Area Unit Type | Square Feet |
| Total Baths | 2 |
Exterior Features
| Exterior Amenities | Outbuilding(s) |
|---|---|
| Pool | No Pool |
| Fencing | Partially |
| Lot Features | Landscaping,Rear Yard,Trees/Wooded |
| Water Source | Public |
| Inclusions | all installed fixtures and appliances |
| Total Parking Spaces | 1 |
| Type of Parking | Driveway,On Street |
| Land Use Code | R |
| Foundation Details | Other |
| Spa | No |
| Water View Y/N | No |
| Lot Size Acres | 0.17 |
| Lot Size Source | Assessor |
| Waterfront Y/N | No |
| Other Equipment | Some |
| Horse Y/N | No |
| Land Assessed Value | 235700.00 |
| Navigable Water Y/N | No |
| Water Oriented Y/N | No |
Amenities
- Foreclosure
- Views
- Short Sale
- New Construction
- Adult 55+
- Lease To Own
- No HOA Fees
- Furnished
- Primary On Main
- Air Conditioning
- Seller Finance
- Green
- Fixer Upper
- Horse
- Golf
- Fireplace
- Deck
- Garage
- Basement
- Pool
Property vs Single Family Average in 20901
Price
Taxes
Year Built
Visits
 The data relating to real estate for sale on this web site comes in part from the Internet Data Exchange of the Greater Lehigh Valley REALTORS®. Real Estate listings held by brokerage firms (licensees) other than #firm are marked with the IDX logo and detailed information about them includes the name of the listing brokers.
The information being provided is for consumers personal, non-commercial use and may not be used for any purpose other than to identify prospective properties consumers
 © BRIGHT, All Rights Reserved
