
Address
9500 Woodland Drive, Silver Spring, MD
Price
$ 849,000
Property Attributes
- MLS#MDMC2253560
- TypeSingle Family
- Listing Status ACTIVE
- CountyMONTGOMERY
- CitySilver Spring
- NeighborhoodWoodside Forest
- Zip20910
- StyleColonial
- Year Built1950
- Taxes$ 9111
- Price$ 849,000
- Bedrooms4
- Full Bathrooms4
- Half Bathrooms0
- Sqr Footage2235
- Lot Size0.19 Acres
Data Source:
Bright MLS
Property Description
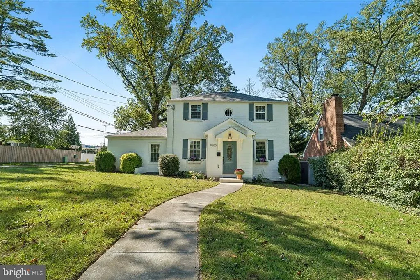
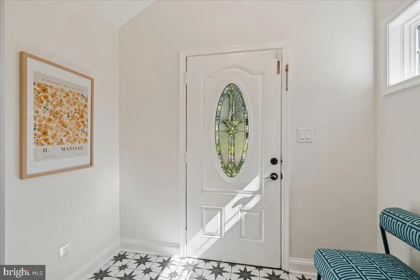
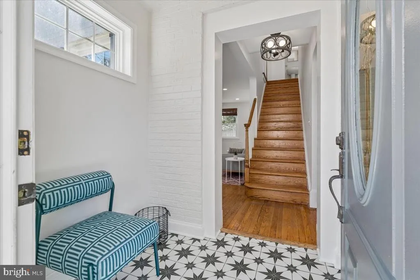
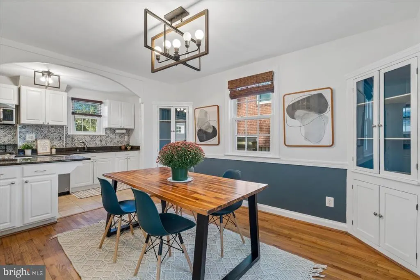
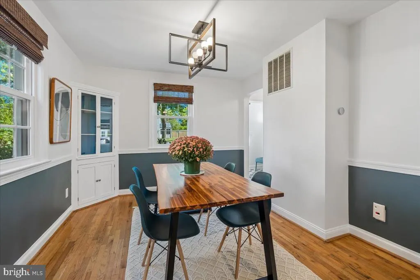
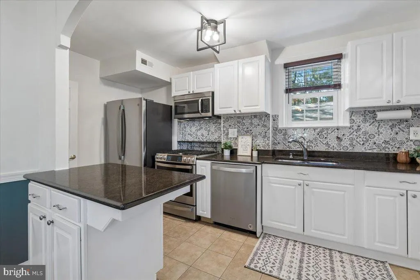
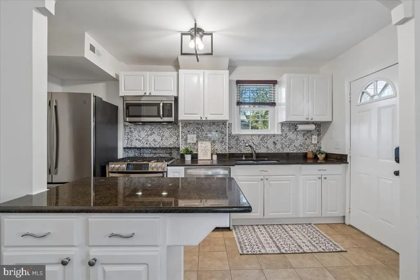
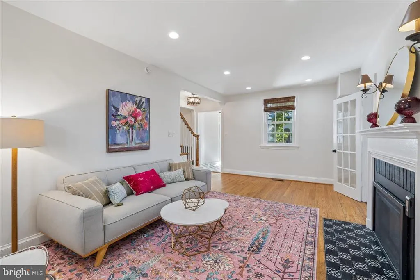
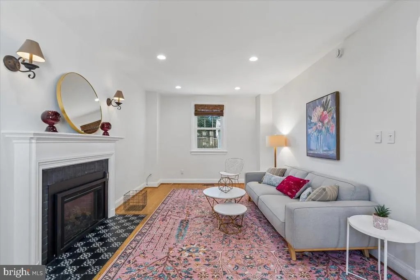
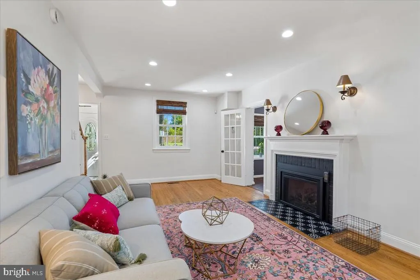
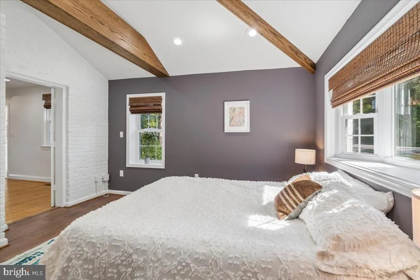
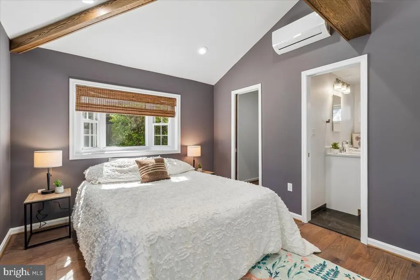
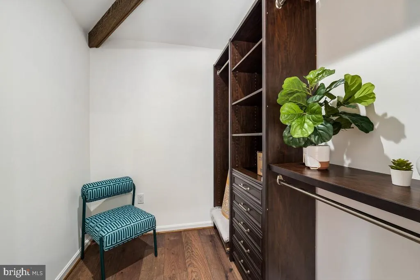
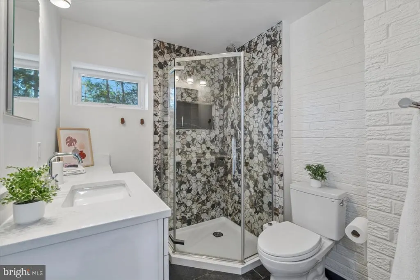
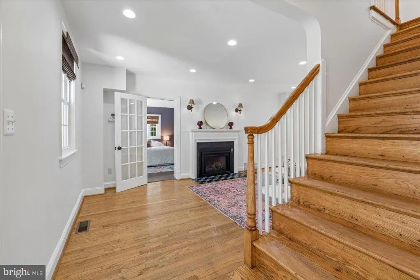
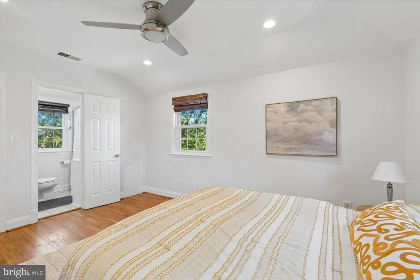
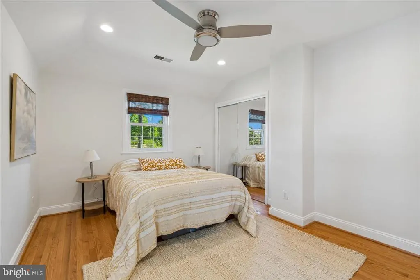
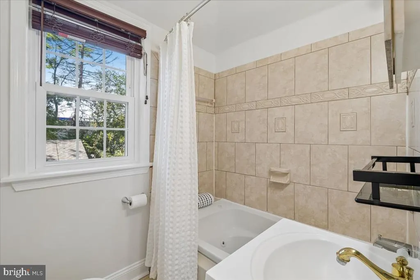
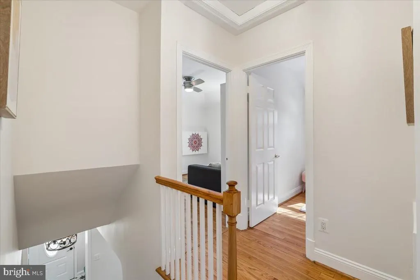
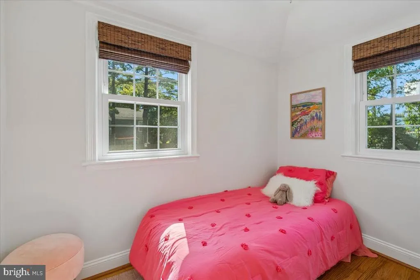
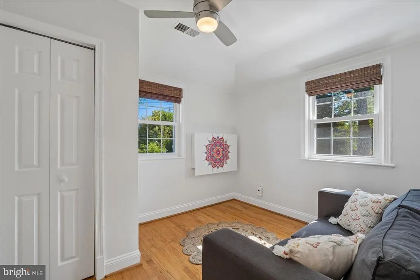
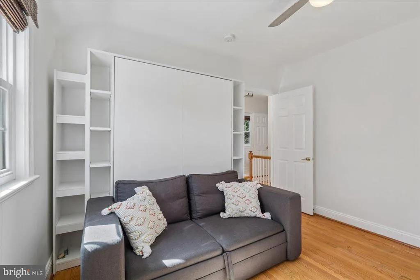
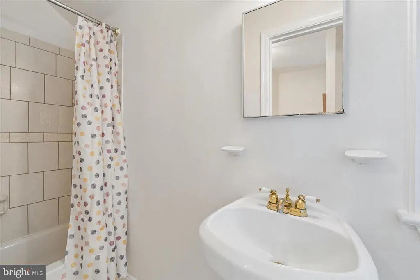
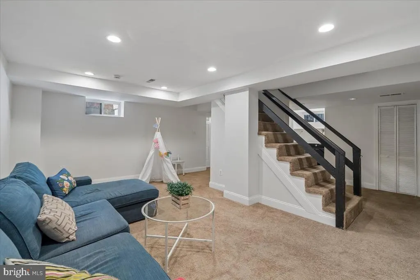
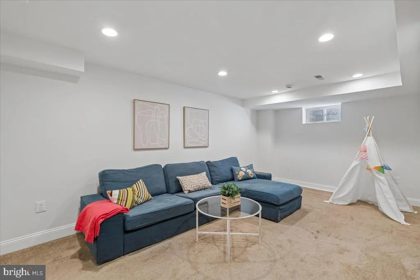
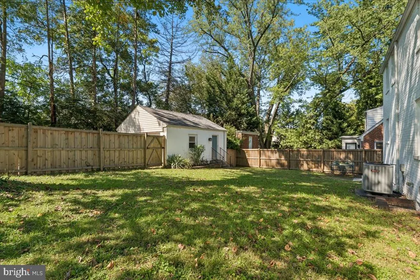
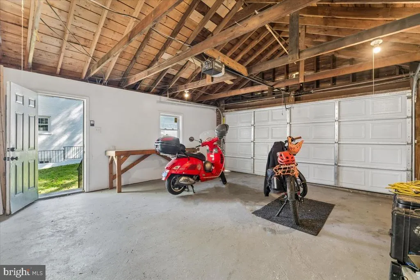
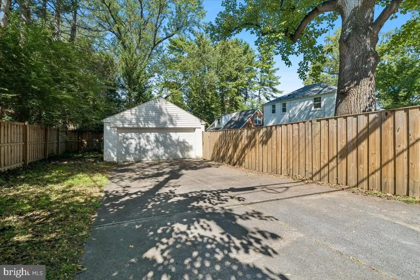
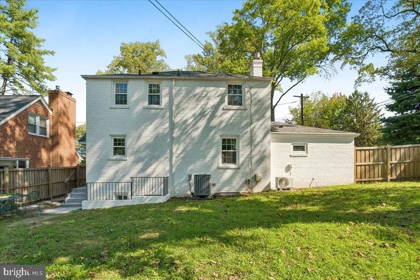
Welcome to 9500 Woodland Drive, a beautiful, renovated, brick colonial located on a corner lot in lovely Woodside Forest. Thoughtfully updated with too many improvements to list, this home features a new roof (2023), a new front entryway addition (2023), as well as a renovated, main level primary suite/guest room with vaulted ceilings, a stylish bathroom and a large walk-in closet (2023). This home has been substantially improved by the owners who clearly care about doing things well! There are a total of four bedrooms and four full baths including two primary suites and three bedrooms/2 baths up (one bedroom with a Murphy bed and an attached desk). Additionally, the home features a finished basement, a fenced backyard and a huge, detached garage adding valuable storage space. In 2017, the sellers completed a county energy audit and followed the recommendations, adding to the comfort and efficiency of the home. And the fireplace was converted to gas for cold winter days. Woodside Forest is a wonderful location for those wanting a close-knit community without giving up convenience. The sellers mentioned neighbors who look out for each other, the neighborhood listserv and "buy nothing" group. Commuting is easy here. The house is in close proximity to the Forest Glen Metro (0.4 miles) as well as a quick shot to DC via 16th Street. There are numerous parks within walking distance, multiple grocery stores including Whole Foods (1.3 miles), Aldi (0.3 miles), and Sniders (0.3 miles). Neighborhood restaurants include Lime and Cilantro (0.3 miles), Milk and Honey (0.4 miles) and Zinnia (0.9 miles). Come check it out. Open House Saturday October 10th from 1-3pm.
| Elementary School | Middle School | High School |
|---|---|---|
| Woodlin Elementary School | Sligo Middle School | Albert Einstein High School |
| Price History | |
|---|---|
| 10/9/2026 | Listed $849,000 |
General Features
| Living Area | 2235 |
|---|---|
| Sewer | Public Sewer |
| Heating | Central,Forced Air,Heat Pump(s) |
| Cooling | Ceiling Fan(s),Central A/C,Heat Pump(s),Ductless/Mini-Split |
| Utilities | Electric Available,Natural Gas Available |
| Possession | 0-30 Days CD,31-60 Days CD,Settlement |
| Roof | Asphalt |
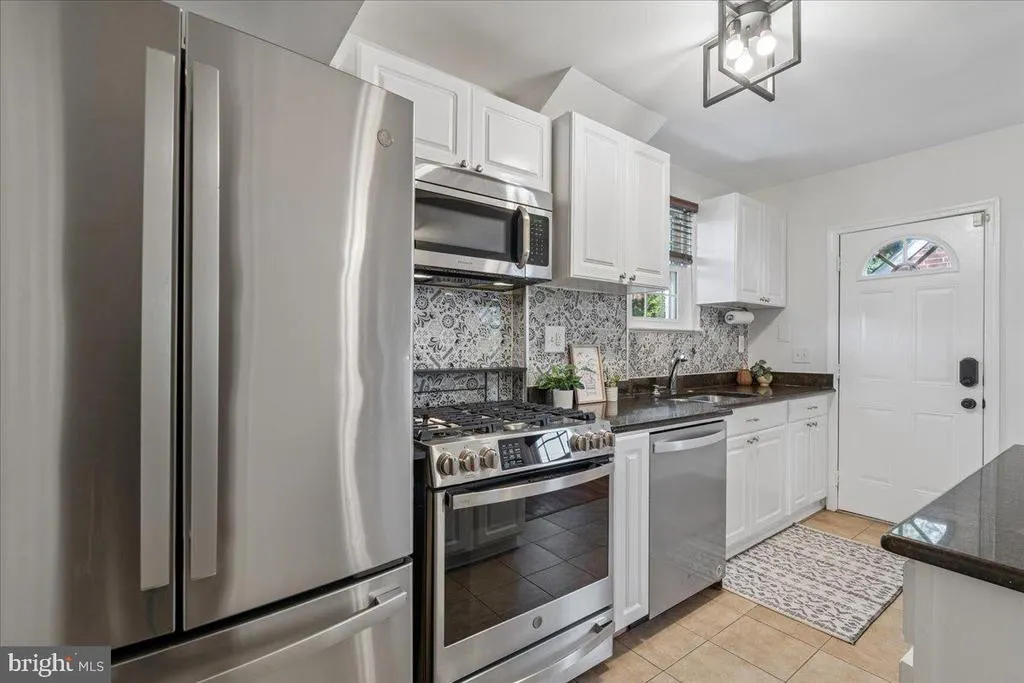
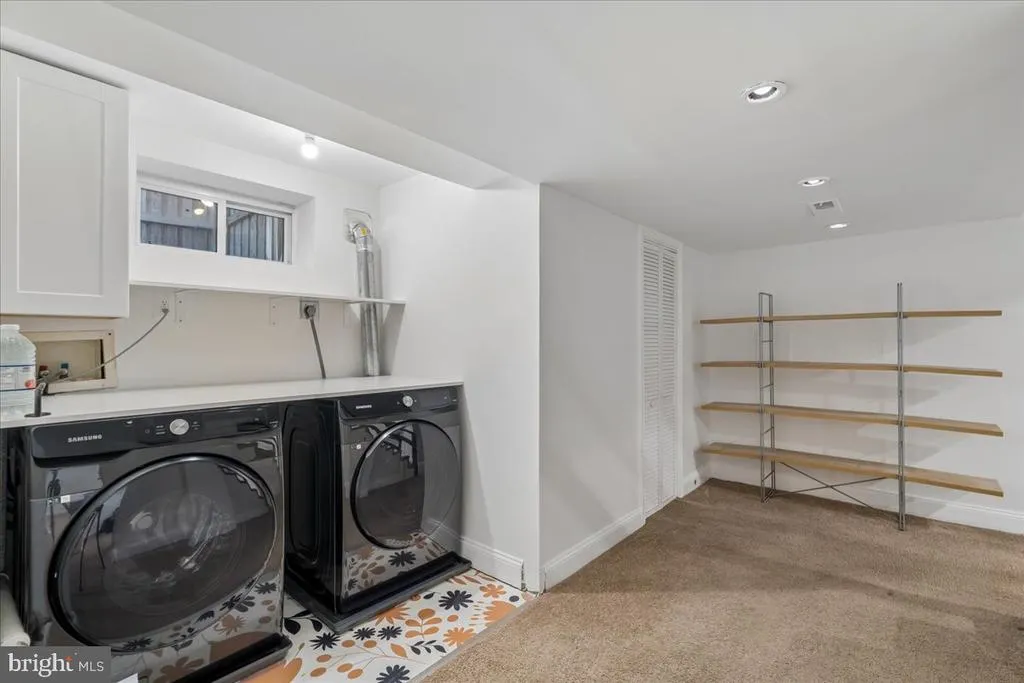
| Appliances | Stainless Steel Appliances,Stove,Washer - Front Loading,Water Heater |
| Zoning | R60 |
| Garage Spaces | 2.00 |
| Patio/Porch Features | Patio(s) |
| Architectural Style | Colonial |
| Security Features | Smoke Detector,Carbon Monoxide Detector(s) |
| Construction Materials | Brick |
| School District | MONTGOMERY COUNTY PUBLIC SCHOOLS |
| Year Built | 1950 |
| Electric | 200+ Amp Service |
| View | Street,Trees/Woods |
| Levels | 3 |
| Tax Year | 2026 |
| Ownership | Fee Simple |
| Cool Fuel | Electric |
| Accessibility | None |
| County | MONTGOMERY |
| New Construction | No |
| Property Type | Residential |
| HOA | No |
| Subdivision Name | WOODSIDE FOREST |
| Garage Y/N | Yes |
| Water Access Y/N | No |
| Other Structures | Above Grade,Below Grade |
| Transportation | Bus Stop less than 1 mile,Metro/Subway Station less than 1 mile |
| Full Baths | 4 |
| Status | ACTIVE |
| Directions | GPS |
| City | SILVER SPRING |
| Disclosures | Lead Based Paint - Federal,Lead Based Paint - State,Prop Disclosure |
| Senior Community Y/N | No |
| Lot Size Units | Square Feet |
| Lot Size Square Feet | 8125.00 |
| Tax Assessed Value | 744767.0 |
| Tax Annual Amount | 9111.0 |
| Home Warranty Y/N | No |
| Property Condition | Very Good |
| Structure Type | Detached |
| Condo/Coop Association fee Y/N | No |
| Bathrooms Full Main Level | 1 |
| Bathrooms Count Main Level | 1.00 |
| Price Per Sq Ft Total AG | 475.63 |
| Acceptable Financing | Cash,Conventional,FHA,VA |
| Historic Y/N | No |
| Lease Considered Y/N | No |
| Vacation Rental Y/N | No |
| Total SQFT | 2401 |
| Location Type | Corner Lot/Unit |
| Standard Status | Active |
| Year Built Source | Assessor |
| Legal Subdivision | WOODSIDE FOREST |
| Tax Lot | 3 |
| Association Recreation Fee | No |
Interior Features
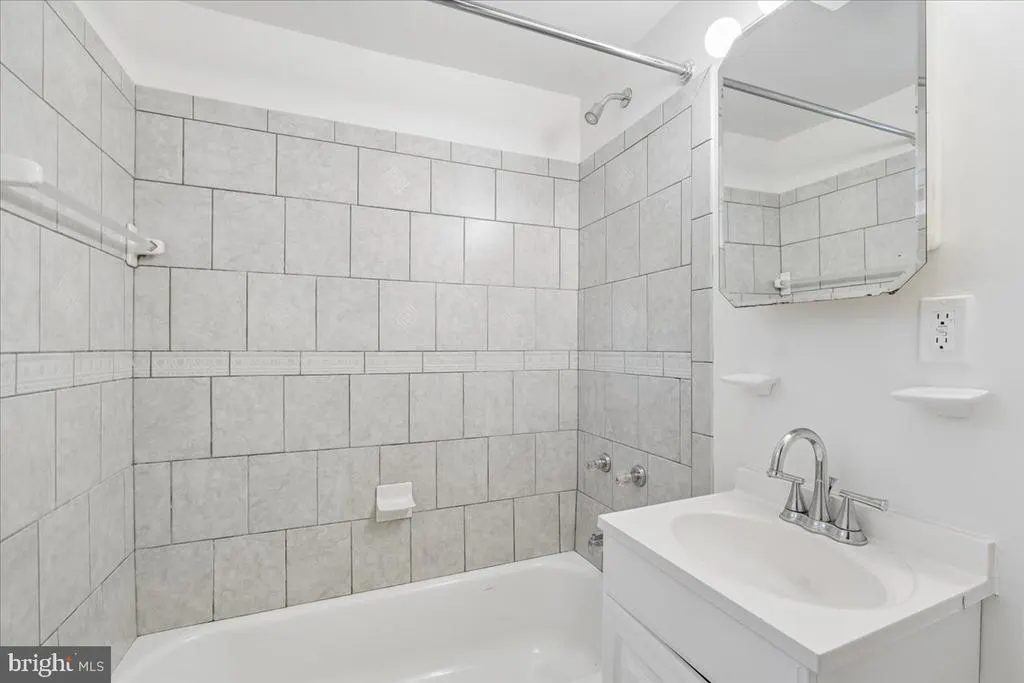
| Interior Amenities | Bathroom - Tub Shower,Ceiling Fan(s),Combination Kitchen/Dining,Entry Level Bedroom,Floor Plan - Traditional,Kitchen - Island,Recessed Lighting,Window Treatments,Wood Floors |
|---|---|
| Heating Fuel | Electric |
| Basement | Full,Fully Finished,Rear Entrance,Sump Pump,Walkout Stairs |
| Flooring | Hardwood,Tile/Brick |
| Total Fireplaces | 1 |
| Fireplace Features | Fireplace - Glass Doors,Gas/Propane |
| Hot Water | Electric |
| Basement (Y/N) | Yes |
| Heating Y/N | Yes |
| Fireplace Y/N | Yes |
| Above Grade Finished Area | 1785 |
| Central Air Y/N | Yes |
| Total Bedrooms | 4 |
| Below Grade Finished Area | 450 |
| Main Level Bedrooms | 1 |
| Below Grade Finished Area Unit Type | Square Feet |
| LivingAreaSource | Estimated |
| Laundry Type | Basement,Dryer In Unit,Washer In Unit |
| Below Grade Unfin Area Units | Square Feet |
| Below Grade Unfin SQFT | 166 |
| Below Grade Unfin SQFT Source | Estimated |
| Below Grade Finished Area Source | Estimated |
| Bedrooms Count All Upper Levels | 3 |
| Bedrooms Count Upper Level 1 | 3 |
| Bathrooms Full Upper Level 1 | 2 |
| Bathrooms Full Lower Level 1 | 1 |
| Bathrooms Full All Upper Levels | 2 |
| Bathrooms Full All Lower Levels | 1 |
| Bathrooms Count Upper Level 1 | 2.00 |
| Bathrooms Count Lower Level 1 | 1.00 |
| Bathrooms Count All Upper Levels | 2 |
| Bathrooms Count All Lower Levels | 1 |
| Above Grade Finished Area Source | Estimated |
| Above Grade Finished Area Unit Type | Square Feet |
| Total Baths | 4 |
Exterior Features
| Exterior Amenities | Street Lights,Sidewalks |
|---|---|
| Pool | No Pool |
| Fencing | Privacy,Rear |
| Parking Features | Paved Driveway,Private |
| Lot Features | Backs to Trees,Corner,Rear Yard |
| Water Source | Public |
| Total Parking Spaces | 4 |
| Garage Features | Garage - Side Entry,Garage Door Opener |
| Type of Parking | Detached Garage,Driveway |
| Foundation Details | Permanent |
| Water View Y/N | No |
| Lot Size Acres | 0.19 |
| Lot Size Source | Assessor |
| Waterfront Y/N | No |
| Land Assessed Value | 348400.00 |
| Navigable Water Y/N | No |
| Water Oriented Y/N | No |
| # of Detached Garage Spaces | 2 |
Amenities
- Foreclosure
- Views
- Short Sale
- New Construction
- Adult 55+
- Lease To Own
- No HOA Fees
- Furnished
- Primary On Main
- Air Conditioning
- Seller Finance
- Green
- Fixer Upper
- Horse
- Golf
- Fireplace
- Deck
- Garage
- Basement
- Pool
Property vs Single Family Average in 20910
Price
Taxes
Year Built
Visits
 The data relating to real estate for sale on this web site comes in part from the Internet Data Exchange of the Greater Lehigh Valley REALTORS®. Real Estate listings held by brokerage firms (licensees) other than #firm are marked with the IDX logo and detailed information about them includes the name of the listing brokers.
The information being provided is for consumers personal, non-commercial use and may not be used for any purpose other than to identify prospective properties consumers
 © BRIGHT, All Rights Reserved
