








Address
15108 Peartree Drive, Bowie, MD
Price
$ 625,000
Property Attributes
- MLS#MDPG2218884
- TypeSingle Family
- Listing Status ACTIVE
- CountyPRINCE GEORGES
- CityBowie
- NeighborhoodTall Oaks Crossing
- Zip20721
- StyleColonial
- Year Built1988
- Taxes$ 7668
- Price$ 625,000
- Bedrooms3
- Full Bathrooms2
- Half Bathrooms1
- Sqr Footage1880
- Lot Size0.29 Acres
Data Source:
Bright MLS
Property Description
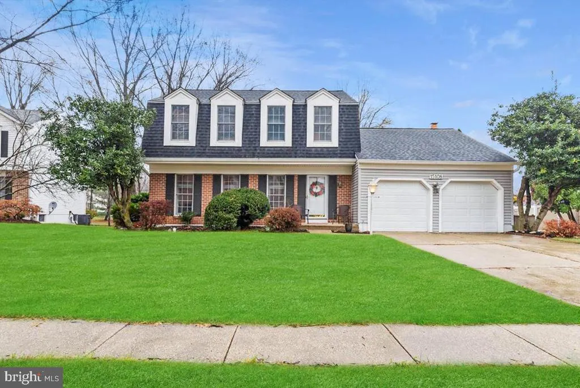
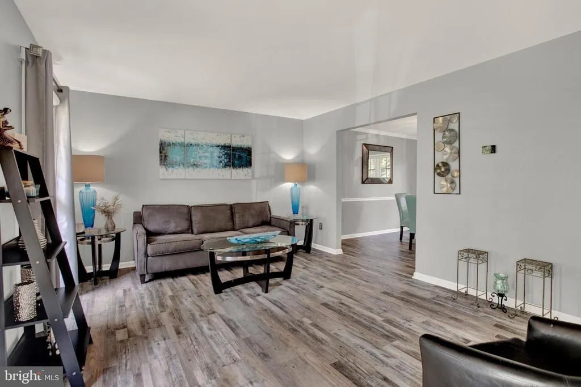
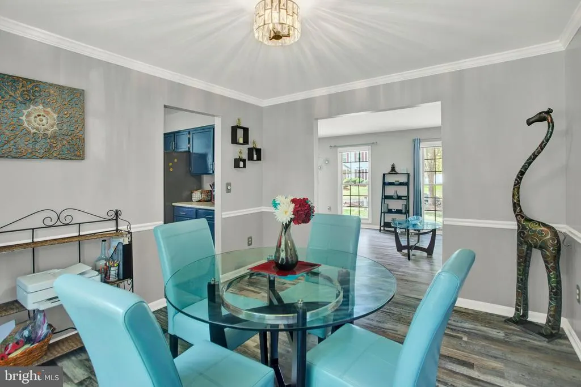
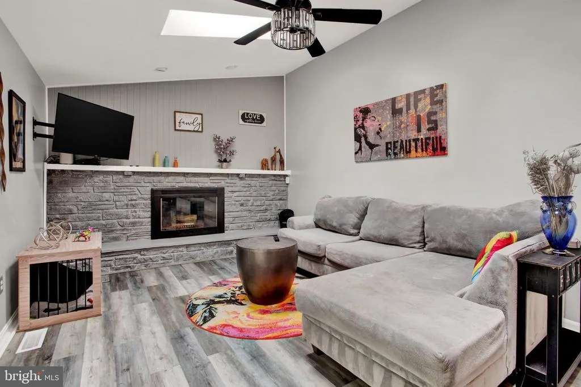
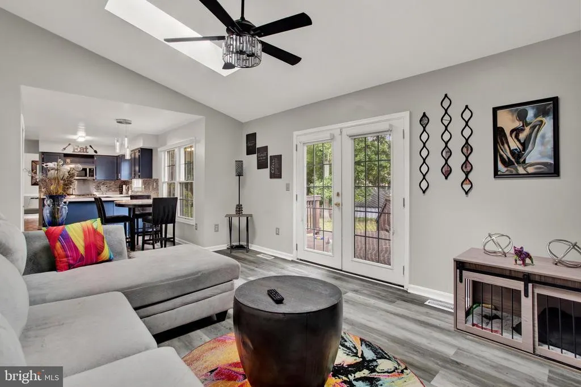
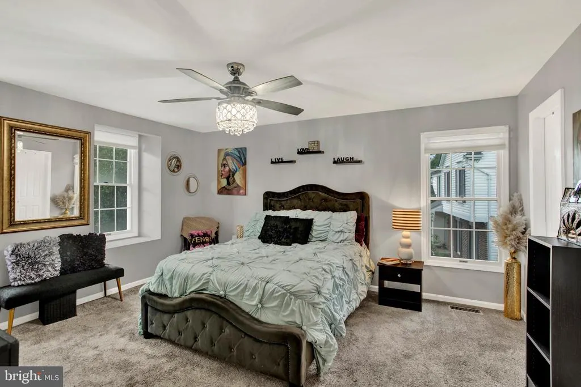
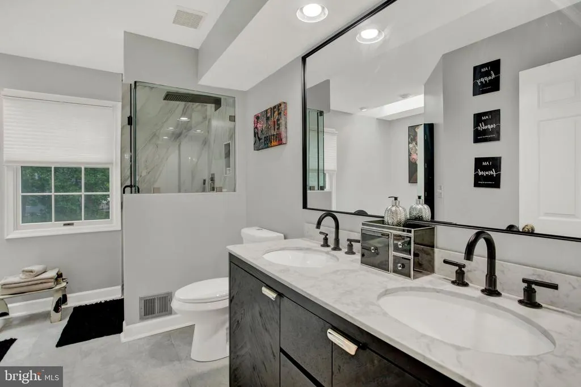
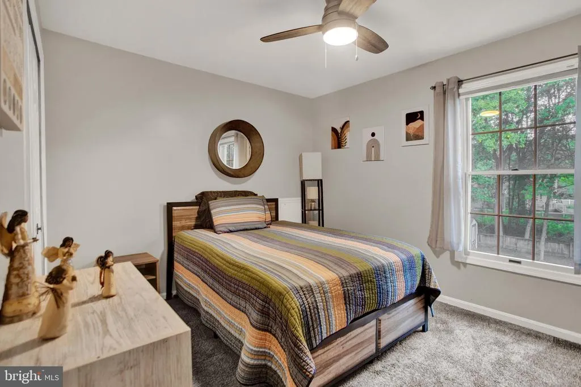
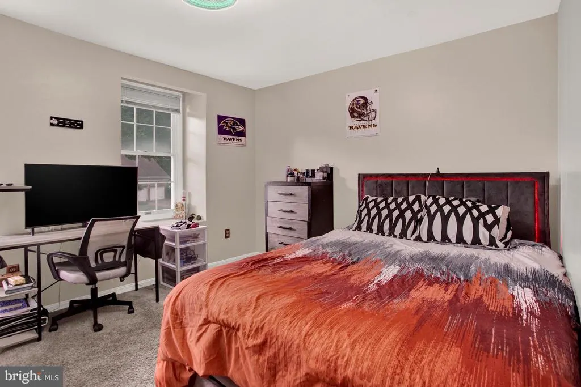
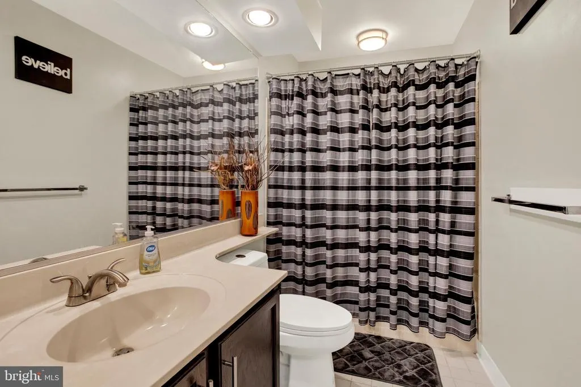
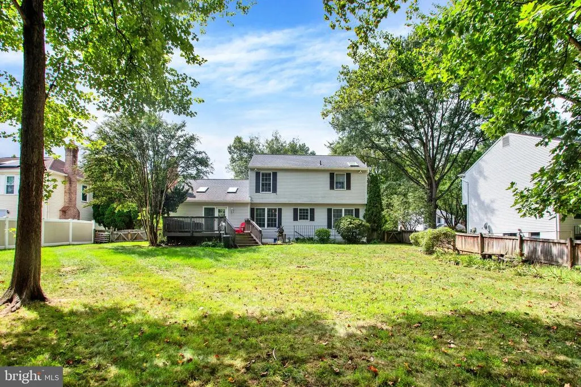
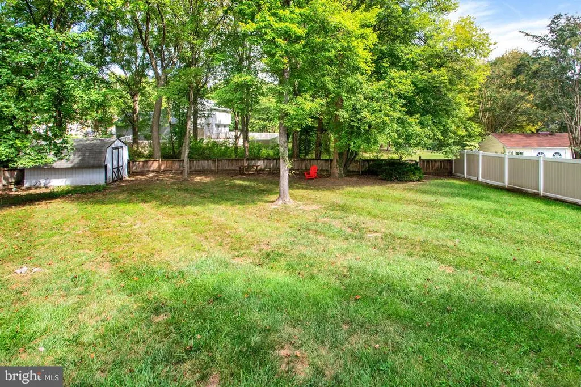
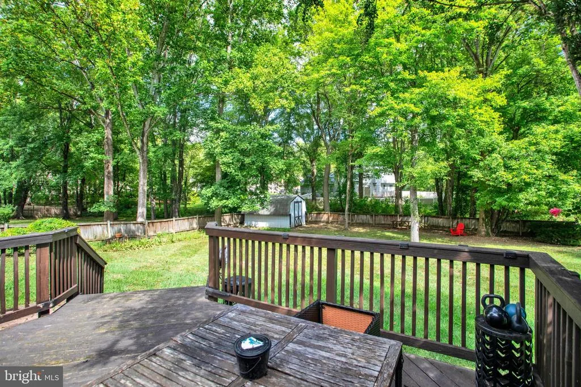
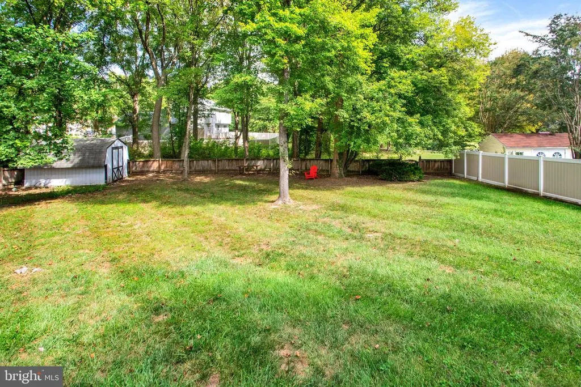
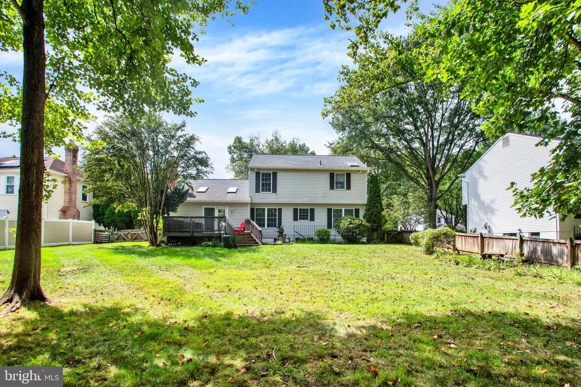
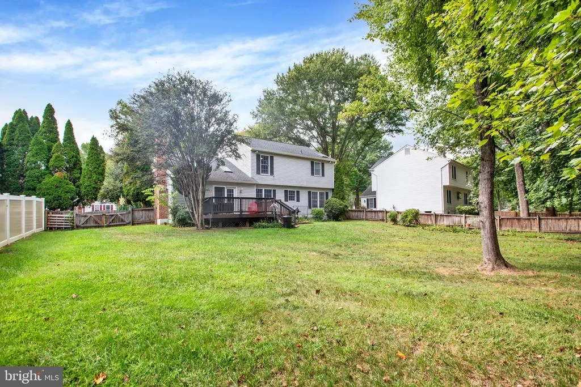
Welcome to 15108 Peartree Drive, a spacious Dutch Colonial in the sought-after Tall Oaks Crossing community of Bowie. Offering more than 2,500 square feet of living space, this home combines a traditional, comfortable layout with an impressive collection of recent updates. Step inside to hardwood floors and generous living spaces, including separate living and dining rooms and an inviting family room highlighted by a vaulted ceiling, skylights, and a beautiful fireplace. The refreshed kitchen features newer appliances, including a refrigerator and dishwasher, while multiple bathrooms throughout the home have also been thoughtfully refreshed with updated fixtures and finishes. Upstairs, youll find spacious bedrooms, including a primary suite with its own private en-suite bath. The finished lower level provides additional flexible living space, along with windows and exterior access ideal for a recreation room, home office, workout area, or additional gathering space. Major improvements add even more value, including a full HVAC system replaced in 2023, a newer washer and dryer, and numerous updates throughout the kitchen, bathrooms, and lower level. Outside, enjoy a large fenced backyard with plenty of room for entertaining, relaxing, or creating your own outdoor retreat. Tall Oaks Crossing offers tree-lined streets, walking and jogging trails, playgrounds, tennis courts, and a community fishing pond. Conveniently located near shopping, dining, and major commuter routes with access to Washington, DC, Baltimore, Joint Base Andrews, Fort Meade/NSA, and surrounding areas, 15108 Peartree Drive offers space, updates, and an established Bowie community to call home.
| Price History | |
|---|---|
| 9/11/2026 | Listed $625,000 |
General Features
| Living Area | 1880 |
|---|---|
| Sewer | Public Sewer |
| Heating | Ceiling |
| Cooling | Other |
| Possession | 0-30 Days CD,120-180 Days |
| Zoning | RR |
| HOA Fee | 50.00 |
| Garage Spaces | 2.00 |
| Association Fee Includes | Common Area Maintenance,Management,Reserve Funds,Snow Removal,Trash |
| Architectural Style | Colonial |
| Construction Materials | Frame |
| School District | PRINCE GEORGE'S COUNTY PUBLIC SCHOOLS |
| Year Built | 1988 |
| Levels | 3 |
| Tax Year | 2026 |
| Ownership | Fee Simple |
| Cool Fuel | Electric |
| Section | 02 |
| Accessibility | None |
| Assoc Fee Paid Per | Monthly |
| County | PRINCE GEORGES |
| New Construction | No |
| Property Type | Residential |
| Association Amenities | Common Grounds,Jog/Walk Path,Tennis Courts,Tot Lots/Playground |
| HOA | Yes |
| Subdivision Name | TALL OAKS CROSSING |
| Garage Y/N | Yes |
| Water Access Y/N | No |
| Other Structures | Above Grade,Below Grade |
| Full Baths | 2 |
| Status | ACTIVE |
| Directions | Google Maps |
| City | BOWIE |
| Association Name | TALL OAKS CROSSING HOA |
| Senior Community Y/N | No |
| Lot Size Units | Square Feet |
| Lot Size Square Feet | 12845.00 |
| Tax Assessed Value | 464567.0 |
| Tax Annual Amount | 7668.0 |
| Structure Type | Detached |
| Condo/Coop Association fee Y/N | No |
| Bathrooms Count Main Level | 1.00 |
| Price Per Sq Ft Total AG | 332.45 |
| Acceptable Financing | Cash,Conventional,FHA,VA |
| Vacation Rental Y/N | No |
| Total SQFT | 2920 |
| Standard Status | Active |
| Year Built Source | Assessor |
| Legal Subdivision | TALL OAKS CROSSINGPLAT 3 |
| Tax Lot | 5 |
Interior Features
| Heating Fuel | Natural Gas |
|---|---|
| Basement | Outside Entrance,Poured Concrete,Rear Entrance,Walkout Stairs,Windows |
| Total Fireplaces | 1 |
| Fireplace Features | Fireplace - Glass Doors,Wood |
| Hot Water | Electric |
| Basement (Y/N) | Yes |
| Heating Y/N | Yes |
| Fireplace Y/N | Yes |
| Above Grade Finished Area | 1880 |
| Half Baths | 1 |
| Central Air Y/N | No |
| Total Bedrooms | 3 |
| Below Grade Finished Area Unit Type | Square Feet |
| LivingAreaSource | Assessor |
| Laundry Type | Lower Floor |
| Below Grade Unfin Area Units | Square Feet |
| Below Grade Unfin SQFT | 1040 |
| Below Grade Unfin SQFT Source | Assessor |
| Below Grade Finished Area Source | Assessor |
| Bedrooms Count All Upper Levels | 3 |
| Bedrooms Count Upper Level 1 | 3 |
| Bathrooms Half Main Level | 1 |
| Bathrooms Full Upper Level 1 | 2 |
| Bathrooms Full All Upper Levels | 2 |
| Bathrooms Count Upper Level 1 | 2.00 |
| Bathrooms Count All Upper Levels | 2 |
| Above Grade Finished Area Source | Assessor |
| Above Grade Finished Area Unit Type | Square Feet |
| Total Baths | 3 |
Exterior Features
| Pool | No Pool |
|---|---|
| Fencing | Fully |
| Parking Features | Concrete Driveway |
| Water Source | Public |
| Total Parking Spaces | 4 |
| Garage Features | Additional Storage Area,Garage - Front Entry,Garage Door Opener,Inside Access,Oversized |
| Type of Parking | Attached Garage,Driveway |
| Land Use Code | R |
| Foundation Details | Concrete Perimeter,Passive Radon Mitigation |
| Water View Y/N | No |
| Lot Size Acres | 0.29 |
| Lot Size Source | Assessor |
| Waterfront Y/N | No |
| Land Assessed Value | 126700.00 |
| Navigable Water Y/N | No |
| Water Oriented Y/N | No |
| # of Attached Garage Spaces | 2 |
Amenities
- Foreclosure
- Views
- Short Sale
- New Construction
- Adult 55+
- Lease To Own
- No HOA Fees
- Furnished
- Primary On Main
- Air Conditioning
- Seller Finance
- Green
- Fixer Upper
- Horse
- Golf
- Fireplace
- Deck
- Garage
- Basement
- Pool
Property vs Single Family Average in 20721
Price
Taxes
Year Built
Visits
 The data relating to real estate for sale on this web site comes in part from the Internet Data Exchange of the Greater Lehigh Valley REALTORS®. Real Estate listings held by brokerage firms (licensees) other than #firm are marked with the IDX logo and detailed information about them includes the name of the listing brokers.
The information being provided is for consumers personal, non-commercial use and may not be used for any purpose other than to identify prospective properties consumers
The data relating to real estate for sale on this web site comes in part from the Internet Data Exchange of the Greater Lehigh Valley REALTORS®. Real Estate listings held by brokerage firms (licensees) other than #firm are marked with the IDX logo and detailed information about them includes the name of the listing brokers.
The information being provided is for consumers personal, non-commercial use and may not be used for any purpose other than to identify prospective properties consumers
 © BRIGHT, All Rights Reserved
