
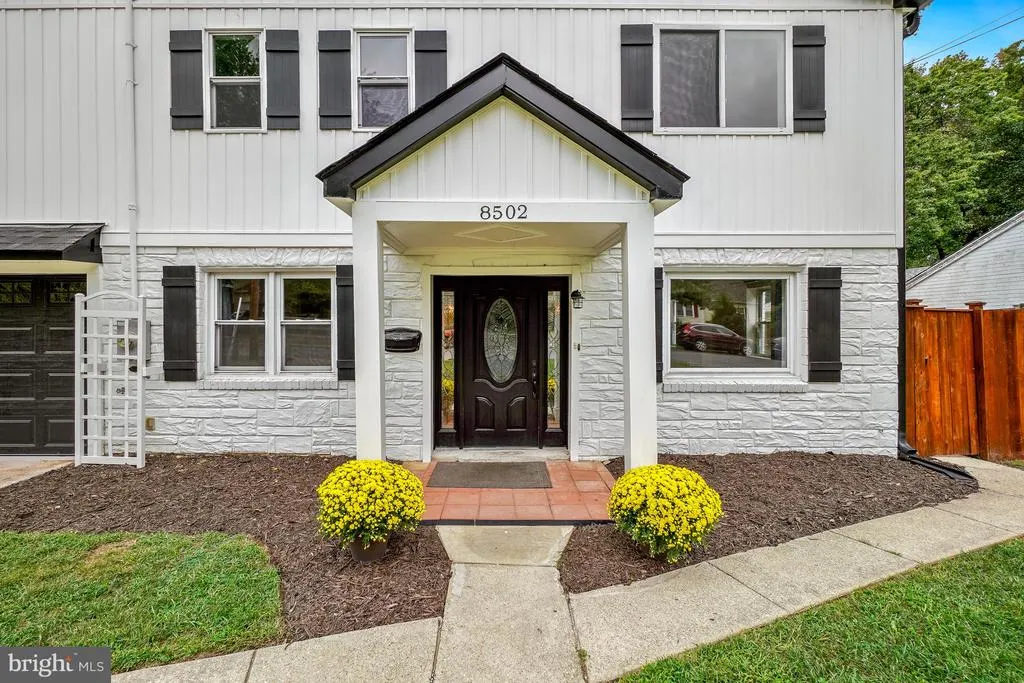
Address
8502 Cunningham Drive, College Park, MD
Price
$ 749,500
Property Attributes
- MLS#MDPG2219032
- TypeSingle Family
- Listing Status ACTIVE
- CountyPRINCE GEORGES
- CityCollege Park
- NeighborhoodBerwyn Heights
- Zip20740
- StyleColonial
- Year Built1949
- Taxes$ 11783
- Price$ 749,500
- Bedrooms6
- Full Bathrooms3
- Half Bathrooms1
- Sqr Footage3612
- Lot Size0.22 Acres
Data Source:
Bright MLS
Property Description
Nestled in the charming Berwyn Heights, this exquisite colonial residence offers a harmonious blend of classic elegance and modern comfort. Spanning an impressive 3,612 square feet, this renovated six-bedroom, three-and-a-half-bathroom home invites you to experience a lifestyle of luxury and ease. As you step inside, you are greeted by a warm and inviting atmosphere, where natural light dances through the spacious living areas, highlighting the beautiful craftsmanship and attention to detail throughout. Magnificent hardwood floors are abundant and endless. The heart of the home is a generous living room that flows seamlessly into a formal dining area, perfect for hosting intimate gatherings or grand celebrations. The well-appointed kitchen, equipped with modern appliances, (the LG washer/dryer and Bosch dishwasher comes with a transferable warranty) offers both functionality and style, making it a delightful space for culinary creativity. Retreat to the expansive primary suite, a serene sanctuary featuring an en-suite bathroom that exudes spa-like tranquility. This home also provides a rare second master suite with full bath. The thoughtfully designed layout ensures that every corner of this home feels inviting and purposeful. Outside, the property boasts a beautifully fenced in backyard, ideal for entertaining or simply enjoying a quiet moment in nature. The attached three-car garage and ample driveway space provide convenience and ease for your daily routines. Enjoy the proximity to local parks, shops, and dining options, all while being part of a welcoming neighborhood that values community spirit. This is more than just a home; it's a place where memories are made, and dreams are nurtured. Experience the perfect blend of luxury and comfort in this stunning Berwyn Heights Colonial, where every detail has been crafted with care.
| Elementary School | Middle School | High School |
|---|---|---|
| Berwyn Heights Elementary School | Greenbelt Middle School | Parkdale High School |
| Price History | |
|---|---|
| 9/12/2026 | Listed $749,500 |
General Features
| Living Area | 3612 |
|---|---|
| Sewer | Public Sewer |
| Heating | Forced Air |
| Cooling | Central A/C |
| Possession | Immediate |
| Zoning | RSF65 |
| Garage Spaces | 3.00 |
| Architectural Style | Colonial |
| Construction Materials | Frame |
| School District | PRINCE GEORGE'S COUNTY PUBLIC SCHOOLS |
| Year Built | 1949 |
| Levels | 2 |
| Tax Year | 2026 |
| Ownership | Fee Simple |
| Cool Fuel | Electric |
| Accessibility | None |
| County | PRINCE GEORGES |
| New Construction | No |
| Property Type | Residential |
| HOA | No |
| Subdivision Name | BERWYN HEIGHTS |
| Garage Y/N | Yes |
| Water Access Y/N | No |
| Other Structures | Above Grade,Below Grade |
| Full Baths | 3 |
| Status | ACTIVE |
| Directions | GPS |
| City | COLLEGE PARK |
| Senior Community Y/N | No |
| Lot Size Units | Square Feet |
| Lot Size Square Feet | 9800.00 |
| Tax Assessed Value | 617600.0 |
| Tax Annual Amount | 11783.0 |
| Structure Type | Detached |
| Condo/Coop Association fee Y/N | No |
| Bathrooms Count Main Level | 1.00 |
| Price Per Sq Ft Total AG | 207.5 |
| Vacation Rental Y/N | No |
| Total SQFT | 3612 |
| Standard Status | Active |
| Year Built Source | Assessor |
| Legal Subdivision | CHARLTON HEIGHTS |
| Tax Lot | 18 |
Interior Features
| Heating Fuel | Natural Gas |
|---|---|
| Hot Water | Natural Gas |
| Basement (Y/N) | No |
| Heating Y/N | Yes |
| Above Grade Finished Area | 3612 |
| Half Baths | 1 |
| Central Air Y/N | Yes |
| Total Bedrooms | 6 |
| Below Grade Finished Area Unit Type | Square Feet |
| LivingAreaSource | Assessor |
| Below Grade Finished Area Source | Assessor |
| Bedrooms Count All Upper Levels | 6 |
| Bedrooms Count Upper Level 1 | 6 |
| Bathrooms Half Main Level | 1 |
| Bathrooms Full Upper Level 1 | 3 |
| Bathrooms Full All Upper Levels | 3 |
| Bathrooms Count Upper Level 1 | 3.00 |
| Bathrooms Count All Upper Levels | 3 |
| Above Grade Finished Area Source | Assessor |
| Above Grade Finished Area Unit Type | Square Feet |
| Total Baths | 4 |
Exterior Features
| Pool | No Pool |
|---|---|
| Water Source | Public |
| Total Parking Spaces | 6 |
| Garage Features | Built In,Garage - Front Entry |
| Type of Parking | Attached Garage,Driveway |
| Foundation Details | Crawl Space,Concrete Perimeter |
| Water View Y/N | No |
| Lot Size Acres | 0.22 |
| Lot Size Source | Assessor |
| Waterfront Y/N | No |
| Land Assessed Value | 126100.00 |
| Navigable Water Y/N | No |
| Water Oriented Y/N | No |
| # of Attached Garage Spaces | 3 |
Amenities
- Foreclosure
- Views
- Short Sale
- New Construction
- Adult 55+
- Lease To Own
- No HOA Fees
- Furnished
- Primary On Main
- Air Conditioning
- Seller Finance
- Green
- Fixer Upper
- Horse
- Golf
- Fireplace
- Deck
- Garage
- Basement
- Pool
Property vs Single Family Average in 20740
Price
Taxes
Year Built
Visits
 The data relating to real estate for sale on this web site comes in part from the Internet Data Exchange of the Greater Lehigh Valley REALTORS®. Real Estate listings held by brokerage firms (licensees) other than #firm are marked with the IDX logo and detailed information about them includes the name of the listing brokers.
The information being provided is for consumers personal, non-commercial use and may not be used for any purpose other than to identify prospective properties consumers
The data relating to real estate for sale on this web site comes in part from the Internet Data Exchange of the Greater Lehigh Valley REALTORS®. Real Estate listings held by brokerage firms (licensees) other than #firm are marked with the IDX logo and detailed information about them includes the name of the listing brokers.
The information being provided is for consumers personal, non-commercial use and may not be used for any purpose other than to identify prospective properties consumers
 © BRIGHT, All Rights Reserved
