
Just Listed











Address
10703 Tyrone Drive, Upper Marlboro, MD
Price
$ 489,900
Property Attributes
- MLS#MDPG2220476
- TypeSingle Family
- Listing Status ACTIVE
- CountyPRINCE GEORGES
- CityUpper Marlboro
- NeighborhoodHollaway Estates
- Zip20772
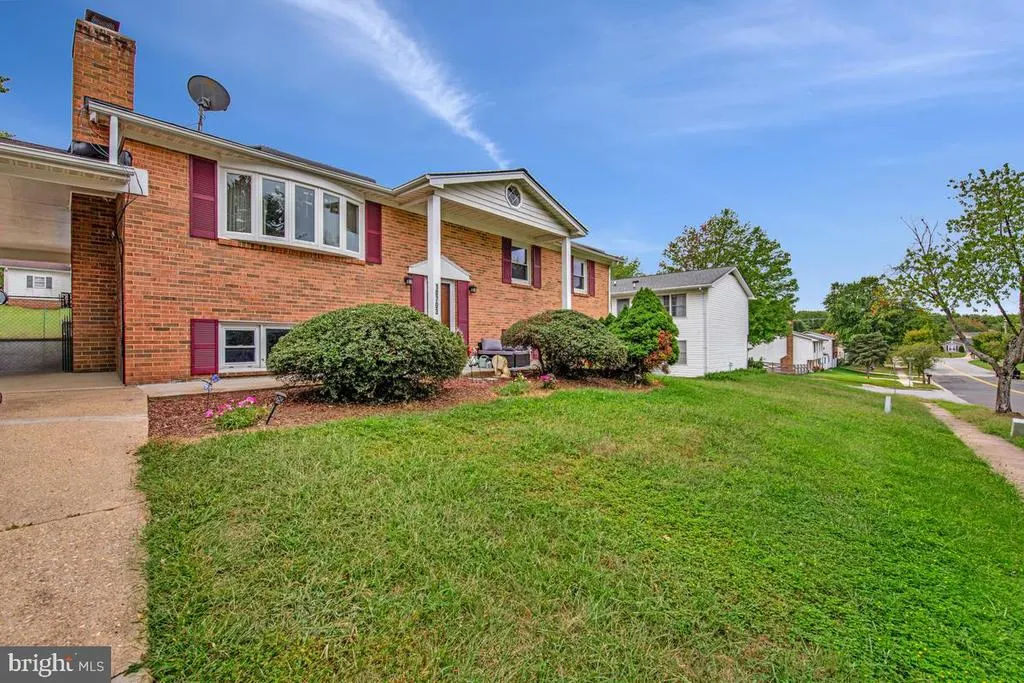
- StyleSplit Level
- Year Built1973
- Taxes$ 5774
- Price$ 489,900
- Bedrooms5
- Full Bathrooms3
- Half Bathrooms0
- Sqr Footage2392
- Lot Size0.23 Acres
Data Source:
Bright MLS
Property Description
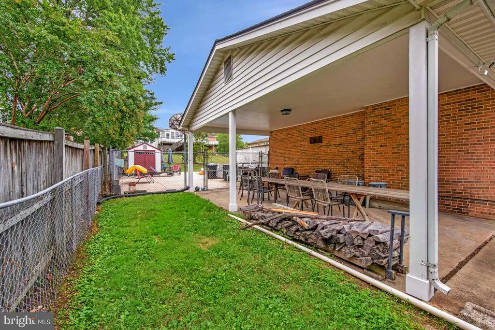
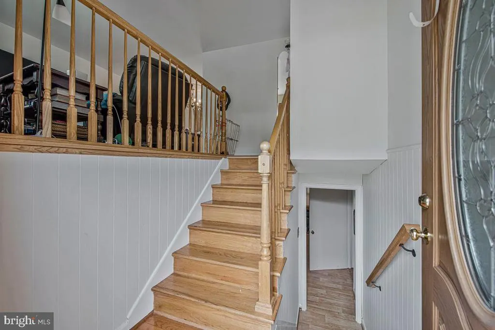
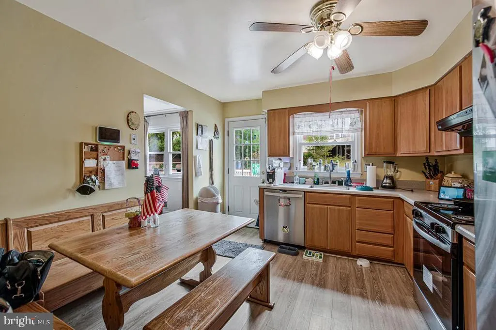
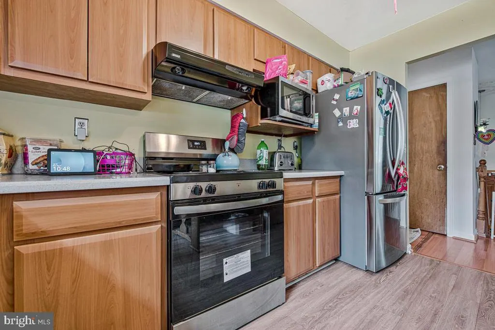
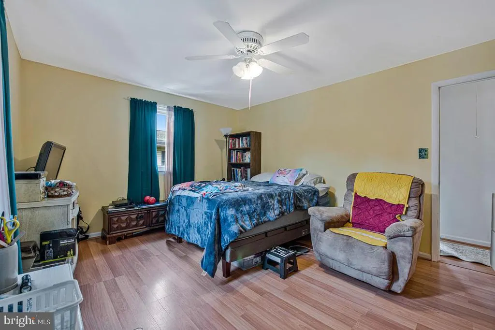
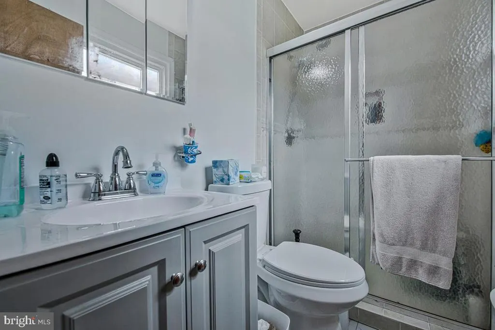
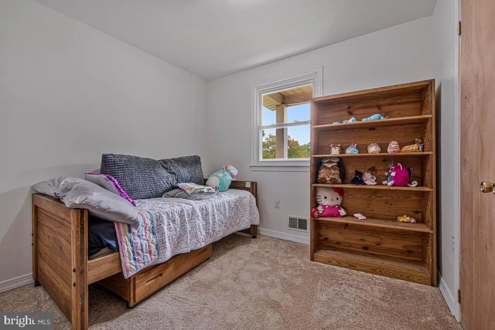
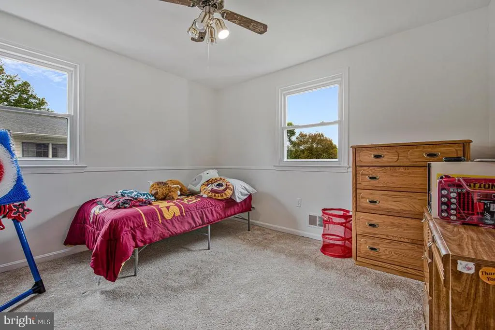
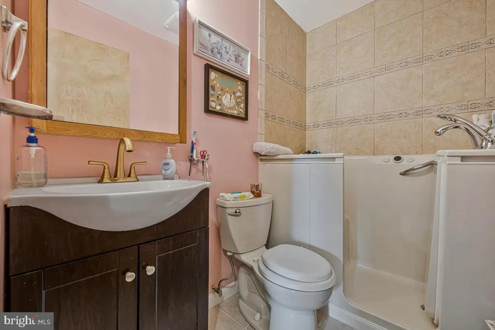
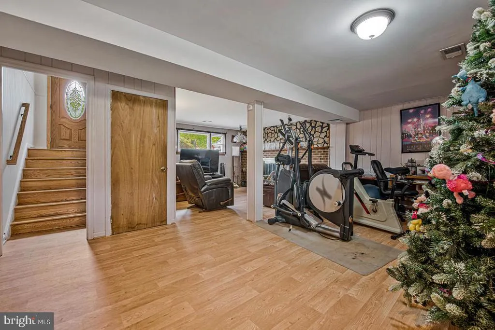
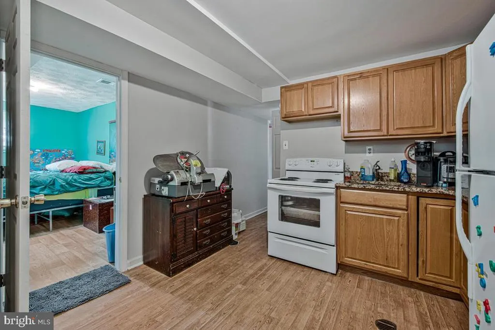
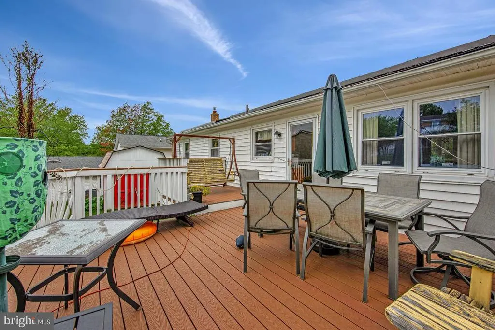
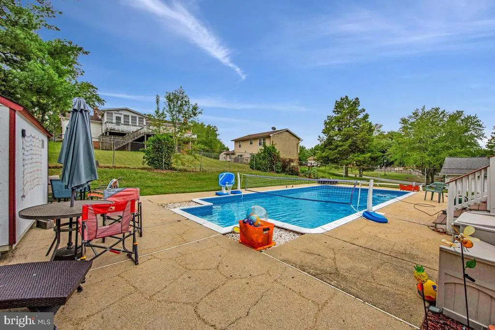
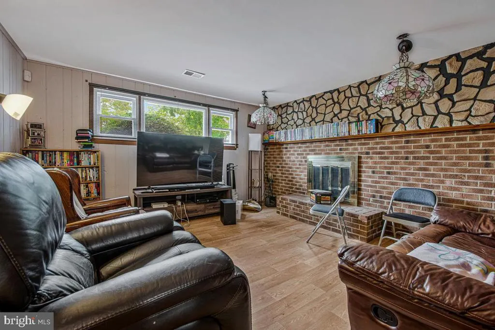
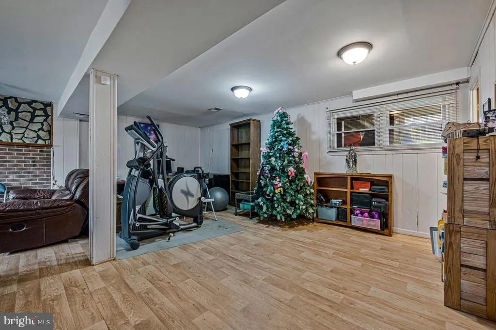
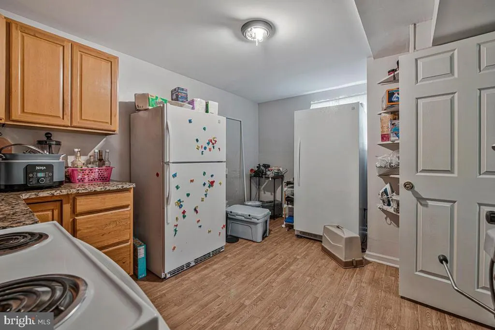
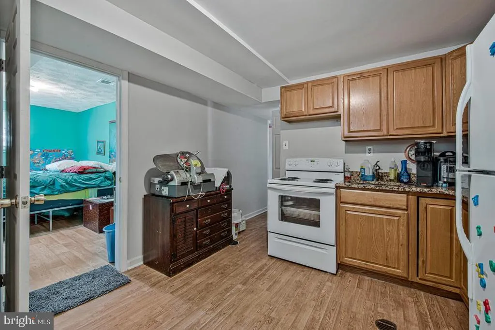
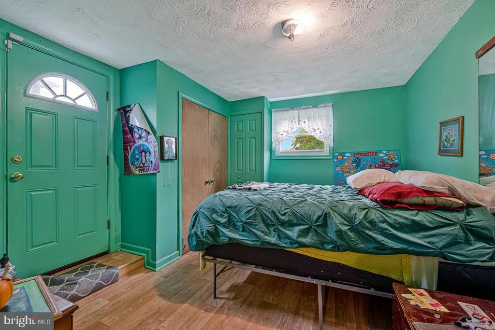
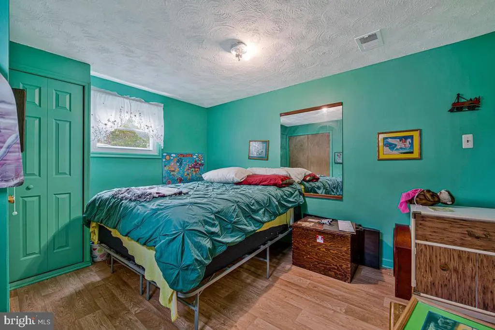
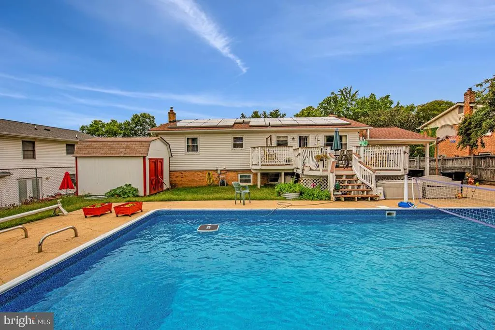
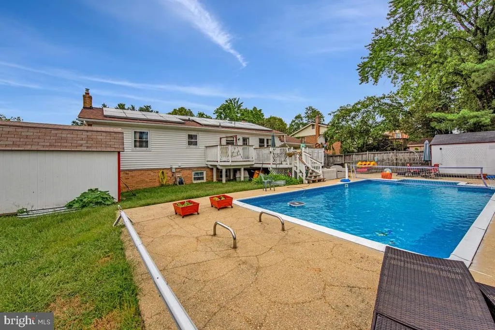
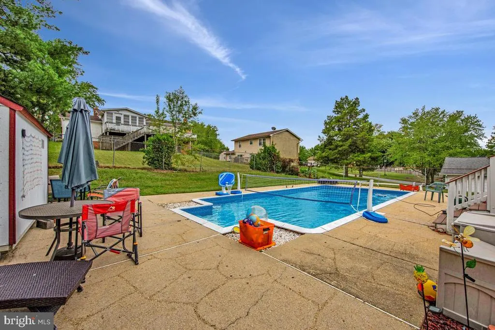
Nestled in the prestigious community of Holloway Estates, this exquisite split-level residence offers a harmonious blend of luxury and comfort, perfect for those seeking an elevated lifestyle. Built in 1973, this timeless brick home has been thoughtfully designed to cater to modern living while retaining its classic charm. As you approach the property, you are greeted by a beautifully landscaped exterior that exudes curb appeal. The inviting faade is complemented by an attached carport, providing both convenience and protection for your vehicles. The expansive lot, spanning 0.23 acres, offers ample outdoor space for relaxation and entertainment. Step into your private oasis, where a fully finished basement awaits, providing additional living space that can be tailored to your needs-be it a home theater, gym, or a cozy retreat. The heart of this home is undoubtedly the outdoor area, featuring a personal pool that beckons for sun-soaked afternoons and lively gatherings. The split-level design enhances the flow of the home, allowing for distinct living areas that promote both togetherness and privacy. With five spacious bedrooms and three full bathrooms, there is no shortage of space for relaxation and rejuvenation. Each room is bathed in natural light, creating a warm and inviting atmosphere throughout. The outdoor space is a true highlight, offering a perfect blend of leisure and luxury. The pool area is surrounded by lush greenery, providing a tranquil escape from the hustle and bustle of everyday life. Whether you're lounging by the poolside or enjoying a quiet evening under the stars, this home is designed for those who appreciate the finer things in life. Located in a sought-after neighborhood, this property not only offers a stunning home but also an exclusive lifestyle. Experience the perfect balance of elegance and comfort in a community that values quality living. This residence is more than just a house; it's a place to create lasting memories and enjoy the beauty of everyday life. Embrace the opportunity to make this luxurious retreat your own.
| Price History | |
|---|---|
| 9/25/2026 | Listed $489,900 |
General Features
| Living Area | 2392 |
|---|---|
| Sewer | Public Sewer |
| Heating | Forced Air |
| Cooling | Central A/C |
| Possession | Settlement |
| Zoning | RR |
| Architectural Style | Split Level |
| Construction Materials | Brick |
| School District | PRINCE GEORGE'S COUNTY PUBLIC SCHOOLS |
| Year Built | 1973 |
| Levels | 2 |
| Tax Year | 2026 |
| Ownership | Fee Simple |
| Cool Fuel | Electric |
| Accessibility | None |
| County | PRINCE GEORGES |
| New Construction | No |
| Property Type | Residential |
| HOA | No |
| Subdivision Name | HOLLAWAY ESTATES |
| Garage Y/N | No |
| Water Access Y/N | No |
| Other Structures | Above Grade,Below Grade |
| Full Baths | 3 |
| Status | ACTIVE |
| Directions | use navigation |
| City | UPPER MARLBORO |
| Senior Community Y/N | No |
| Lot Size Units | Square Feet |
| Lot Size Square Feet | 10000.07 |
| Tax Assessed Value | 388567.0 |
| Tax Annual Amount | 5774.0 |
| Structure Type | Detached |
| Condo/Coop Association fee Y/N | No |
| Bathrooms Full Main Level | 2 |
| Bathrooms Count Main Level | 2.00 |
| Price Per Sq Ft Total AG | 409.62 |
| Acceptable Financing | Cash,Conventional,FHA,VA |
| Vacation Rental Y/N | No |
| Total SQFT | 2392 |
| Standard Status | Active |
| Year Built Source | Estimated |
Interior Features
| Heating Fuel | Natural Gas |
|---|---|
| Basement | Fully Finished |
| Hot Water | Natural Gas |
| Basement (Y/N) | Yes |
| Heating Y/N | Yes |
| Above Grade Finished Area | 1196 |
| Central Air Y/N | Yes |
| Total Bedrooms | 5 |
| Below Grade Finished Area | 1196 |
| Main Level Bedrooms | 3 |
| Below Grade Finished Area Unit Type | Square Feet |
| LivingAreaSource | Estimated |
| Below Grade Finished Area Source | Estimated |
| Bedrooms Count All Lower Levels | 2 |
| Bedrooms Count Lower Level 1 | 2 |
| Bathrooms Full Lower Level 1 | 1 |
| Bathrooms Full All Lower Levels | 1 |
| Bathrooms Count Lower Level 1 | 1.00 |
| Bathrooms Count All Lower Levels | 1 |
| Above Grade Finished Area Source | Estimated |
| Above Grade Finished Area Unit Type | Square Feet |
| Total Baths | 3 |
Exterior Features
| Exterior Amenities | BBQ Grill |
|---|---|
| Pool | Yes - Personal |
| Water Source | Public |
| Total Parking Spaces | 2 |
| Type of Parking | Attached Carport |
| Foundation Details | Permanent |
| Water View Y/N | No |
| Lot Size Acres | 0.23 |
| Lot Size Source | Estimated |
| Waterfront Y/N | No |
| Navigable Water Y/N | No |
| Water Oriented Y/N | No |
| # of Attached Carport Spaces | 2 |
Amenities
- Foreclosure
- Views
- Short Sale
- New Construction
- Adult 55+
- Lease To Own
- No HOA Fees
- Furnished
- Primary On Main
- Air Conditioning
- Seller Finance
- Green
- Fixer Upper
- Horse
- Golf
- Fireplace
- Deck
- Garage
- Basement
- Pool
Property vs Single Family Average in 20772
Price
Taxes
Year Built
 The data relating to real estate for sale on this web site comes in part from the Internet Data Exchange of the Greater Lehigh Valley REALTORS®. Real Estate listings held by brokerage firms (licensees) other than #firm are marked with the IDX logo and detailed information about them includes the name of the listing brokers.
The information being provided is for consumers personal, non-commercial use and may not be used for any purpose other than to identify prospective properties consumers
The data relating to real estate for sale on this web site comes in part from the Internet Data Exchange of the Greater Lehigh Valley REALTORS®. Real Estate listings held by brokerage firms (licensees) other than #firm are marked with the IDX logo and detailed information about them includes the name of the listing brokers.
The information being provided is for consumers personal, non-commercial use and may not be used for any purpose other than to identify prospective properties consumers
 © BRIGHT, All Rights Reserved
