


Address
38261 Milestone Lane, Mechanicsville, MD
Price
$ 729,900
Property Attributes
- MLS#MDSM2031400
- TypeSingle Family
- Listing Status ACTIVE
- CountySAINT MARYS
- CityMechanicsville
- Zip20659
- StyleRanch/Rambler
- Year Built2026
- Price$ 729,900
- Bedrooms3
- Full Bathrooms2
- Half Bathrooms1
- Sqr Footage2300
- Lot Size0.77 Acres
Data Source:
Bright MLS
Property Description
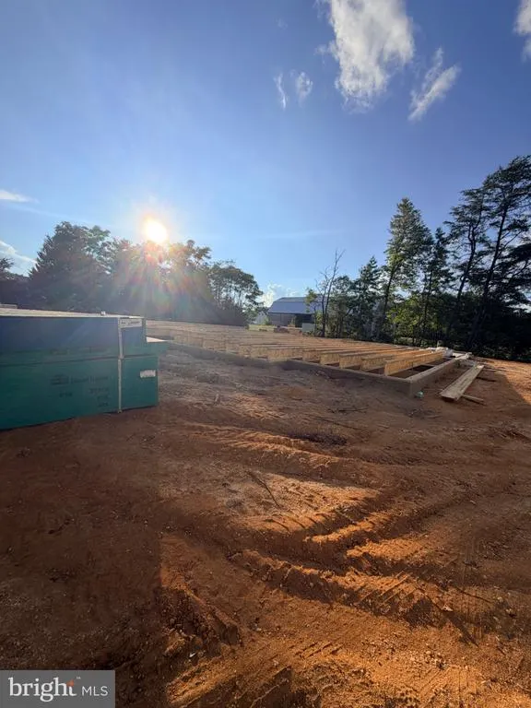
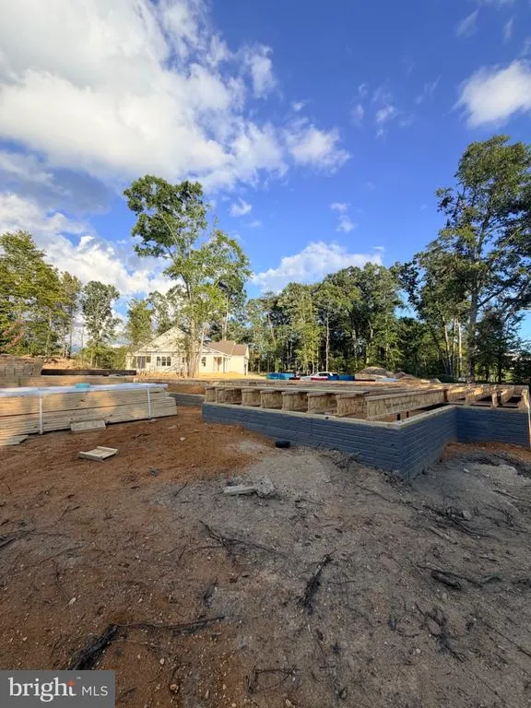
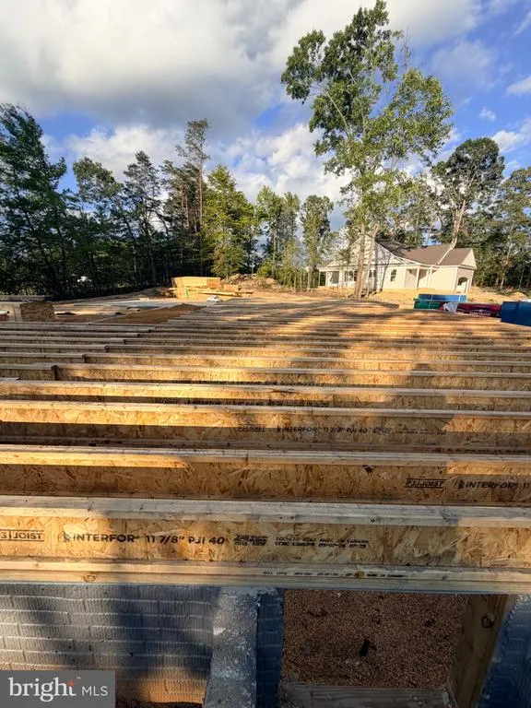
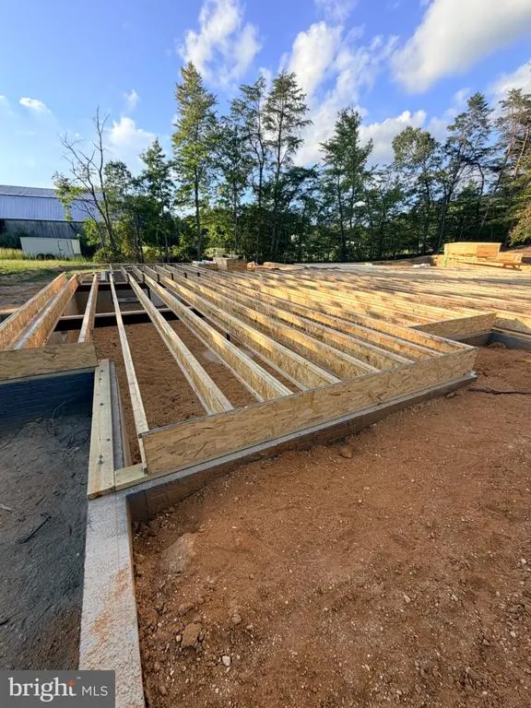
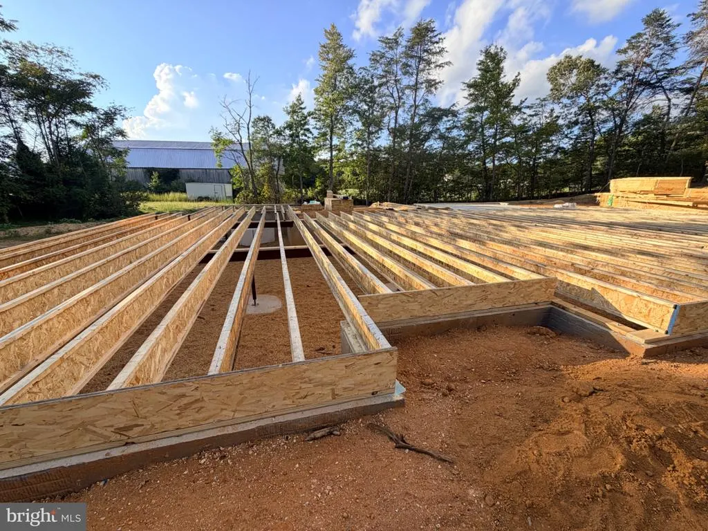
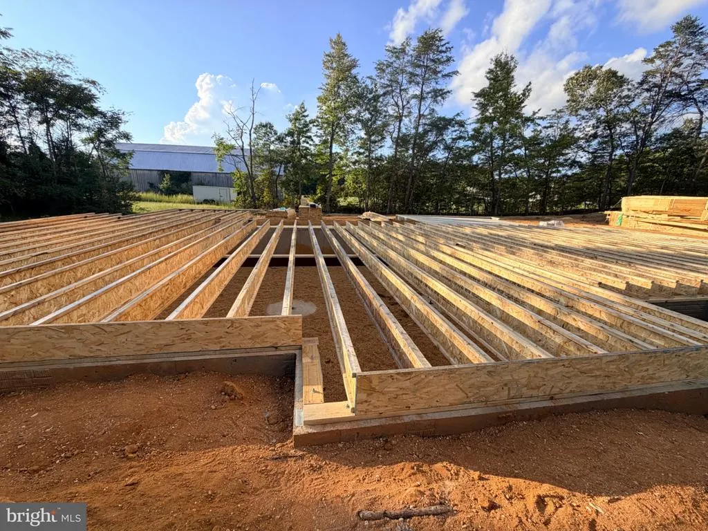
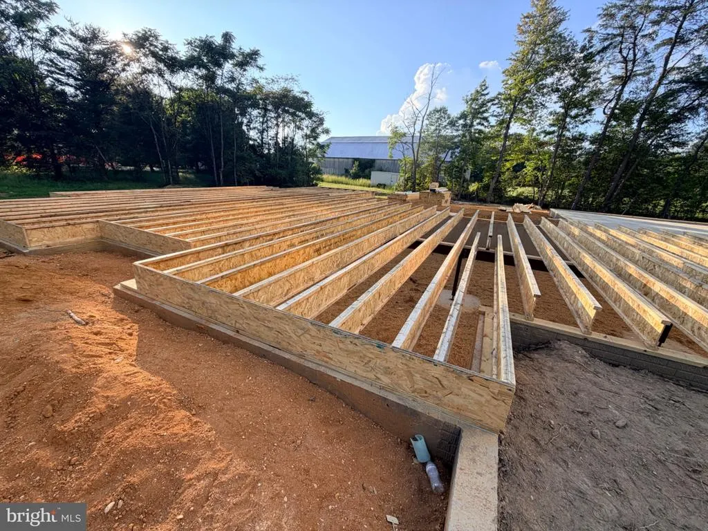
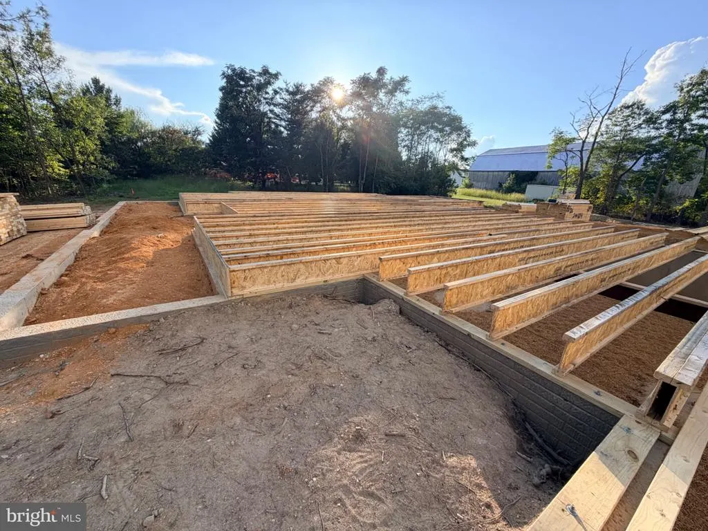
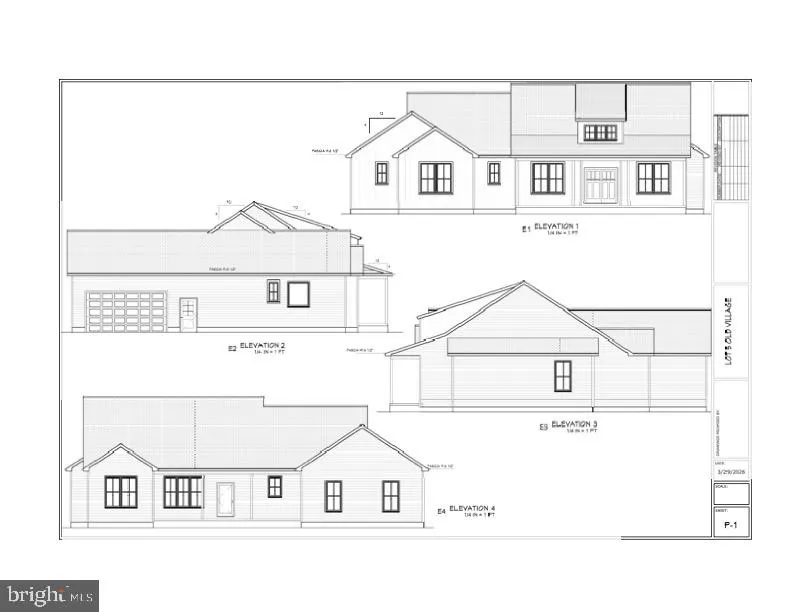
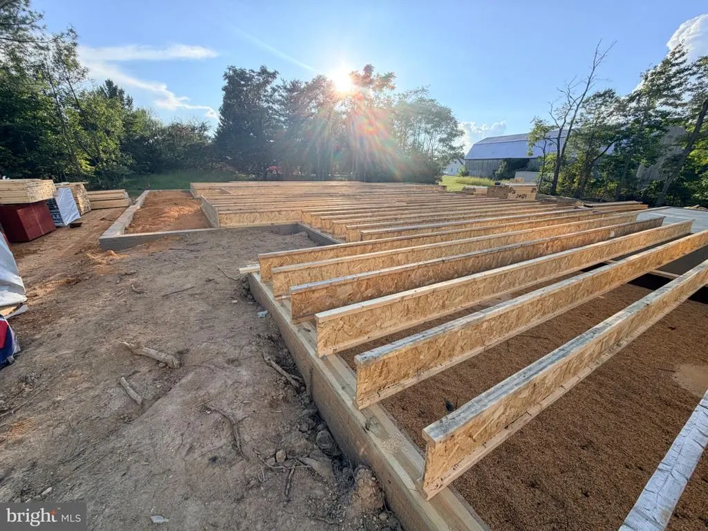
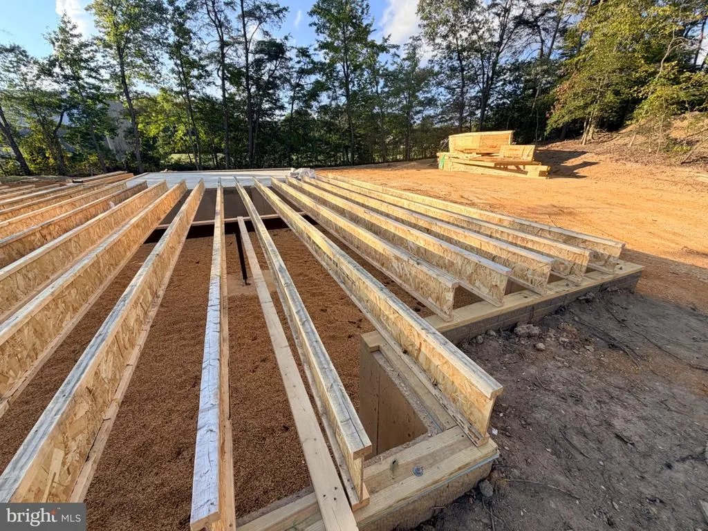
Imagine pulling into the driveway of your dream home, perfectly tailored to your personal style. Situated on a 1-acre lot on Milestone Lane off Old Village Road, this upcoming new construction opportunity by Litz Custom Homes offers the ultimate blend of privacy and modern Southern Maryland living. This thoughtfully designed 2,300 sq-ft rambler delivers a flawless open-concept layout featuring 3 spacious bedrooms and 2.5 bathrooms. At the heart of the home, a grand family room with an inviting fireplace flows seamlessly into a gourmet chefs kitchen, complete with a massive center island and a generous walk-in pantry. The layout ensures maximum privacy for the luxurious owner's suite, which boasts an expansive walk-in closet and a spa-like ensuite bath. On the opposite side of the home, two additional bright bedrooms offer total flexibility for family, guests, or a dedicated home office. Everyday functionality shines through the perfectly placed powder room, a dedicated laundry room, and a highly practical "drop zone" mudroom right off the side-load garage. Outside, you can enjoy quiet mornings on the covered front porch or host summer gatherings in the spacious rear yard overlooking your beautiful acreage. Because this home is in the early stages of construction, the choice is entirely yours. Whether you have been dreaming of a crisp Modern Farmhouse, a classic Craftsman, or a breezy Coastal Cottage, there is still plenty of time to bring your imagination to life. Working with premier custom builders Litz Custom Homes means you can personalize the finishes, colors, and features to perfectly match the vision you've been dreaming of. Enjoy peaceful, private one-level living in St. Marys County. Your custom-built dream home is waiting!
| Price History | |
|---|---|
| 5/28/2026 | Listed $729,900 |
General Features
| Living Area | 2300 |
|---|---|
| Sewer | Septic Exists |
| Heating | Heat Pump(s) |
| Cooling | Central A/C |
| Possession | Settlement |
| Roof | Architectural Shingle |
| Zoning | RM |
| Garage Spaces | 2.00 |
| Architectural Style | Ranch/Rambler |
| Security Features | Carbon Monoxide Detector(s),Smoke Detector,Sprinkler System - Indoor |
| Construction Materials | Vinyl Siding |
| School District | ST. MARY'S COUNTY PUBLIC SCHOOLS |
| Year Built | 2026 |
| Electric | 200+ Amp Service |
| Levels | 1 |
| Tax Year | 2026 |
| Ownership | Fee Simple |
| Cool Fuel | Electric |
| Accessibility | None |
| County | SAINT MARYS |
| New Construction | Yes |
| Property Type | Residential |
| HOA | No |
| Subdivision Name | NONE AVAILABLE |
| Garage Y/N | Yes |
| Water Access Y/N | No |
| Other Structures | Above Grade |
| Full Baths | 2 |
| Status | ACTIVE |
| Directions | Across the street from Mechanicsville Elementary. |
| City | MECHANICSVILLE |
| Senior Community Y/N | No |
| Lot Size Units | Square Feet |
| Lot Size Square Feet | 33541.20 |
| Tax Assessed Value | 0.0 |
| Tax Annual Amount | 0.0 |
| Property Condition | Excellent |
| Structure Type | Detached |
| Condo/Coop Association fee Y/N | No |
| Bathrooms Full Main Level | 2 |
| Bathrooms Count Main Level | 3.00 |
| Price Per Sq Ft Total AG | 317.35 |
| Construction Completed Y/N | No |
| Vacation Rental Y/N | No |
| Total SQFT | 2300 |
| Builder Name | Litz Custom Homes |
| Standard Status | Active |
| Year Built Source | Estimated |
Interior Features
| Heating Fuel | Electric |
|---|---|
| Flooring | Ceramic Tile,Luxury Vinyl Plank |
| Total Fireplaces | 1 |
| Fireplace Features | Gas/Propane |
| Hot Water | Bottled Gas |
| Basement (Y/N) | No |
| Heating Y/N | Yes |
| Window Features | Low-E |
| Fireplace Y/N | Yes |
| Above Grade Finished Area | 2300 |
| Half Baths | 1 |
| Central Air Y/N | Yes |
| Total Bedrooms | 3 |
| Main Level Bedrooms | 3 |
| LivingAreaSource | Estimated |
| Bathrooms Half Main Level | 1 |
| Above Grade Finished Area Source | Estimated |
| Above Grade Finished Area Unit Type | Square Feet |
| Total Baths | 3 |
Exterior Features
| Pool | No Pool |
|---|---|
| Water Source | Well |
| Total Parking Spaces | 2 |
| Garage Features | Garage - Side Entry,Inside Access,Garage Door Opener |
| Type of Parking | Attached Garage,Driveway |
| Foundation Details | Crawl Space |
| Water View Y/N | No |
| Lot Size Acres | 0.77 |
| Lot Size Source | Estimated |
| Waterfront Y/N | No |
| Navigable Water Y/N | No |
| Water Oriented Y/N | No |
| # of Attached Garage Spaces | 2 |
Amenities
- Foreclosure
- Views
- Short Sale
- New Construction
- Adult 55+
- Lease To Own
- No HOA Fees
- Furnished
- Primary On Main
- Air Conditioning
- Seller Finance
- Green
- Fixer Upper
- Horse
- Golf
- Fireplace
- Deck
- Garage
- Basement
- Pool
Property vs Single Family Average in 20659
Price
Year Built
Visits
 The data relating to real estate for sale on this web site comes in part from the Internet Data Exchange of the Greater Lehigh Valley REALTORS®. Real Estate listings held by brokerage firms (licensees) other than #firm are marked with the IDX logo and detailed information about them includes the name of the listing brokers.
The information being provided is for consumers personal, non-commercial use and may not be used for any purpose other than to identify prospective properties consumers
The data relating to real estate for sale on this web site comes in part from the Internet Data Exchange of the Greater Lehigh Valley REALTORS®. Real Estate listings held by brokerage firms (licensees) other than #firm are marked with the IDX logo and detailed information about them includes the name of the listing brokers.
The information being provided is for consumers personal, non-commercial use and may not be used for any purpose other than to identify prospective properties consumers
 © BRIGHT, All Rights Reserved
