





Address
38002 W Edinview Court, Mechanicsville, MD
Price
$ 465,000
Property Attributes
- MLS#MDSM2032134
- TypeSingle Family
- Listing Status ACTIVE
- CountySAINT MARYS
- CityMechanicsville
- NeighborhoodEdinborough Estates
- Zip20659
- StyleSplit Level
- Year Built2001
- Taxes$ 3288
- Price$ 465,000
- Bedrooms4
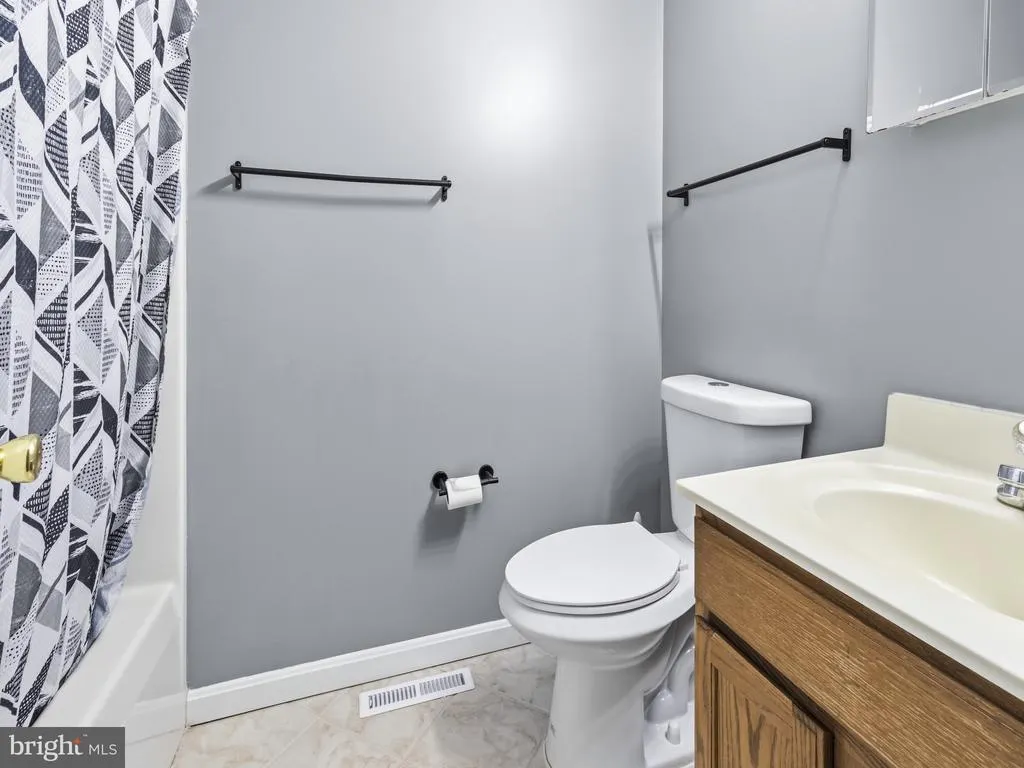
- Full Bathrooms3
- Half Bathrooms1
- Sqr Footage2875
- Lot Size3.39 Acres
Data Source:
Bright MLS
Property Description
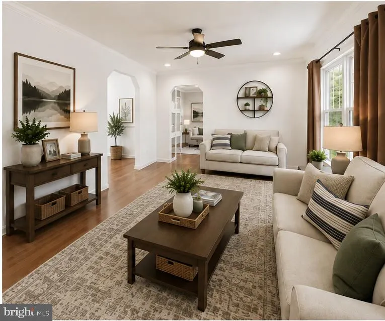
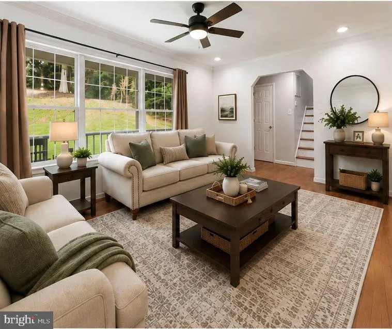
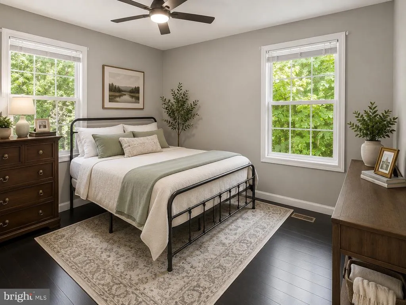
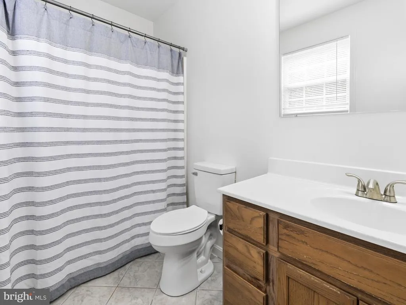
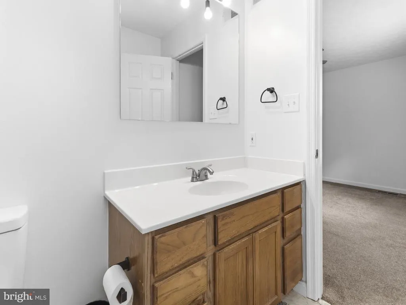
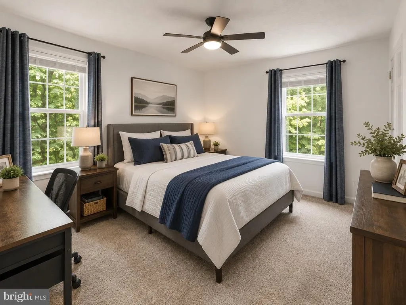
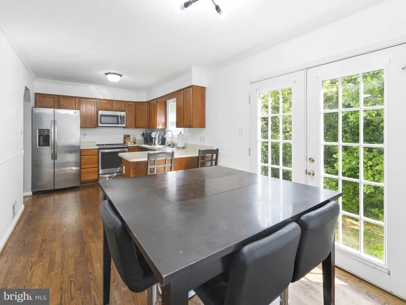
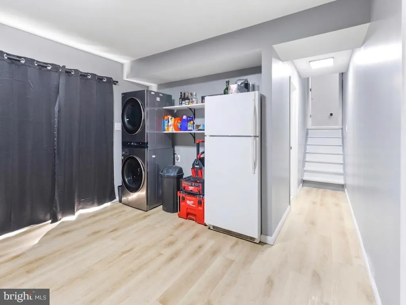
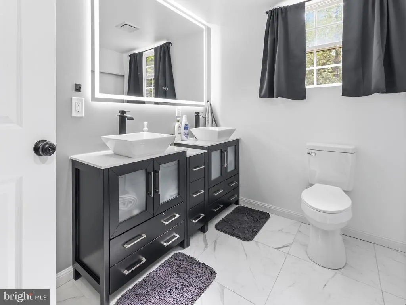
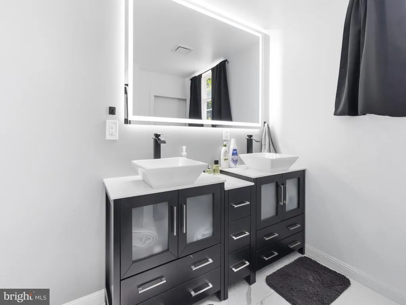
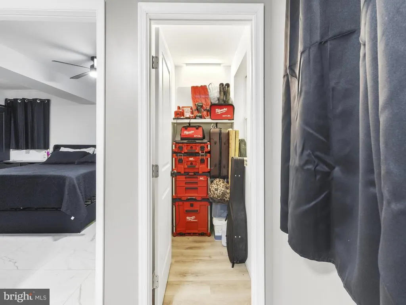
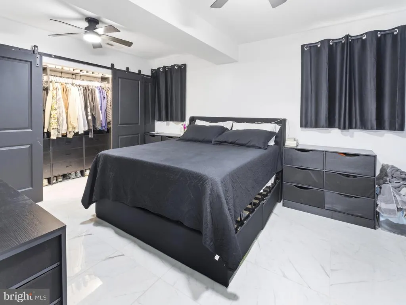
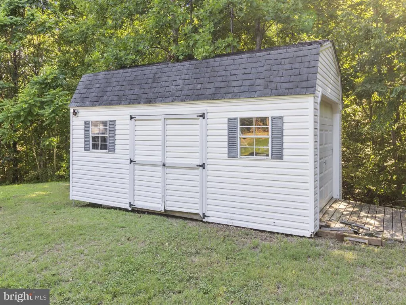
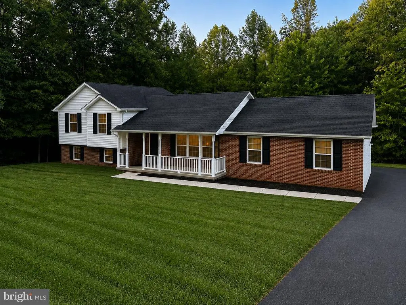
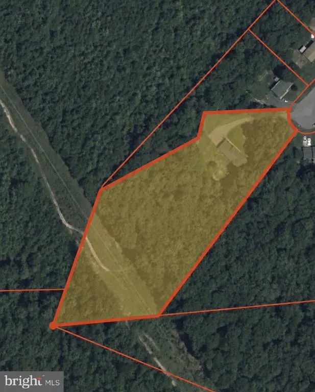
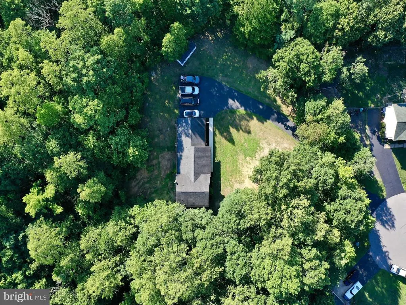
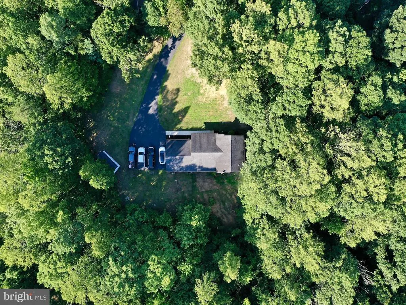
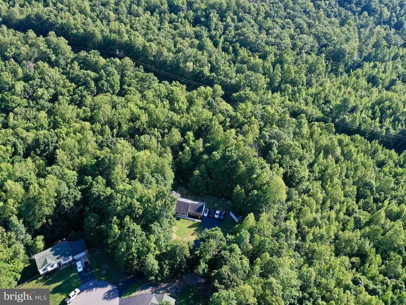
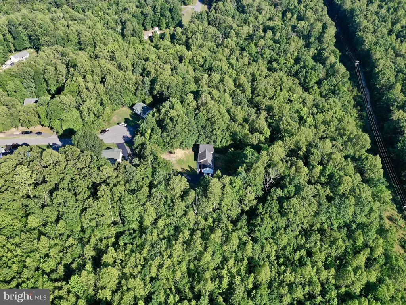
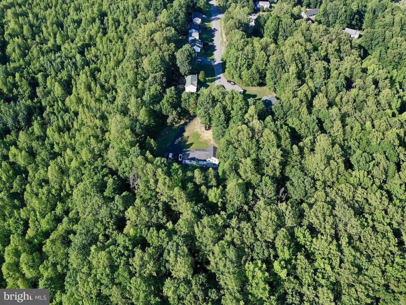
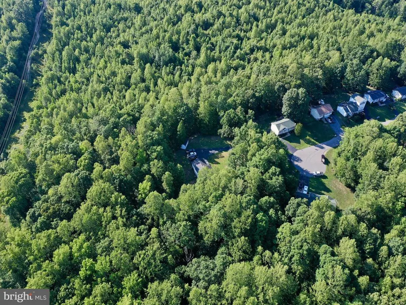
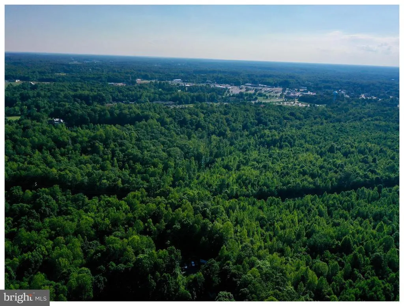
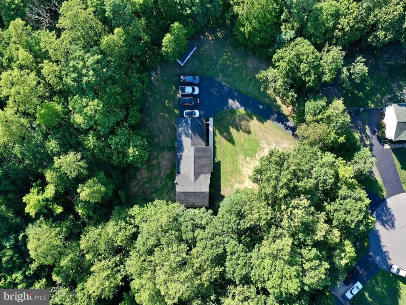
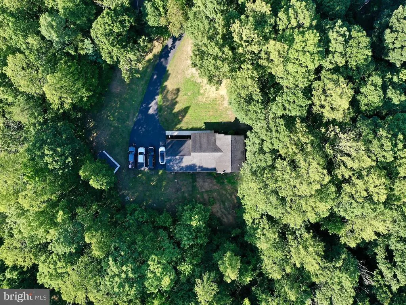
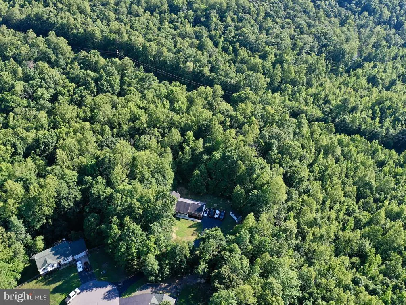
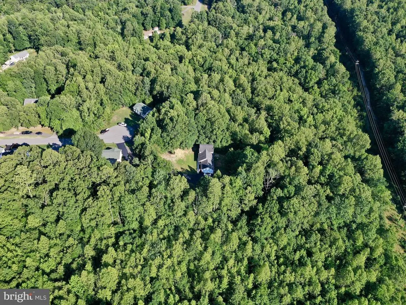
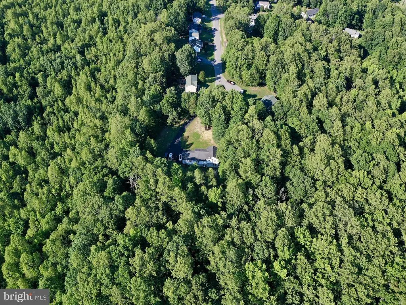
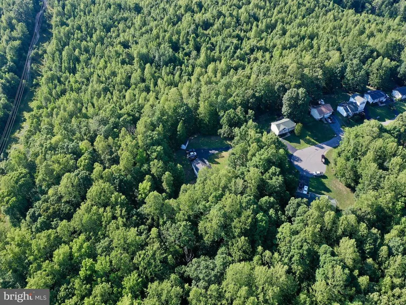
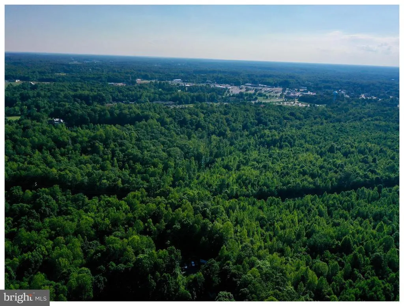
NEW PRICE! If you've been looking for space, privacy, and acreage in Mechanicsville, this property is worth another look. Situated at the end of a quiet cul-de-sac on 3.39 acres with NO HOA, this spacious 4-bedroom, 3.5-bath home offers over 2,800 square feet and a flexible floor plan that's difficult to find. One of the home's standout features is its two primary suites, including a main-level primary suite and a second upstairs, providing flexibility for a variety of living arrangements. The home also features a spacious living room, dining area, kitchen, dedicated laundry room, and a large recreation room with a unique built-in aquarium. Outside, surrounding trees create a private setting, and the property backs to hundreds of acres of largely undeveloped land with no homes directly behind it. The large, level side yard provides plenty of usable outdoor space for recreation, equipment, additional storage, or future improvements. A storage shed provides additional space for tools and equipment. Recent improvements include a replaced well pump, upgraded water-pressure system, freshly painted shutters and exterior doors, rear railings, and exterior power washing. Enjoy the privacy and space of country living while remaining convenient to Charlotte Hall, Mechanicsville, shopping, dining, schools, and major commuter routes. Now offered at $465,000 schedule your showing and come experience the setting and space this property has to offer.
| Price History | |
|---|---|
| 7/2/2026 | Listed $475,000 |
| 9/22/2026 | 3$465,000 |
General Features
| Living Area | 2875 |
|---|---|
| Sewer | Private Septic Tank |
| Heating | Heat Pump(s) |
| Cooling | Central A/C |
| Utilities | Electric Available,Water Available,Sewer Available |
| Possession | Settlement |
| Zoning | RL |
| Architectural Style | Split Level |
| Construction Materials | Block |
| School District | ST. MARY'S COUNTY PUBLIC SCHOOLS |
| Year Built | 2001 |
| Levels | 3 |
| Tax Year | 2025 |
| Ownership | Fee Simple |
| Cool Fuel | Electric |
| Section | 3 |
| Accessibility | 2+ Access Exits |
| County | SAINT MARYS |
| New Construction | No |
| Property Type | Residential |
| HOA | No |
| Subdivision Name | EDINBOROUGH ESTATES |
| Garage Y/N | No |
| Water Access Y/N | No |
| Other Structures | Above Grade,Below Grade |
| Full Baths | 3 |
| Status | ACTIVE |
| Directions | Refer to listing agent for directions. |
| City | MECHANICSVILLE |
| Senior Community Y/N | No |
| Lot Size Units | Square Feet |
| Lot Size Square Feet | 147668.00 |
| Tax Assessed Value | 358067.0 |
| Tax Annual Amount | 3288.0 |
| Structure Type | Detached |
| Condo/Coop Association fee Y/N | No |
| Bathrooms Count Main Level | 1.00 |
| Price Per Sq Ft Total AG | 161.74 |
| Acceptable Financing | Cash,Conventional,FHA,USDA,VA |
| Vacation Rental Y/N | No |
| Total SQFT | 2875 |
| Standard Status | Active |
| Year Built Source | Assessor |
| Legal Subdivision | EDINBOROUGH ESTATES |
| Tax Lot | 500 5 |
Interior Features
| Heating Fuel | Electric |
|---|---|
| Hot Water | Electric |
| Basement (Y/N) | No |
| Heating Y/N | Yes |
| Fireplace Y/N | No |
| Above Grade Finished Area | 2875 |
| Half Baths | 1 |
| Central Air Y/N | Yes |
| Total Bedrooms | 4 |
| Below Grade Finished Area Unit Type | Square Feet |
| LivingAreaSource | Estimated |
| Below Grade Unfin Area Units | Square Feet |
| Below Grade Unfin SQFT Source | Assessor |
| Below Grade Finished Area Source | Assessor |
| Bedrooms Count All Lower Levels | 1 |
| Bedrooms Count All Upper Levels | 3 |
| Bedrooms Count Lower Level 1 | 1 |
| Bedrooms Count Upper Level 1 | 3 |
| Bathrooms Half Main Level | 1 |
| Bathrooms Full Upper Level 1 | 2 |
| Bathrooms Full Lower Level 1 | 1 |
| Bathrooms Full All Upper Levels | 2 |
| Bathrooms Full All Lower Levels | 1 |
| Bathrooms Count Upper Level 1 | 2.00 |
| Bathrooms Count Lower Level 1 | 1.00 |
| Bathrooms Count All Upper Levels | 2 |
| Bathrooms Count All Lower Levels | 1 |
| Above Grade Finished Area Source | Estimated |
| Above Grade Finished Area Unit Type | Square Feet |
| Total Baths | 4 |
Exterior Features
| Pool | No Pool |
|---|---|
| Parking Features | Asphalt Driveway |
| Water Source | Well |
| Total Parking Spaces | 4 |
| Type of Parking | Driveway |
| Land Use Code | R |
| Foundation Details | Block,Crawl Space |
| Water View Y/N | No |
| Lot Size Acres | 3.39 |
| Lot Size Source | Assessor |
| Waterfront Y/N | No |
| Land Assessed Value | 133200.00 |
| Navigable Water Y/N | No |
| Water Oriented Y/N | No |
Amenities
- Foreclosure
- Views
- Short Sale
- New Construction
- Adult 55+
- Lease To Own
- No HOA Fees
- Furnished
- Primary On Main
- Air Conditioning
- Seller Finance
- Green
- Fixer Upper
- Horse
- Golf
- Fireplace
- Deck
- Garage
- Basement
- Pool
Property vs Single Family Average in 20659
Price
Taxes
Year Built
Visits
 The data relating to real estate for sale on this web site comes in part from the Internet Data Exchange of the Greater Lehigh Valley REALTORS®. Real Estate listings held by brokerage firms (licensees) other than #firm are marked with the IDX logo and detailed information about them includes the name of the listing brokers.
The information being provided is for consumers personal, non-commercial use and may not be used for any purpose other than to identify prospective properties consumers
The data relating to real estate for sale on this web site comes in part from the Internet Data Exchange of the Greater Lehigh Valley REALTORS®. Real Estate listings held by brokerage firms (licensees) other than #firm are marked with the IDX logo and detailed information about them includes the name of the listing brokers.
The information being provided is for consumers personal, non-commercial use and may not be used for any purpose other than to identify prospective properties consumers
 © BRIGHT, All Rights Reserved
