




























Address
13351 Quiet Hollow Court, Wye Mills, MD
Price
$ 850,000
Property Attributes
- MLS#MDTA2014774
- TypeSingle Family
- Listing Status ACTIVE
- CountyTALBOT
- CityWye Mills
- NeighborhoodPreserve At Wye Mills
- Zip21679
- StyleColonial
- Year Built2008
- Taxes$ 3574
- Price$ 850,000
- Bedrooms4
- Full Bathrooms3
- Half Bathrooms1
- Sqr Footage3752
- Lot Size1.1 Acres
Data Source:
Bright MLS
Property Description
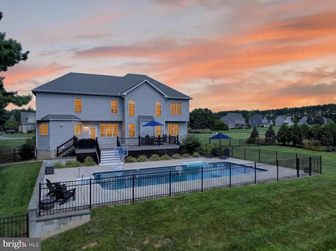
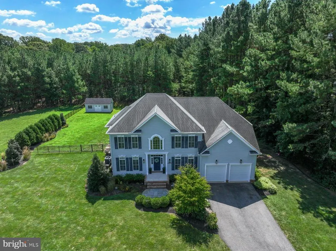
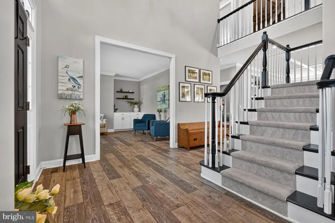
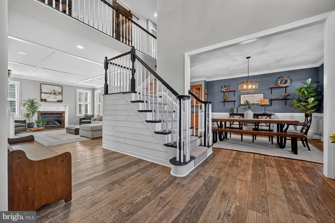
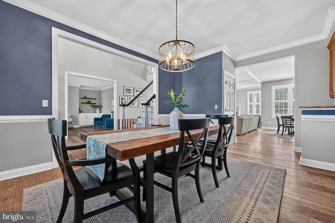
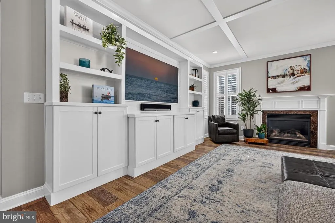
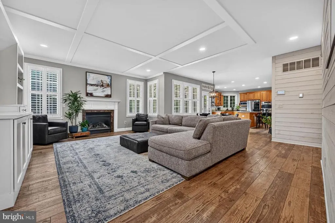
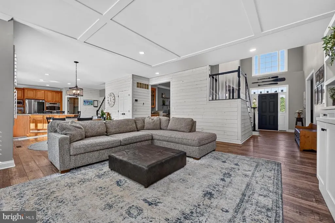
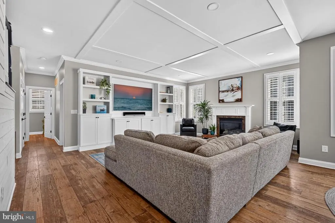
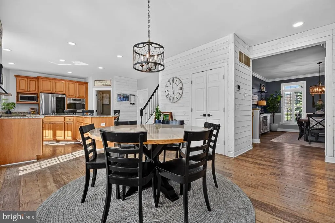
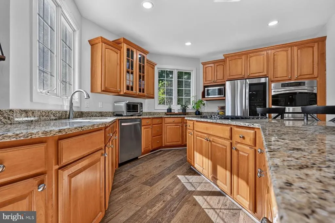
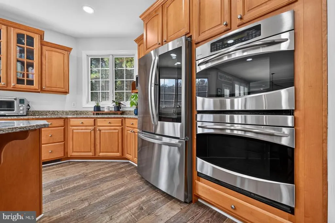
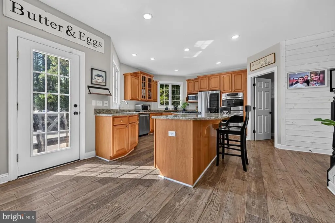
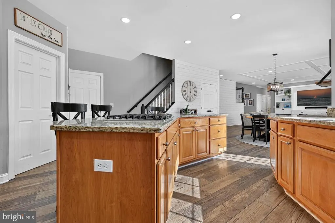
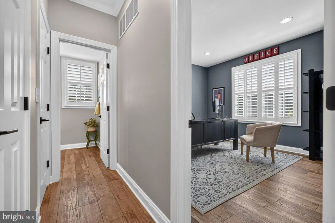
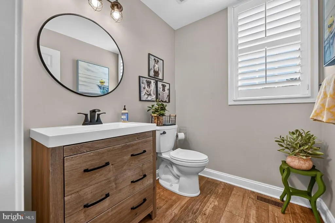
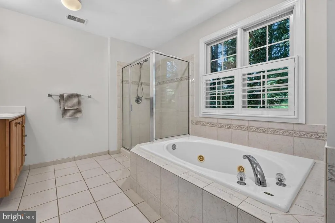
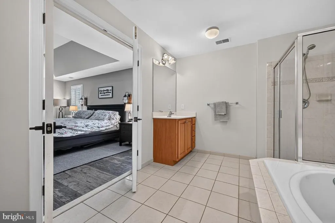
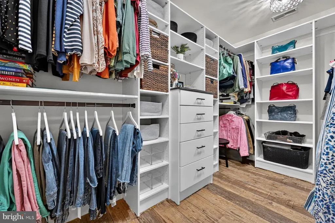
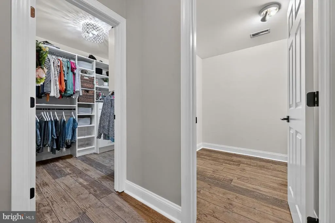
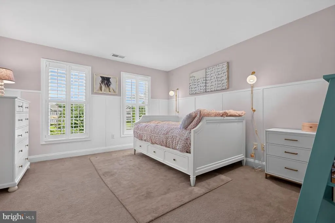
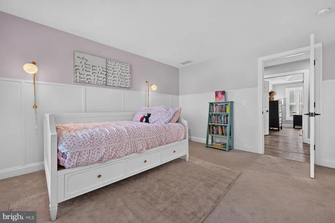
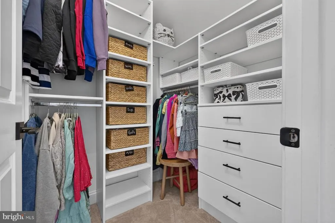
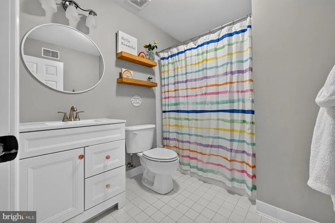
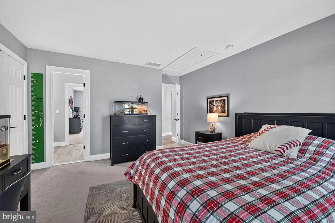
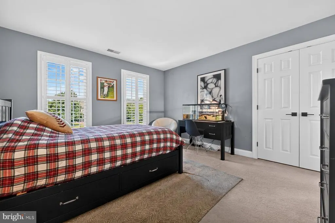
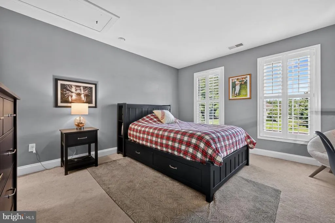
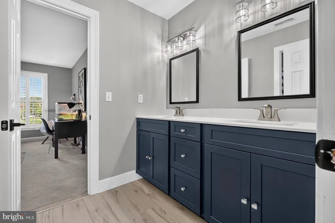
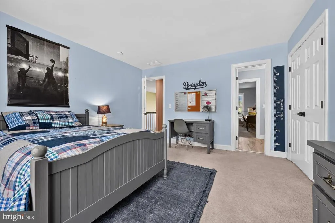
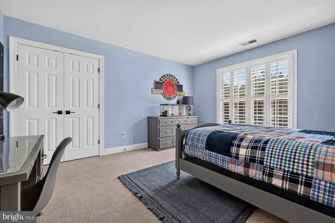
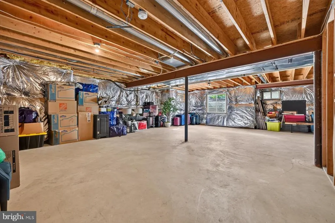
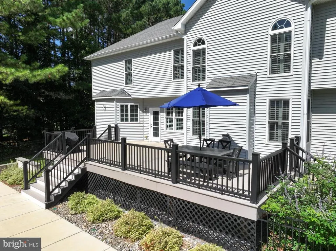
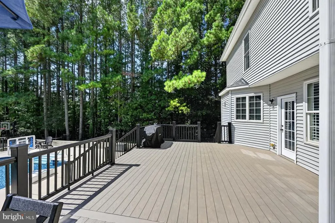
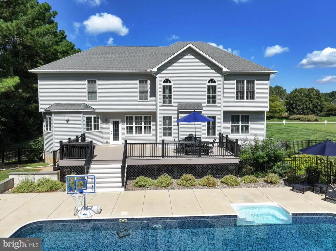
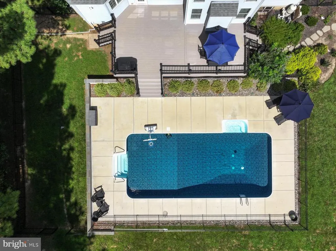
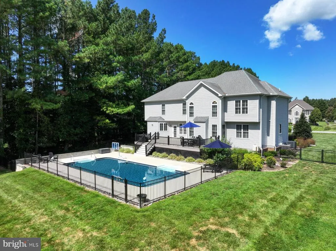
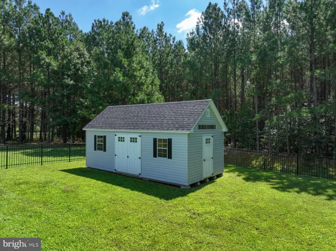
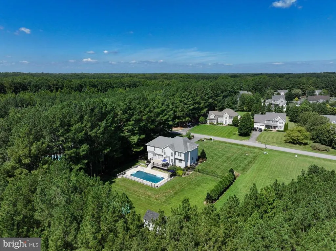
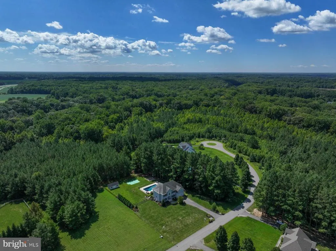
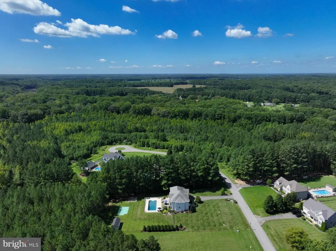
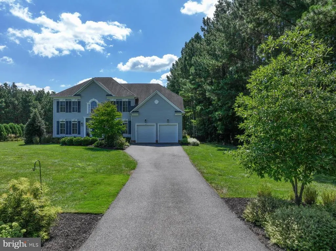
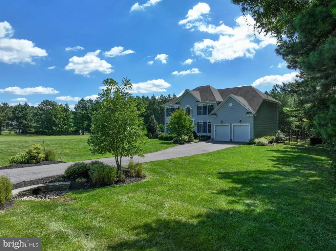
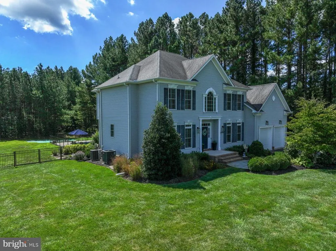
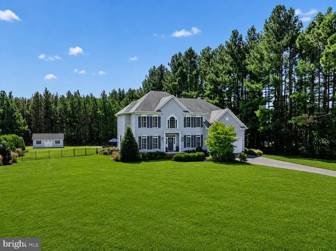
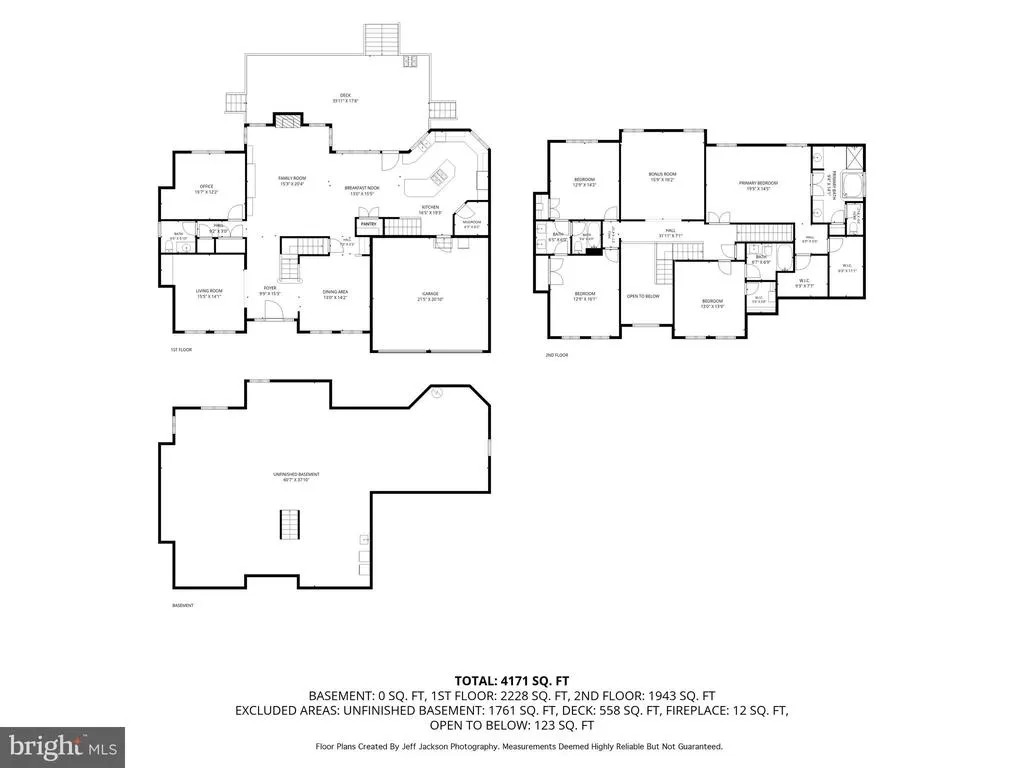
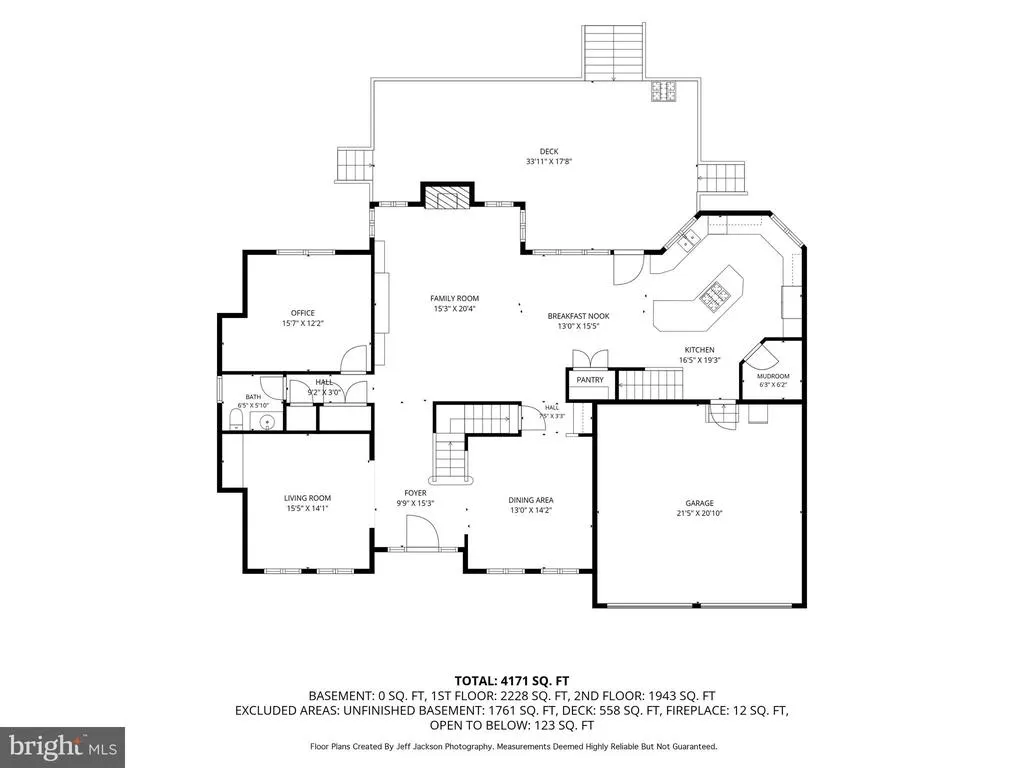
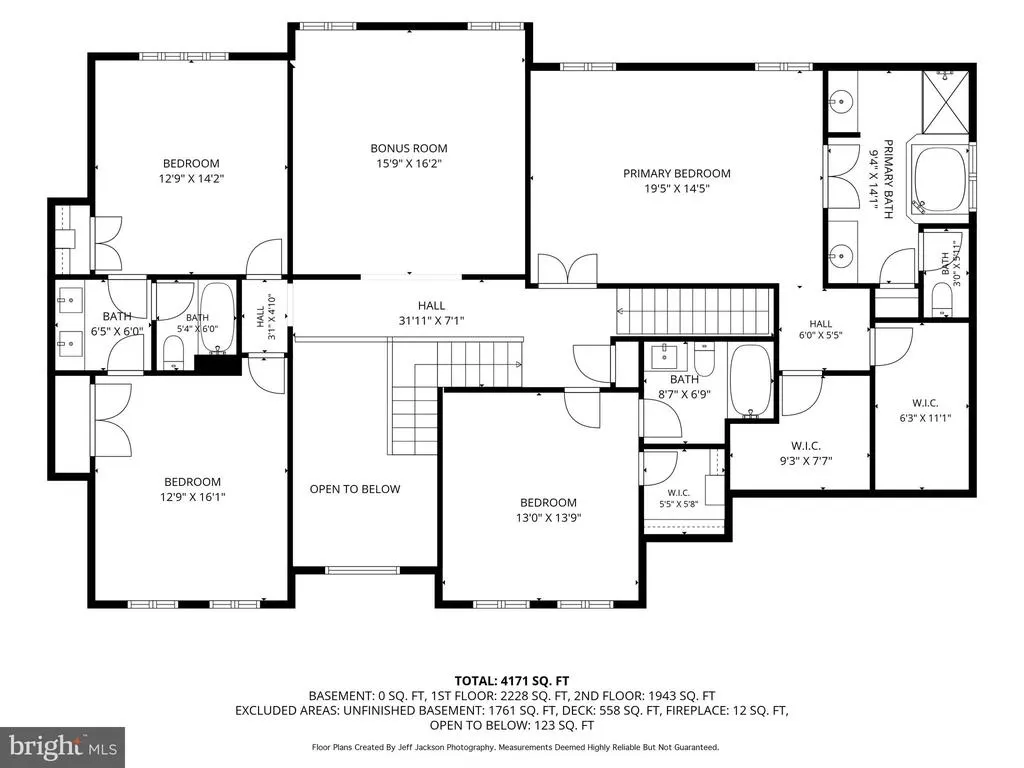
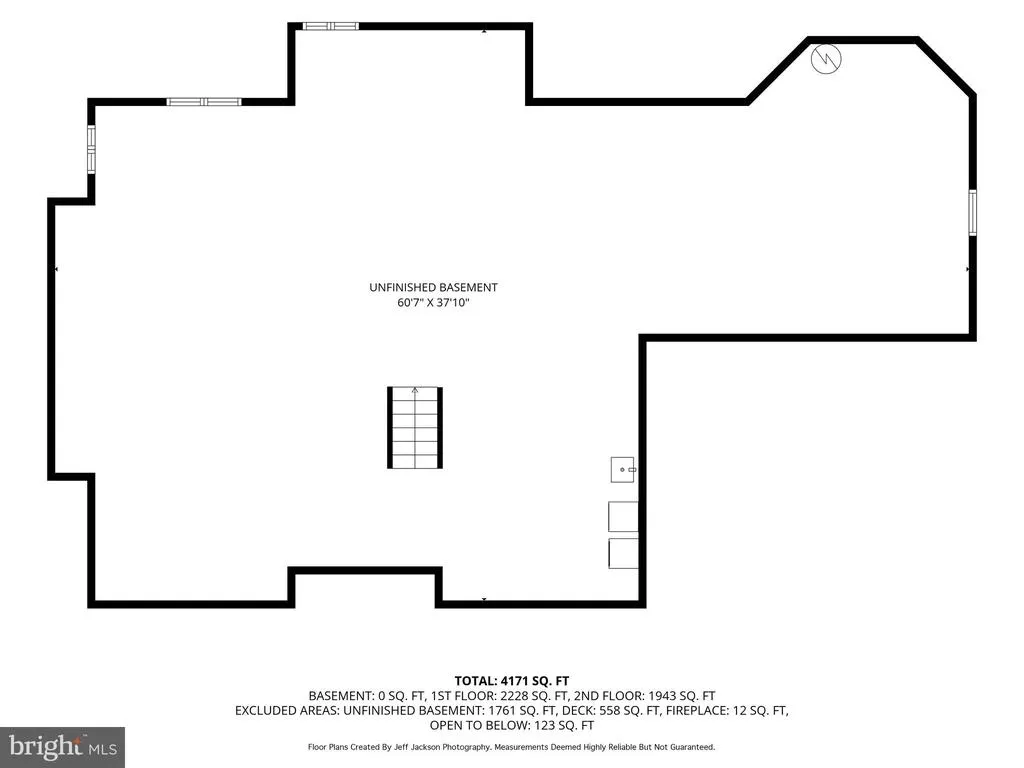
BUCKLE UP because this is a lot of house! This large, beautiful 4-bedroom, 3-bath home is located in the sought-after Preserve at Wye Mills and offers incredible space inside and out. The gourmet kitchen features a huge island, granite countertops, stainless steel appliances, newer refrigerator, gas cooktop, double wall ovens, walk-in pantry and more. The formal dining room is accented with chair rail and crown molding and includes a convenient butlers pantry. Both a living room and family room are located on the main level, with the family room featuring a gas fireplace and custom built-in shelving with space for a large-screen TV. A spacious home office completes the main-level living space. Stylish LVP flooring, installed in 2022, flows throughout the main level, upstairs hallway and master bedroom with two staircases providing convenient access to the second floor. Upstairs, the spacious primary suite is a true retreat with a large walk-in closet and private bath featuring two vanities. Three additional bedrooms, with two additional full baths and a large bonus room provide plenty of space and flexibility. Plantation shutters, custom Closet America organization systems, shiplap accents and remodeled bathrooms are among the thoughtful upgrades throughout the home. A functional mudroom provides convenient everyday storage, while the basement offers even more space and abundant storage. The upper-level HVAC was replaced in 2022 with a 3-ton, 18-SEER, 2-stage heat pump system with 10w backup heat. Step outside to your own private resort-style retreat featuring an approximately 18 x 40 SALTWATER POOL installed in 2023. The custom-built pool features deck jets, lighting, a booster pump, swim-out, steps and ladder, all surrounded by a large pool deck. Just off the kitchen is an expansive, maintenance-free COMPOSITE DECK completed in 2025, creating the perfect setting for outdoor dining, entertaining, relaxing and enjoying summer days by the pool. The outdoor space continues with a basketball court and a spacious SHED added in 2023 featuring two loft areas for exceptional storage. An aluminum fence installed in 2022 surrounds the backyard, while the beautifully landscaped approximately one-acre property backs to a protected wooded sanctuary, providing a gorgeous natural backdrop and added privacy. Whether hosting a pool party, enjoying dinner on the deck or simply relaxing at home, this backyard was made for entertaining. The home also features a spacious 2-car garage with Armin garage doors installed in 2023, ample driveway parking and beautiful curb appeal. Located in the desirable Preserve at Wye Mills, youll enjoy peaceful Eastern Shore living with room to breathe while remaining conveniently located near Routes 50 and 404 for easy access to surrounding areas, the Bay Bridge and Annapolis. With its impressive floor plan, extensive upgrades, incredible storage and truly show-stopping outdoor living space, this home offers the space, privacy and amenities that are hard to find in one property. From the gourmet kitchen and spacious interior to the saltwater pool, newer composite deck and private wooded setting, this is a home designed to be enjoyed inside and out. Come see everything that makes this property so special!
| Price History | |
|---|---|
| 8/14/2026 | Listed $850,000 |
General Features
| Living Area | 3752 |
|---|---|
| Sewer | Grinder Pump,Community Septic Tank |
| Heating | Central,Forced Air,Heat Pump(s),Other |
| Cooling | Ceiling Fan(s),Central A/C |
| Possession | Settlement |
| Appliances | Cooktop,Dishwasher,Dryer,Icemaker,Oven - Double,Oven - Wall,Refrigerator,Stainless Steel Appliances,Water Conditioner - Owned,Water Heater,Microwave,Dryer - Electric,Washer,Washer - Front Loading,Dry |
| Zoning | RESIDENTIAL |
| HOA Fee | 40.00 |
| Garage Spaces | 2.00 |
| Association Fee Includes | Snow Removal,Common Area Maintenance |
| Patio/Porch Features | Deck(s),Patio(s) |
| Architectural Style | Colonial |
| Pool Features | Fenced,In Ground,Other |
| Construction Materials | Vinyl Siding,Other |
| School District | TALBOT COUNTY PUBLIC SCHOOLS |
| Year Built | 2008 |
| Levels | 3 |
| Other Fees | 150.00 |
| Tax Year | 2023 |
| Ownership | Fee Simple |
| Cool Fuel | Electric |
| Accessibility | None |
| Assoc Fee Paid Per | Monthly |
| County | TALBOT |
| New Construction | No |
| Property Type | Residential |
| HOA | Yes |
| Subdivision Name | PRESERVE AT WYE MILLS |
| Garage Y/N | Yes |
| Water Access Y/N | No |
| Other Structures | Above Grade,Below Grade |
| Full Baths | 3 |
| Status | ACTIVE |
| Directions | GPS |
| City | WYE MILLS |
| Disclosures | Prop Disclaimer,Other |
| Other Fees Frequency | Monthly |
| Association Name | THE PRESERVE AT WYE MILLS |
| Senior Community Y/N | No |
| Lot Size Units | Square Feet |
| Lot Size Square Feet | 47916.00 |
| Tax Assessed Value | 450100.0 |
| Tax Annual Amount | 3574.0 |
| Property Condition | Excellent |
| Structure Type | Detached |
| Condo/Coop Association fee Y/N | No |
| Bathrooms Count Main Level | 1.00 |
| Price Per Sq Ft Total AG | 226.55 |
| Lease Considered Y/N | No |
| Vacation Rental Y/N | No |
| Virtual Tour | https://na01.safelinks.protection.outlook.com/?url=https%3A%2F%2Fvideos.sproutvideo.com%2Fembed%2F8c9ad3bc1a1ae4cc06%2F2378760e9d2bd40e&data=05%7C02%7C%7C8fb58e47e70f4bfd034408df03b51de7%7C84df9e7fe9 |
| Total SQFT | 5486 |
| Standard Status | Active |
| Year Built Source | Estimated |
| Legal Subdivision | * |
| Tax Lot | 46 |
| Association Recreation Fee | No |
Interior Features
| Interior Amenities | Additional Stairway,Built-Ins,Butlers Pantry,Carpet,Ceiling Fan(s),Crown Moldings,Dining Area,Double/Dual Staircase,Family Room Off Kitchen,Floor Plan - Open,Formal/Separate Dining Room,Kitchen - Gou |
|---|---|
| Heating Fuel | Electric,Propane - Metered |
| Basement | Connecting Stairway,Unfinished,Interior Access,Rough Bath Plumb,Windows,Other |
| Flooring | Carpet,Ceramic Tile,Luxury Vinyl Plank |
| Total Fireplaces | 1 |
| Fireplace Features | Gas/Propane |
| Hot Water | Electric |
| Basement (Y/N) | Yes |
| Heating Y/N | Yes |
| Window Features | Screens,Storm |
| Fireplace Y/N | Yes |
| Above Grade Finished Area | 3752 |
| Half Baths | 1 |
| Central Air Y/N | Yes |
| Total Bedrooms | 4 |
| Room Type | Living Room,Dining Room,Kitchen,Family Room,Foyer,Mud Room,Other,Office,Bonus Room |
| Below Grade Finished Area Unit Type | Square Feet |
| LivingAreaSource | Estimated |
| Laundry Type | Dryer In Unit,Washer In Unit |
| Below Grade Unfin Area Units | Square Feet |
| Below Grade Unfin SQFT | 1734 |
| Below Grade Unfin SQFT Source | Estimated |
| Below Grade Finished Area Source | Estimated |
| Bedrooms Count All Upper Levels | 4 |
| Bedrooms Count Upper Level 1 | 4 |
| Bathrooms Half Main Level | 1 |
| Bathrooms Full Upper Level 1 | 3 |
| Bathrooms Full All Upper Levels | 3 |
| Bathrooms Count Upper Level 1 | 3.00 |
| Bathrooms Count All Upper Levels | 3 |
| Above Grade Finished Area Source | Estimated |
| Above Grade Finished Area Unit Type | Square Feet |
| Total Baths | 4 |
Exterior Features
| Exterior Amenities | Outbuilding(s),Other |
|---|---|
| Pool | Yes - Personal |
| Fencing | Aluminum |
| Parking Features | Paved Driveway |
| Lot Features | Backs to Trees,Front Yard,Rear Yard,SideYard(s) |
| Water Source | Well |
| Inclusions | All custom window treatment plantation shutters; Water softener system; Pool equipment |
| Total Parking Spaces | 6 |
| Garage Features | Garage - Front Entry,Garage Door Opener,Inside Access,Other |
| Type of Parking | Attached Garage,Driveway,Off Street |
| Land Use Code | R |
| Foundation Details | Slab,Other |
| Water View Y/N | No |
| Lot Size Acres | 1.10 |
| Lot Size Source | Estimated |
| Waterfront Y/N | No |
| Land Assessed Value | 122400.00 |
| Navigable Water Y/N | No |
| Water Oriented Y/N | No |
| # of Attached Garage Spaces | 2 |
Room Details
| Room | Dimensions | Level | Flooring | Details |
|---|---|---|---|---|
| Bonus Room | Upper 1 | |||
| Dining Room | Main | |||
| Family Room | Main | |||
| Foyer | Main | |||
| Kitchen | Main | |||
| Living Room | Main | |||
| Mud Room | Main | |||
| Office | Main | |||
| Other | Main |
Amenities
- Foreclosure
- Views
- Short Sale
- New Construction
- Adult 55+
- Lease To Own
- No HOA Fees
- Furnished
- Primary On Main
- Air Conditioning
- Seller Finance
- Green
- Fixer Upper
- Horse
- Golf
- Fireplace
- Deck
- Garage
- Basement
- Pool
Property vs Single Family Average in 21679
Price
Taxes
Year Built
Visits
 The data relating to real estate for sale on this web site comes in part from the Internet Data Exchange of the Greater Lehigh Valley REALTORS®. Real Estate listings held by brokerage firms (licensees) other than #firm are marked with the IDX logo and detailed information about them includes the name of the listing brokers.
The information being provided is for consumers personal, non-commercial use and may not be used for any purpose other than to identify prospective properties consumers
The data relating to real estate for sale on this web site comes in part from the Internet Data Exchange of the Greater Lehigh Valley REALTORS®. Real Estate listings held by brokerage firms (licensees) other than #firm are marked with the IDX logo and detailed information about them includes the name of the listing brokers.
The information being provided is for consumers personal, non-commercial use and may not be used for any purpose other than to identify prospective properties consumers
 © BRIGHT, All Rights Reserved
