
Open House Sat, Nov 7th 1:00 PM - 4:00 PM

Address
23505 Pine Point Road, Bozman, MD
Price
$ 5,750,000
Property Attributes
- MLS#MDTA2014782
- TypeSingle Family
- Listing Status ACTIVE
- CountyTALBOT
- CityBozman
- NeighborhoodBozman
- Zip21612
- StyleCottage
- Year Built2023
- Taxes$ 17554
- Price$ 5,750,000
- Bedrooms2
- Full Bathrooms2
- Half Bathrooms1
- Sqr Footage2524
- Lot Size77.82 Acres
Data Source:
Bright MLS
Property Description
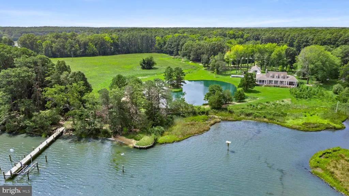
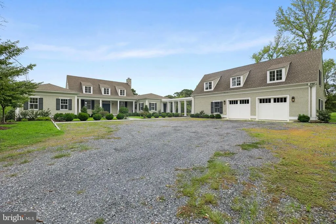
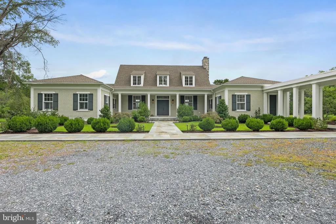
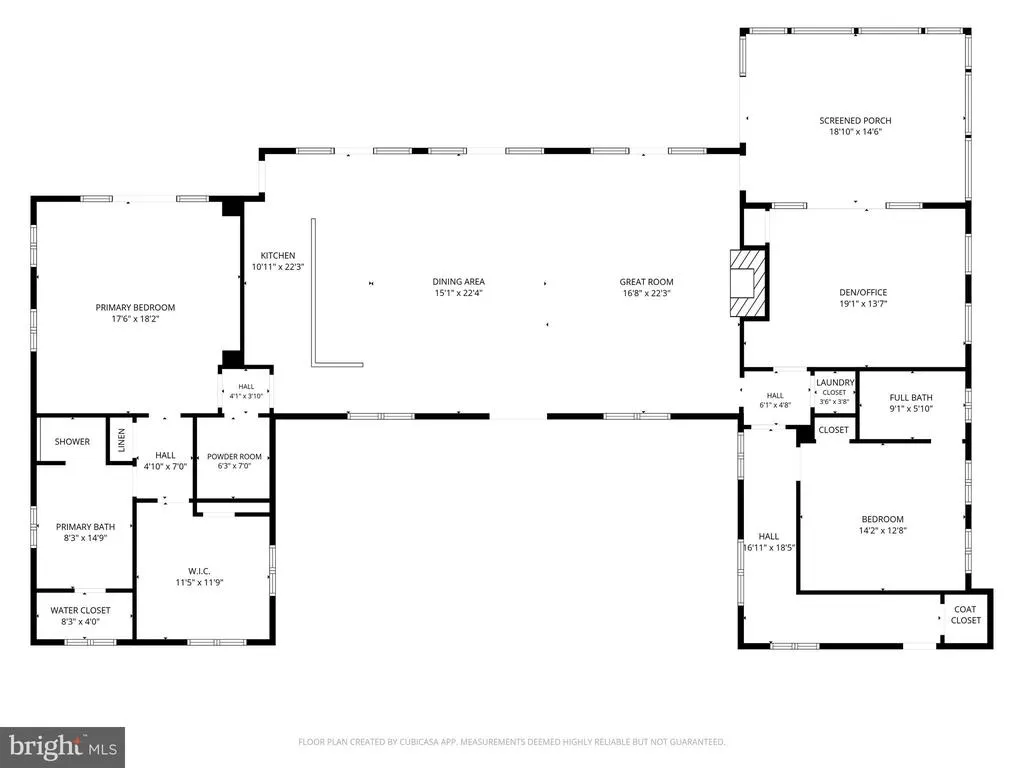
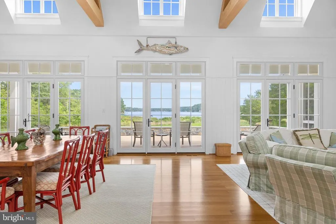
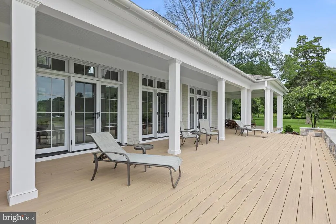
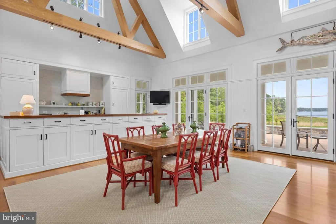
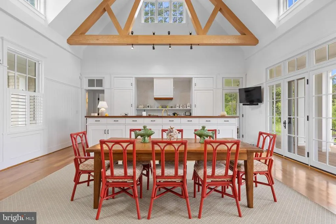
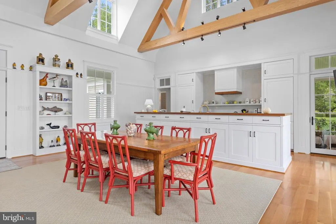
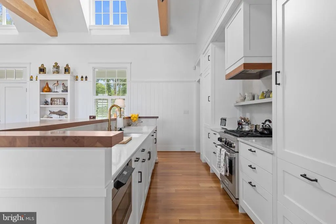
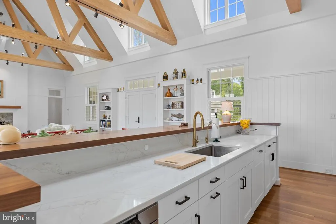
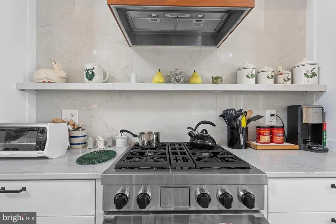
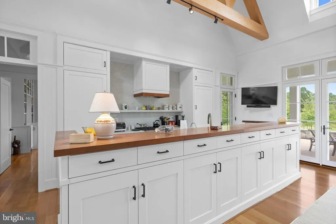
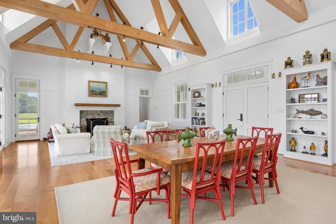
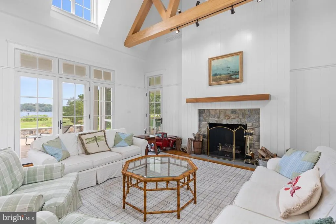
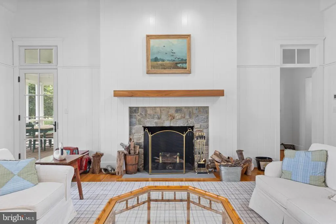
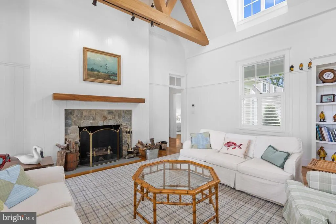
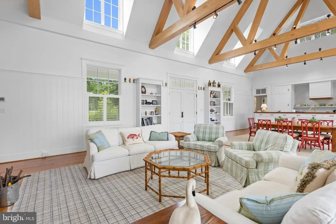
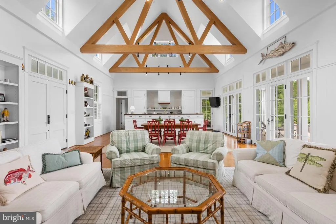
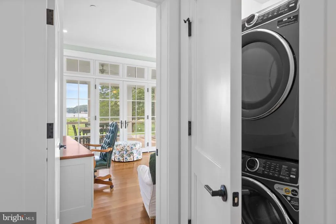
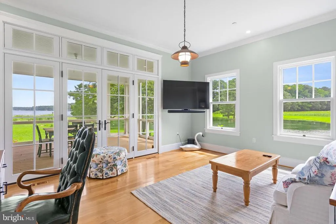
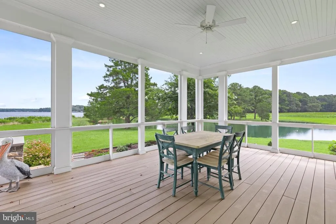
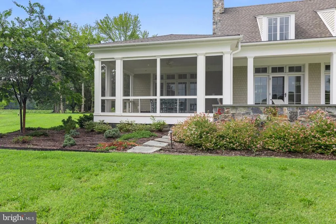
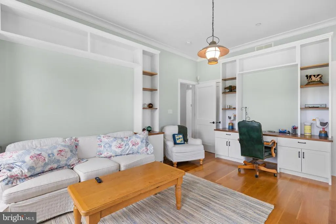
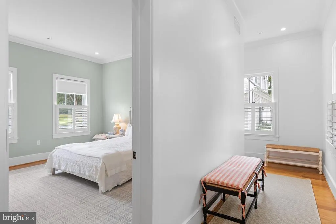
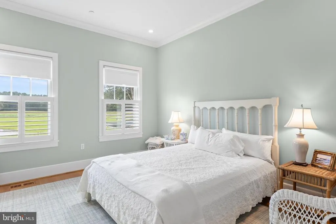
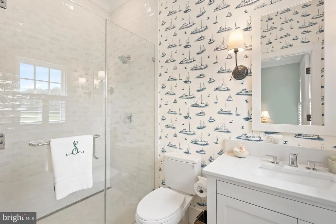
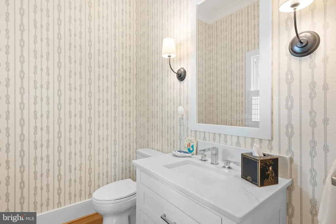
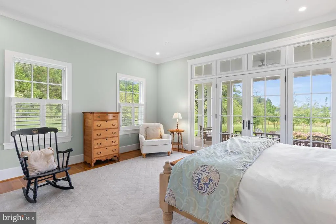
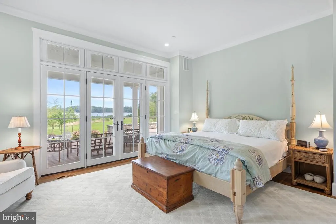
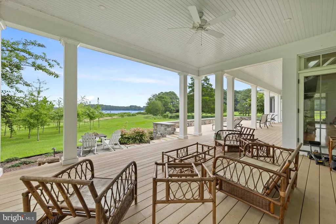
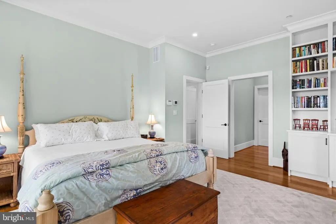
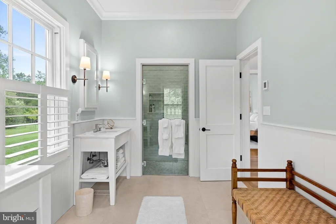
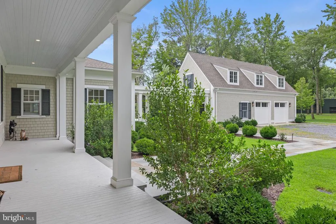
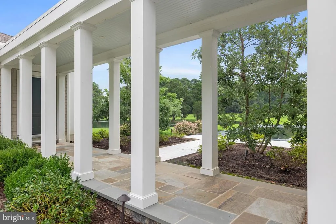
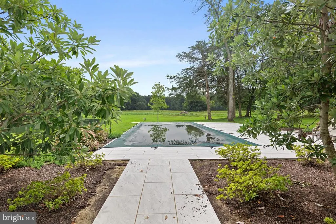
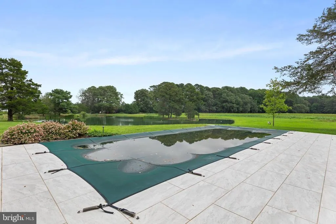
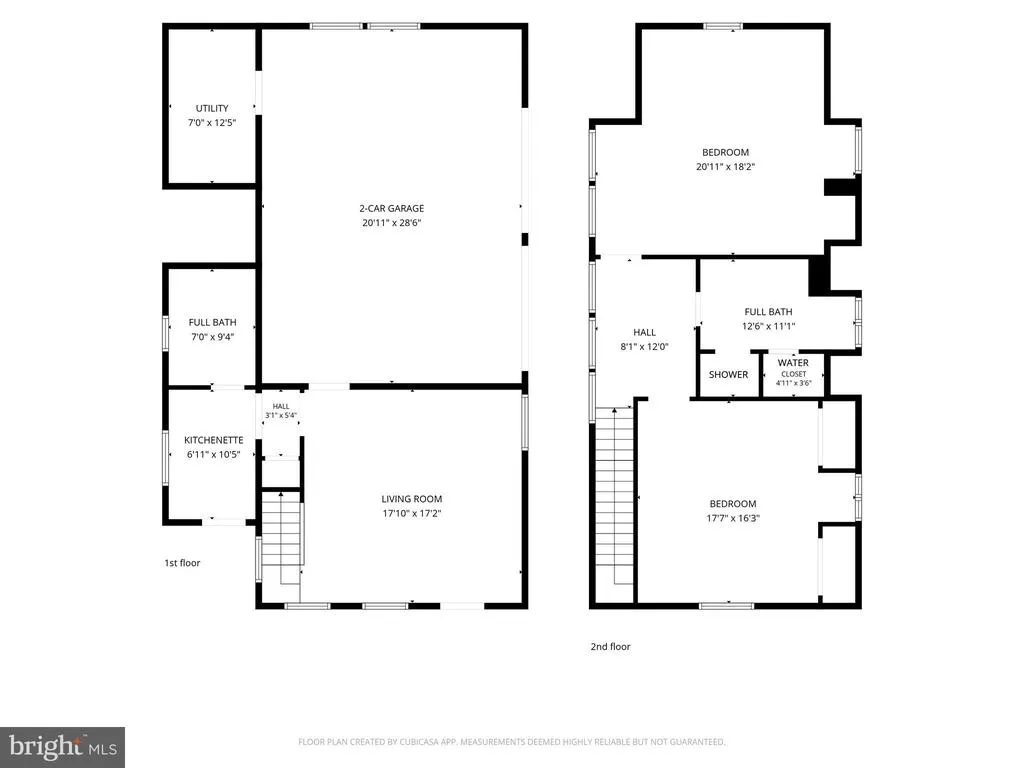
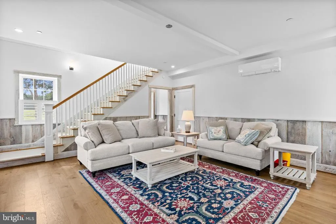
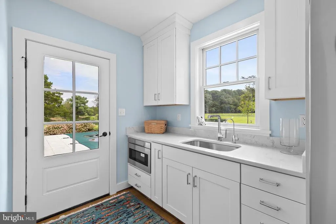
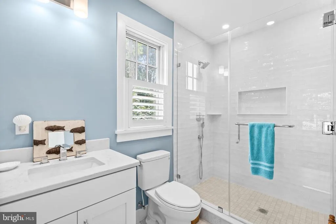
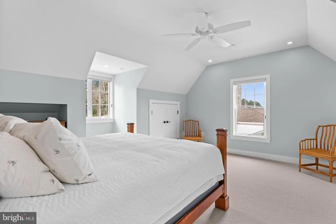
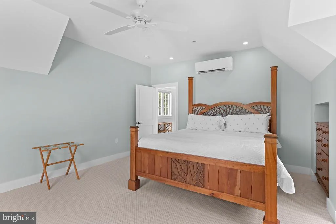
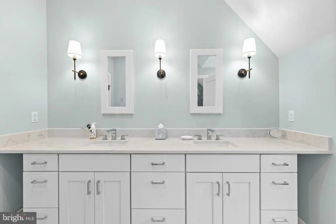
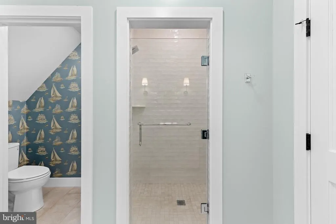
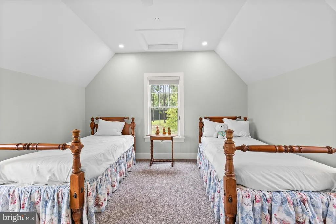
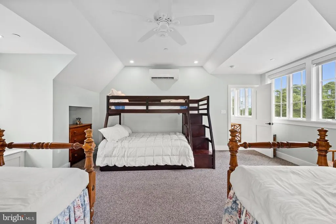
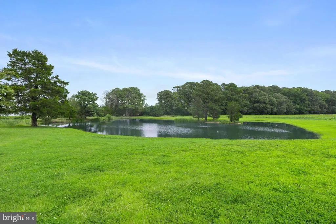
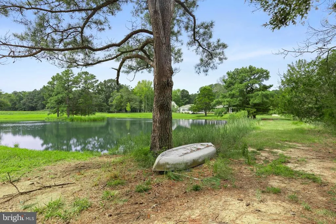
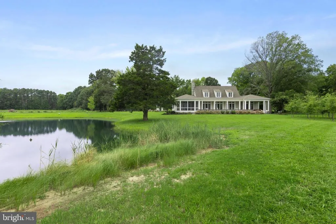
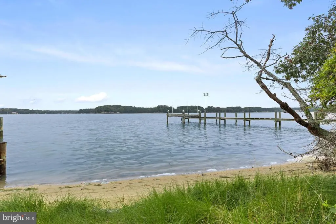
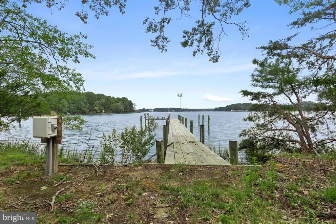
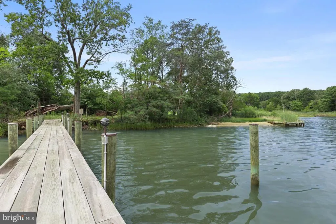
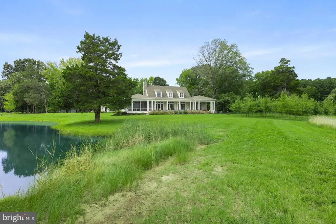
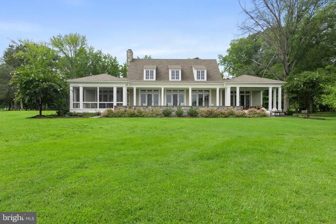
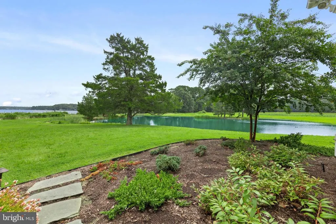
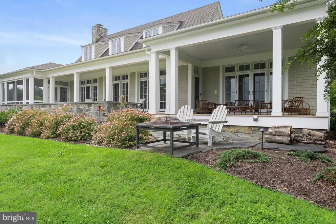
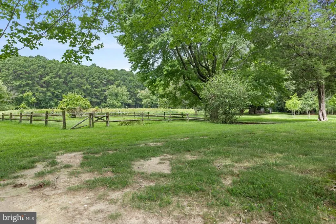
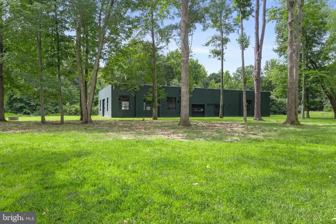
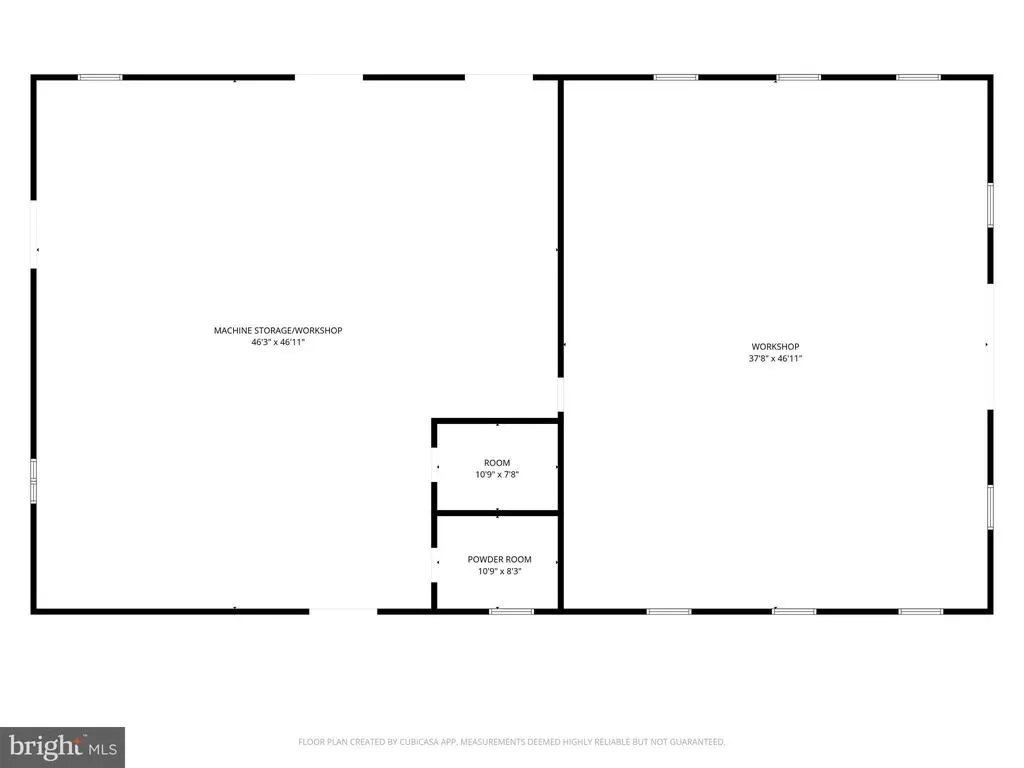
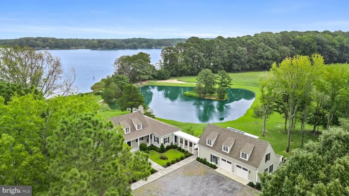
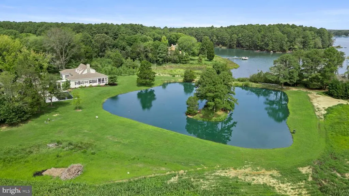
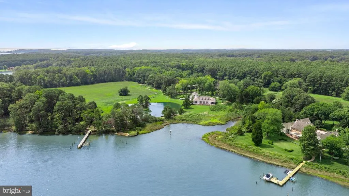
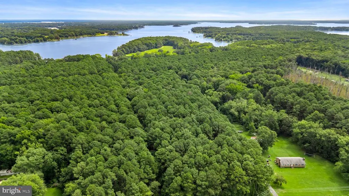
Pine Point Farm is a remarkable 77+ acre waterfront estate on the scenic shores of Broad Creek comprising 4 total bedrooms, 4 full baths, and two half baths, and offering an exceptional combination of privacy, natural beauty, waterfront amenities, and newly constructed improvements. Built in 2023, the coastal-style main residence features an inviting open-concept kitchen, dining, and family room with beamed, vaulted ceilings and a wood-burning fireplace. Multiple sliders and doors open to the spacious rear deck and a screened-in porch, creating a seamless connection between the interior and the surrounding landscape while taking full advantage of the water views. The main house includes two en-suite bedrooms, an office/den, and a powder room, along with hardwood flooring throughout, and numerous built-ins. Also completed in 2023, the guest house and attached two-car garage are connected to the main residence by a breezeway. The guest house offers a large living room, kitchenette, and full bath on the main level, with two spacious bedrooms and a large hall bath upstairs. This thoughtfully designed space is ideal for guests, extended family, or a private retreat. The outdoor amenities are equally impressive. A large, stocked pond is home to hybrid bass, largemouth bass, and bluegill, offering a private setting for fishing and recreation. Along Broad Creek, the substantial dock features water and electric, approximately 3.5 feet mean low water, a boat lift, and multiple slips, providing excellent access for boating and waterfront activities. Additional improvements include a large block outbuilding ideal for equipment, storage, hobbies, or workshop use; an in-ground pool; irrigation system; and two generators. The sale includes a separate 0.146-acre waterfront lot on Harris Creek, and two additional, platted waterfront lots, providing more possibilities for the new owner. (Please note there is potentially an Eagles' Nest on the property). Pine Point Farm is a truly exceptional waterfront estate, combining 77+ acres, two newly constructed residences, extensive waterfront amenities, recreational features, and remarkable privacyall in one extraordinary offering.
| Price History | |
|---|---|
| 10/20/2026 | Listed $5,750,000 |
General Features
| Living Area | 2524 |
|---|---|
| Sewer | Private Septic Tank |
| Heating | Heat Pump(s) |
| Cooling | Geothermal,Ductless/Mini-Split |
| Possession | Settlement |
| Zoning | A |
| Garage Spaces | 2.00 |
| Architectural Style | Cottage |
| Pool Features | In Ground |
| Construction Materials | Cedar |
| School District | TALBOT COUNTY PUBLIC SCHOOLS |
| Year Built | 2023 |
| Levels | 1 |
| Tax Year | 2027 |
| Ownership | Fee Simple |
| Cool Fuel | Geothermal,Electric |
| Accessibility | None |
| County | TALBOT |
| New Construction | No |
| Property Type | Residential |
| HOA | No |
| Subdivision Name | BOZMAN |
| Garage Y/N | Yes |
| Water Access Y/N | Yes |
| Other Structures | Above Grade |
| Full Baths | 2 |
| Status | ACTIVE |
| Directions | From Easton,St Michaels Rd through the Town of St Michaels to a left on Bozman-Neavitt Rd,to a left on Pine Point Rd (before Quaker Neck Rd),go to end (do not enter driveway of brick colonial...make |
| City | BOZMAN |
| Body of Water | Broad Creek |
| Disclosures | Buried Fuel Tanks |
| Senior Community Y/N | No |
| Lot Size Units | Square Feet |
| Lot Size Square Feet | 3389839.20 |
| Tax Assessed Value | 1887567.0 |
| Tax Annual Amount | 17554.0 |
| Property Condition | Excellent |
| Structure Type | Detached |
| Condo/Coop Association fee Y/N | No |
| Bathrooms Full Main Level | 2 |
| Bathrooms Count Main Level | 3.00 |
| Price Per Sq Ft Total AG | 2278.13 |
| Vacation Rental Y/N | No |
| Total SQFT | 2524 |
| Standard Status | Active |
| Year Built Source | Estimated |
Interior Features
| Heating Fuel | Geo-thermal,Electric |
|---|---|
| Total Fireplaces | 1 |
| Hot Water | Bottled Gas,Tankless |
| Basement (Y/N) | No |
| Heating Y/N | Yes |
| Fireplace Y/N | Yes |
| Above Grade Finished Area | 2524 |
| Half Baths | 1 |
| Central Air Y/N | No |
| Total Bedrooms | 2 |
| Room Type | Dining Room,Primary Bedroom,Bedroom 2,Kitchen,Den,Great Room,Bathroom 2,Primary Bathroom,Half Bath,Screened Porch |
| Main Level Bedrooms | 2 |
| LivingAreaSource | Estimated |
| Laundry Type | Main Floor |
| Bathrooms Half Main Level | 1 |
| Above Grade Finished Area Source | Estimated |
| Above Grade Finished Area Unit Type | Square Feet |
| Total Baths | 3 |
Exterior Features
| Pool | Yes - Personal |
|---|---|
| Water Source | Well |
| Total Parking Spaces | 2 |
| Garage Features | Additional Storage Area |
| Type of Parking | Detached Garage,Driveway |
| Foundation Details | Crawl Space |
| Water View Y/N | No |
| Lot Size Acres | 77.82 |
| Water Body Type | Creek |
| Lot Size Source | Estimated |
| Waterfront Y/N | Yes |
| Navigable Water Y/N | Yes |
| Water Oriented Y/N | Yes |
| # of Detached Garage Spaces | 2 |
Room Details
| Room | Dimensions | Level | Flooring | Details |
|---|---|---|---|---|
| Bathroom 2 | Main | Flooring - HardWood,Bathroom - Walk-In Shower | ||
| Bedroom 2 | Main | Attached Bathroom,Flooring - HardWood | ||
| Den | Main | Flooring - HardWood,Built-Ins | ||
| Dining Room | Main | Flooring - HardWood,Cathedral/Vaulted Ceiling,Dining Area | ||
| Great Room | Main | Flooring - HardWood,Cathedral/Vaulted Ceiling,Fireplace - Wood Burning,Built-Ins,Ceiling Fan(s) | ||
| Half Bath | Main | Flooring - HardWood | ||
| Kitchen | Main | Flooring - HardWood,Island,Cathedral/Vaulted Ceiling,Kitchen - Gas Cooking | ||
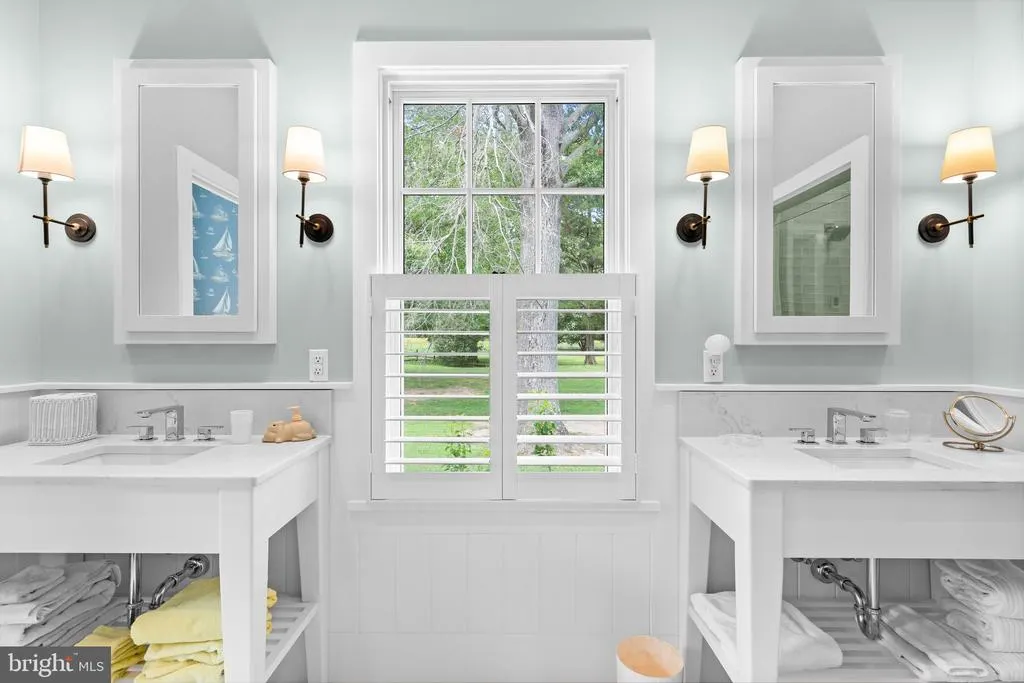
| Primary Bathroom | Main | Flooring - Ceramic Tile,Bathroom - Walk-In Shower,Double Sink | ||
| Primary Bedroom | Main | Attached Bathroom,Flooring - HardWood,Walk-In Closet(s) | ||
| Screened Porch | Main |
Amenities
- Foreclosure
- Views
- Short Sale
- New Construction
- Adult 55+
- Lease To Own
- No HOA Fees
- Furnished
- Primary On Main
- Air Conditioning
- Seller Finance
- Green
- Fixer Upper
- Horse
- Golf
- Fireplace
- Deck
- Garage
- Basement
- Pool
Property vs Single Family Average in 21612
Price
Taxes
Year Built
Visits
 The data relating to real estate for sale on this web site comes in part from the Internet Data Exchange of the Greater Lehigh Valley REALTORS®. Real Estate listings held by brokerage firms (licensees) other than #firm are marked with the IDX logo and detailed information about them includes the name of the listing brokers.
The information being provided is for consumers personal, non-commercial use and may not be used for any purpose other than to identify prospective properties consumers
 © BRIGHT, All Rights Reserved
