
Address
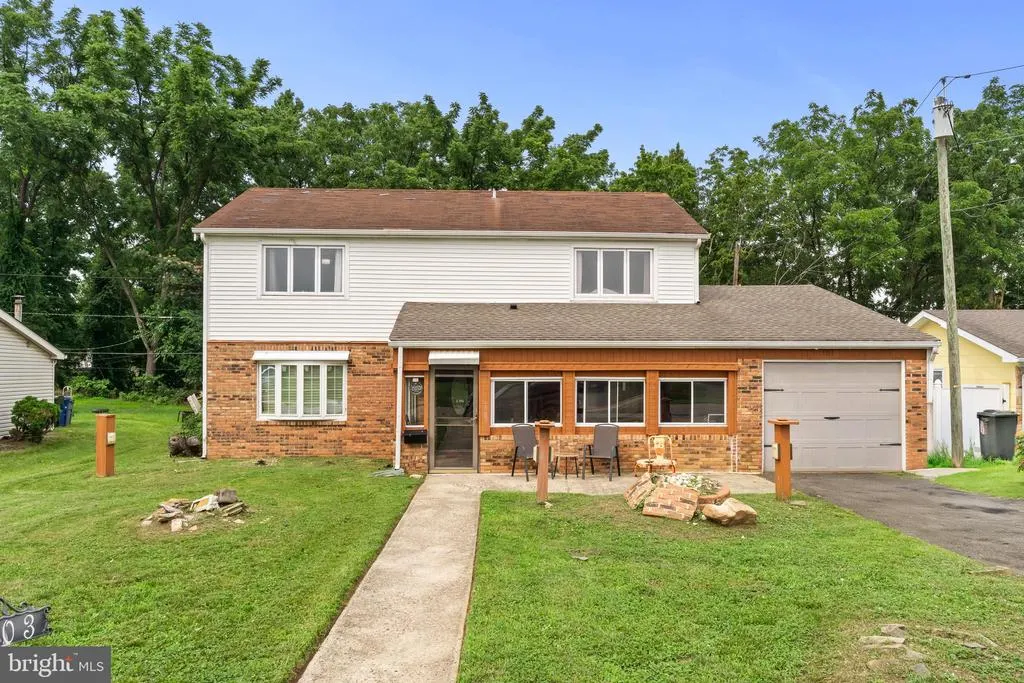
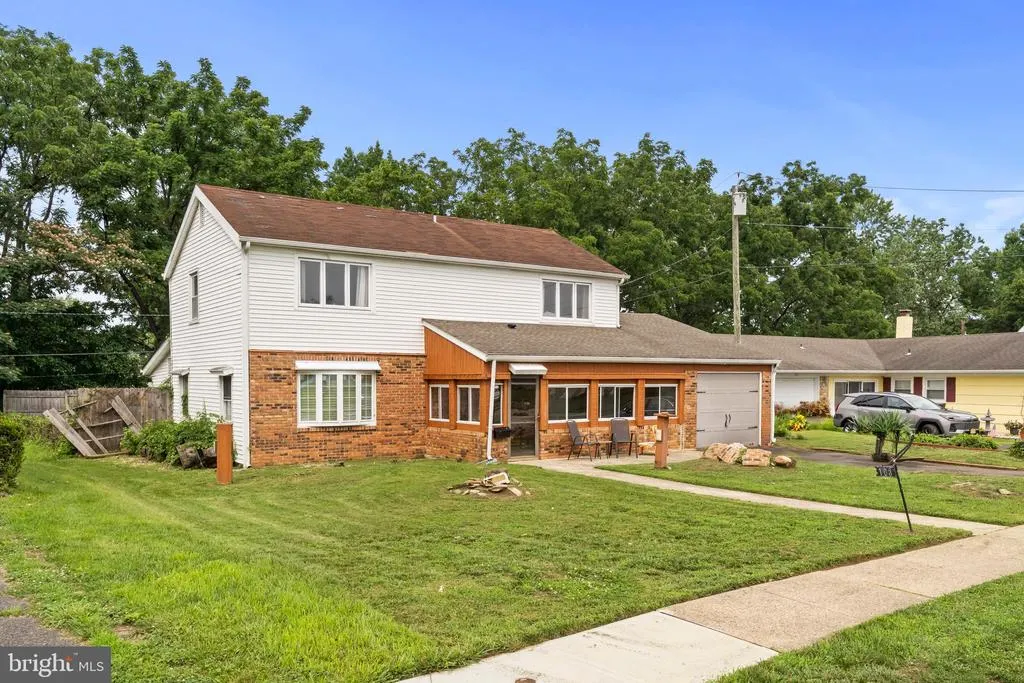
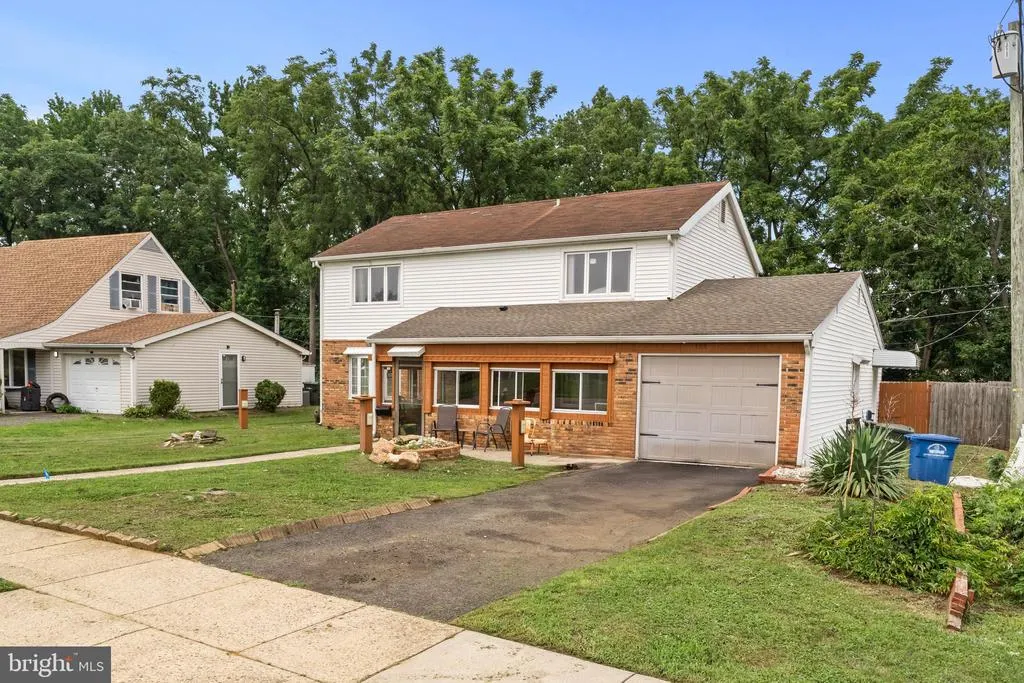
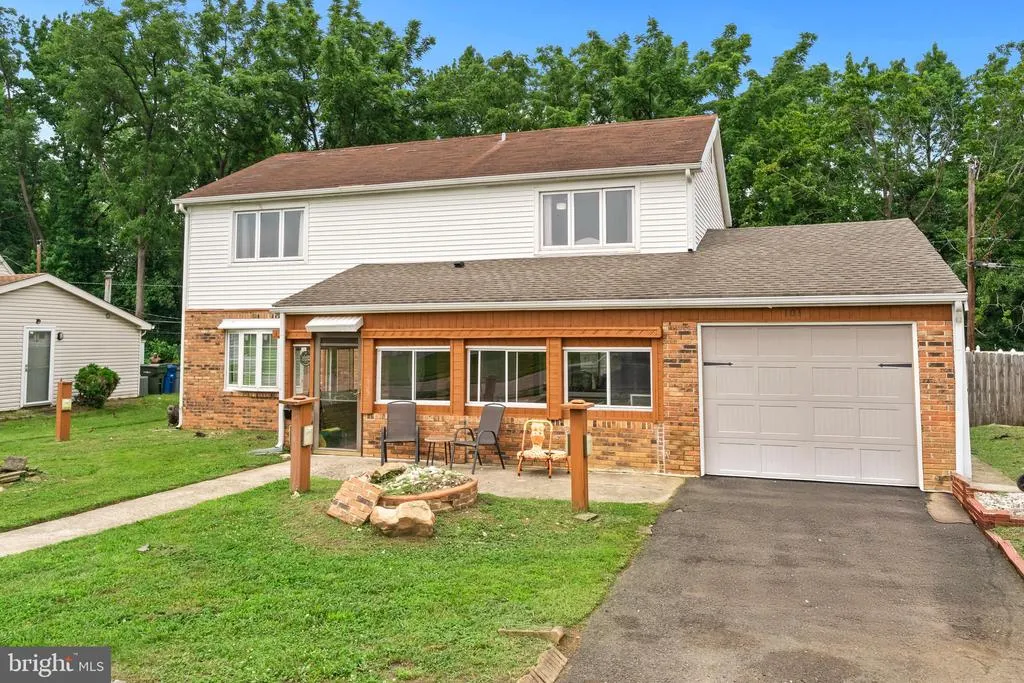
103 Holbrook Lane, Willingboro, NJ
Price
$ 379,900
Property Attributes
- MLS#NJBL2115560
- TypeSingle Family
- Listing Status ACTIVE
- CountyBURLINGTON
- CityWillingboro
- AreaWillingboro Twp
- NeighborhoodHawthorne Park
- Zip08046
- StyleColonial
- Year Built1963
- Taxes$ 8069
- Price$ 379,900
- Bedrooms4
- Full Bathrooms2
- Half Bathrooms1
- Sqr Footage2072
- Lot Size0.15 Acres
Data Source:
Bright MLS
Property Description
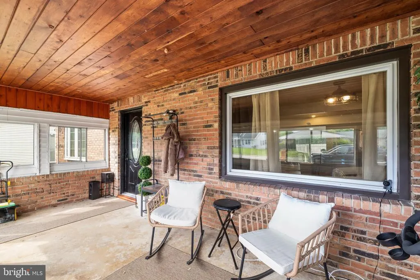
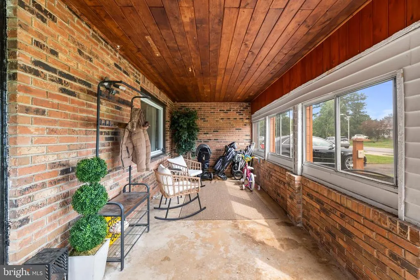
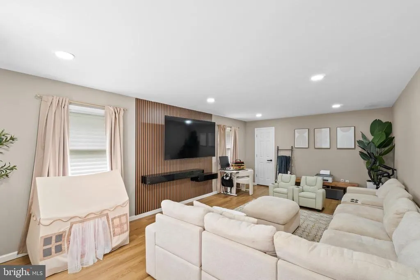
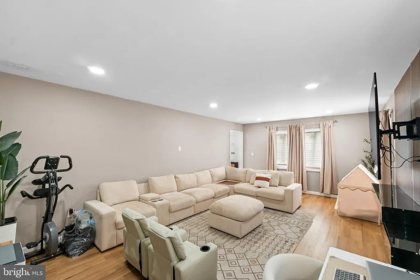
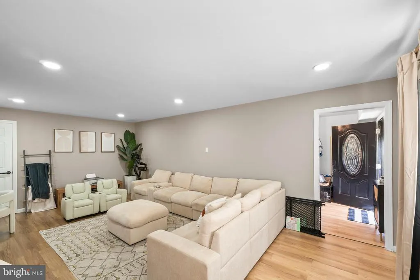
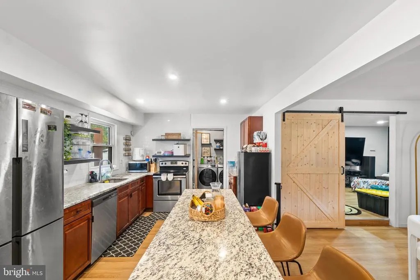
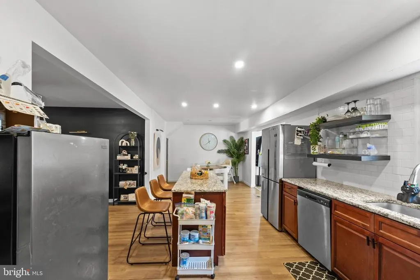
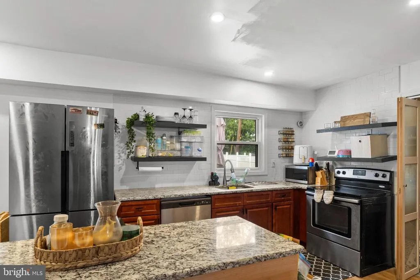
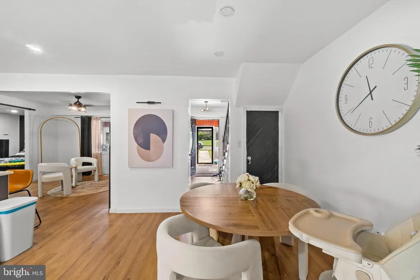
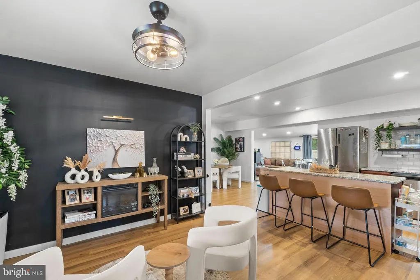
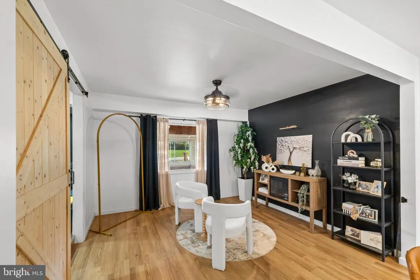
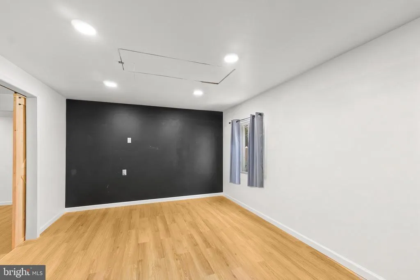
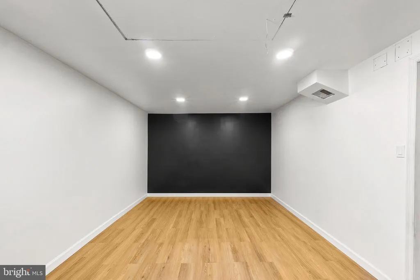
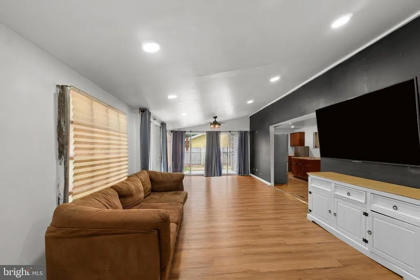
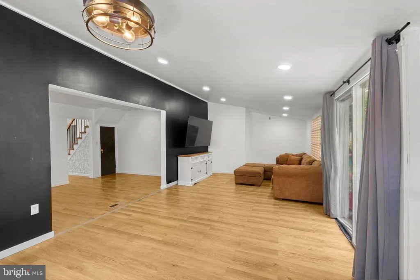
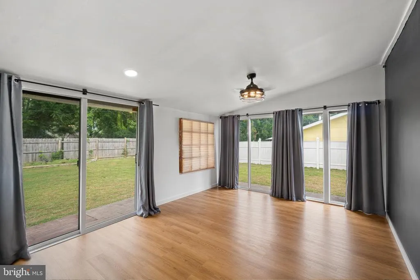
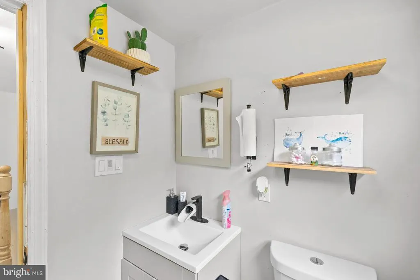
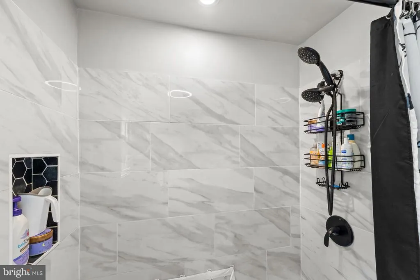
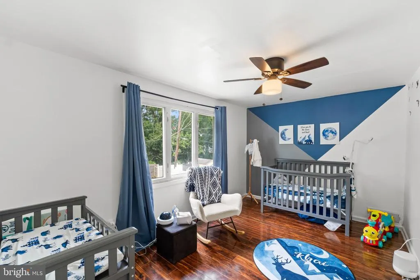
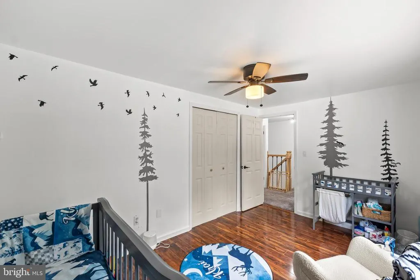
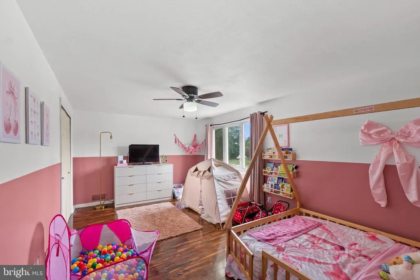
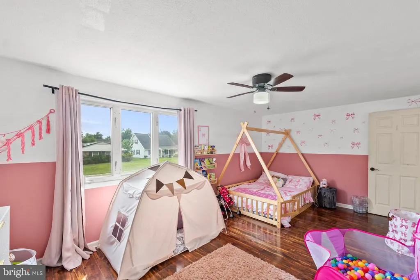
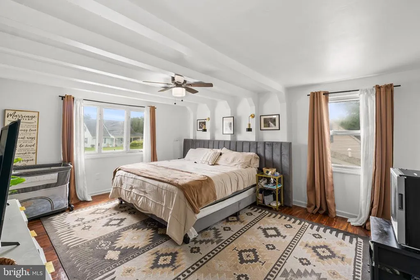
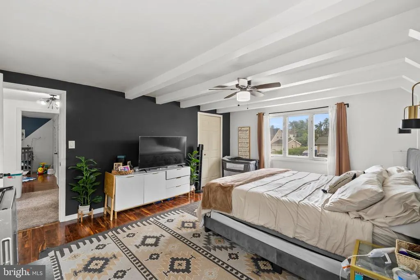
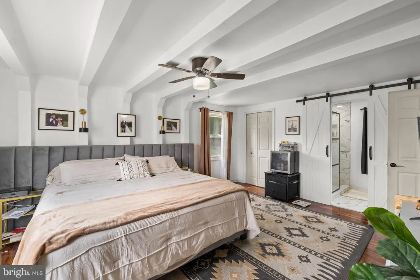
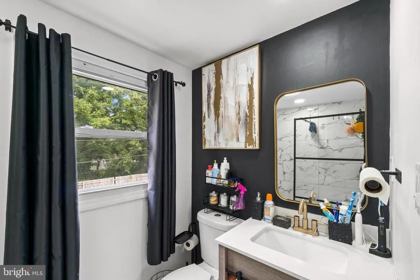
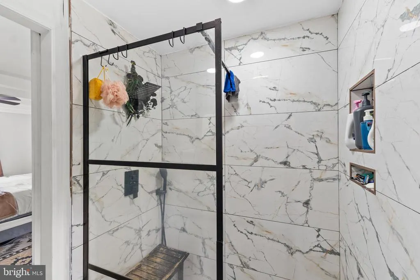
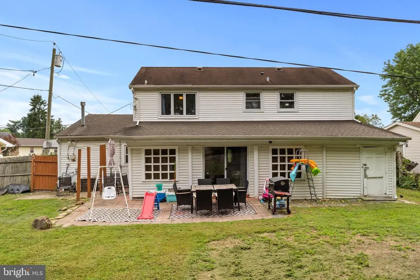
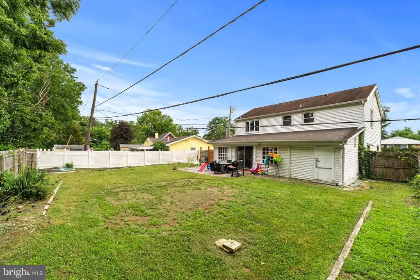
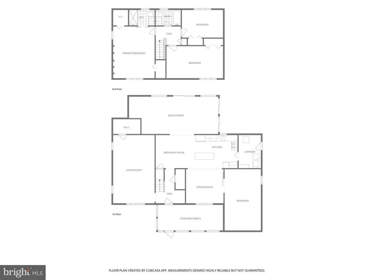
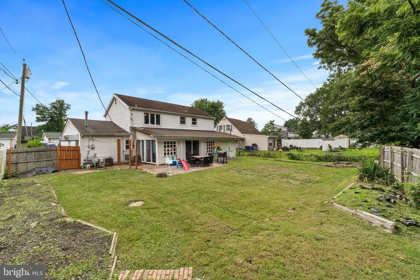
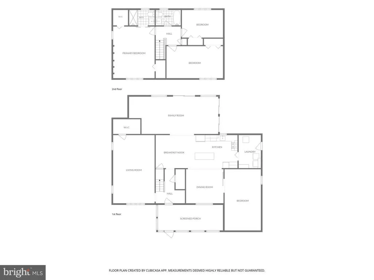
BACK ON THE MARKET Rare Second-Chance Opportunity! Available again solely due to a previous buyer's sudden financing failure, this property is fully inspected, clear, and ready for a quick closing. To assist with today's purchasing environment, the seller is offering a premier $5,000 Seller Credit toward an interest rate buy-down or your closing costs, plus an included one-year home warranty. Welcome to this beautifully updated, turn-key Colonial offering over 2,400 square feet of functional, modern living space. The inviting main level features a charming screened-in front porch, a spacious living room with recessed lighting, and an updated kitchen that flows seamlessly into a massive, sun-drenched rear sunroom addition. This level also includes a versatile main-floor fourth bedroomexpertly converted to serve perfectly as a guest suite, home office, or playroomconveniently situated next to the renovated half bath and dedicated laundry room. Upstairs, the grand primary suite boasts two expansive walk-in closets and a luxury, fully renovated en-suite bathroom with a custom walk-in shower. Two additional generously sized bedrooms share a beautifully updated guest hallway bathroom. Situated on a flat 6,500-square-foot lot with ample yard space, this move-in-ready home offers unmatched value, layout flexibility, and top-tier financial incentives. Schedule your private tour today!
| Price History | |
|---|---|
| 7/2/2026 | Listed $418,500 |
| 7/15/2026 | 3$410,000 |
| 7/27/2026 | 3$399,900 |
| 8/19/2026 | 6$379,900 |
General Features
| Living Area | 2072 |
|---|---|
| Sewer | Public Sewer |
| Heating | Central |
| Cooling | Central A/C |
| Utilities | Natural Gas Available,Electric Available,Cable TV Available,Phone Available,Sewer Available,Water Available |
| Possession | 120-180 Days,0-30 Days CD,31-60 Days CD,61-90 Days CD,Immediate,Settlement |
| Roof | Asphalt |
| Zoning | R-1 |
| Patio/Porch Features | Patio(s),Brick,Wrap Around,Porch(es) |
| Architectural Style | Colonial |
| Construction Materials | Frame |
| School District | WILLINGBORO TOWNSHIP PUBLIC SCHOOLS |
| Exclusions | Personal property,Washer,Dryer,Deep Freezer |
| Year Built | 1963 |
| View | Trees/Woods |
| Levels | 2 |
| Tax Year | 2025 |
| Ownership | Fee Simple |
| Cool Fuel | Electric |
| Accessibility | Level Entry - Main |
| County | BURLINGTON |
| New Construction | No |
| Property Type | Residential |
| HOA | No |
| Subdivision Name | HAWTHORNE PARK |
| Garage Y/N | No |
| Water Access Y/N | No |
| Other Structures | Above Grade,Below Grade |
| Full Baths | 2 |
| Status | ACTIVE |
| Directions | From 130 N,Take the ramp to I-295 S,Take exit 47A,Merge onto Burlington-Mount Holly Rd/Mt Holly Rd,Turn right onto Elbow Ln,Turn left onto Rancocas Rd/Springside Rancocas Rd,Turn right onto Woodlane |
| City | WILLINGBORO |
| Disclosures | Prop Disclosure |
| Senior Community Y/N | No |
| MLS Area | Willingboro Twp (20338) |
| Lot Size Units | Square Feet |
| Lot Size Square Feet | 6500.00 |
| Tax Assessed Value | 183200.0 |
| Tax Annual Amount | 8069.0 |
| Home Warranty Y/N | Yes |
| Property Condition | Excellent |
| Structure Type | Detached |
| Condo/Coop Association fee Y/N | No |
| Bathrooms Count Main Level | 1.00 |
| Price Per Sq Ft Total AG | 183.35 |
| Acceptable Financing | Cash,Conventional,FHA |
| Vacation Rental Y/N | No |
| Total SQFT | 2072 |
| Standard Status | Active |
| Year Built Source | Assessor |
| Tax Lot | 00093 |
Interior Features
| Heating Fuel | Natural Gas |
|---|---|
| Flooring | Hardwood,Ceramic Tile |
| Hot Water | Natural Gas |
| Basement (Y/N) | No |
| Heating Y/N | Yes |
| Fireplace Y/N | No |
| Above Grade Finished Area | 2072 |
| Half Baths | 1 |
| Central Air Y/N | Yes |
| Total Bedrooms | 4 |
| Room Type | Dining Room,Kitchen,Great Room,Office,Utility Room |
| Main Level Bedrooms | 1 |
| Below Grade Finished Area Unit Type | Square Feet |
| LivingAreaSource | Assessor |
| Laundry Type | Main Floor |
| Below Grade Unfin Area Units | Square Feet |
| Below Grade Unfin SQFT Source | Assessor |
| Below Grade Finished Area Source | Assessor |
| Bedrooms Count All Upper Levels | 3 |
| Bedrooms Count Upper Level 1 | 3 |
| Bathrooms Half Main Level | 1 |
| Bathrooms Full Upper Level 1 | 2 |
| Bathrooms Full All Upper Levels | 2 |
| Bathrooms Count Upper Level 1 | 2.00 |
| Bathrooms Count All Upper Levels | 2 |
| Above Grade Finished Area Source | Assessor |
| Above Grade Finished Area Unit Type | Square Feet |
| Total Baths | 3 |
Exterior Features
| Pool | No Pool |
|---|---|
| Fencing | Wood |
| Parking Features | Asphalt Driveway |
| Lot Features | Level |
| Water Source | Public |
| Type of Parking | Driveway,Off Street,On Street |
| Foundation Details | Slab |
| Spa | No |
| Water View Y/N | No |
| Lot Dimensions | 65.00 x 100.00 |
| Lot Size Acres | 0.15 |
| Lot Size Source | Assessor |
| Waterfront Y/N | No |
| Land Assessed Value | 38800.00 |
| Navigable Water Y/N | No |
| Water Oriented Y/N | No |
| LotDimensionsSource | Assessor |
Room Details
| Room | Dimensions | Level | Flooring | Details |
|---|---|---|---|---|
| Dining Room | Main | |||
| Great Room | Main | |||
| Kitchen | Main | |||
| Office | Main | |||
| Utility Room | Main |
Amenities
- Foreclosure
- Views
- Short Sale
- New Construction
- Adult 55+
- Lease To Own
- No HOA Fees
- Furnished
- Primary On Main
- Air Conditioning
- Seller Finance
- Green
- Fixer Upper
- Horse
- Golf
- Fireplace
- Deck
- Garage
- Basement
- Pool
Property vs Single Family Average in 08046
Price
Taxes
Year Built
Visits
 The data relating to real estate for sale on this web site comes in part from the Internet Data Exchange of the Greater Lehigh Valley REALTORS®. Real Estate listings held by brokerage firms (licensees) other than #firm are marked with the IDX logo and detailed information about them includes the name of the listing brokers.
The information being provided is for consumers personal, non-commercial use and may not be used for any purpose other than to identify prospective properties consumers
 © BRIGHT, All Rights Reserved
