
Just Listed

Address
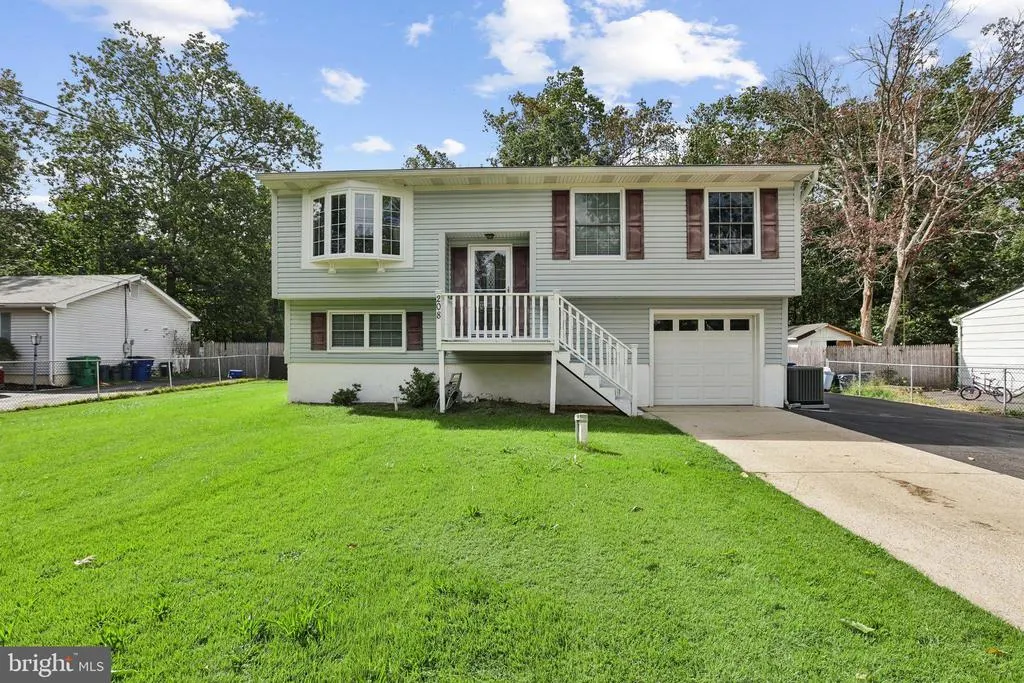
208 Florida Trail, Browns Mills, NJ
Price
$ 385,000
Property Attributes
- MLS#NJBL2121380
- TypeSingle Family
- Listing Status ACTIVE
- CountyBURLINGTON
- CityBrowns Mills
- AreaPemberton Twp
- NeighborhoodPresidential Lakes
- Zip08015
- StyleBi-level
- Year Built1976
- Taxes$ 7774
- Price$ 385,000
- Bedrooms5
- Full Bathrooms2
- Half Bathrooms0
- Sqr Footage2456
- Lot Size0.39 Acres
Data Source:
Bright MLS
Property Description
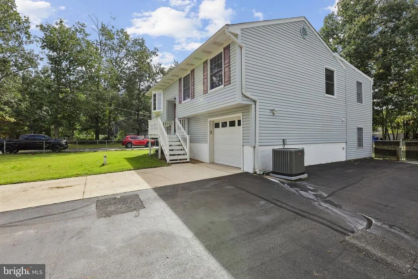
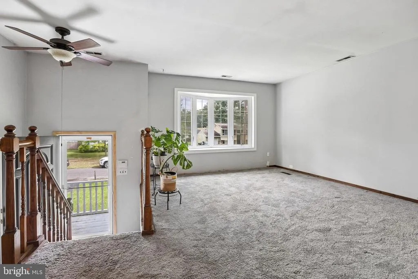
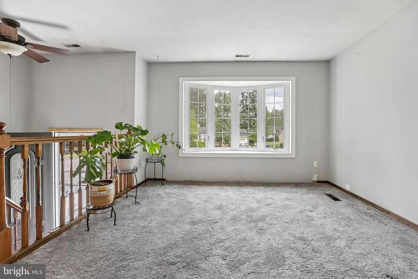
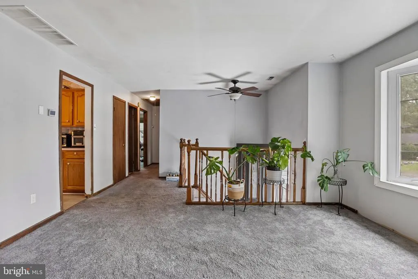
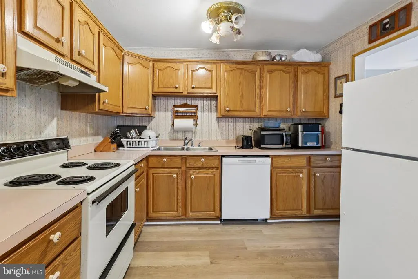
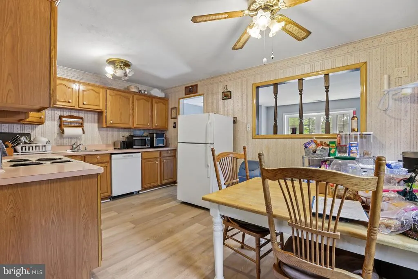
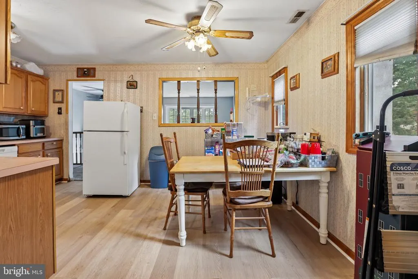
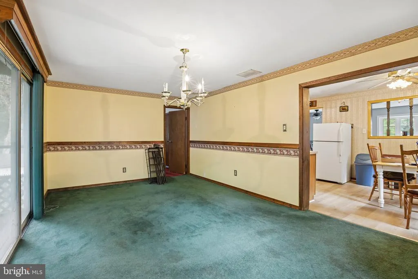
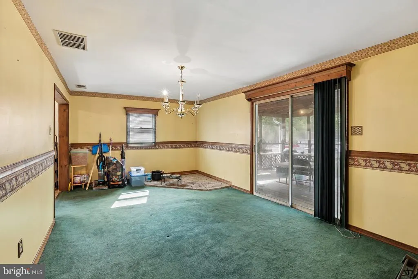
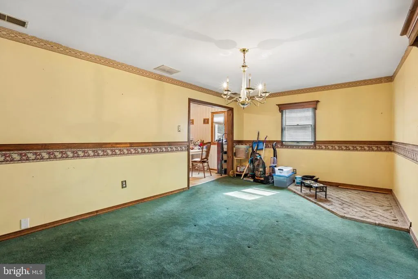
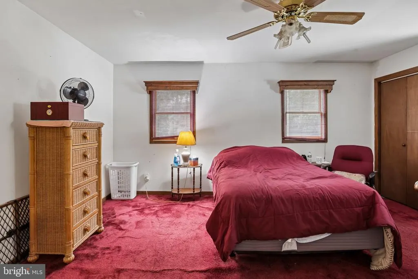
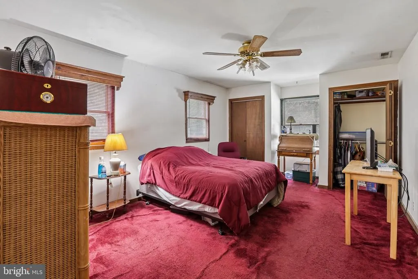
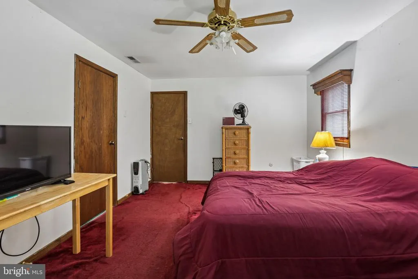
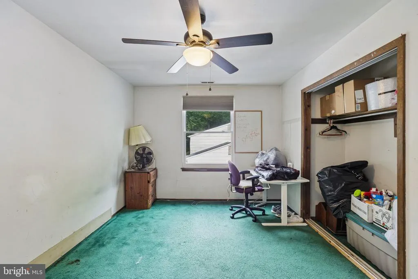
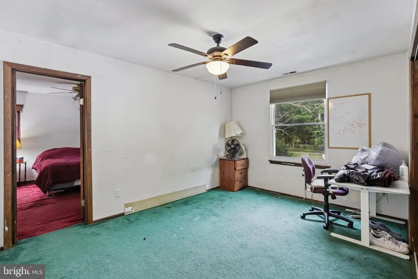
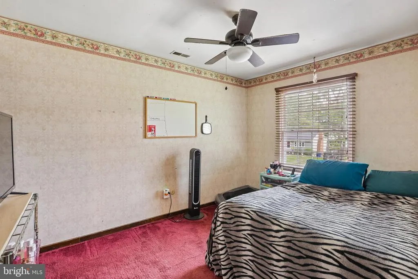
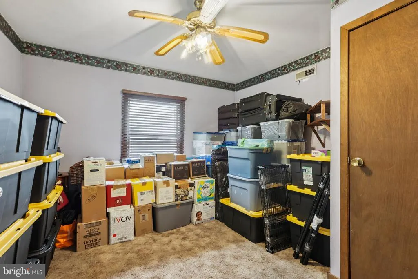
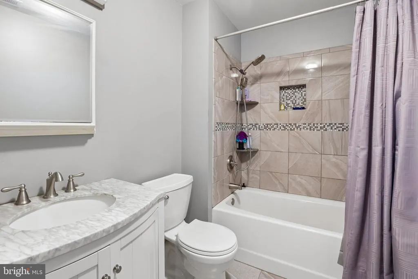
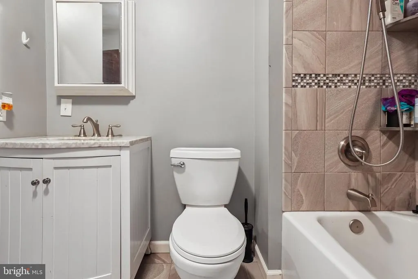
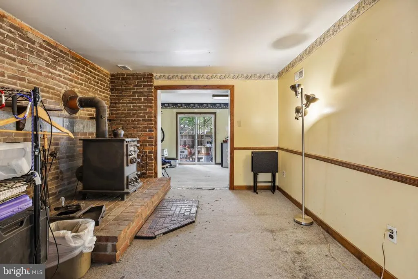
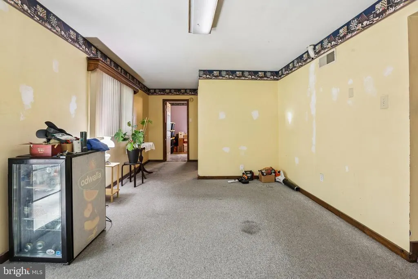
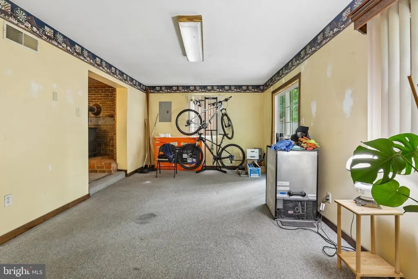
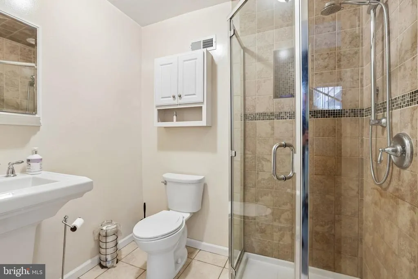
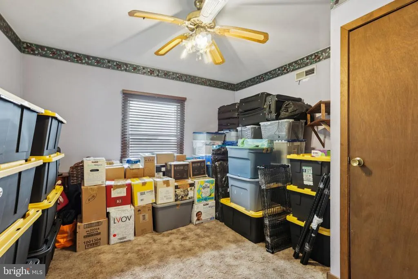
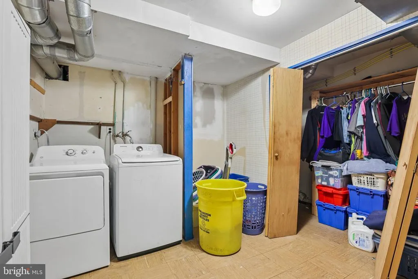
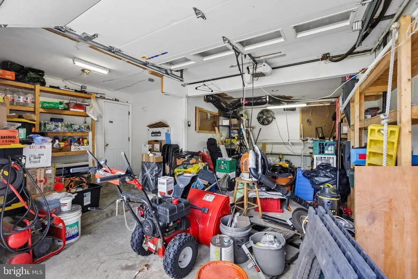
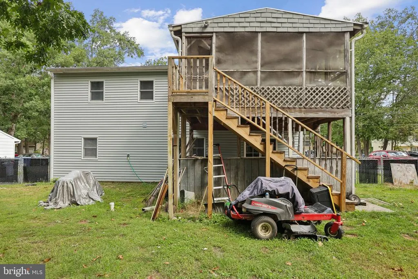
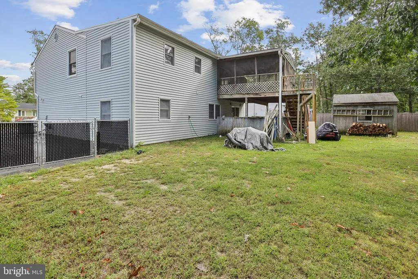
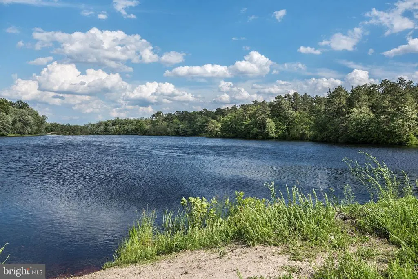
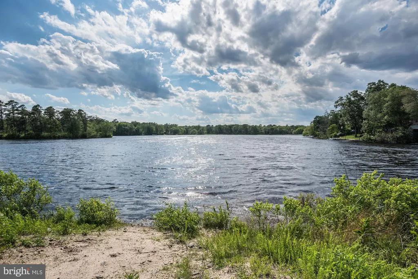
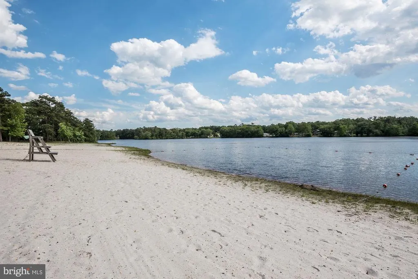
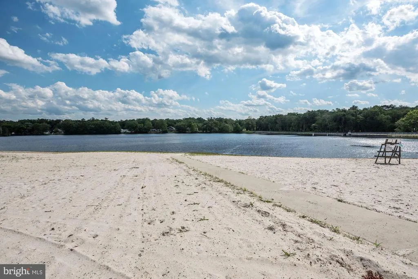
This an incredible opportunity to make this expansive home your own! With more than 2,400 square feet of living space, including five bedrooms, two full bathrooms, multiple living and family rooms, and an oversized garage, this home offers an abundance of space and flexibility that is hard to find. This home has had a few major updates, including a newer roof (2021), newer vinyl siding and windows, a newer natural gas HVAC system (2021), newer natural gas water heater, newer well (2013), AND both bathrooms have been remodeled. Both levels of this spacious home feature versatile layouts with multiple gathering areas. A fireplace on the lower level adds warmth and character, and has been professionally cleaned every year for the past several years. Outside, the large driveway provides plenty of parking, while the oversized garage offers excellent storage and workspace. The covered back deck creates a wonderful spot to relax, entertain, or enjoy the surrounding property (which boasts an oversized lot). This is a home with tremendous potential and an incredible amount of space. The major mechanicals and exterior components have been thoughtfully updated, leaving the opportunity to focus on the cosmetic finishes and make the home truly your own. Bring your vision and your brilliant ideas to update the paint, flooring, carpeting, kitchen, and other finishes to create the home you have been dreaming about. Located in a wonderful lake community and close to state parks and nature trails, this home provides recreational opportunities for you and your family and friends. Come see what this home has to offer YOU!
| Price History | |
|---|---|
| 9/24/2026 | Listed $385,000 |
General Features
| Living Area | 2456 |
|---|---|
| Sewer | On Site Septic |
| Heating | Forced Air |
| Cooling | Central A/C |
| Possession | Negotiable |
| Roof | Shingle |
| Zoning | RES |
| Garage Spaces | 1.00 |
| Patio/Porch Features | Deck(s) |
| Architectural Style | Bi-level |
| Construction Materials | Vinyl Siding |
| School District | PEMBERTON TOWNSHIP SCHOOLS |
| Exclusions | personal possessions |
| Year Built | 1976 |
| Levels | 2 |
| Tax Year | 2025 |
| Ownership | Fee Simple |
| Cool Fuel | Electric |
| Accessibility | None |
| County | BURLINGTON |
| New Construction | No |
| Property Type | Residential |
| HOA | No |
| Subdivision Name | PRESIDENTIAL LAKES |
| Garage Y/N | Yes |
| Water Access Y/N | No |
| Other Structures | Above Grade,Below Grade |
| Total Rooms | 12 |
| Full Baths | 2 |
| Status | ACTIVE |
| Directions | Route 70 to Presidential Lakes Entrance (Washington Blvd) to Right on New York Rd to Left on Florida Trail to PIQ on Left |
| City | BROWNS MILLS |
| Senior Community Y/N | No |
| MLS Area | Pemberton Twp (20329) |
| Lot Size Units | Square Feet |
| Lot Size Square Feet | 17120.00 |
| Tax Assessed Value | 239000.0 |
| Tax Annual Amount | 7774.0 |
| Home Warranty Y/N | No |
| Structure Type | Detached |
| Condo/Coop Association fee Y/N | No |
| Bathrooms Full Main Level | 1 |
| Bathrooms Count Main Level | 1.00 |
| Price Per Sq Ft Total AG | 156.76 |
| Acceptable Financing | Conventional,VA,FHA,USDA |
| Vacation Rental Y/N | No |
| Total SQFT | 2456 |
| Standard Status | Active |
| Year Built Source | Assessor |
| Tax Lot | 00005 |
Interior Features
| Interior Amenities | Kitchen - Eat-In |
|---|---|
| Heating Fuel | Natural Gas |
| Flooring | Fully Carpeted,Vinyl |
| Total Fireplaces | 1 |
| Fireplace Features | Brick,Wood |
| Hot Water | Natural Gas |
| Basement (Y/N) | No |
| Heating Y/N | Yes |
| Window Features | Replacement,Vinyl Clad |
| Fireplace Y/N | Yes |
| Above Grade Finished Area | 2456 |
| Central Air Y/N | Yes |
| Total Bedrooms | 5 |
| Room Type | Living Room,Bedroom 2,Bedroom 3,Bedroom 4,Bedroom 5,Kitchen,Family Room,Den,Bedroom 1,Laundry |
| Main Level Bedrooms | 4 |
| Below Grade Finished Area Unit Type | Square Feet |
| LivingAreaSource | Assessor |
| Laundry Type | Lower Floor |
| Below Grade Finished Area Source | Assessor |
| Bedrooms Count All Lower Levels | 1 |
| Bedrooms Count Lower Level 1 | 1 |
| Bathrooms Full Lower Level 1 | 1 |
| Bathrooms Full All Lower Levels | 1 |
| Bathrooms Count Lower Level 1 | 1.00 |
| Bathrooms Count All Lower Levels | 1 |
| Above Grade Finished Area Source | Assessor |
| Above Grade Finished Area Unit Type | Square Feet |
| Total Baths | 2 |
Exterior Features
| Pool | No Pool |
|---|---|
| Parking Features | Concrete Driveway |
| Water Source | Well |
| Inclusions | existing washer,dryer,oven,refrigerator |
| Total Parking Spaces | 7 |
| Garage Features | Garage Door Opener,Inside Access,Oversized |
| Type of Parking | Attached Garage,Driveway |
| Land Use Code | 2 |
| Foundation Details | Block |
| Water View Y/N | No |
| Lot Dimensions | 80 X 214 |
| Lot Size Acres | 0.39 |
| Lot Size Source | Assessor |
| Waterfront Y/N | No |
| Land Assessed Value | 39800.00 |
| Navigable Water Y/N | No |
| Water Oriented Y/N | No |
| # of Attached Garage Spaces | 1 |
Room Details
| Room | Dimensions | Level | Flooring | Details |
|---|---|---|---|---|
| Bedroom 1 | Main | |||
| Bedroom 2 | Main | |||
| Bedroom 3 | Main | |||
| Bedroom 4 | Main | |||
| Bedroom 5 | Lower 1 | |||
| Den | Lower 1 | Fireplace - Wood Burning | ||
| Family Room | Lower 1 | |||
| Family Room | Main | |||
| Kitchen | Main | |||
| Laundry | Lower 1 | |||
| Living Room | Lower 1 | |||
| Living Room | Main |
Amenities
- Foreclosure
- Views
- Short Sale
- New Construction
- Adult 55+
- Lease To Own
- No HOA Fees
- Furnished
- Primary On Main
- Air Conditioning
- Seller Finance
- Green
- Fixer Upper
- Horse
- Golf
- Fireplace
- Deck
- Garage
- Basement
- Pool
Property vs Single Family Average in 08015
Price
Taxes
Year Built
 The data relating to real estate for sale on this web site comes in part from the Internet Data Exchange of the Greater Lehigh Valley REALTORS®. Real Estate listings held by brokerage firms (licensees) other than #firm are marked with the IDX logo and detailed information about them includes the name of the listing brokers.
The information being provided is for consumers personal, non-commercial use and may not be used for any purpose other than to identify prospective properties consumers
The data relating to real estate for sale on this web site comes in part from the Internet Data Exchange of the Greater Lehigh Valley REALTORS®. Real Estate listings held by brokerage firms (licensees) other than #firm are marked with the IDX logo and detailed information about them includes the name of the listing brokers.
The information being provided is for consumers personal, non-commercial use and may not be used for any purpose other than to identify prospective properties consumers
 © BRIGHT, All Rights Reserved
