
Address
30 Church Street, Chesterfield, NJ
Price
$ 739,000
Property Attributes
- MLS#NJBL2123024
- TypeSingle Family
- Listing Status ACTIVE
- CountyBURLINGTON
- CityChesterfield
- AreaChesterfield Twp
- NeighborhoodCrosswicks
- Zip08515
- StyleColonial
- Year Built2026
- Taxes$ 16600
- Price$ 739,000
- Bedrooms4
- Full Bathrooms3
- Half Bathrooms0
- Sqr Footage2126
- Lot Size0.33 Acres
Data Source:
Bright MLS
Property Description
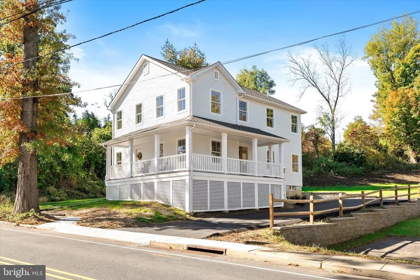
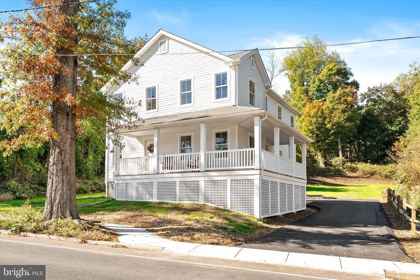
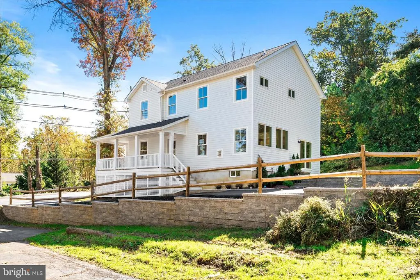
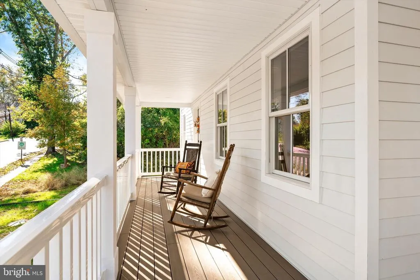
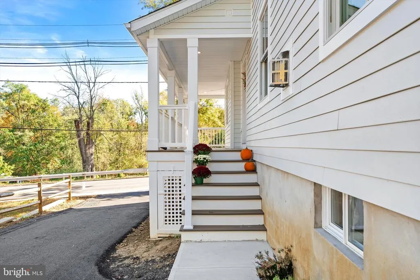
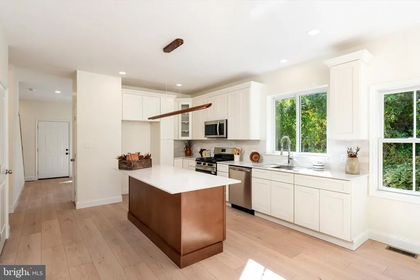
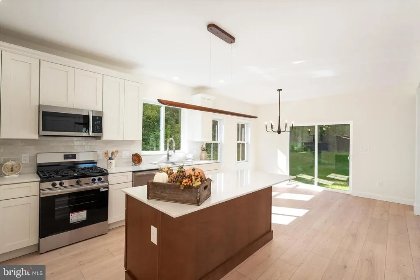
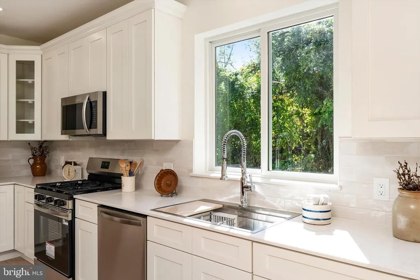
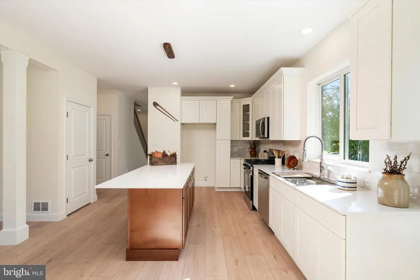
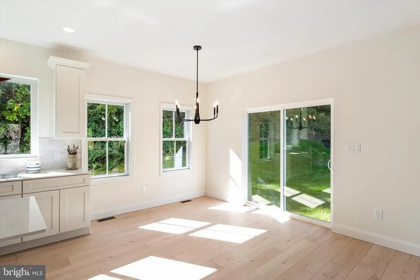
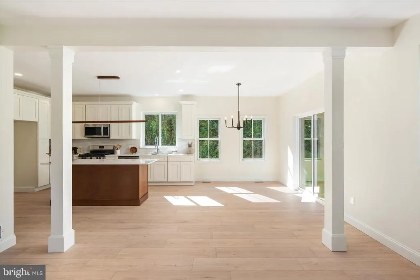
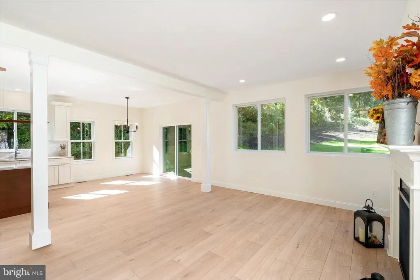
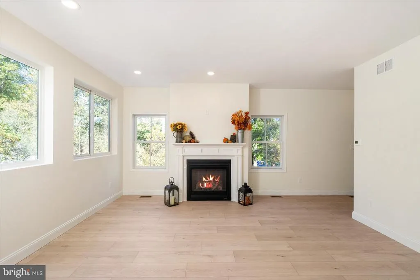
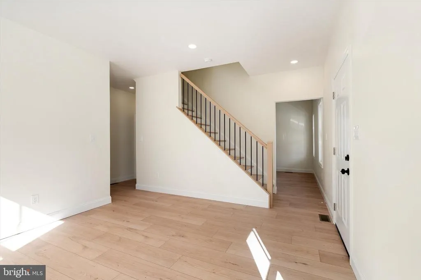
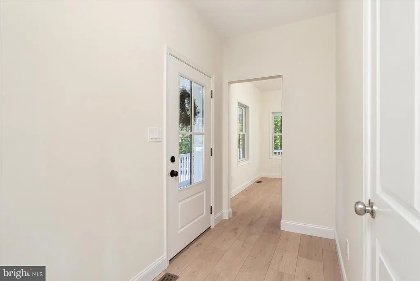
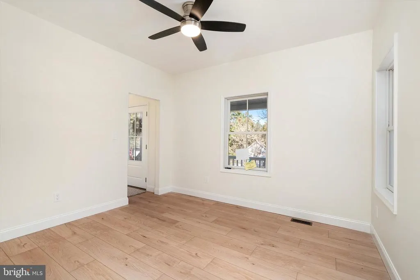
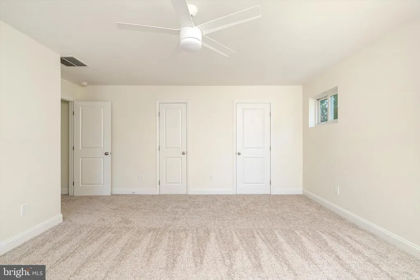
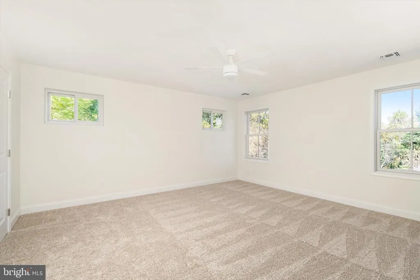
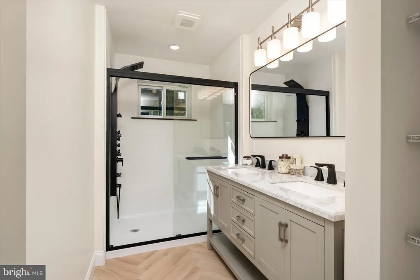
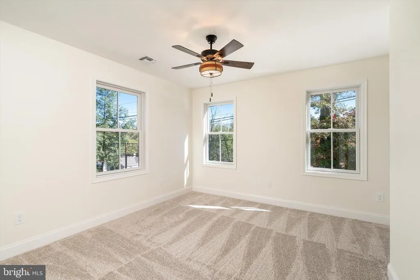
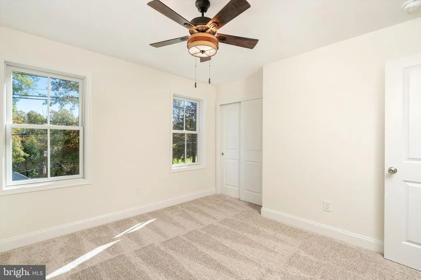
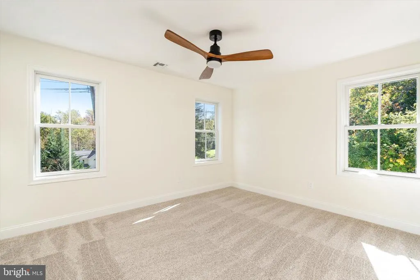
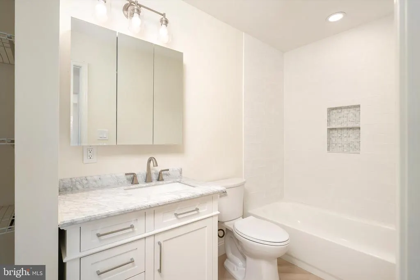
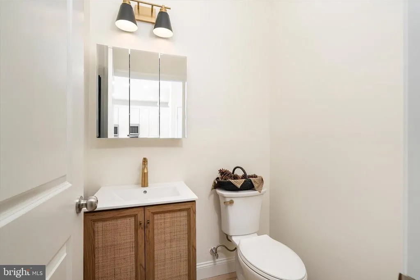
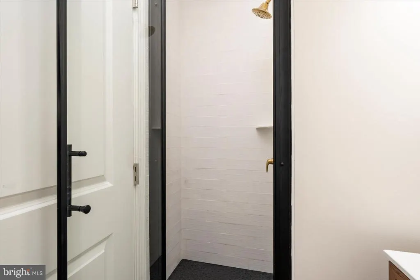
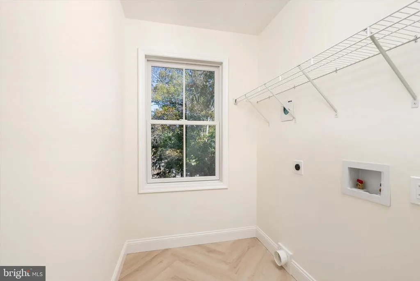
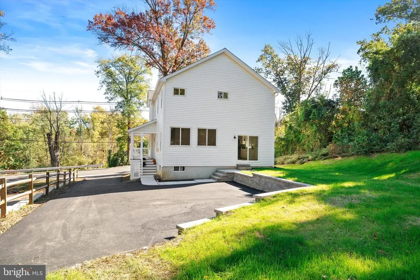
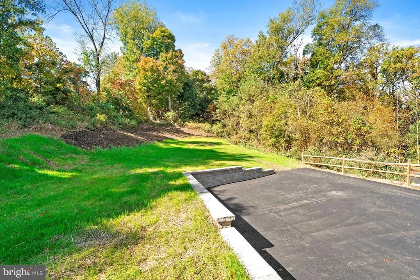
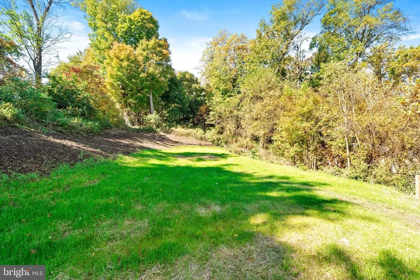
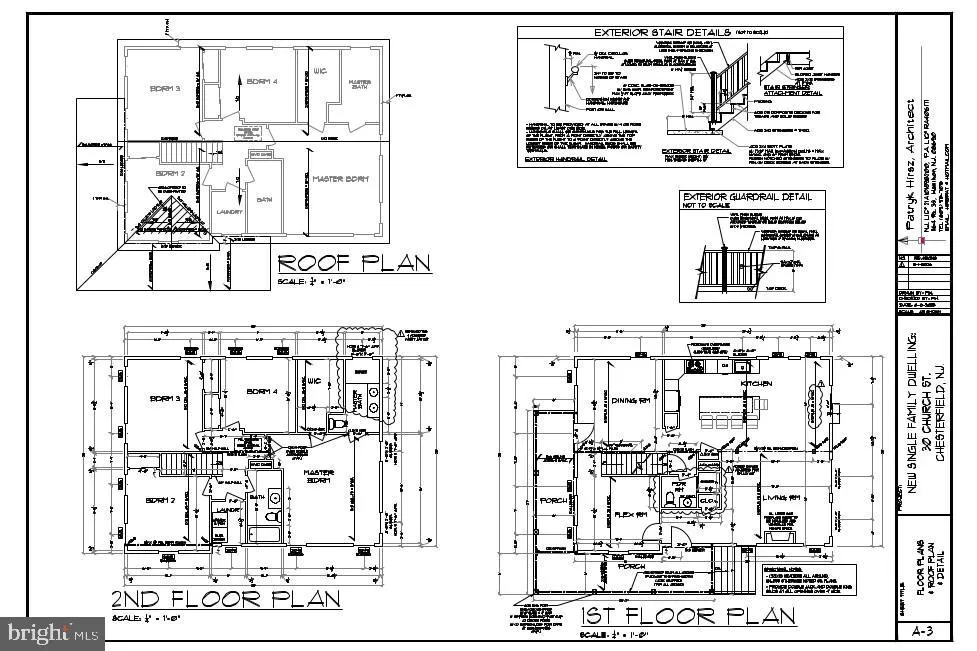
Discover comfort, craftsmanship, and small-town charm at 30 Church Street in Chesterfield. This thoughtfully designed 2,126-square-foot Colonial offers four bedrooms, three full baths, and an open-concept floor plan ideal for everyday living and effortless entertaining. A versatile flex room provides the perfect setting for a home office, study area, or children's playroom, while a direct-vent gas fireplace with IntelliFire Touch ignition creates a warm and inviting gathering space. The kitchen combines style with lasting quality, featuring solid maple-frame cabinetry, 42-inch wall cabinets, 1/2-inch A-grade plywood boxes, 3/4-inch all-wood shelves, dovetail drawers with undermount self-closing glides, and concealed soft-close hinges. Eucalyptus Grandis island cabinetry adds distinctive character, complemented by quartz countertops and stainless steel appliances. Quality finishes continue throughout the home with raised two-panel doors, DuraCraft RE Wet Protect luxury vinyl flooring across the entire first floor, and premium carpeting in the bedrooms and hallway, installed over moisture-barrier padding. The second-floor laundry room includes a Vortex Dryer Venting Solution designed to capture airborne lint that passes beyond the dryer's lint screen. Built with energy efficiency in mind, the home includes 2-by-6 exterior walls, R-38 attic insulation, R-30 exterior-wall insulation, R-19 insulated basement walls, a direct-vent 90-plus gas heating system, and a direct-vent tankless water heater. Additional features include Andersen windows, Hardie Plank siding, 200-amp electrical service, and GAF Timberline HDZ high-definition roofing shingles with a Silver Pledge Limited Warranty. A full basement provides generous storage and future-use possibilities, along with a 5-foot-wide by 3-foot-high Andersen window for natural light and ventilation. Outside, relax on the full covered wraparound porch with composite decking. A PVC lattice gate offers convenient access to storage beneath the deck. Set on a secluded lot just steps from the quaint village of Crosswicks, this property offers a peaceful retreat while remaining close to the area's everyday conveniences. The included landscaping package features hardscaping in the front, side, and rear yards. A 10-year New Jersey New Home Warranty is also included, offering additional peace of mind with this exceptional new home.
| Elementary School | Middle School | High School |
|---|---|---|
| Chesterfield E.S. | Northern Burl. Co. Reg. Jr. M.S. | Northern Burl. Co. Reg. Sr. H.S. |
| Price History | |
|---|---|
| 10/21/2026 | Listed $739,000 |
General Features
| Sewer | Public Sewer |
|---|---|
| Heating | Forced Air |
| Cooling | Central A/C |
| Possession | Settlement |
| Appliances | Dishwasher,Microwave,Stove |
| Zoning | V |
| Architectural Style | Colonial |
| Construction Materials | Cement Siding,HardiPlank Type |
| School District | CHESTERFIELD TOWNSHIP PUBLIC SCHOOLS |
| Year Built | 2026 |
| Electric | 200+ Amp Service |
| Levels | 2 |
| Tax Year | 2025 |
| Ownership | Fee Simple |
| Cool Fuel | Electric |
| Accessibility | None |
| County | BURLINGTON |
| New Construction | Yes |
| Property Type | Residential |
| HOA | No |
| Subdivision Name | CROSSWICKS |
| Garage Y/N | No |
| Water Access Y/N | No |
| Other Structures | Above Grade,Below Grade |
| Full Baths | 3 |
| Status | ACTIVE |
| Directions | Crosswicks Hamilton Square Rd to Church St. Property on right hand side. |
| City | CHESTERFIELD |
| Senior Community Y/N | No |
| MLS Area | Chesterfield Twp (20307) |
| Lot Size Units | Square Feet |
| Lot Size Square Feet | 14222.00 |
| Tax Assessed Value | 110200.0 |
| Tax Annual Amount | 16600.0 |
| Home Warranty Y/N | No |
| Property Condition | Excellent |
| Structure Type | Detached |
| Condo/Coop Association fee Y/N | No |
| Bathrooms Full Main Level | 1 |
| Bathrooms Count Main Level | 1.00 |
| Above Grade Unfin SQFT | 2126 |
| Acceptable Financing | Cash,Conventional,FHA |
| Construction Completed Y/N | Yes |
| Vacation Rental Y/N | No |
| Total SQFT | 2126 |
| Standard Status | Active |
| Year Built Source | Estimated |
| Tax Lot | 00016 01 |
Interior Features
| Interior Amenities | Breakfast Area,Kitchen - Island,Kitchen - Table Space,Pantry |
|---|---|
| Heating Fuel | Natural Gas |
| Basement | Full |
| Flooring | Luxury Vinyl Plank |
| Total Fireplaces | 1 |
| Fireplace Features | Gas/Propane |
| Hot Water | Natural Gas,Tankless |
| Basement (Y/N) | Yes |
| Heating Y/N | Yes |
| Fireplace Y/N | Yes |
| Central Air Y/N | Yes |
| Total Bedrooms | 4 |
| Room Type | Living Room,Dining Room,Primary Bedroom,Bedroom 2,Bedroom 3,Bedroom 4,Kitchen,Family Room |
| Below Grade Finished Area Unit Type | Square Feet |
| LivingAreaSource | Assessor |
| Laundry Type | Upper Floor |
| Below Grade Unfin Area Units | Square Feet |
| Below Grade Unfin SQFT Source | Assessor |
| Below Grade Finished Area Source | Assessor |
| Bedrooms Count All Upper Levels | 4 |
| Bedrooms Count Upper Level 1 | 4 |
| Bathrooms Full Upper Level 1 | 2 |
| Bathrooms Full All Upper Levels | 2 |
| Bathrooms Count Upper Level 1 | 2.00 |
| Bathrooms Count All Upper Levels | 2 |
| Above Grade Unfin Area Units | Square Feet |
| Above Grade Unfin SQFT Source | Estimated |
| Above Grade Finished Area Source | Assessor |
| Above Grade Finished Area Unit Type | Square Feet |
| Total Baths | 3 |
Exterior Features
| Pool | No Pool |
|---|---|
| Water Source | Public |
| Inclusions | Refrigerator,Dishwasher |
| Type of Parking | Driveway |
| Foundation Details | Other |
| Water View Y/N | No |
| Lot Dimensions | 0.00 x 0.00 |
| Lot Size Acres | 0.33 |
| Lot Size Source | Assessor |
| Waterfront Y/N | No |
| Land Assessed Value | 110200.00 |
| Navigable Water Y/N | No |
| Water Oriented Y/N | No |
| LotDimensionsSource | Assessor |
Room Details
| Room | Dimensions | Level | Flooring | Details |
|---|---|---|---|---|
| Bedroom 2 | Upper 1 | |||
| Bedroom 3 | Upper 1 | |||
| Bedroom 4 | Upper 1 | |||
| Dining Room | Main | |||
| Family Room | Main | |||
| Kitchen | Main | |||
| Living Room | Main | |||
| Primary Bedroom | Upper 1 |
Amenities
- Foreclosure
- Views
- Short Sale
- New Construction
- Adult 55+
- Lease To Own
- No HOA Fees
- Furnished
- Primary On Main
- Air Conditioning
- Seller Finance
- Green
- Fixer Upper
- Horse
- Golf
- Fireplace
- Deck
- Garage
- Basement
- Pool
Property vs Single Family Average in 08515
Price
Taxes
Year Built
Visits
 The data relating to real estate for sale on this web site comes in part from the Internet Data Exchange of the Greater Lehigh Valley REALTORS®. Real Estate listings held by brokerage firms (licensees) other than #firm are marked with the IDX logo and detailed information about them includes the name of the listing brokers.
The information being provided is for consumers personal, non-commercial use and may not be used for any purpose other than to identify prospective properties consumers
 © BRIGHT, All Rights Reserved
