






Address
90 Old Farm Road, Milford, NJ
Price
$ 1,200,000
Property Attributes
- MLS#NJHT2005350
- TypeSingle Family
- Listing Status ACTIVE
- CountyHUNTERDON
- CityMilford
- AreaHolland Twp
- Zip08848
- StyleColonial
- Year Built1978
- Taxes$ 12972
- Price$ 1,200,000
- Bedrooms4
- Full Bathrooms2
- Half Bathrooms1
- Sqr Footage2534
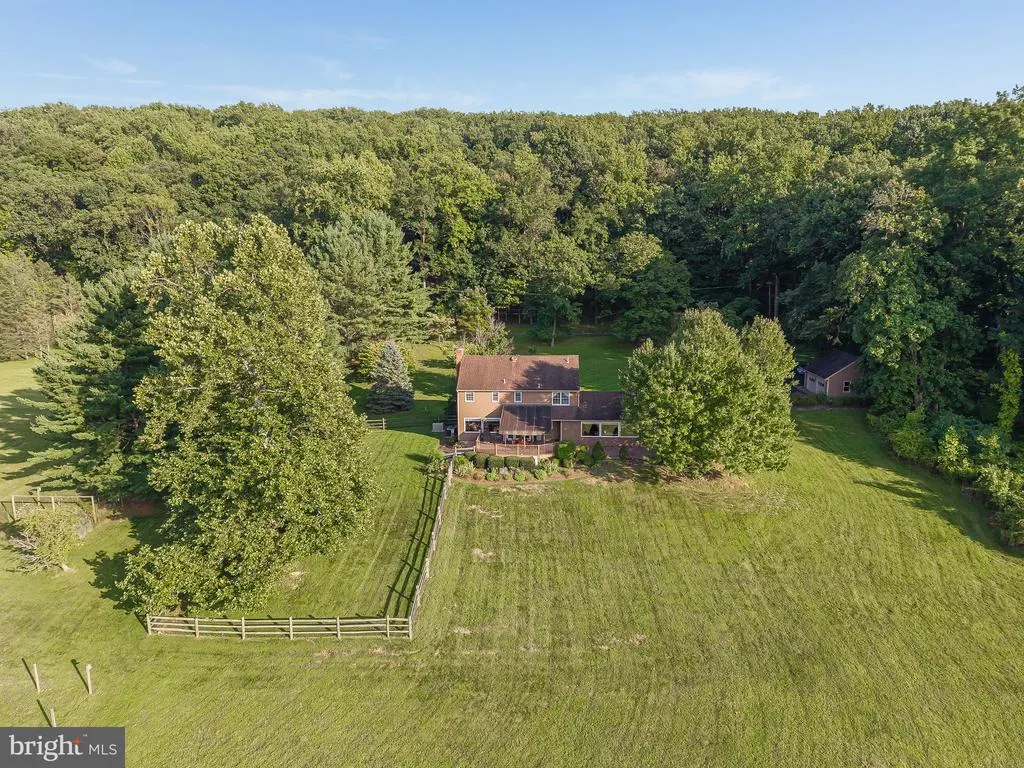
- Lot Size21.08 Acres
Data Source:
Bright MLS
Property Description
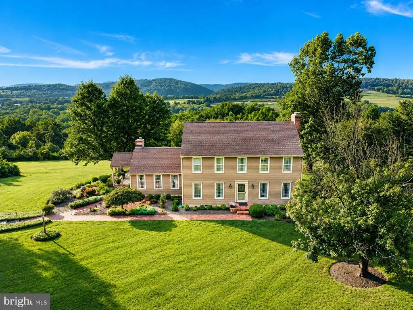
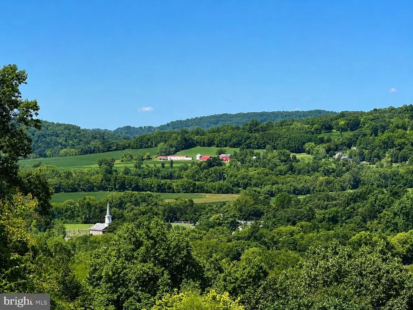
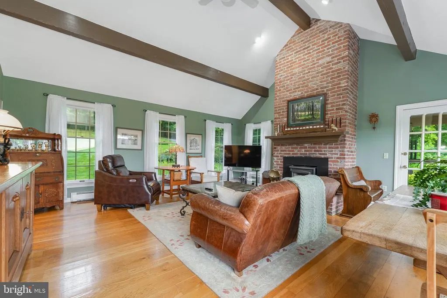
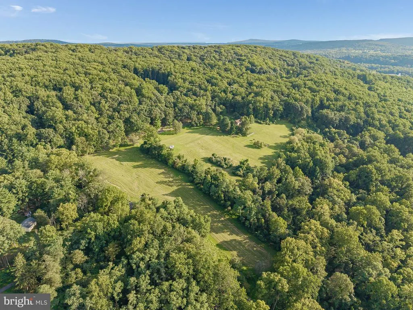
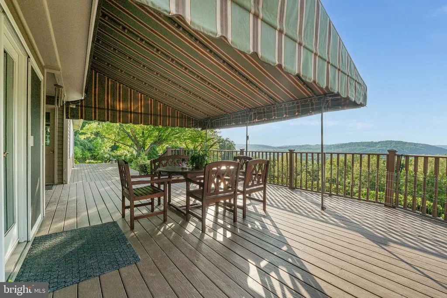
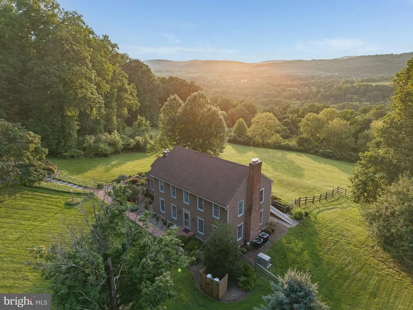
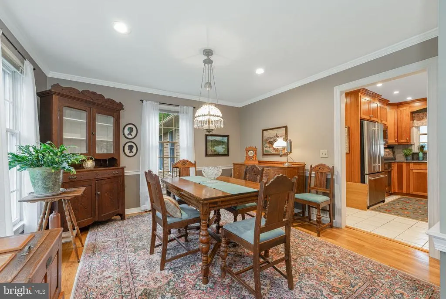
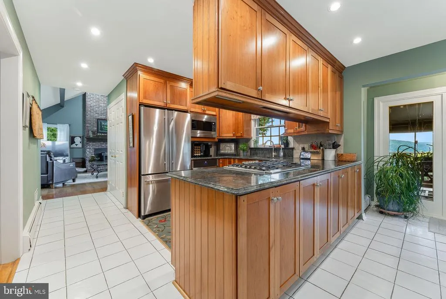
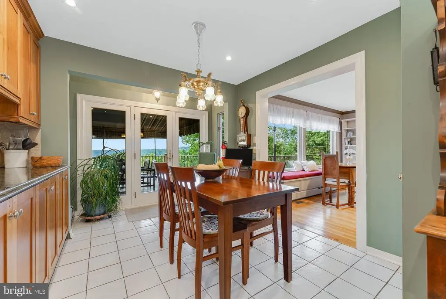
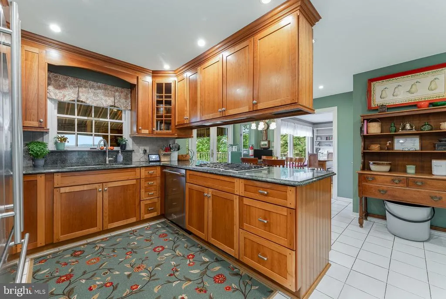
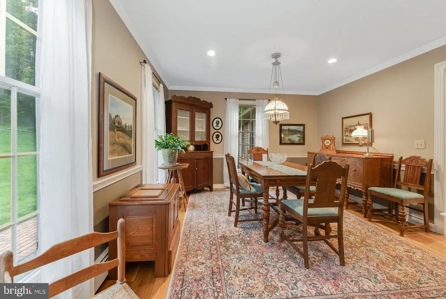
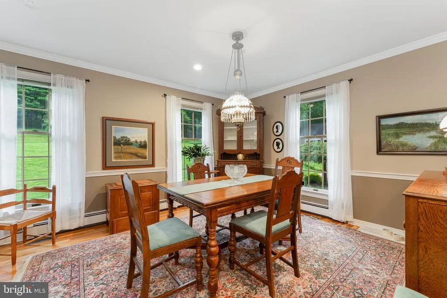
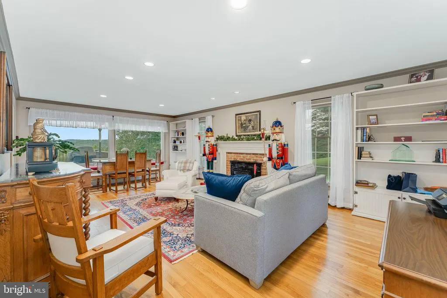
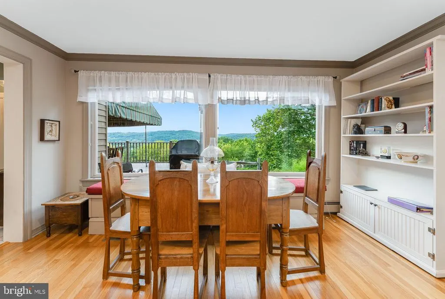
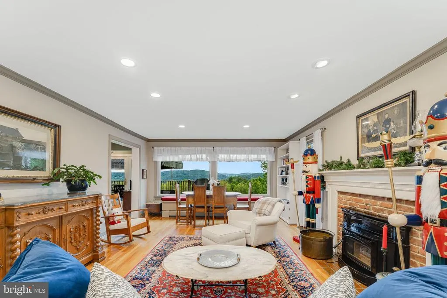
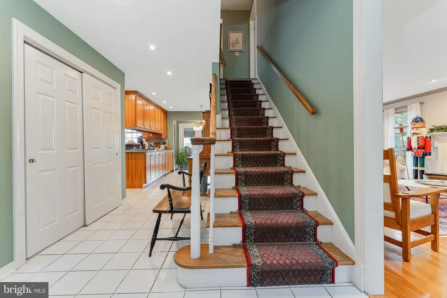
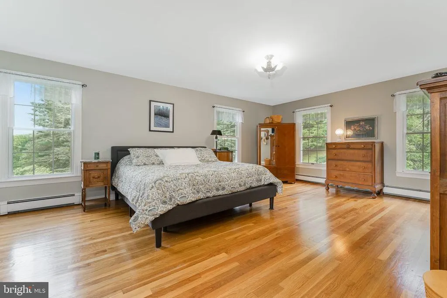
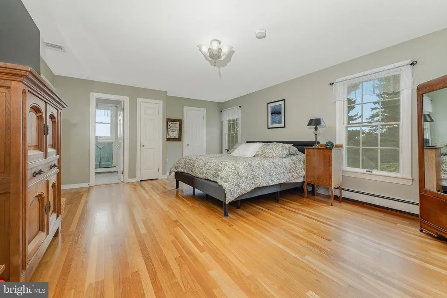
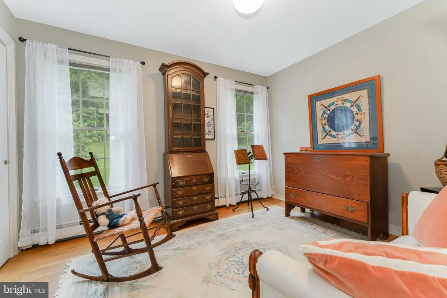
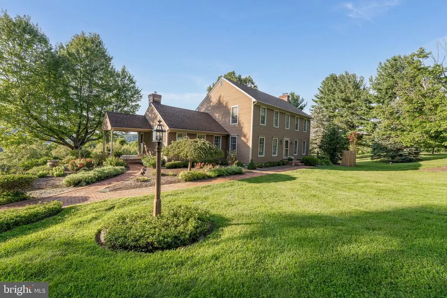
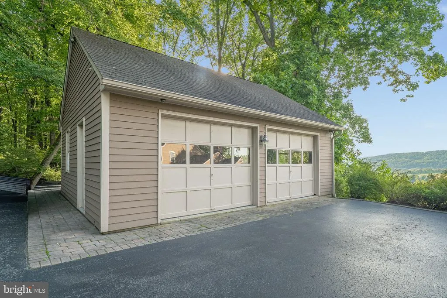
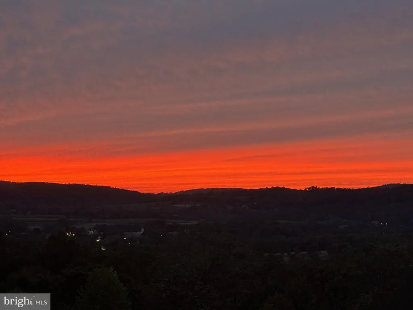
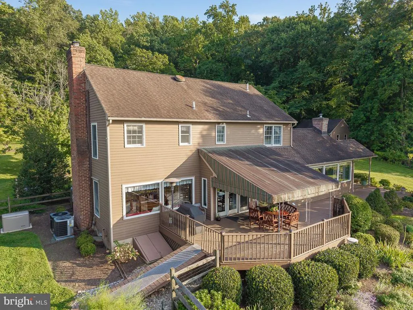
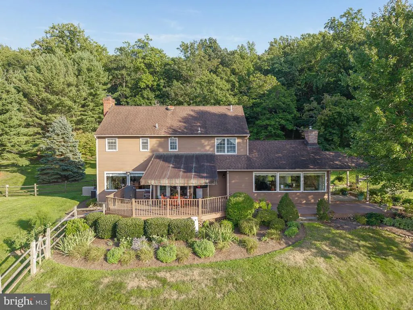
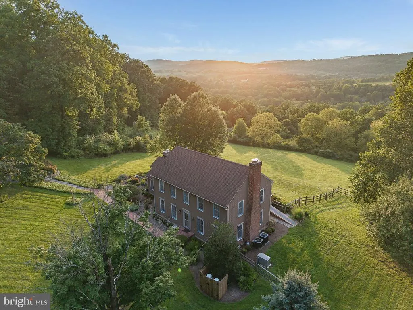
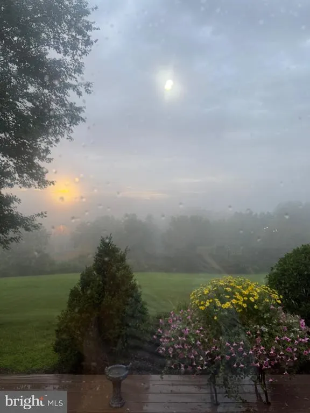
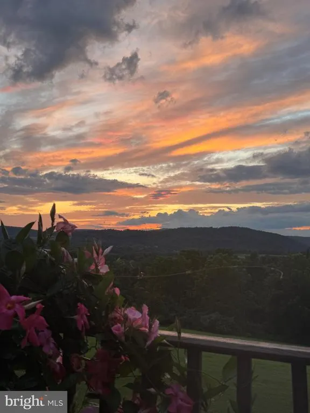
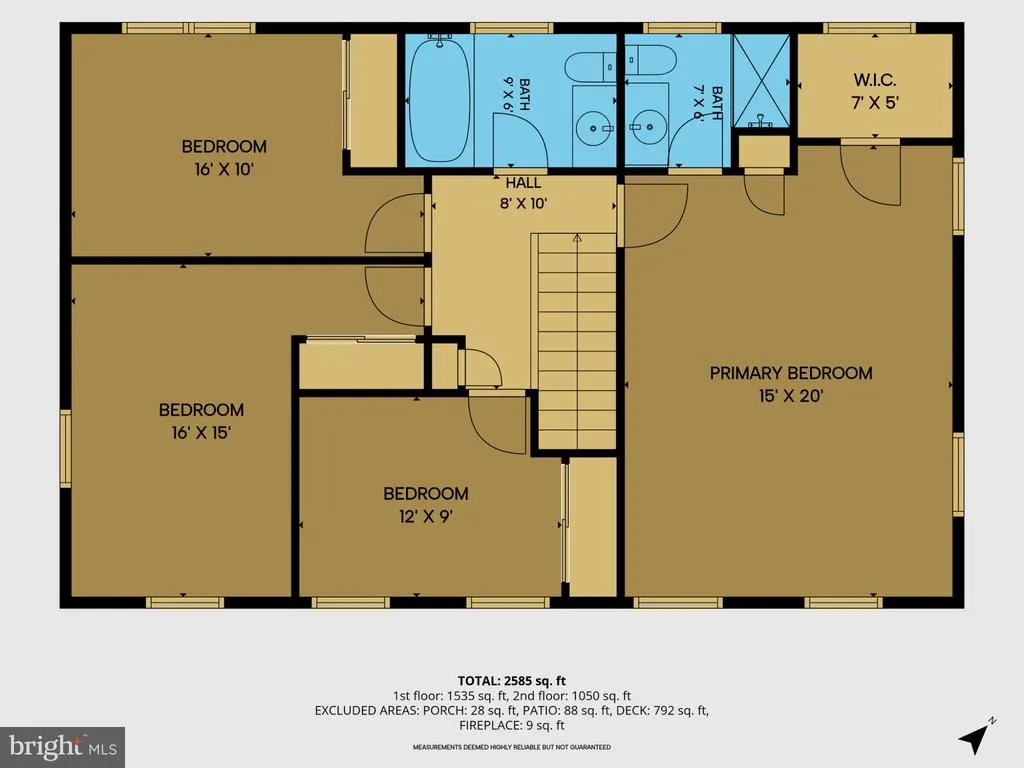
A VIEW that has to be seen to be appreciated! Set on 21 breathtaking acres this home offers one of the prettiest and most spectacular views with sweeping vistas overlooking Pennsylvania and the rolling hills of Warren County. Tucked away on a private lane shared by just a handful of homes, this truly special property offers an exceptional combination of tranquility, acreage, and scenery that is increasingly hard to find. Wrapped in beautiful redwood siding, the home is filled with warmth and character. Hardwood floors extend throughout the home, the dramatic two-story family room features a wood-burning stove and a stunning wall of windows that brings the surrounding landscape indoors. The eat-in kitchen opens to the living room, where a wood-burning fireplace creates an inviting gathering space. A formal dining room and powder room complete the first floor. Upstairs, you'll find four spacious bedrooms with hardwood floors, and two full bathrooms. Step outside onto the expansive 2 tier deck with awning and take in the remarkable panoramic views an unforgettable backdrop for morning coffee, outdoor dining, entertaining, or simply enjoying the peaceful surroundings. A fenced area just off the deck is ideal for pets, while the lower field, dotted with fruit trees, adds to the beauty and versatility of the property. Whole house generator, many possible land uses! Extraordinary views, privacy, and endless possibilities, this is far more than a home it is a rare opportunity to own a truly special piece of Hunterdon County. Minutes from Bucks County, PA
| High School |
|---|
| Delaware Valley Regional H.S. |
| Price History | |
|---|---|
| 9/3/2026 | Listed $1,200,000 |
General Features
| Living Area | 2534 |
|---|---|
| Sewer | Septic = # of BR |
| Heating | Wood Burn Stove,Zoned,Baseboard - Hot Water |
| Cooling | Central A/C |
| Possession | Negotiable |
| Zoning | R-5 |
| Garage Spaces | 2.00 |
| Architectural Style | Colonial |
| Construction Materials | Wood Siding |
| School District | DELAWARE VALLEY REGIONAL SCHOOLS |
| Exclusions | Foyer/Upstairs hall light and Dining Room chandelier |
| Year Built | 1978 |
| View | Mountain,Panoramic,Pasture,Scenic Vista,Trees/Woods,Valley |
| Levels | 2 |
| Tax Year | 2025 |
| Ownership | Fee Simple |
| Cool Fuel | Electric |
| Accessibility | None |
| County | HUNTERDON |
| New Construction | No |
| Property Type | Residential |
| HOA | No |
| Subdivision Name | NONE AVAILABLE |
| Garage Y/N | Yes |
| Water Access Y/N | No |
| Other Structures | Above Grade,Below Grade |
| Total Rooms | 11 |
| Full Baths | 2 |
| Status | ACTIVE |
| Directions | Rt 78 West to Exit 7 - Right on to Rt. 173,bear left on Rt. 639 (Warren Glen Road) Left on Mt. Joy,Left on Adamic Hill to Old Farm,house down lane on Right. |
| City | MILFORD |
| Senior Community Y/N | No |
| MLS Area | Holland Twp (21015) |
| Lot Size Units | Square Feet |
| Lot Size Square Feet | 918245.00 |
| Tax Assessed Value | 387400.0 |
| Tax Annual Amount | 12972.0 |
| Home Warranty Y/N | Yes |
| Structure Type | Detached |
| Condo/Coop Association fee Y/N | No |
| Bathrooms Count Main Level | 1.00 |
| Price Per Sq Ft Total AG | 473.56 |
| Vacation Rental Y/N | No |
| Total SQFT | 2534 |
| Location Type | Rural |
| Standard Status | Active |
| Year Built Source | Assessor |
| Tax Lot | 00002 09 |
Interior Features
| Interior Amenities | Breakfast Area,Ceiling Fan(s),Family Room Off Kitchen,Formal/Separate Dining Room,Kitchen - Eat-In,Recessed Lighting,Stove - Wood,Wood Floors |
|---|---|
| Heating Fuel | Oil |
| Basement | Full |
| Total Fireplaces | 2 |
| Fireplace Features | Brick,Wood |
| Hot Water | Electric |
| Basement (Y/N) | Yes |
| Heating Y/N | Yes |
| Fireplace Y/N | Yes |
| Above Grade Finished Area | 2534 |
| Half Baths | 1 |
| Central Air Y/N | Yes |
| Total Bedrooms | 4 |
| Room Type | Living Room,Primary Bedroom,Bedroom 2,Bedroom 3,Bedroom 4,Kitchen,Family Room,Breakfast Room,Laundry,Bathroom 1,Primary Bathroom,Half Bath |
| Below Grade Finished Area Unit Type | Square Feet |
| LivingAreaSource | Assessor |
| Laundry Type | Main Floor |
| Below Grade Finished Area Source | Assessor |
| Bedrooms Count All Upper Levels | 4 |
| Bedrooms Count Upper Level 1 | 4 |
| Bathrooms Half Main Level | 1 |
| Bathrooms Full Upper Level 1 | 2 |
| Bathrooms Full All Upper Levels | 2 |
| Bathrooms Count Upper Level 1 | 2.00 |
| Bathrooms Count All Upper Levels | 2 |
| Above Grade Finished Area Source | Assessor |
| Above Grade Finished Area Unit Type | Square Feet |
| Total Baths | 3 |
Exterior Features
| Exterior Amenities | Awning(s) |
|---|---|
| Pool | No Pool |
| Lot Features | Mountainous,Level,No Thru Street,Not In Development,Open,Partly Wooded,Secluded |
| Water Source | Well |
| Total Parking Spaces | 8 |
| Garage Features | Garage Door Opener |
| Type of Parking | Detached Garage,Driveway |
| Foundation Details | Block |
| Water View Y/N | No |
| Lot Size Acres | 21.08 |
| Lot Size Source | Estimated |
| Waterfront Y/N | No |
| Land Assessed Value | 104000.00 |
| Navigable Water Y/N | No |
| Water Oriented Y/N | No |
| # of Detached Garage Spaces | 2 |
Room Details
| Room | Dimensions | Level | Flooring | Details |
|---|---|---|---|---|
| Bathroom 1 | Upper 1 | Bathroom - Tub Shower | ||
| Bedroom 2 | Upper 1 | |||
| Bedroom 3 | Upper 1 | |||
| Bedroom 4 | Upper 1 | |||
| Breakfast Room | Main | |||
| Family Room | Main | |||
| Half Bath | Main | |||
| Kitchen | Main | |||
| Kitchen | Main | |||
| Laundry | Main | |||
| Living Room | Main | |||
| Primary Bathroom | Upper 1 | Bathroom - Walk-In Shower | ||
| Primary Bedroom | Upper 1 |
Amenities
- Foreclosure
- Views
- Short Sale
- New Construction
- Adult 55+
- Lease To Own
- No HOA Fees
- Furnished
- Primary On Main
- Air Conditioning
- Seller Finance
- Green
- Fixer Upper
- Horse
- Golf
- Fireplace
- Deck
- Garage
- Basement
- Pool
Property vs Single Family Average in 08848
Price
Taxes
Year Built
Visits
 The data relating to real estate for sale on this web site comes in part from the Internet Data Exchange of the Greater Lehigh Valley REALTORS®. Real Estate listings held by brokerage firms (licensees) other than #firm are marked with the IDX logo and detailed information about them includes the name of the listing brokers.
The information being provided is for consumers personal, non-commercial use and may not be used for any purpose other than to identify prospective properties consumers
The data relating to real estate for sale on this web site comes in part from the Internet Data Exchange of the Greater Lehigh Valley REALTORS®. Real Estate listings held by brokerage firms (licensees) other than #firm are marked with the IDX logo and detailed information about them includes the name of the listing brokers.
The information being provided is for consumers personal, non-commercial use and may not be used for any purpose other than to identify prospective properties consumers
 © BRIGHT, All Rights Reserved
