
Address
23 Remington Circle, Princeton Junction, NJ
Price
$ 1,350,000
Property Attributes
- MLS#NJME2083536
- TypeSingle Family
- Listing Status ACTIVE
- CountyMERCER
- CityPrinceton Junction
- AreaWest Windsor Twp
- NeighborhoodBrookside
- Zip08550
- StyleColonial,Contemporary
- Year Built1989
- Taxes$ 20233
- Price$ 1,350,000
- Bedrooms5
- Full Bathrooms2
- Half Bathrooms1
- Sqr Footage3130
- Lot Size0.65 Acres
Data Source:
Bright MLS
Property Description
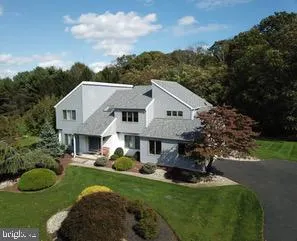
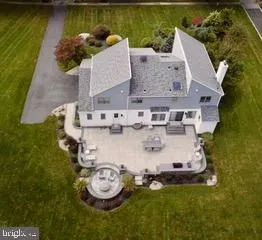
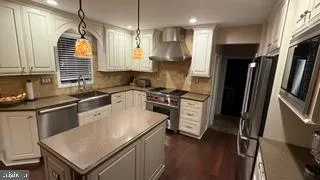
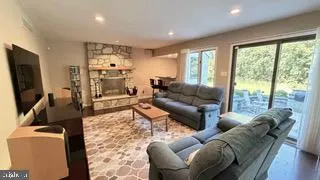
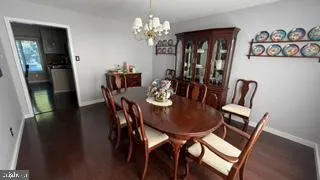
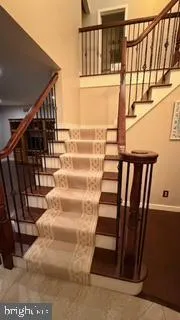
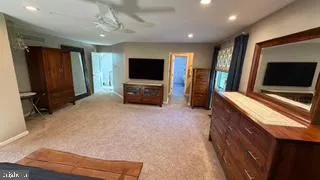
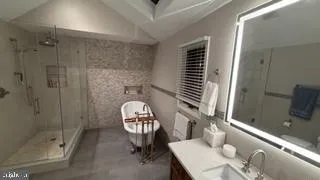
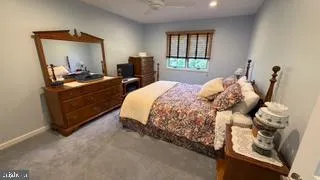
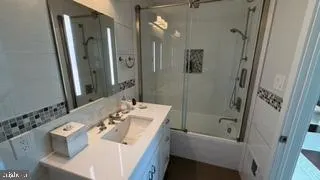
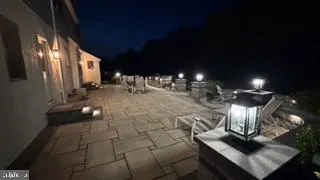
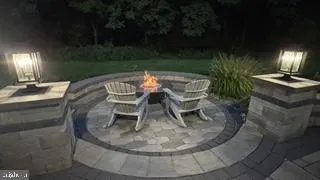
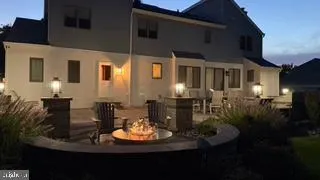
Welcome to 23 Remington Circle, where custom quality meets comfort, style and premier indoor-outdoor living. Your future home is east facing, upgraded throughout, meticulously maintained and located on a premium lot in the close-knit, highly coveted Toll Brothers Brookside community. From the moment you step inside, sun-seeking skylights and rich walnut wood flooring extending to the second level, set the tone. A standout gourmet kitchen anchors the main level with Wolf and Miele appliances, custom cabinetry, quartz countertops, built-in pantries, a pot filler, and soft accent lighting. The eating area flows naturally to the great room warmed by a raised hearth gas fireplace, wet bar and direct access to a magnificent backyard. The inviting dining room and large living room with bay windows include motorized shades. The expanded 5th bedroom or private office, updated half-bath and oversized garage with Gladiator wall storage and flooring complete the main level. Upstairs, the expansive primary suite is the ultimate retreat offering an adjacent sitting room, separate dressing area/vanity and large walk-in closet. The luxurious spa-inspired en-suite bath features a classic free-standing soaking tub surrounded by Porcelanosa tile and natural stone, layered lighting and a seamless glass shower. Three spacious bedrooms and another redesigned full bath complete the second level. In the backyard, enjoy ultimate privacy in this idyllic setting backing up to lush woods and protected open space. Designed for lounging and great entertaining, a 1,000 square foot Techno-Bloc paver patio features a built-in Alfresco Grill and side burner, XO fridge, and step-down to the Athena fire pit. Ambient evening lighting and eight-speaker premium Sonance surround sound system combines detail with an amazing audio experience. Premium Celect 7 exterior siding, Owens Corning roof, professional landscaping and an 11-zone irrigation system covering the entire property elevate the homes exterior charm. Blending elegance with functionality and everyday convenience, this home includes a new dishwasher, refrigerator and washer/dryer, custom California Closets, newer interior doors, a level 2 EV Charger and full basement with ample storage and options for additional living space. Access exceptional educational options and the highly rated West Windsor-Plainsboro school district. Conveniently located approx. 4 miles from the Princeton Junction train station, 7.5 miles from the NJ Turnpike, and close to parks, shopping and dining in and around the Princeton area, 23 Remington Circle does not just check every box, it redefines whats possible.
| Elementary School | Middle School | High School |
|---|---|---|
| M. Hawk Elementary School | T. Grover Middle School | High School South |
| Price History | |
|---|---|
| 10/6/2026 | Listed $1,350,000 |
General Features
| Living Area | 3130 |
|---|---|
| Sewer | Private Septic Tank |
| Heating | Forced Air |
| Cooling | Attic Fan,Central A/C |
| Possession | Settlement |
| Zoning | R20 |
| HOA Fee | 700.00 |
| Garage Spaces | 2.00 |
| Architectural Style | Colonial,Contemporary |
| Security Features | Security System,Smoke Detector |
| Construction Materials | Frame |
| School District | WEST WINDSOR-PLAINSBORO REGIONAL |
| Year Built | 1989 |
| View | Trees/Woods |
| Levels | 2 |
| Tax Year | 2025 |
| Ownership | Fee Simple |
| Cool Fuel | Electric |
| Accessibility | None |
| Assoc Fee Paid Per | Annually |
| County | MERCER |
| New Construction | No |
| Property Type | Residential |
| HOA | Yes |
| Subdivision Name | BROOKSIDE |
| Facing Direction | East |
| Garage Y/N | Yes |
| Water Access Y/N | No |
| Other Structures | Above Grade,Below Grade |
| Full Baths | 2 |
| Status | ACTIVE |
| Directions | Please use GPS |
| City | PRINCETON JUNCTION |
| Association Name | BROOKSIDE AT PRINCETON VIEW HOMEOWNERS ASSOC. |
| Senior Community Y/N | No |
| MLS Area | West Windsor Twp (21113) |
| Lot Size Units | Square Feet |
| Lot Size Square Feet | 28314.00 |
| Tax Assessed Value | 639900.0 |
| Tax Annual Amount | 20233.0 |
| Structure Type | Detached |
| Condo/Coop Association fee Y/N | No |
| Bathrooms Count Main Level | 1.00 |
| Price Per Sq Ft Total AG | 431.31 |
| Vacation Rental Y/N | No |
| Total SQFT | 4230 |
| Builder Name | Toll Brothers |
| Standard Status | Active |
| Year Built Source | Assessor |
| Tax Lot | 00019 |
Interior Features
| Heating Fuel | Natural Gas |
|---|---|
| Basement | Full,Unfinished |
| Total Fireplaces | 1 |
| Fireplace Features | Gas/Propane |
| Hot Water | Natural Gas |
| Basement (Y/N) | Yes |
| Heating Y/N | Yes |
| Fireplace Y/N | Yes |
| Above Grade Finished Area | 3130 |
| Half Baths | 1 |
| Central Air Y/N | Yes |
| Total Bedrooms | 5 |
| Room Type | Living Room,Dining Room,Bedroom 2,Bedroom 3,Bedroom 4,Bedroom 5,Kitchen,Basement,Bedroom 1,Great Room,Other |
| Main Level Bedrooms | 1 |
| Below Grade Finished Area Unit Type | Square Feet |
| LivingAreaSource | Assessor |
| Laundry Type | Main Floor |
| Below Grade Unfin Area Units | Square Feet |
| Below Grade Unfin SQFT | 1100 |
| Below Grade Unfin SQFT Source | Estimated |
| Below Grade Finished Area Source | Assessor |
| Bedrooms Count All Upper Levels | 4 |
| Bedrooms Count Upper Level 1 | 4 |
| Bathrooms Half Main Level | 1 |
| Bathrooms Full Upper Level 1 | 2 |
| Bathrooms Full All Upper Levels | 2 |
| Bathrooms Count Upper Level 1 | 2.00 |
| Bathrooms Count Lower Level 1 | 0.00 |
| Bathrooms Count All Upper Levels | 2 |
| Above Grade Finished Area Source | Assessor |
| Above Grade Finished Area Unit Type | Square Feet |
| Total Baths | 3 |
Exterior Features
| Pool | No Pool |
|---|---|
| Parking Features | Asphalt Driveway |
| Water Source | Public |
| Total Parking Spaces | 2 |
| Garage Features | Garage - Side Entry,Garage Door Opener |
| Type of Parking | Attached Garage,Driveway,On Street |
| Foundation Details | Slab |
| Water View Y/N | No |
| Lot Size Acres | 0.65 |
| Lot Size Source | Assessor |
| Waterfront Y/N | No |
| Land Assessed Value | 267500.00 |
| Navigable Water Y/N | No |
| Water Oriented Y/N | No |
| # of Attached Garage Spaces | 2 |
Room Details
| Room | Dimensions | Level | Flooring | Details |
|---|---|---|---|---|
| Basement | Lower 1 | |||
| Bedroom 1 | Upper 1 | |||
| Bedroom 2 | Upper 1 | |||
| Bedroom 3 | Upper 1 | |||
| Bedroom 4 | Upper 1 | |||
| Bedroom 5 | Main | |||
| Dining Room | Main | |||
| Great Room | Main | |||
| Kitchen | Main | |||
| Living Room | Main | |||
| Other | Upper 1 | Primary Bedroom - Sitting Area |
Amenities
- Foreclosure
- Views
- Short Sale
- New Construction
- Adult 55+
- Lease To Own
- No HOA Fees
- Furnished
- Primary On Main
- Air Conditioning
- Seller Finance
- Green
- Fixer Upper
- Horse
- Golf
- Fireplace
- Deck
- Garage
- Basement
- Pool
Property vs Single Family Average in 08550
Price
Taxes
Year Built
Visits
 The data relating to real estate for sale on this web site comes in part from the Internet Data Exchange of the Greater Lehigh Valley REALTORS®. Real Estate listings held by brokerage firms (licensees) other than #firm are marked with the IDX logo and detailed information about them includes the name of the listing brokers.
The information being provided is for consumers personal, non-commercial use and may not be used for any purpose other than to identify prospective properties consumers
 © BRIGHT, All Rights Reserved
