








Address
45 Rutledge Avenue, Trenton, NJ
Price
$ 429,800
Property Attributes
- MLS#NJME2083720
- TypeSingle Family
- Listing Status ACTIVE
- CountyMERCER
- CityTrenton
- AreaEwing Twp
- NeighborhoodParkway Village
- Zip08618
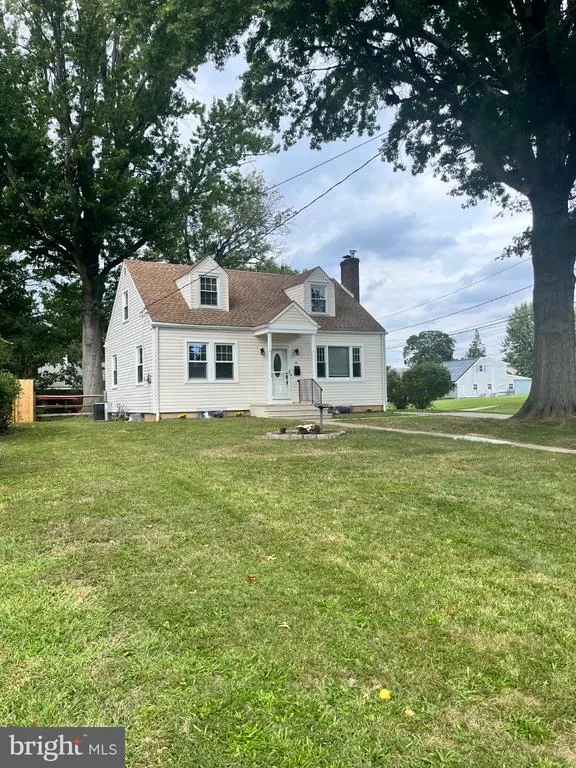
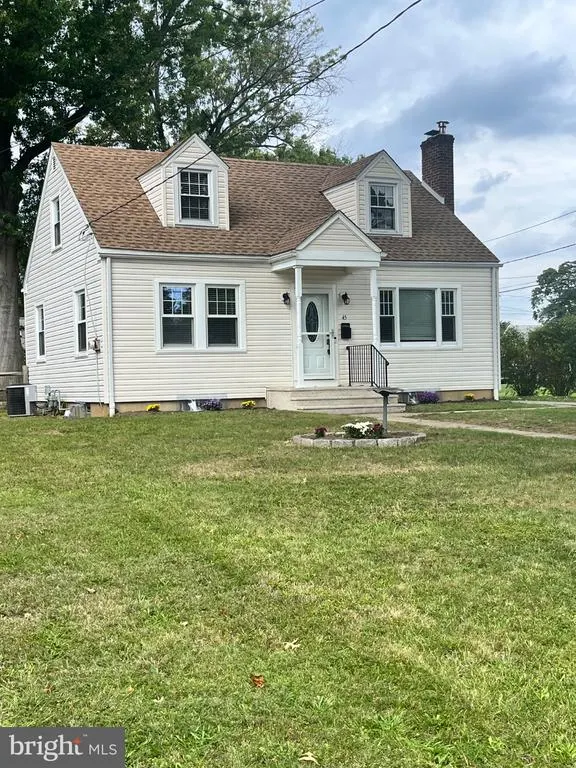
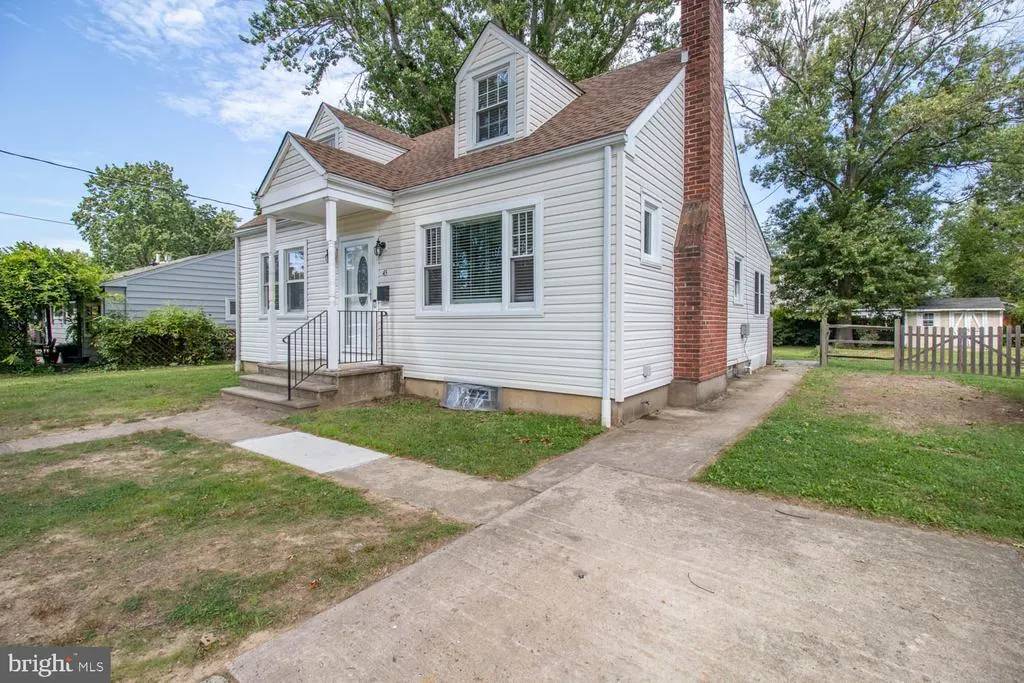
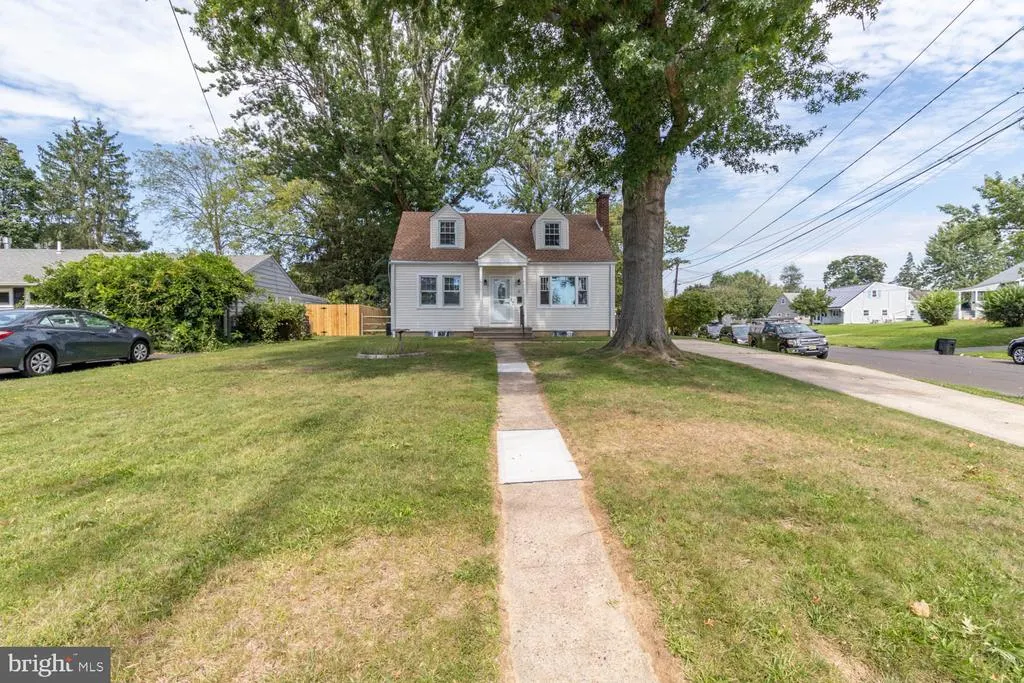
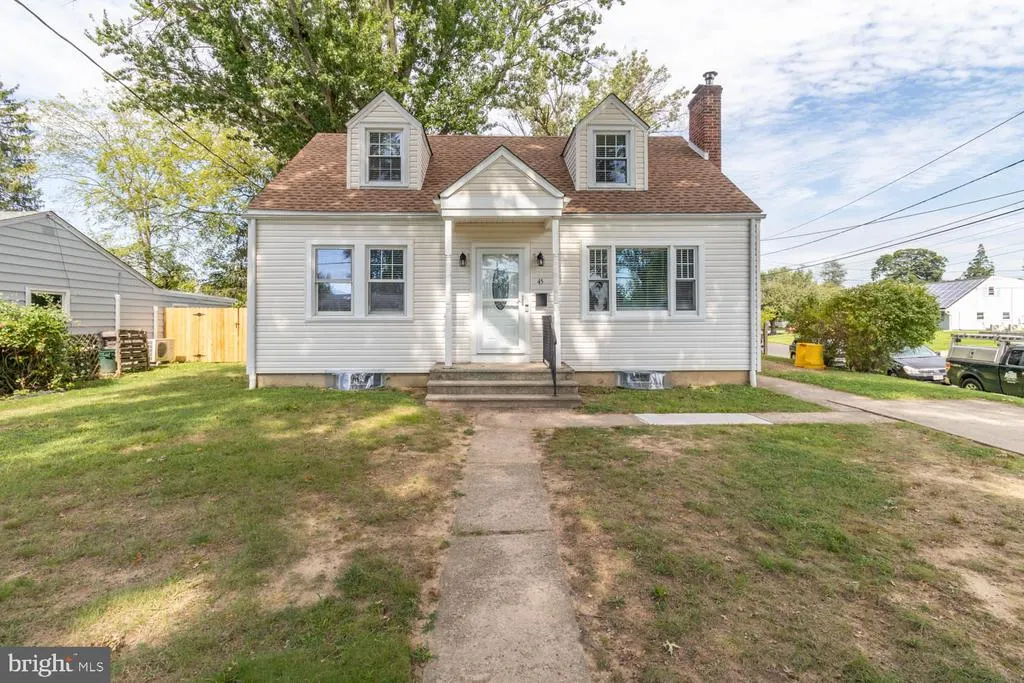
- StyleCape Cod
- Year Built1945
- Taxes$ 6412
- Price$ 429,800
- Bedrooms4
- Full Bathrooms2
- Half Bathrooms0
- Sqr Footage1458
- Lot Size0.24 Acres
Data Source:
Bright MLS
Property Description
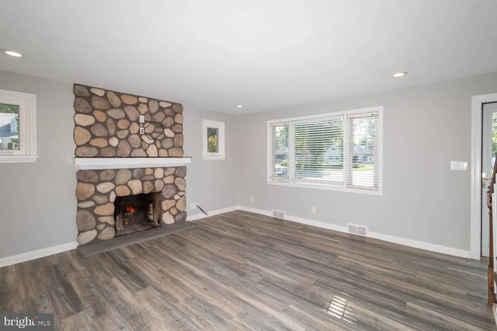
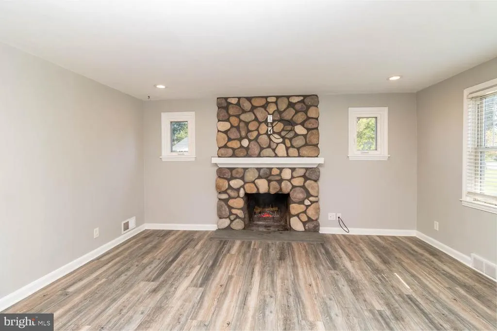
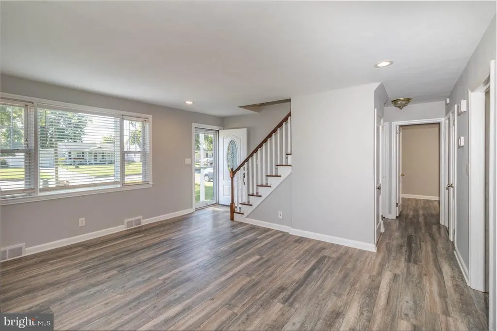
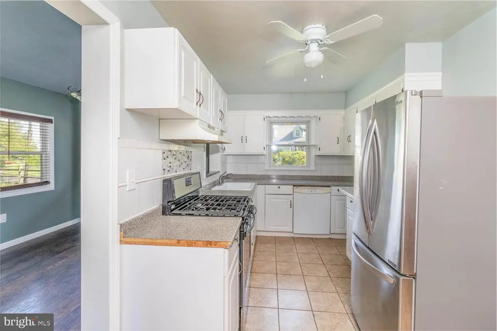
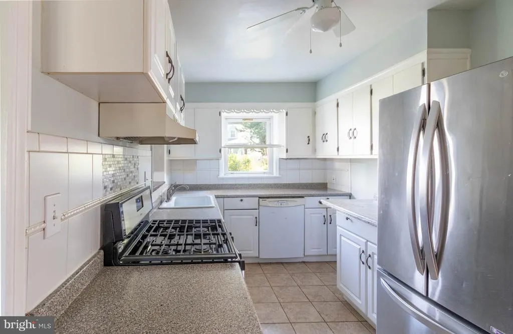
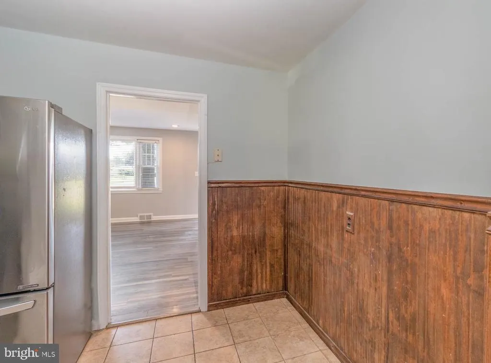
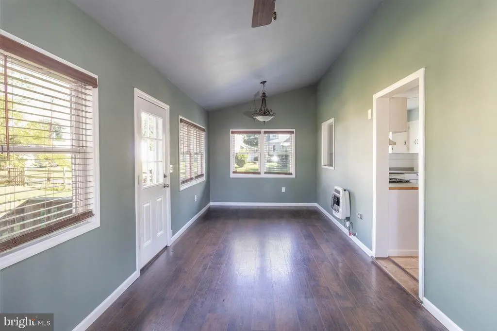
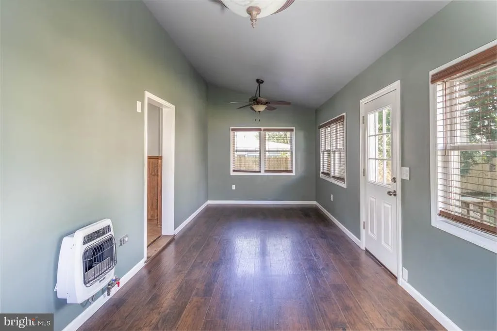
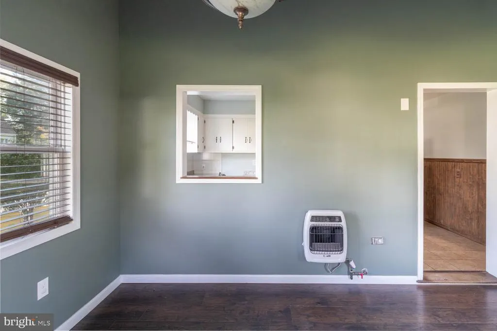
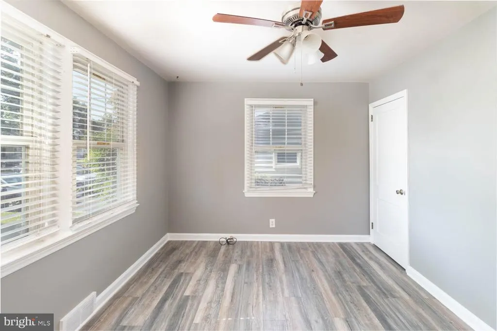
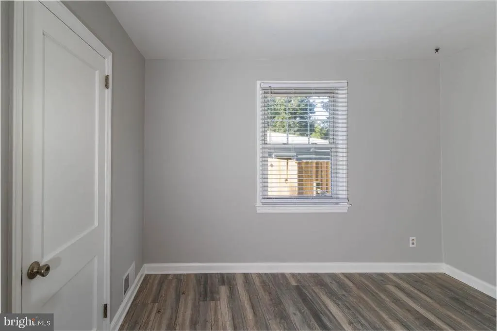
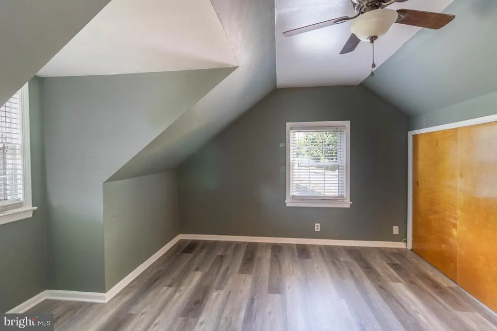
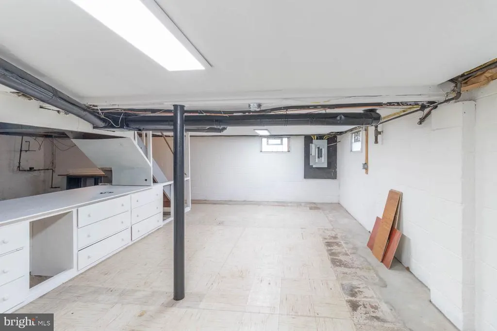
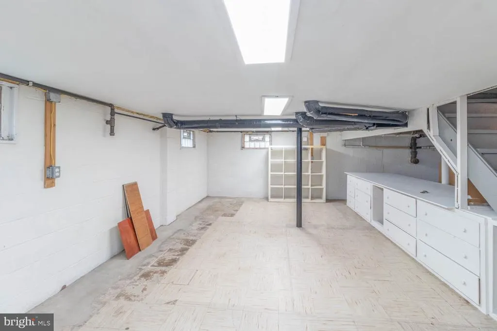
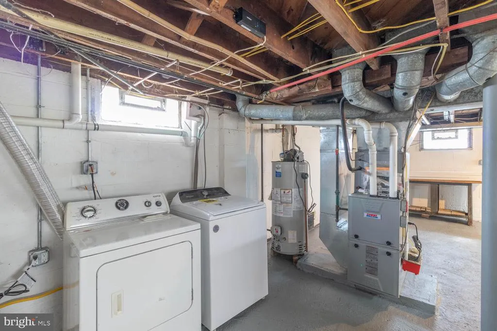
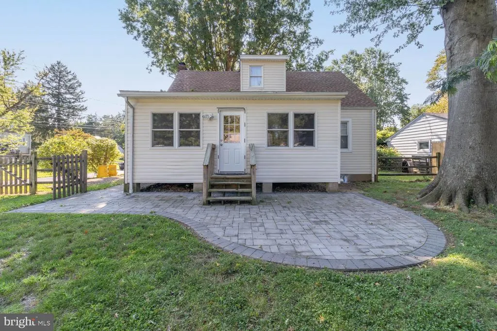
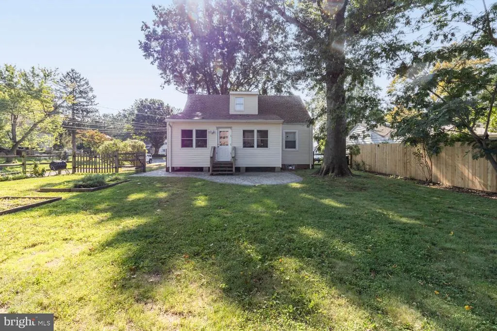
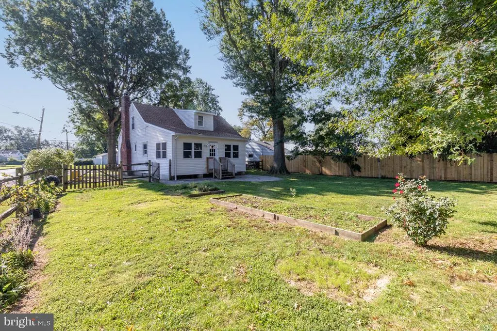
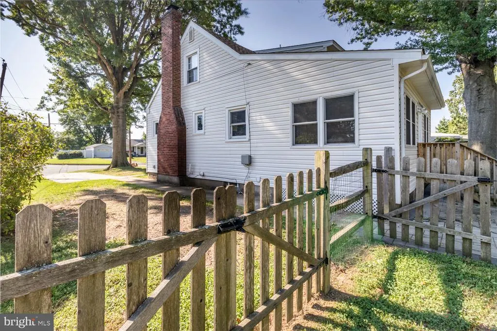
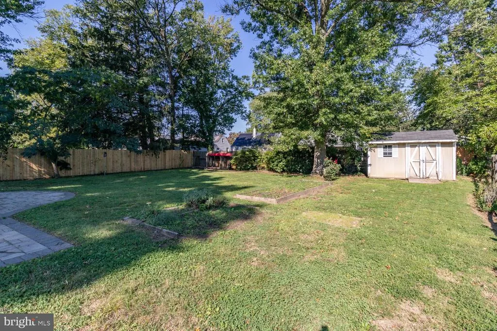
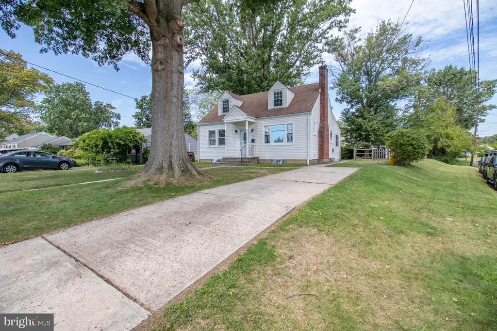
What a great Home!! Here is your opportunity to own a beautifully maintained Cape Cod in a tree lined neighborhood in Ewing Township. Enter the bright living room with custom stone wood burning fireplace that leads to the updated kitchen overlooking the family room/bonus room addition. The family room is surrounded by windows with a great view of the yard and paver patio. The fenced yard has such great space for your garden,that already has Strawberry,blueberry,blackberry ,herb plants and a polinator , a large play area along with entertaining space.The first floor also offers 2 good size bedrooms that can always be an office or playroom or anything you need. A updated full bath too! The 2nd floor offers 2 additional bedrooms and a full updated bath. Great closet space in all the bedrooms.The unfinished basement is ready for your updating ideas. A waterproofing system added a few years ago along with high ceilings make your ideas for finishing and adding more living space easy . Lots of updates thru out including new roof and siding,upgraded flooring , and central air. Great location close to Trenton Mercer Airport,College of New Jersey, Schools,and shopping. Such a convenient area for commuters with the proximity to I 95 and NJ transit and Septa rail lines into NYC and Phillly This home checks all the boxes!!
| Price History | |
|---|---|
| 9/18/2026 | Listed $429,800 |
General Features
| Living Area | 1458 |
|---|---|
| Sewer | Public Sewer |
| Heating | Forced Air |
| Cooling | Central A/C |
| Possession | Immediate,Negotiable,31-60 Days CD |
| Roof | Shingle |
| Zoning | R-2 |
| Architectural Style | Cape Cod |
| Construction Materials | Frame |
| School District | EWING TOWNSHIP |
| Year Built | 1945 |
| Electric | 200+ Amp Service |
| Levels | 2 |
| Tax Year | 2025 |
| Ownership | Fee Simple |
| Cool Fuel | Electric |
| Accessibility | None |
| County | MERCER |
| New Construction | No |
| Property Type | Residential |
| HOA | No |
| Subdivision Name | PARKWAY VILLAGE |
| Garage Y/N | No |
| Water Access Y/N | No |
| Other Structures | Above Grade,Below Grade |
| Full Baths | 2 |
| Status | ACTIVE |
| Directions | GPS |
| City | TRENTON |
| Senior Community Y/N | No |
| MLS Area | Ewing Twp (21102) |
| Lot Size Units | Square Feet |
| Lot Size Square Feet | 10267.00 |
| Tax Assessed Value | 158300.0 |
| Tax Annual Amount | 6412.0 |
| Property Condition | Excellent |
| Structure Type | Detached |
| Condo/Coop Association fee Y/N | No |
| Bathrooms Full Main Level | 1 |
| Bathrooms Count Main Level | 1.00 |
| Price Per Sq Ft Total AG | 294.79 |
| Acceptable Financing | Cash,FHA,Conventional,VA |
| Vacation Rental Y/N | No |
| Total SQFT | 1458 |
| Location Type | Corner Lot/Unit |
| Standard Status | Active |
| Year Built Source | Assessor |
| Tax Lot | 00013 |
Interior Features
| Interior Amenities | Bathroom - Stall Shower,Bathroom - Tub Shower,Ceiling Fan(s),Dining Area,Family Room Off Kitchen |
|---|---|
| Heating Fuel | Natural Gas |
| Basement | Full,Unfinished,Water Proofing System |
| Flooring | Laminate Plank,Laminated,Luxury Vinyl Plank |
| Total Fireplaces | 1 |
| Fireplace Features | Wood |
| Hot Water | Natural Gas |
| Basement (Y/N) | Yes |
| Heating Y/N | Yes |
| Fireplace Y/N | Yes |
| Above Grade Finished Area | 1458 |
| Central Air Y/N | Yes |
| Total Bedrooms | 4 |
| Main Level Bedrooms | 2 |
| Below Grade Finished Area Unit Type | Square Feet |
| LivingAreaSource | Assessor |
| Laundry Type | Basement |
| Below Grade Finished Area Source | Assessor |
| Bedrooms Count All Upper Levels | 2 |
| Bedrooms Count Upper Level 1 | 2 |
| Bathrooms Full Upper Level 1 | 1 |
| Bathrooms Full All Upper Levels | 1 |
| Bathrooms Count Upper Level 1 | 1.00 |
| Bathrooms Count All Upper Levels | 1 |
| Above Grade Finished Area Source | Assessor |
| Above Grade Finished Area Unit Type | Square Feet |
| Total Baths | 2 |
Exterior Features
| Pool | No Pool |
|---|---|
| Fencing | Rear |
| Parking Features | Paved Driveway |
| Lot Features | Corner,Rear Yard |
| Water Source | Public |
| Inclusions | Washer,Dryer,Kitchen refrigerator all in as is condition with no monetary value |
| Total Parking Spaces | 2 |
| Type of Parking | Driveway |
| Foundation Details | Brick/Mortar |
| Spa | No |
| Water View Y/N | No |
| Lot Size Acres | 0.24 |
| Lot Size Source | Assessor |
| Waterfront Y/N | No |
| Horse Y/N | No |
| Land Assessed Value | 49100.00 |
| Navigable Water Y/N | No |
| Water Oriented Y/N | No |
Amenities
- Foreclosure
- Views
- Short Sale
- New Construction
- Adult 55+
- Lease To Own
- No HOA Fees
- Furnished
- Primary On Main
- Air Conditioning
- Seller Finance
- Green
- Fixer Upper
- Horse
- Golf
- Fireplace
- Deck
- Garage
- Basement
- Pool
Property vs Single Family Average in 08618
Price
Taxes
Year Built
Visits
 The data relating to real estate for sale on this web site comes in part from the Internet Data Exchange of the Greater Lehigh Valley REALTORS®. Real Estate listings held by brokerage firms (licensees) other than #firm are marked with the IDX logo and detailed information about them includes the name of the listing brokers.
The information being provided is for consumers personal, non-commercial use and may not be used for any purpose other than to identify prospective properties consumers
The data relating to real estate for sale on this web site comes in part from the Internet Data Exchange of the Greater Lehigh Valley REALTORS®. Real Estate listings held by brokerage firms (licensees) other than #firm are marked with the IDX logo and detailed information about them includes the name of the listing brokers.
The information being provided is for consumers personal, non-commercial use and may not be used for any purpose other than to identify prospective properties consumers
 © BRIGHT, All Rights Reserved
