
Just Listed




Address
312 Diller Road, Hanover, PA
Price
$ 279,900
Property Attributes
- MLS#PAAD2025860
- TypeSingle Family
- Listing Status ACTIVE
- CountyADAMS
- CityHanover
- AreaConewago Twp
- NeighborhoodConewago
- Zip17331
- StyleRanch/Rambler
- Year Built1968
- Taxes$ 3930
- Price$ 279,900
- Bedrooms4
- Full Bathrooms1
- Half Bathrooms0
- Sqr Footage1230
- Lot Size0.21 Acres
Data Source:
Bright MLS
Property Description
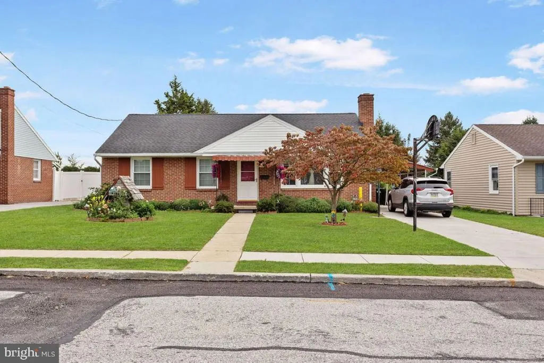
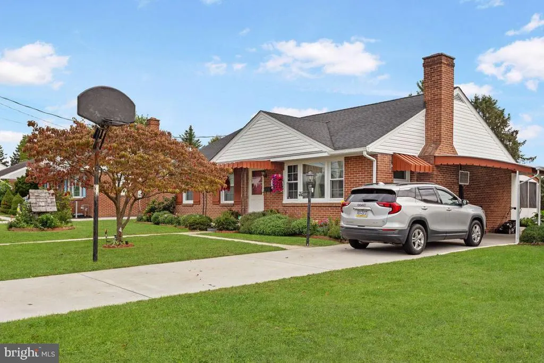
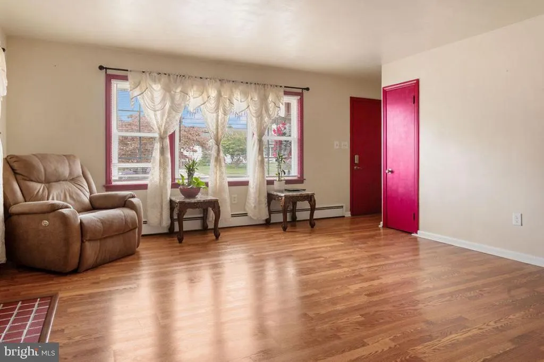
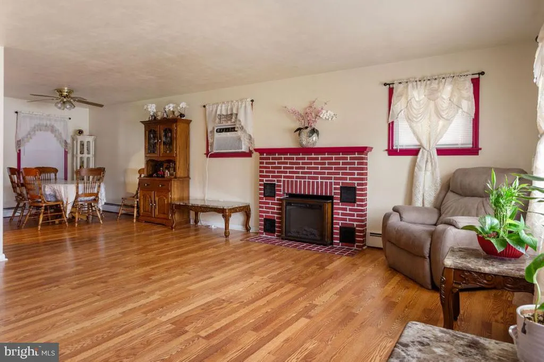
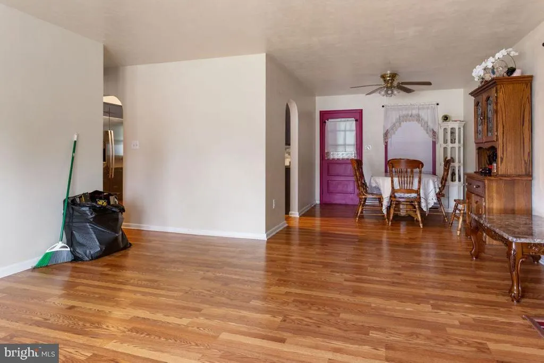
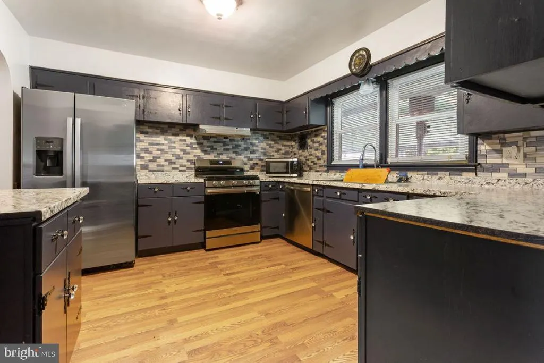
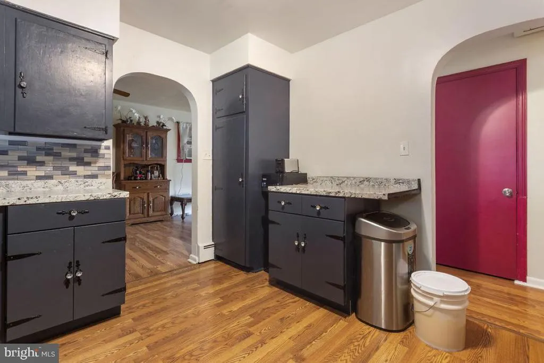
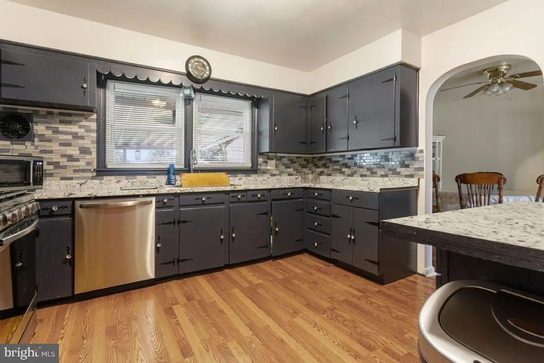
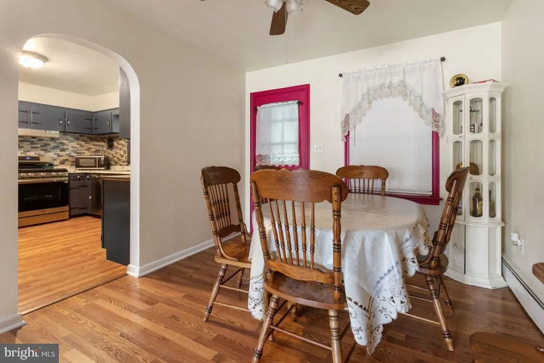
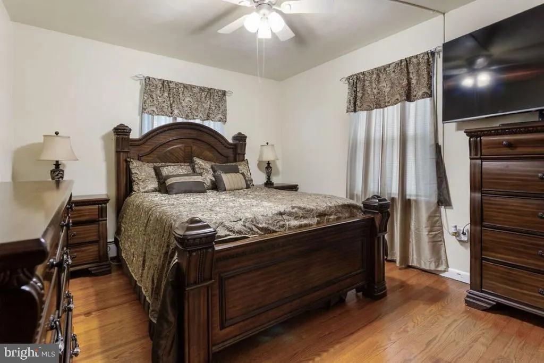
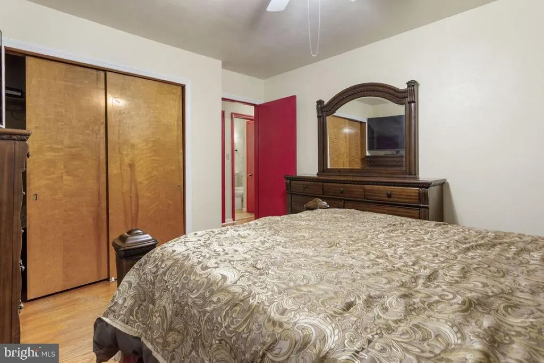
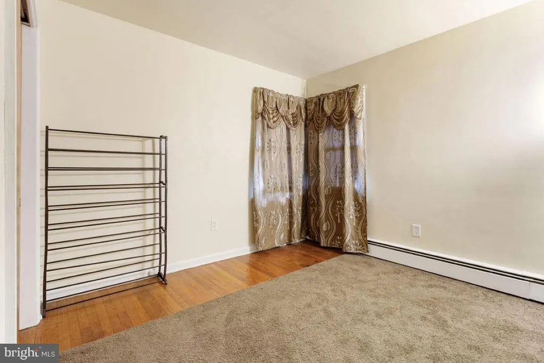
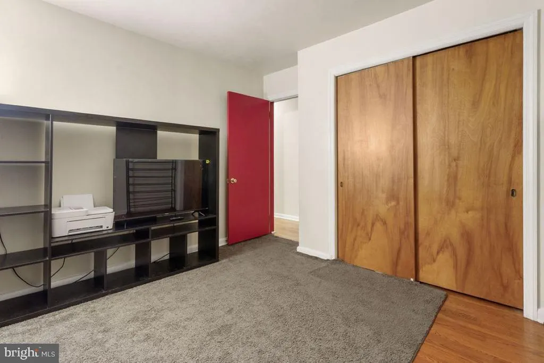
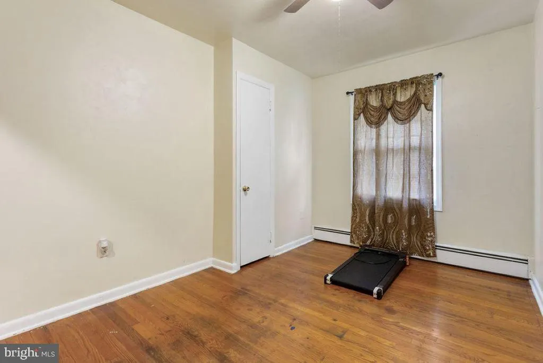
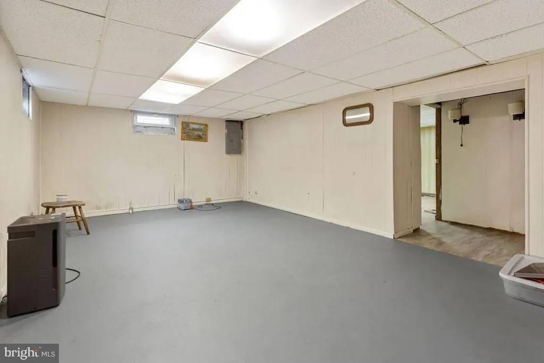
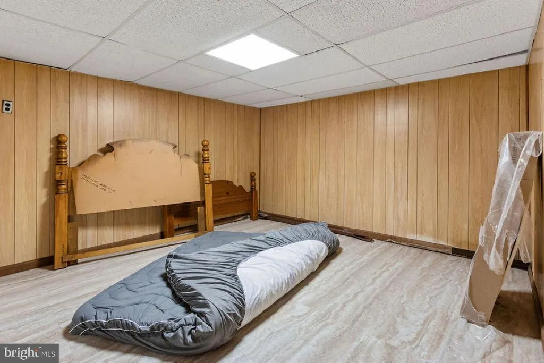
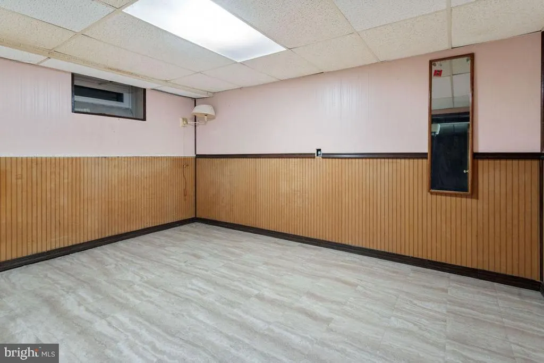
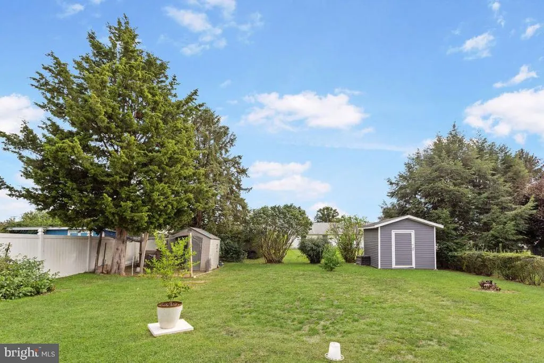
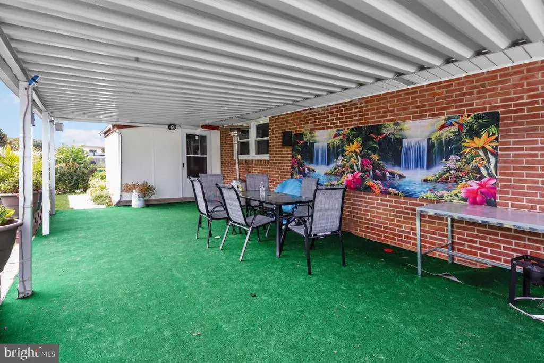
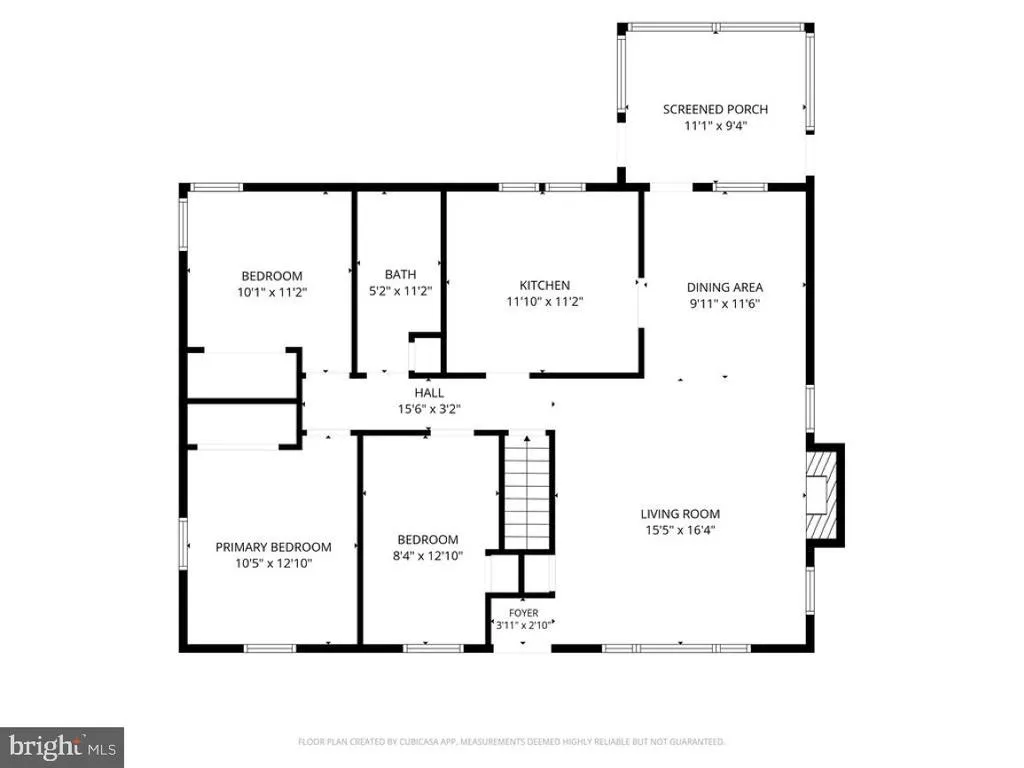
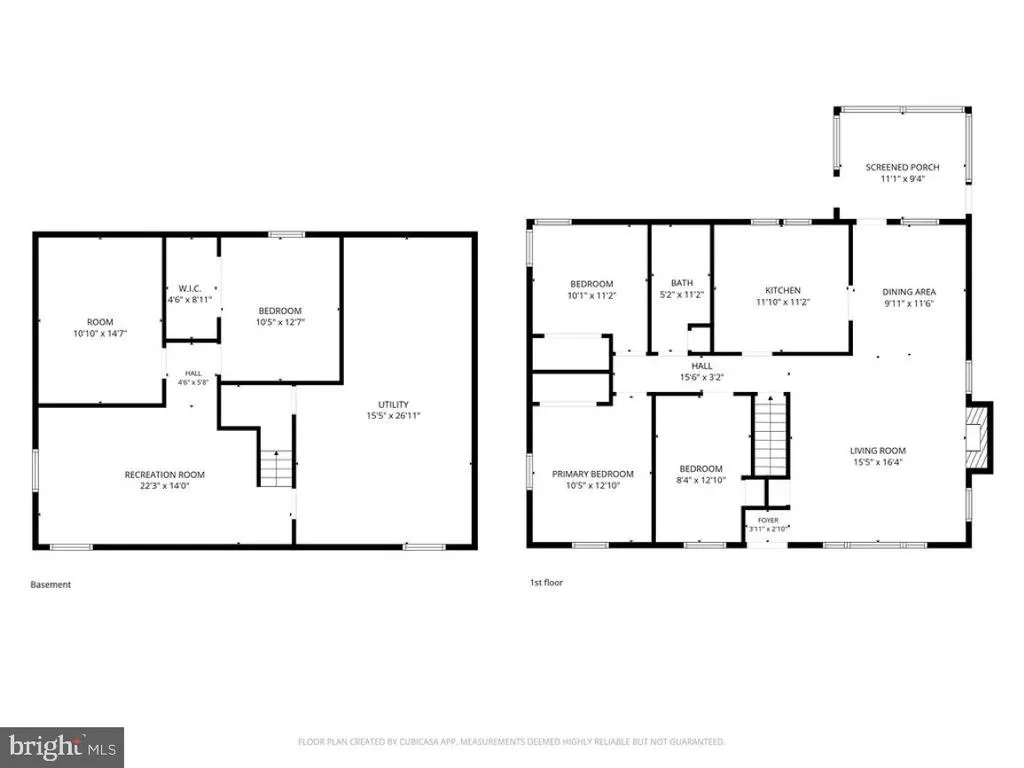
You dont want to miss this charming 4-bedroom brick rancher featuring beautiful hardwood floors throughout! Step inside to a spacious living room highlighted by a cozy brick electric fireplacethe perfect spot to relax and unwind. A separate dining area provides plenty of room for everyday meals or entertaining family and friends. The cute and functional kitchen offers lots of cabinet storage, plenty of countertop workspace, and gas cookinga definite plus! Need extra space? The lower level offers plenty of possibilities. Create an exercise room, home office, hobby space, playroom, or whatever best fits your lifestyle. Out back, enjoy a covered patio overlooking the large backyard with concrete patio for cookouts. The carport and driveway offer you off street parking. With comfortable living spaces inside and plenty of room to enjoy outdoors, this home is one youll definitely want to see!
| Price History | |
|---|---|
| 9/24/2026 | Listed $279,900 |
General Features
| Living Area | 1230 |
|---|---|
| Sewer | Public Sewer |
| Heating | Baseboard - Hot Water |
| Cooling | Wall Unit |
| Possession | Negotiable |
| Appliances | Stainless Steel Appliances,Dishwasher,Oven/Range - Gas,Refrigerator,Range Hood |
| Zoning | RESIDENTIAL |
| Patio/Porch Features | Patio(s) |
| Architectural Style | Ranch/Rambler |
| Construction Materials | Brick |
| School District | CONEWAGO VALLEY |
| Year Built | 1968 |
| Levels | 1 |
| Tax Year | 2026 |
| Ownership | Fee Simple |
| Cool Fuel | Electric |
| Accessibility | None |
| County | ADAMS |
| New Construction | No |
| Property Type | Residential |
| HOA | No |
| Subdivision Name | CONEWAGO |
| Garage Y/N | No |
| Water Access Y/N | No |
| Other Structures | Above Grade,Below Grade |
| Full Baths | 1 |
| Status | ACTIVE |
| Directions | Hanover: Frederick,R High to 3rd,L Filbert,R Diller,Home on L. |
| City | HANOVER |
| Senior Community Y/N | No |
| MLS Area | Conewago Twp (14308) |
| Lot Size Units | Square Feet |
| Lot Size Square Feet | 9148.00 |
| Tax Assessed Value | 158300.0 |
| Tax Annual Amount | 3930.0 |
| Structure Type | Detached |
| Condo/Coop Association fee Y/N | No |
| Bathrooms Full Main Level | 1 |
| Bathrooms Count Main Level | 1.00 |
| Price Per Sq Ft Total AG | 227.56 |
| Acceptable Financing | Cash,Conventional,FHA,VA |
| Vacation Rental Y/N | No |
| Total SQFT | 2460 |
| Standard Status | Active |
| Year Built Source | Assessor |
| Tax Lot | 0103 |
Interior Features
| Interior Amenities | Ceiling Fan(s),Chair Railings,Bathroom - Tub Shower,Dining Area,Floor Plan - Traditional,Formal/Separate Dining Room,Wainscotting,Wood Floors |
|---|---|
| Heating Fuel | Natural Gas |
| Basement | Full |
| Total Fireplaces | 1 |
| Fireplace Features | Brick,Electric |
| Hot Water | Natural Gas |
| Basement (Y/N) | Yes |
| Heating Y/N | Yes |
| Window Features | Bay/Bow |
| Fireplace Y/N | Yes |
| Above Grade Finished Area | 1230 |
| Central Air Y/N | No |
| Total Bedrooms | 4 |
| Room Type | Living Room,Dining Room,Bedroom 2,Bedroom 3,Bedroom 4,Kitchen,Bedroom 1,Other,Utility Room,Full Bath,Screened Porch |
| Main Level Bedrooms | 3 |
| Below Grade Finished Area Unit Type | Square Feet |
| LivingAreaSource | Assessor |
| Below Grade Unfin Area Units | Square Feet |
| Below Grade Unfin SQFT | 1230 |
| Below Grade Unfin SQFT Source | Assessor |
| Below Grade Finished Area Source | Assessor |
| Bedrooms Count All Lower Levels | 1 |
| Bedrooms Count Lower Level 1 | 1 |
| Above Grade Finished Area Source | Assessor |
| Above Grade Finished Area Unit Type | Square Feet |
| Total Baths | 1 |
Exterior Features
| Pool | No Pool |
|---|---|
| Water Source | Public |
| Total Parking Spaces | 2 |
| Type of Parking | Attached Carport,Driveway,Off Street,On Street |
| Foundation Details | Permanent |
| Water View Y/N | No |
| Lot Size Acres | 0.21 |
| Lot Size Source | Assessor |
| Waterfront Y/N | No |
| Land Assessed Value | 31800.00 |
| Navigable Water Y/N | No |
| Water Oriented Y/N | No |
| # of Attached Carport Spaces | 2 |
Room Details
| Room | Dimensions | Level | Flooring | Details |
|---|---|---|---|---|
| Bedroom 1 | Main | Flooring - HardWood,Ceiling Fan(s) | ||
| Bedroom 2 | Main | Flooring - HardWood,Ceiling Fan(s) | ||
| Bedroom 3 | Main | Flooring - HardWood | ||
| Bedroom 4 | Lower 1 | Walk-In Closet(s) | ||
| Dining Room | Main | Flooring - HardWood | ||
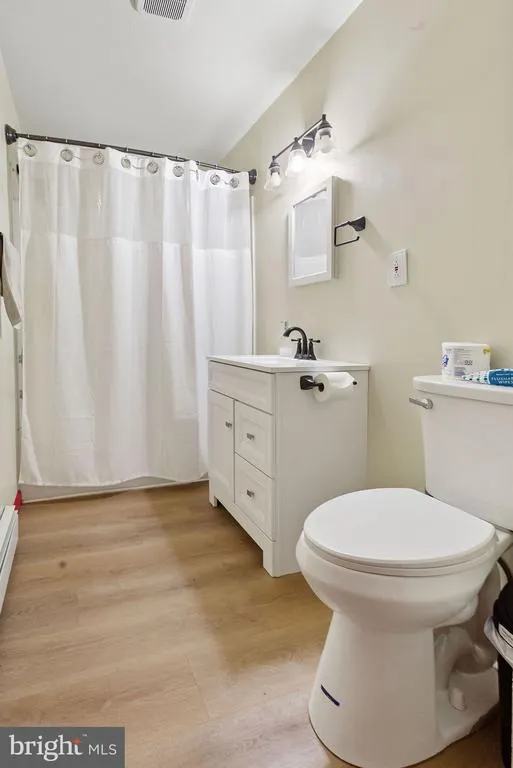
| Full Bath | Main | Bathroom - Tub Shower | ||
| Kitchen | Main | Flooring - HardWood,Kitchen - Gas Cooking | ||
| Living Room | Main | Fireplace - Electric,Flooring - HardWood | ||
| Other | Lower 1 | |||
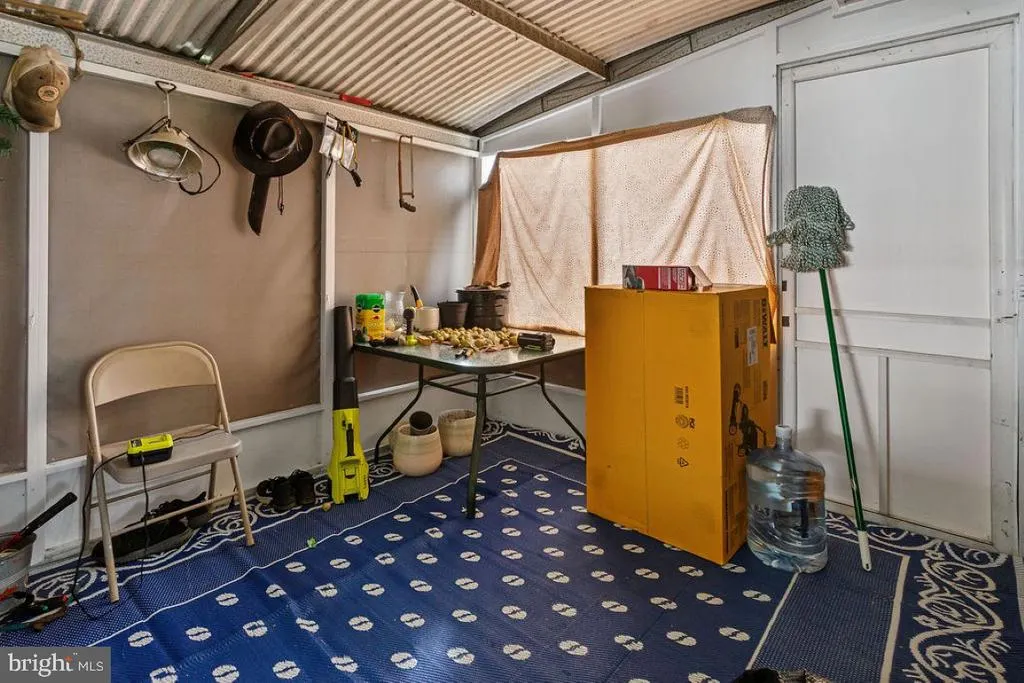
| Screened Porch | Main | |||
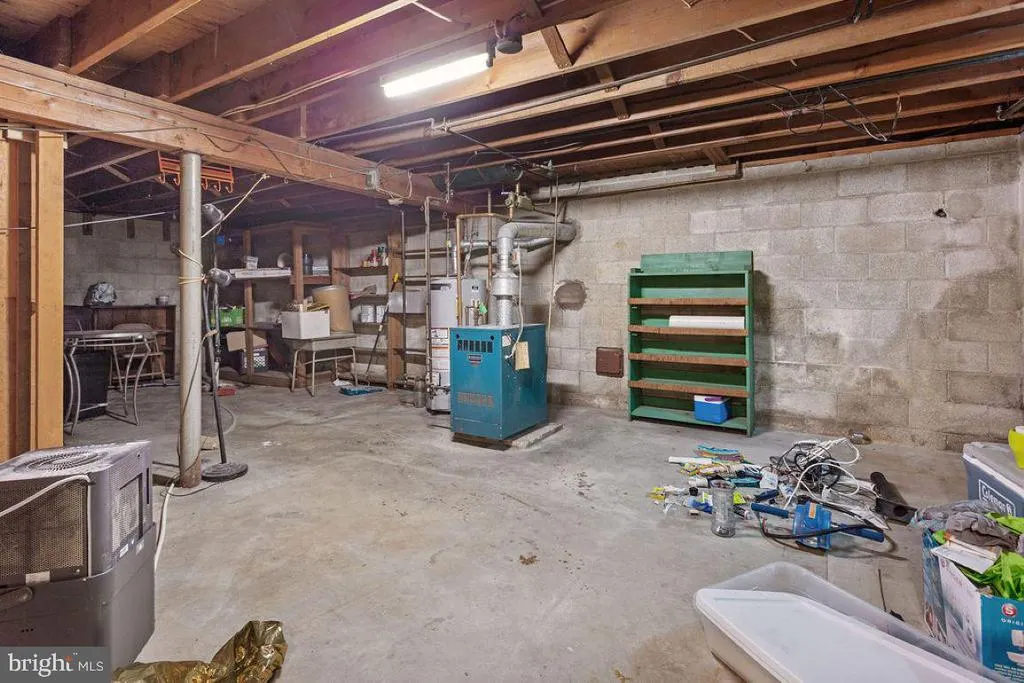
| Utility Room | Lower 1 |
Amenities
- Foreclosure
- Views
- Short Sale
- New Construction
- Adult 55+
- Lease To Own
- No HOA Fees
- Furnished
- Primary On Main
- Air Conditioning
- Seller Finance
- Green
- Fixer Upper
- Horse
- Golf
- Fireplace
- Deck
- Garage
- Basement
- Pool
Property vs Single Family Average in 17331
Price
Taxes
Year Built
 The data relating to real estate for sale on this web site comes in part from the Internet Data Exchange of the Greater Lehigh Valley REALTORS®. Real Estate listings held by brokerage firms (licensees) other than #firm are marked with the IDX logo and detailed information about them includes the name of the listing brokers.
The information being provided is for consumers personal, non-commercial use and may not be used for any purpose other than to identify prospective properties consumers
The data relating to real estate for sale on this web site comes in part from the Internet Data Exchange of the Greater Lehigh Valley REALTORS®. Real Estate listings held by brokerage firms (licensees) other than #firm are marked with the IDX logo and detailed information about them includes the name of the listing brokers.
The information being provided is for consumers personal, non-commercial use and may not be used for any purpose other than to identify prospective properties consumers
 © BRIGHT, All Rights Reserved
