
Just Listed






Address
27 Brookfield Drive, Fleetwood, PA
Price
$ 469,900
Property Attributes
- MLS#PABK2078656
- TypeSingle Family
- Listing Status ACTIVE
- CountyBERKS
- CityFleetwood
- AreaFleetwood Boro
- NeighborhoodWillow Run
- Zip19522
- StyleTraditional
- Year Built1998
- Taxes$ 8135
- Price$ 469,900
- Bedrooms4
- Full Bathrooms2
- Half Bathrooms1
- Sqr Footage3587
- Lot Size0.33 Acres
Data Source:
Bright MLS
Property Description
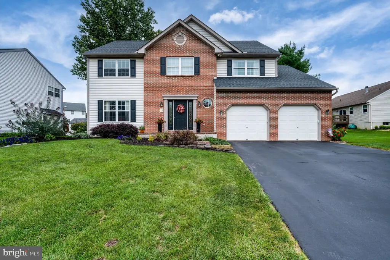
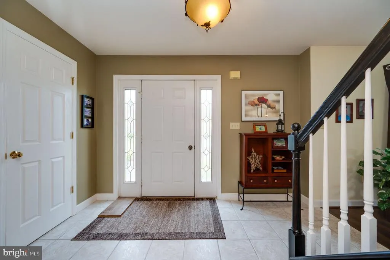
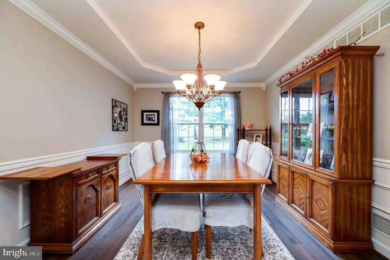
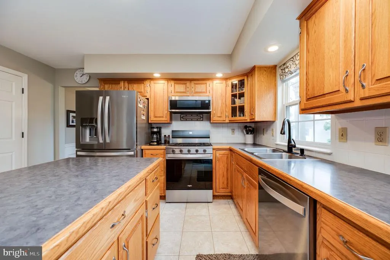
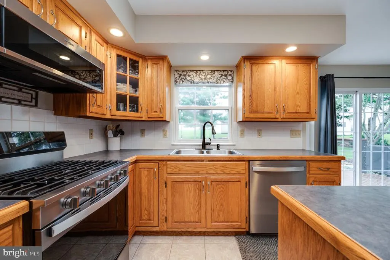
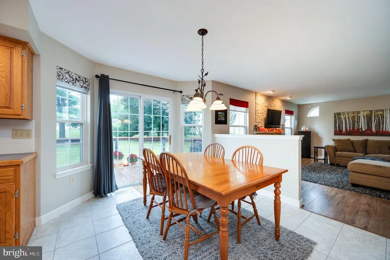
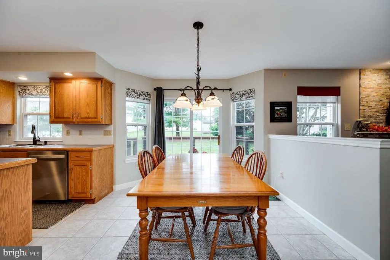
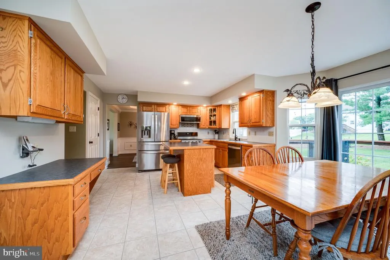
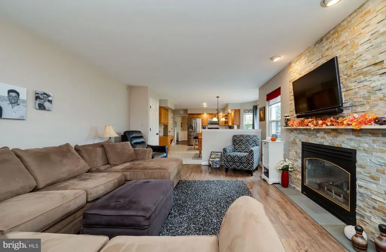
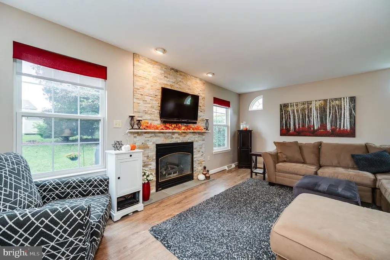
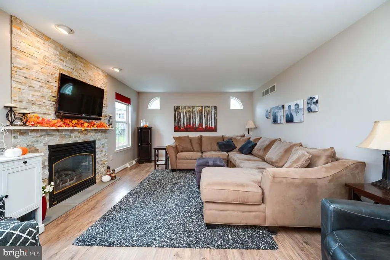
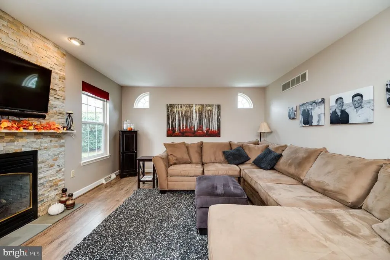
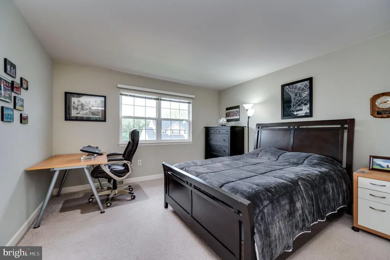
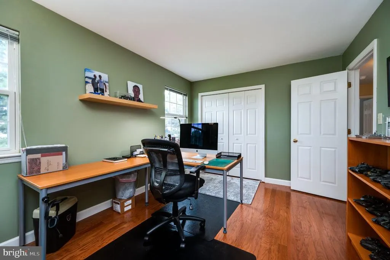
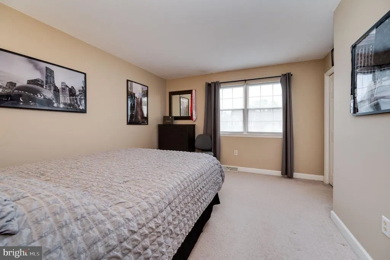
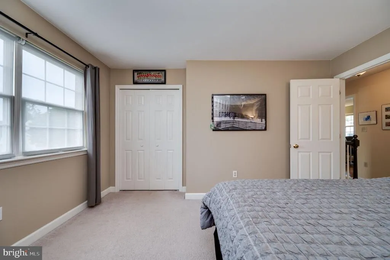
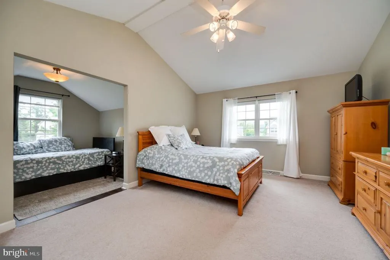
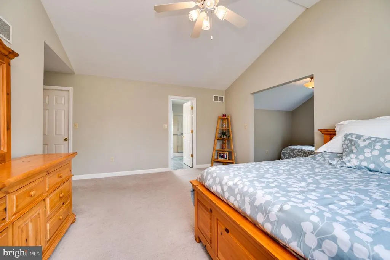
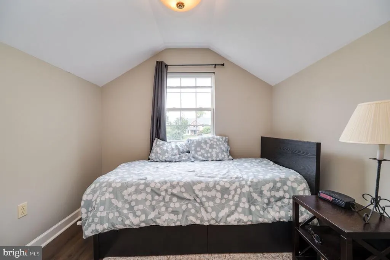
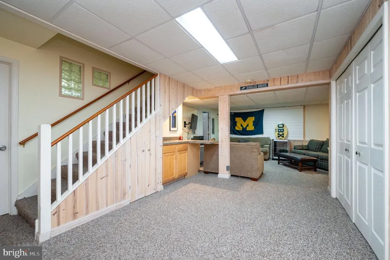
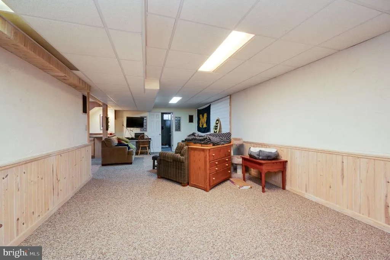
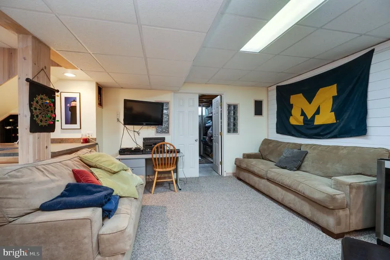
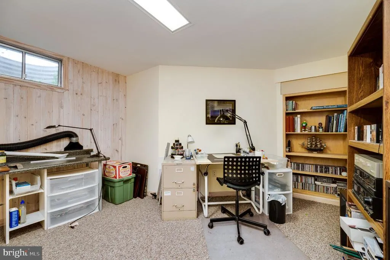
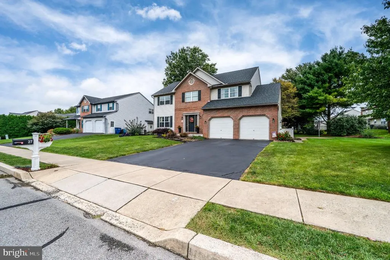
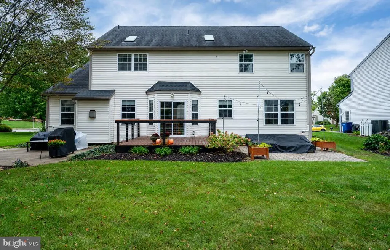
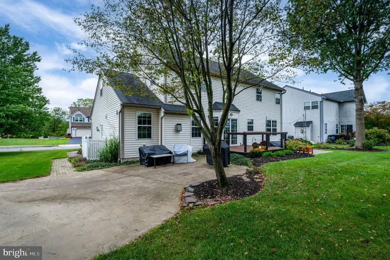
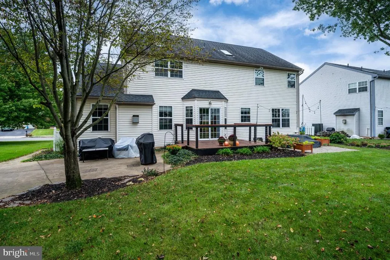
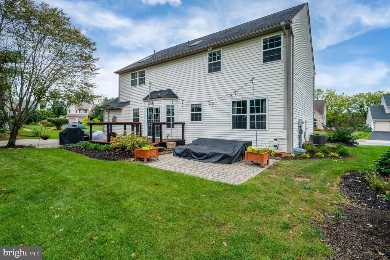
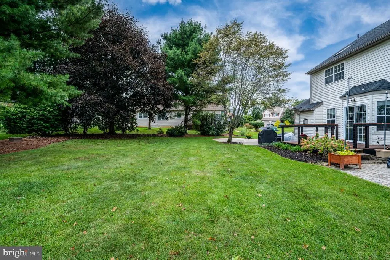
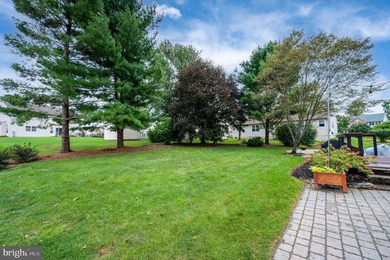
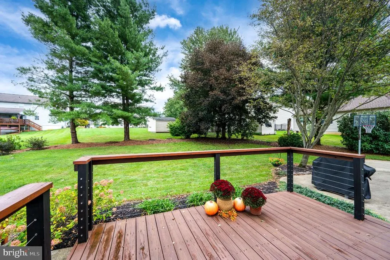
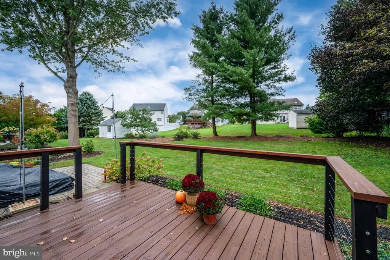
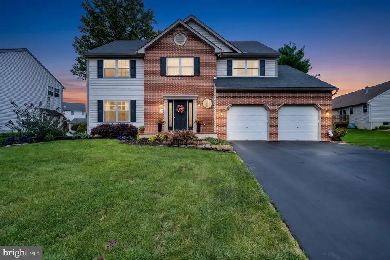
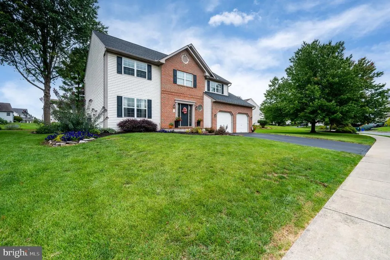
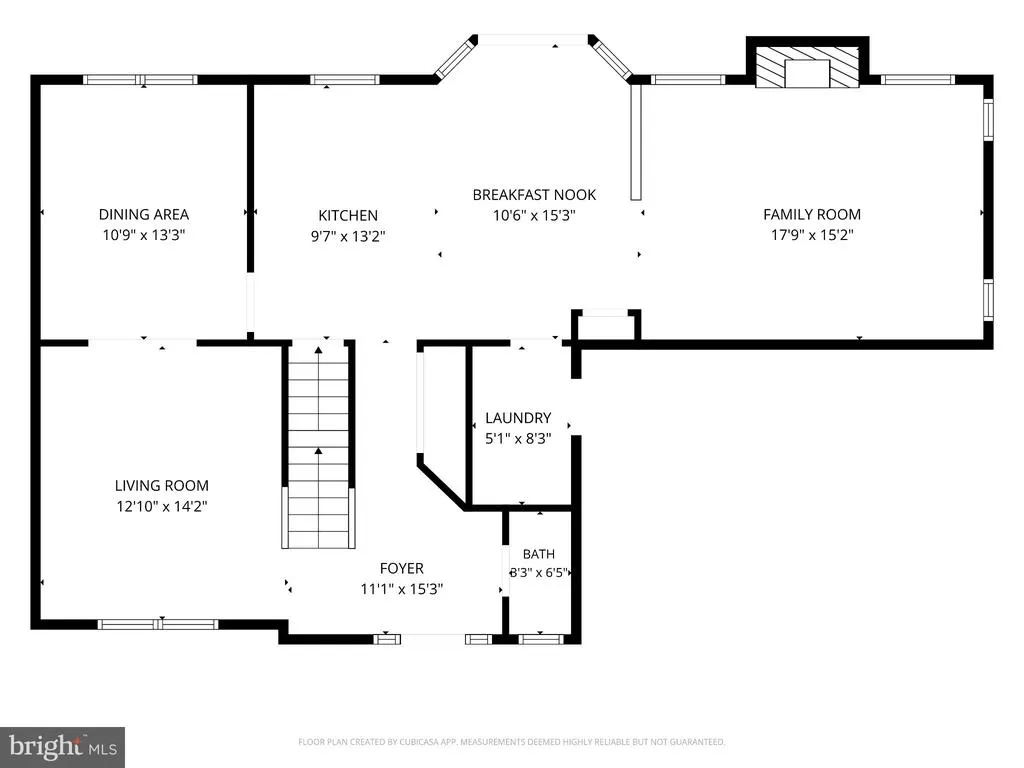
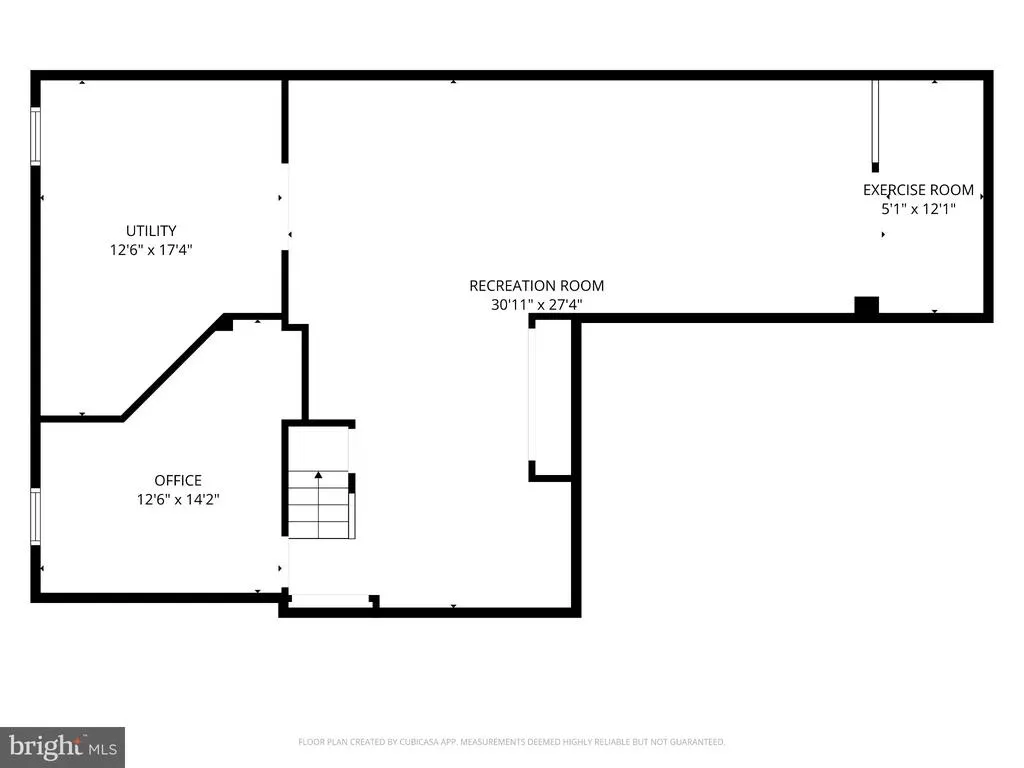
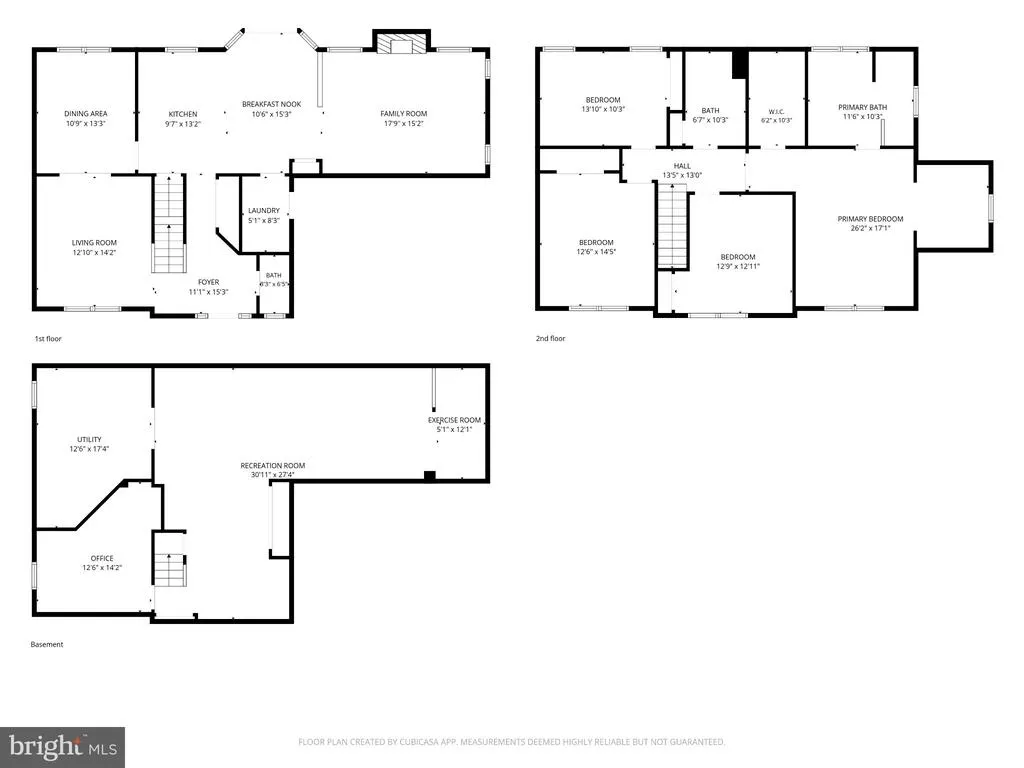
Welcome to this well-cared-for home in the desirable Willow Run development! Immaculately maintained inside and out, this brick-front home offers spacious living areas, thoughtful updates, and a versatile floor plan designed for comfortable everyday living and entertaining. Step inside to a large, open tiled foyer that welcomes you into the home. The spacious living room features abundant natural light, while the adjoining dining room showcases a tray ceiling, crown molding, and chair rail for an elegant touch. The rear of the home offers a wonderful open-concept layout, with the kitchen flowing seamlessly into the family room. The kitchen provides an abundance of cabinet space, newer stainless steel appliances, gas cooking, and a center island with additional storage and seating. A bump-out breakfast nook provides space for casual dining or a cozy sitting area, with sliding doors leading to the rear deck and yard. The generously sized family room features a gas fireplace, creating a warm and inviting gathering space. The main level includes a convenient half bath and first-floor laundry room with a utility sink and garage access. Upstairs, youll find four generously sized bedrooms with excellent closet space and a hall bath. The spacious primary suite offers a full private bathroom, walk-in closet, and additional sitting areaproviding a comfortable retreat at the end of the day. The finished lower level adds even more living space with a second family room and a versatile bonus room, perfect for a home office, craft room, playroom, or hobby space. Outside, enjoy the rear deck, patio, and attractive stone-paved areasideal for relaxing, entertaining, or enjoying the yard. Located in a great sidewalk-lined development and within walking distance to all schools. Economical gas heat adds to the home's appeal. A well-maintained home offering generous space, versatile living areas, and a convenient locationmove right in and enjoy!
| Price History | |
|---|---|
| 9/23/2026 | Listed $469,900 |
General Features
| Living Area | 3587 |
|---|---|
| Sewer | Public Sewer |
| Heating | Forced Air |
| Cooling | Central A/C |
| Possession | Negotiable |
| Roof | Shingle |
| Appliances | Built-In Range,Dishwasher,Microwave,Oven/Range - Gas,Stainless Steel Appliances,Stove |
| Zoning | RESIDENTIAL |
| Garage Spaces | 2.00 |
| Patio/Porch Features | Deck(s),Patio(s) |
| Architectural Style | Traditional |
| Construction Materials | Brick,Vinyl Siding |
| School District | FLEETWOOD AREA |
| Year Built | 1998 |
| Electric | 200+ Amp Service |
| Levels | 2 |
| Tax Year | 2026 |
| Ownership | Fee Simple |
| Cool Fuel | Electric |
| Accessibility | Other |
| County | BERKS |
| New Construction | No |
| Property Type | Residential |
| HOA | No |
| Subdivision Name | WILLOW RUN |
| Garage Y/N | Yes |
| Water Access Y/N | No |
| Other Structures | Above Grade,Below Grade |
| Full Baths | 2 |
| Status | ACTIVE |
| Directions | Main St to left on Richmond Street,right on Springfield,right on Brookfield to property on left. |
| City | FLEETWOOD |
| Senior Community Y/N | No |
| MLS Area | Fleetwood Boro (10244) |
| Lot Size Units | Square Feet |
| Lot Size Square Feet | 14374.00 |
| Tax Assessed Value | 161500.0 |
| Tax Annual Amount | 8135.0 |
| Structure Type | Detached |
| Condo/Coop Association fee Y/N | No |
| Bathrooms Count Main Level | 1.00 |
| Price Per Sq Ft Total AG | 187.36 |
| Vacation Rental Y/N | No |
| Total SQFT | 3587 |
| Standard Status | Active |
| Year Built Source | Assessor |
| Tax Lot | 3326 |
Interior Features
| Interior Amenities | Bathroom - Jetted Tub,Bathroom - Stall Shower,Bathroom - Tub Shower,Bathroom - Walk-In Shower,Breakfast Area,Carpet,Dining Area,Family Room Off Kitchen,Floor Plan - Open,Kitchen - Eat-In,Kitchen - Is |
|---|---|
| Heating Fuel | Natural Gas |
| Basement | Full,Fully Finished |
| Flooring | Carpet,Ceramic Tile,Laminate Plank |
| Total Fireplaces | 1 |
| Fireplace Features | Gas/Propane,Mantel(s) |
| Hot Water | Natural Gas |
| Basement (Y/N) | Yes |
| Heating Y/N | Yes |
| Window Features | Double Hung |
| Fireplace Y/N | Yes |
| Above Grade Finished Area | 2508 |
| Half Baths | 1 |
| Central Air Y/N | Yes |
| Total Bedrooms | 4 |
| Below Grade Finished Area | 1079 |
| Room Type | Living Room,Dining Room,Bedroom 2,Bedroom 3,Bedroom 4,Kitchen,Family Room,Bedroom 1,Laundry,Full Bath,Half Bath |
| Below Grade Finished Area Unit Type | Square Feet |
| LivingAreaSource | Estimated |
| Laundry Type | Main Floor |
| Below Grade Finished Area Source | Estimated |
| Bedrooms Count All Upper Levels | 4 |
| Bedrooms Count Upper Level 1 | 4 |
| Bathrooms Half Main Level | 1 |
| Bathrooms Full Upper Level 1 | 2 |
| Bathrooms Full All Upper Levels | 2 |
| Bathrooms Count Upper Level 1 | 2.00 |
| Bathrooms Count All Upper Levels | 2 |
| Above Grade Finished Area Source | Assessor |
| Above Grade Finished Area Unit Type | Square Feet |
| Total Baths | 3 |
Exterior Features
| Exterior Amenities | Sidewalks,Street Lights |
|---|---|
| Pool | No Pool |
| Parking Features | Paved Driveway |
| Water Source | Public |
| Total Parking Spaces | 6 |
| Garage Features | Garage - Front Entry |
| Type of Parking | Attached Garage,Driveway |
| Foundation Details | Other |
| Water View Y/N | No |
| Lot Size Acres | 0.33 |
| Lot Size Source | Assessor |
| Waterfront Y/N | No |
| Land Assessed Value | 42000.00 |
| Navigable Water Y/N | No |
| Water Oriented Y/N | No |
| # of Attached Garage Spaces | 2 |
Room Details
| Room | Dimensions | Level | Flooring | Details |
|---|---|---|---|---|
| Bedroom 1 | Upper 1 | Attached Bathroom,Primary Bedroom - Sitting Area,Walk-In Closet(s) | ||
| Bedroom 2 | Upper 1 | |||
| Bedroom 3 | Upper 1 | |||
| Bedroom 4 | Upper 1 | |||
| Dining Room | Main | |||
| Family Room | Main | |||
| Full Bath | Upper 1 | |||
| Full Bath | Upper 1 | |||
| Half Bath | Main | |||
| Kitchen | Main | |||
| Laundry | Main | |||
| Living Room | Main |
Amenities
- Foreclosure
- Views
- Short Sale
- New Construction
- Adult 55+
- Lease To Own
- No HOA Fees
- Furnished
- Primary On Main
- Air Conditioning
- Seller Finance
- Green
- Fixer Upper
- Horse
- Golf
- Fireplace
- Deck
- Garage
- Basement
- Pool
Property vs Single Family Average in 19522
Price
Taxes
Year Built
Visits
 The data relating to real estate for sale on this web site comes in part from the Internet Data Exchange of the Greater Lehigh Valley REALTORS®. Real Estate listings held by brokerage firms (licensees) other than #firm are marked with the IDX logo and detailed information about them includes the name of the listing brokers.
The information being provided is for consumers personal, non-commercial use and may not be used for any purpose other than to identify prospective properties consumers
The data relating to real estate for sale on this web site comes in part from the Internet Data Exchange of the Greater Lehigh Valley REALTORS®. Real Estate listings held by brokerage firms (licensees) other than #firm are marked with the IDX logo and detailed information about them includes the name of the listing brokers.
The information being provided is for consumers personal, non-commercial use and may not be used for any purpose other than to identify prospective properties consumers
 © BRIGHT, All Rights Reserved
