
Just Listed







Address
1438 Bentley Drive, Warrington, PA
Price
$ 824,900
Property Attributes
- MLS#PABU2131552
- TypeSingle Family
- Listing Status ACTIVE
- CountyBUCKS
- CityWarrington
- AreaWarwick Twp
- NeighborhoodHidden Pond
- Zip18976
- StyleColonial
- Year Built1996
- Taxes$ 9318
- Price$ 824,900
- Bedrooms4
- Full Bathrooms2
- Half Bathrooms1
- Sqr Footage3298
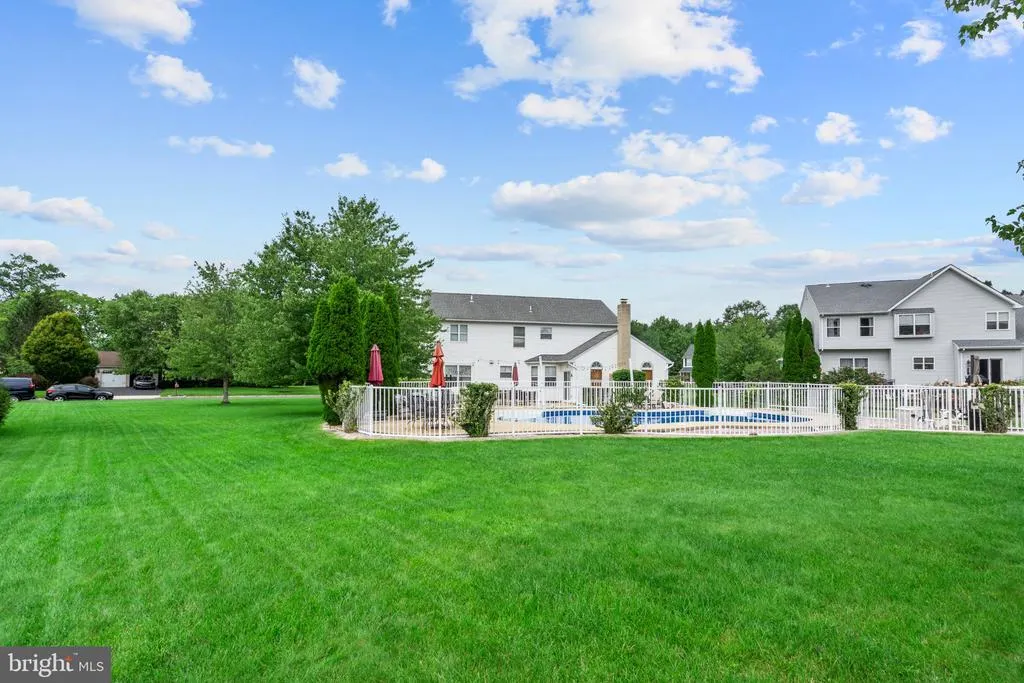
- Lot Size0.58 Acres
Data Source:
Bright MLS
Property Description
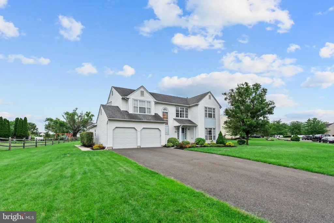
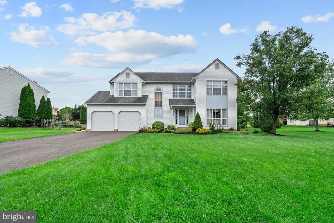
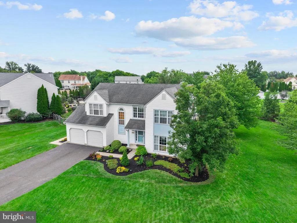
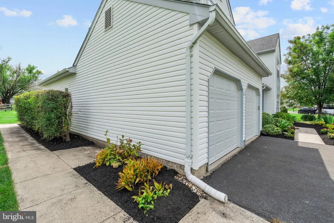
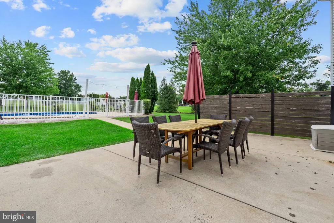
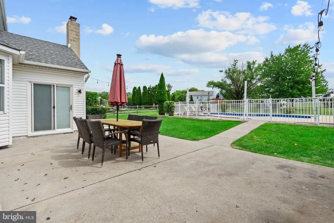
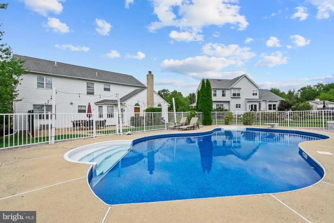
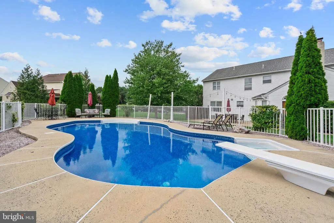
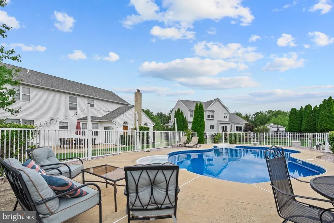
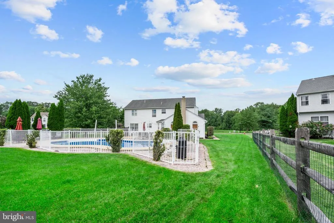
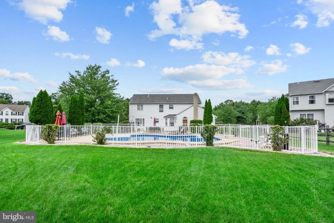
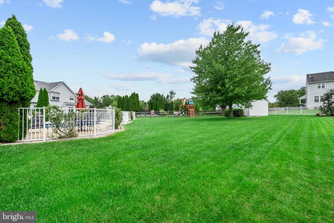
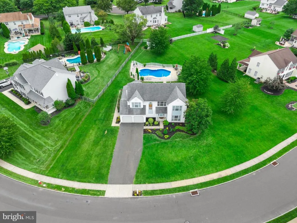
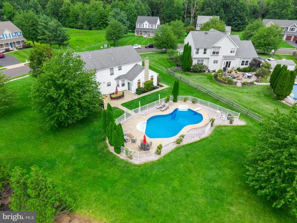
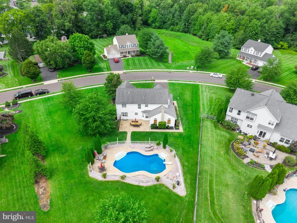
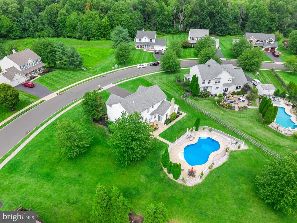
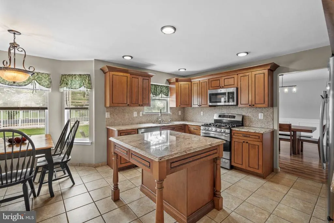
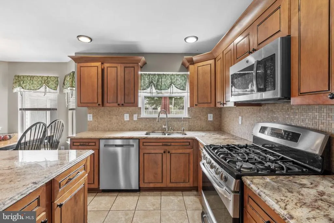
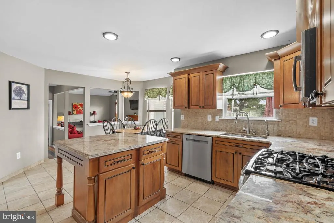
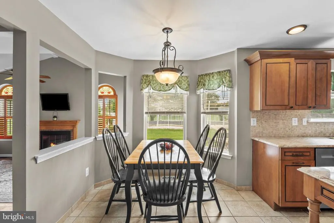
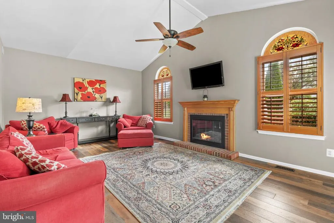
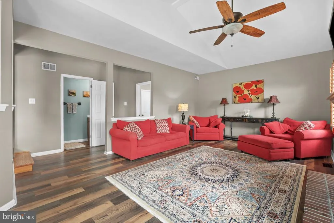
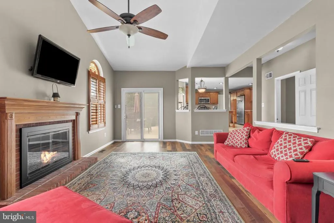
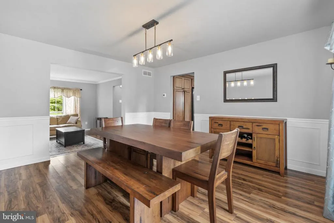
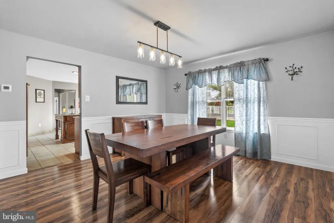
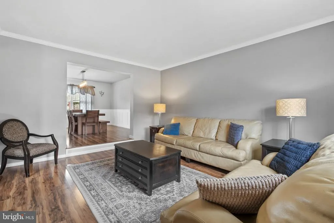
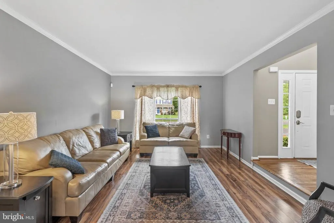
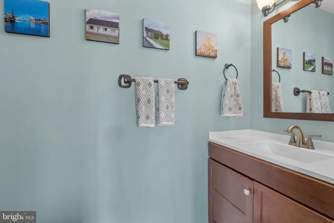
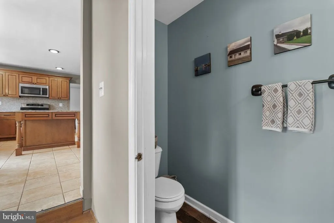
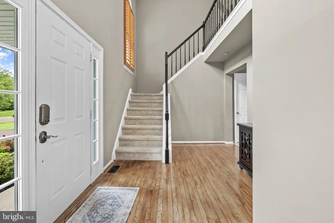
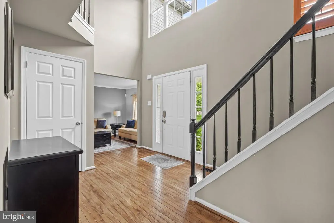
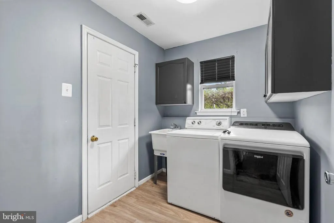
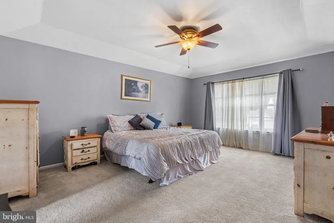
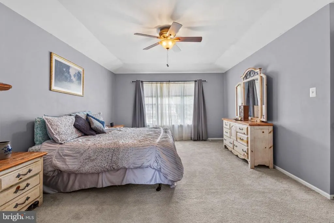
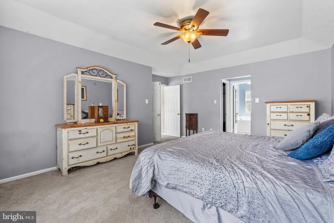
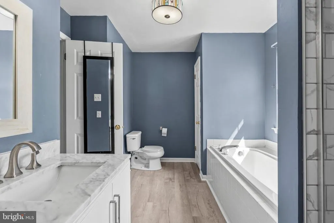
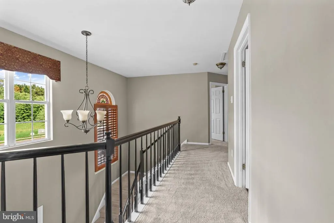
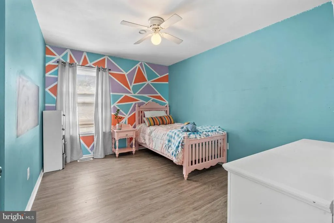
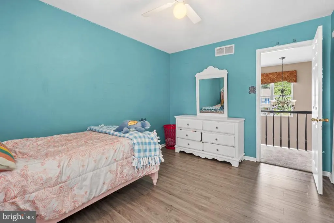
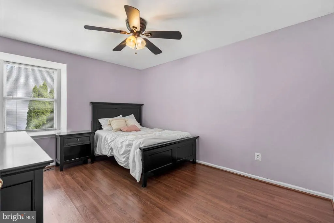
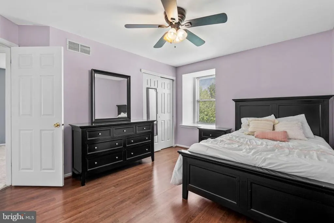
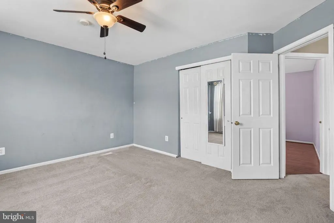
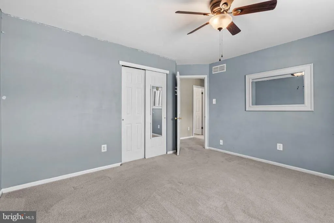
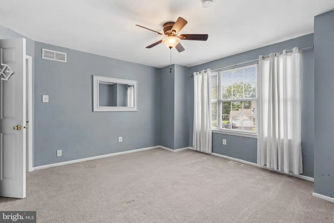
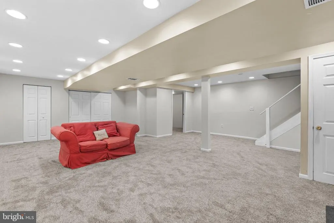
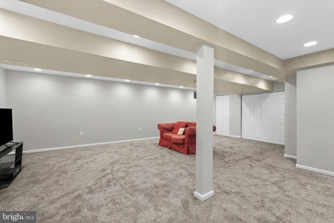
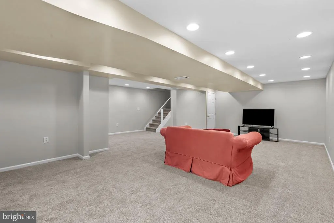
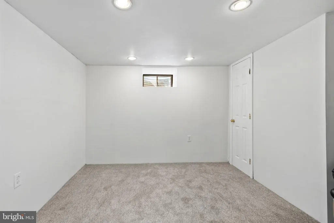
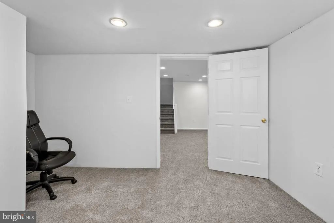
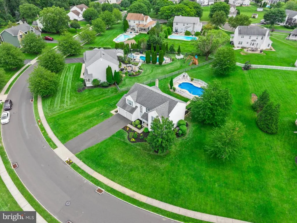
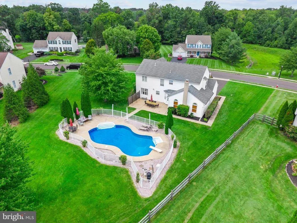
Nestled in the serene Warwick Township enclave of Hidden Pond, this exquisite Colonial-style residence offers a harmonious blend of luxury and comfort, perfect for those seeking an elevated lifestyle. This Central Bucks home is designed to cater to both relaxation and entertaining, making it an ideal retreat. Step inside this Dalton Model home to discover a warm and inviting atmosphere, where the family room seamlessly flows into the eat-in kitchen, creating a perfect space for gatherings and culinary delights. The formal dining room adds an elegant touch, ideal for hosting dinner parties or intimate celebrations. The thoughtfully designed layout includes four spacious bedrooms, ensuring ample space for rest and rejuvenation. The main floor laundry adds convenience to daily living, while the finished basement offers endless possibilities for customization-whether it be a home gym, media room, or additional storage. Outside, the property boasts a generous 0.58-acre lot, providing a private oasis for outdoor enjoyment. The in-ground pool invites you to bask in the sun or host summer barbecues, while the surrounding patio area is perfect for al fresco dining or simply unwinding with a good book. Sidewalks throughout the neighborhood encourage leisurely strolls, enhancing the sense of community. The attached two-car garage with front entry ensures easy access and ample parking, while the driveway and on-street options provide additional convenience for guests. This home is not just a residence; it's a lifestyle. Experience the tranquility of Hidden Pond, where luxury meets comfort in a picturesque setting. Embrace the opportunity to create lasting memories in a space that truly feels like home. The basement is finished nicely with recent new carpets and paint! Close by is the beautiful Hidden Pond Park with Playground, Basketball & Ball Fields! This Spectacular Home has very nice Curbside Appeal!! Gorgeous property inside & outside!! Don't wait with this beautiful home!!
| Elementary School | Middle School | High School |
|---|---|---|
| Barclay Elementary School | Tamanend Middle School | Central Bucks High School South |
| Price History | |
|---|---|
| 9/23/2026 | Listed $824,900 |
General Features
| Living Area | 3298 |
|---|---|
| Sewer | Public Sewer |
| Heating | Forced Air |
| Cooling | Central A/C |
| Possession | Negotiable |
| Zoning | RR |
| Garage Spaces | 2.00 |
| Patio/Porch Features | Patio(s) |
| Architectural Style | Colonial |
| Pool Features | In Ground |
| Construction Materials | Frame |
| School District | CENTRAL BUCKS |
| Year Built | 1996 |
| Electric | Circuit Breakers |
| Levels | 2 |
| Tax Year | 2026 |
| Ownership | Fee Simple |
| Cool Fuel | Electric |
| Accessibility | None |
| County | BUCKS |
| New Construction | No |
| Property Type | Residential |
| HOA | No |
| Subdivision Name | HIDDEN POND |
| Garage Y/N | Yes |
| Water Access Y/N | No |
| Other Structures | Above Grade,Below Grade |
| Full Baths | 2 |
| Status | ACTIVE |
| Directions | Bristol Rd to Long Pond Dr to right on Greenleaf Dr to left on Bentley Dr. |
| City | WARRINGTON |
| Disclosures | Prop Disclosure |
| Senior Community Y/N | No |
| MLS Area | Warwick Twp (10151) |
| Lot Size Units | Square Feet |
| Lot Size Square Feet | 25101.00 |
| Tax Assessed Value | 46640.0 |
| Tax Annual Amount | 9318.0 |
| Home Warranty Y/N | No |
| Structure Type | Detached |
| Condo/Coop Association fee Y/N | No |
| Bathrooms Count Main Level | 1.00 |
| Price Per Sq Ft Total AG | 312.58 |
| Acceptable Financing | Cash,Conventional |
| Lease Considered Y/N | No |
| Vacation Rental Y/N | No |
| Total SQFT | 3298 |
| Standard Status | Active |
| Year Built Source | Assessor |
| Tax Lot | 172 |
Interior Features
| Interior Amenities | Family Room Off Kitchen,Formal/Separate Dining Room,Kitchen - Eat-In |
|---|---|
| Heating Fuel | Natural Gas |
| Basement | Poured Concrete,Fully Finished |
| Total Fireplaces | 1 |
| Hot Water | Natural Gas |
| Basement (Y/N) | Yes |
| Heating Y/N | Yes |
| Fireplace Y/N | Yes |
| Above Grade Finished Area | 2639 |
| Half Baths | 1 |
| Central Air Y/N | Yes |
| Total Bedrooms | 4 |
| Below Grade Finished Area | 659 |
| Below Grade Finished Area Unit Type | Square Feet |
| LivingAreaSource | Estimated |
| Laundry Type | Main Floor |
| Below Grade Finished Area Source | Estimated |
| Bedrooms Count All Upper Levels | 4 |
| Bedrooms Count Upper Level 1 | 4 |
| Bathrooms Half Main Level | 1 |
| Bathrooms Full Upper Level 1 | 2 |
| Bathrooms Full All Upper Levels | 2 |
| Bathrooms Count Upper Level 1 | 2.00 |
| Bathrooms Count All Upper Levels | 2 |
| Above Grade Finished Area Source | Assessor |
| Above Grade Finished Area Unit Type | Square Feet |
| Total Baths | 3 |
Exterior Features
| Exterior Amenities | Sidewalks |
|---|---|
| Pool | Yes - Personal |
| Fencing | Partially |
| Water Source | Public |
| Total Parking Spaces | 2 |
| Garage Features | Garage - Front Entry,Inside Access |
| Type of Parking | Attached Garage,Driveway,On Street |
| Foundation Details | Concrete Perimeter |
| Water View Y/N | No |
| Lot Dimensions | 207 X 200 IRR |
| Lot Size Acres | 0.58 |
| Lot Size Source | Estimated |
| Waterfront Y/N | No |
| Land Assessed Value | 12120.00 |
| Navigable Water Y/N | No |
| Water Oriented Y/N | No |
| # of Attached Garage Spaces | 2 |
| LotDimensionsSource | Estimated |
Amenities
- Foreclosure
- Views
- Short Sale
- New Construction
- Adult 55+
- Lease To Own
- No HOA Fees
- Furnished
- Primary On Main
- Air Conditioning
- Seller Finance
- Green
- Fixer Upper
- Horse
- Golf
- Fireplace
- Deck
- Garage
- Basement
- Pool
Property vs Single Family Average in 18976
Price
Taxes
Year Built
 The data relating to real estate for sale on this web site comes in part from the Internet Data Exchange of the Greater Lehigh Valley REALTORS®. Real Estate listings held by brokerage firms (licensees) other than #firm are marked with the IDX logo and detailed information about them includes the name of the listing brokers.
The information being provided is for consumers personal, non-commercial use and may not be used for any purpose other than to identify prospective properties consumers
The data relating to real estate for sale on this web site comes in part from the Internet Data Exchange of the Greater Lehigh Valley REALTORS®. Real Estate listings held by brokerage firms (licensees) other than #firm are marked with the IDX logo and detailed information about them includes the name of the listing brokers.
The information being provided is for consumers personal, non-commercial use and may not be used for any purpose other than to identify prospective properties consumers
 © BRIGHT, All Rights Reserved
