
Address
1573 Silo Road, Yardley, PA
Price
$ 1,060,000
Property Attributes
- MLS#PABU2133082
- TypeSingle Family
- Listing Status ACTIVE
- CountyBUCKS
- CityYardley
- AreaLower Makefield Twp
- NeighborhoodMirror Lake Farms
- Zip19067
- StyleColonial
- Year Built1984
- Taxes$ 14729
- Price$ 1,060,000
- Bedrooms5
- Full Bathrooms4
- Half Bathrooms1
- Sqr Footage4000
- Lot Size1.01 Acres
Data Source:
Bright MLS
Property Description
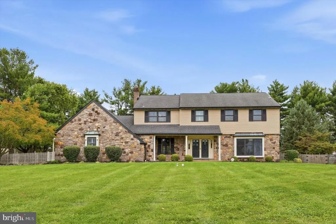
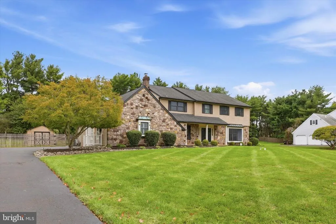
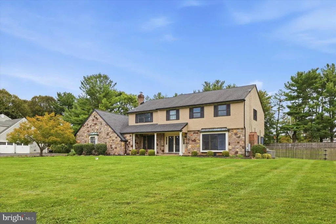
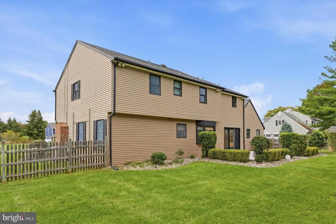
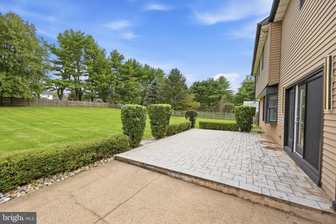
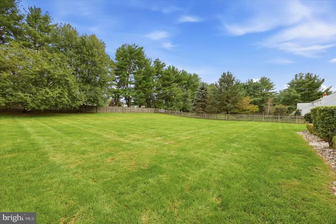
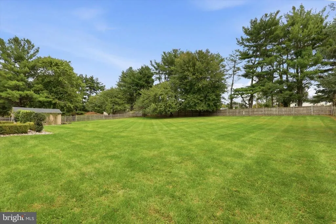
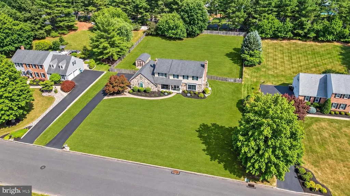
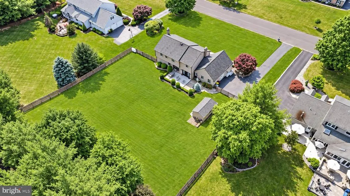
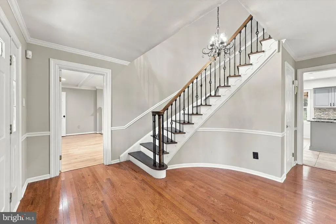
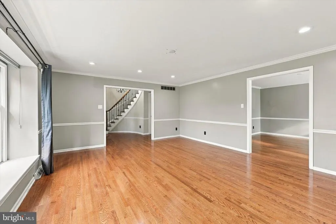
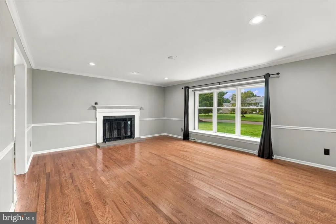
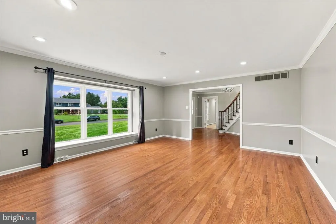
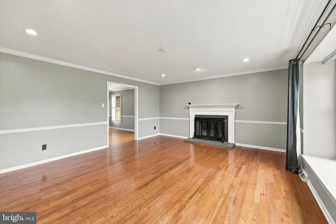
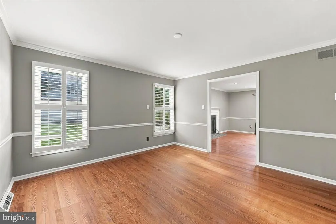
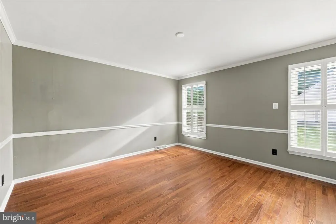
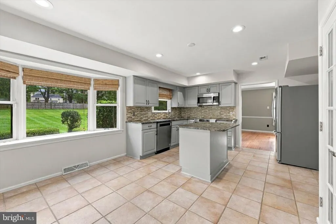
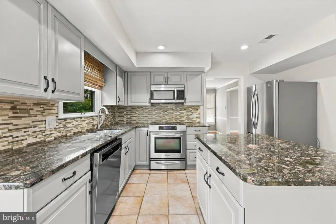
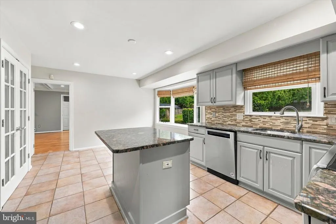
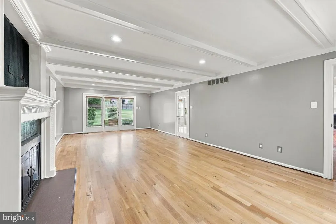
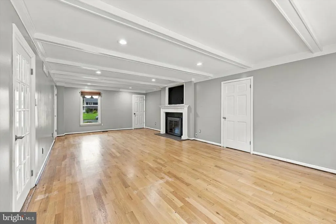
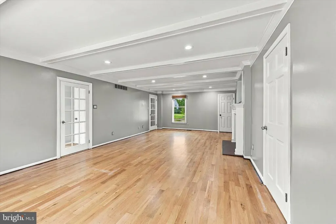
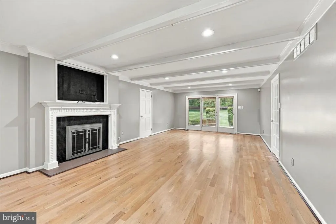
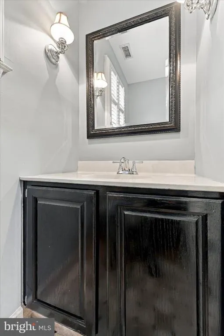
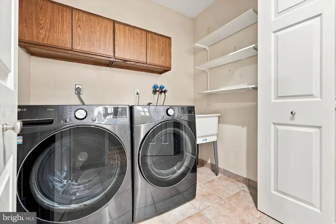
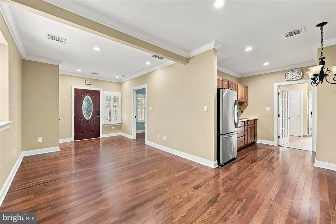
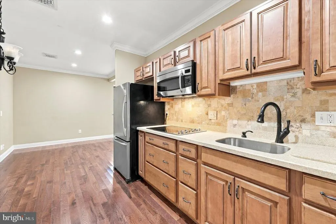
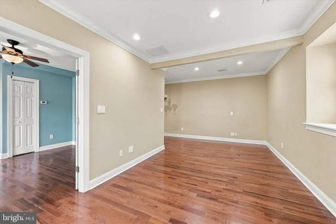
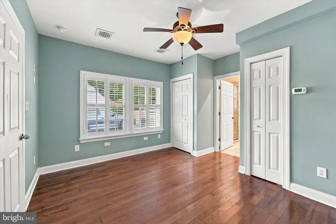
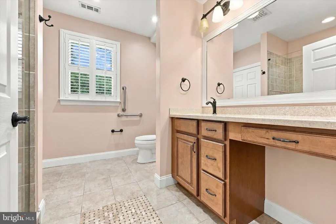
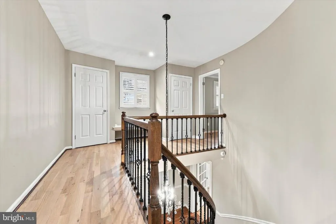
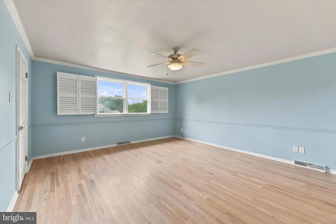
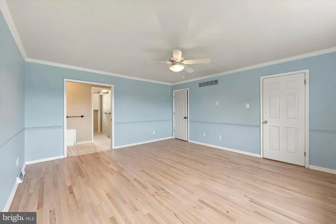
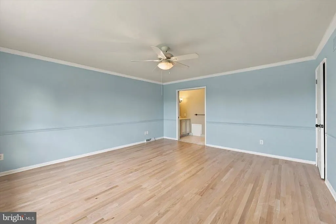
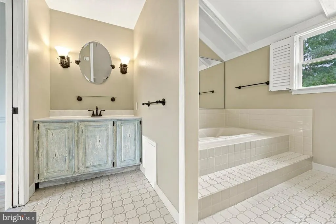
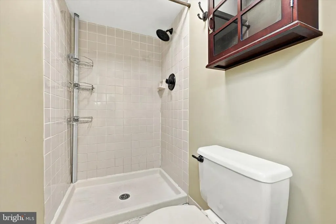
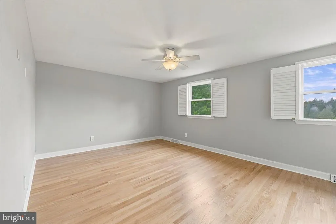
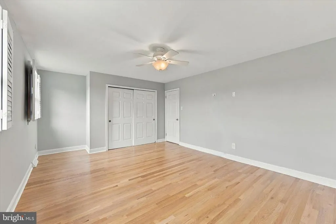
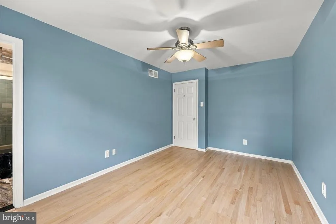
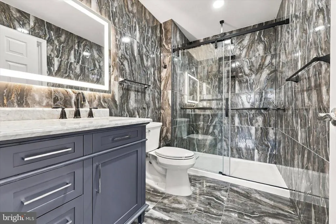
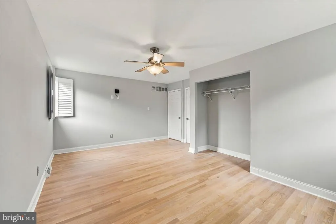
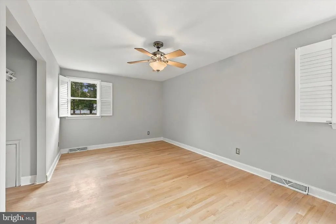
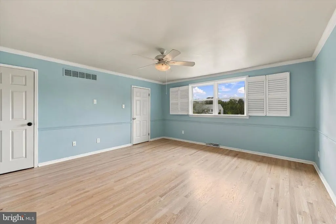
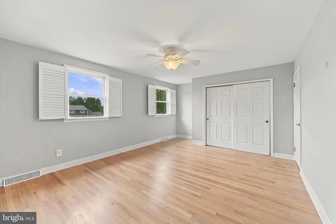
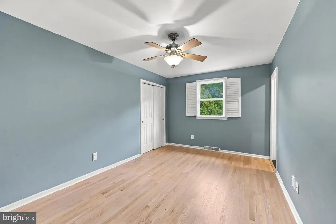
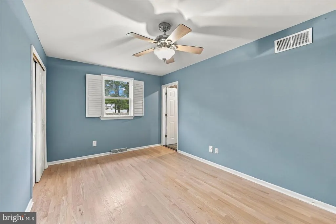
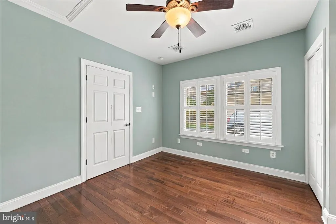
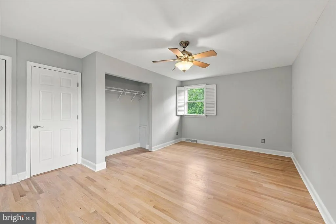
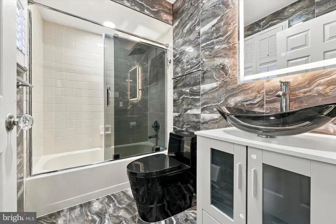
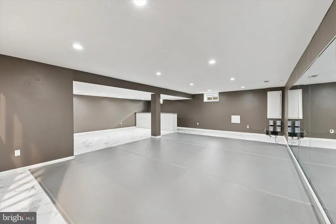
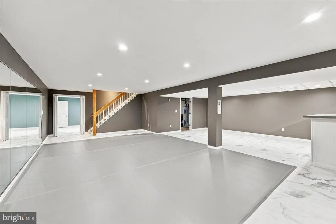
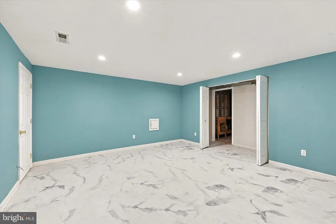
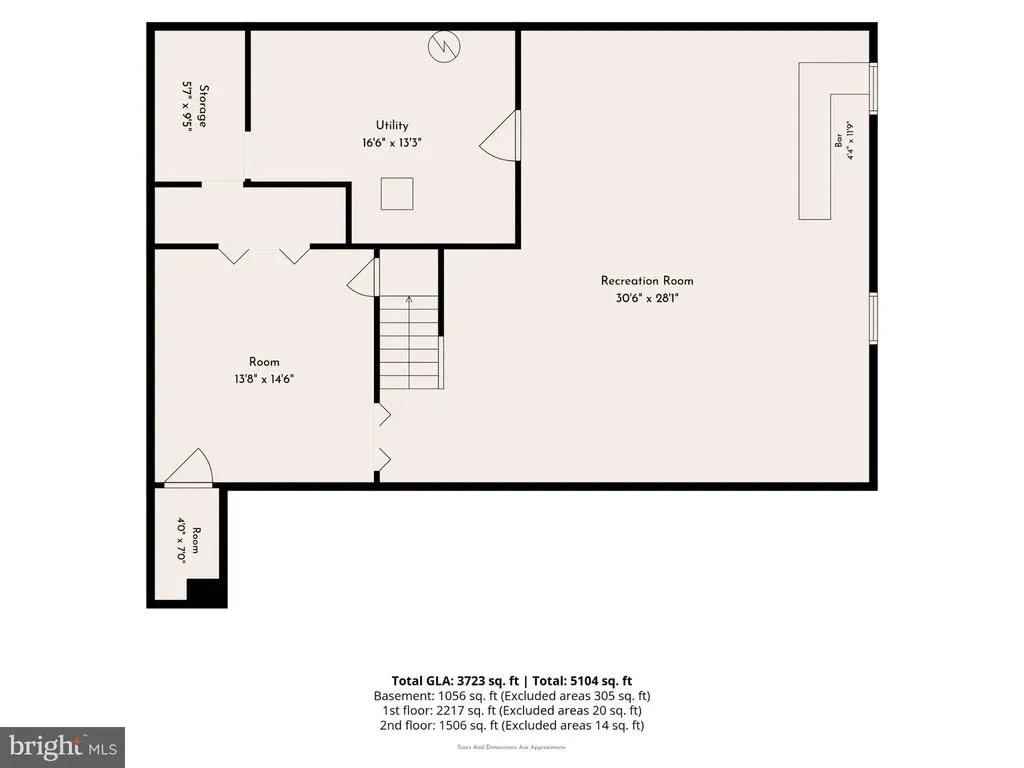
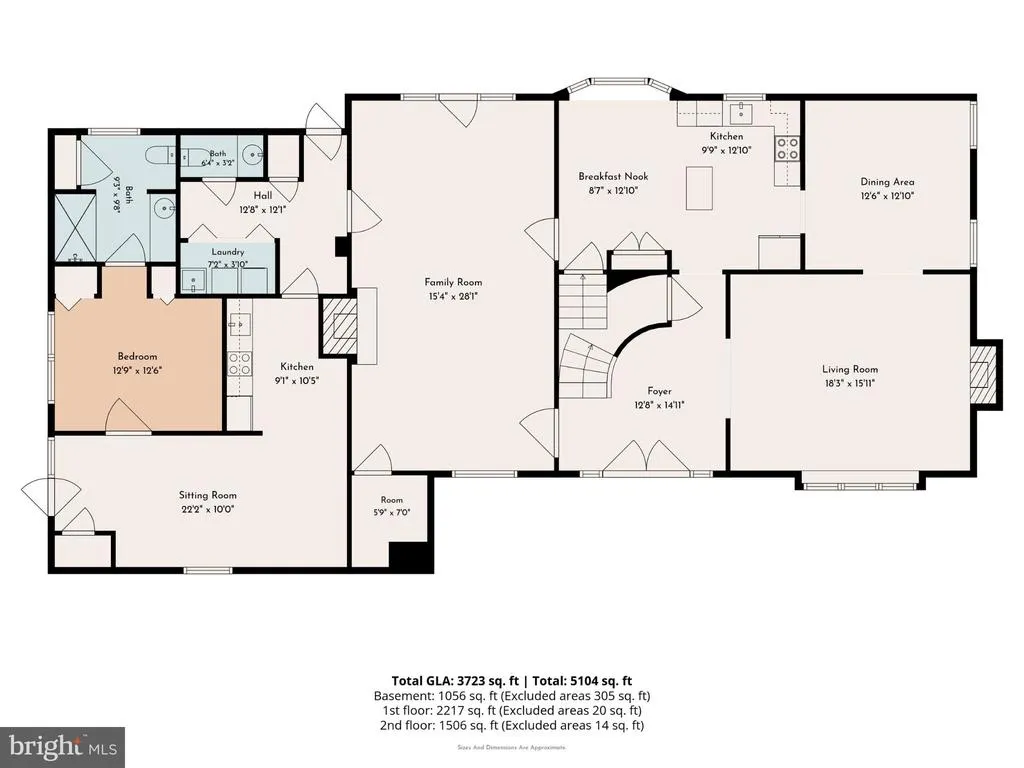
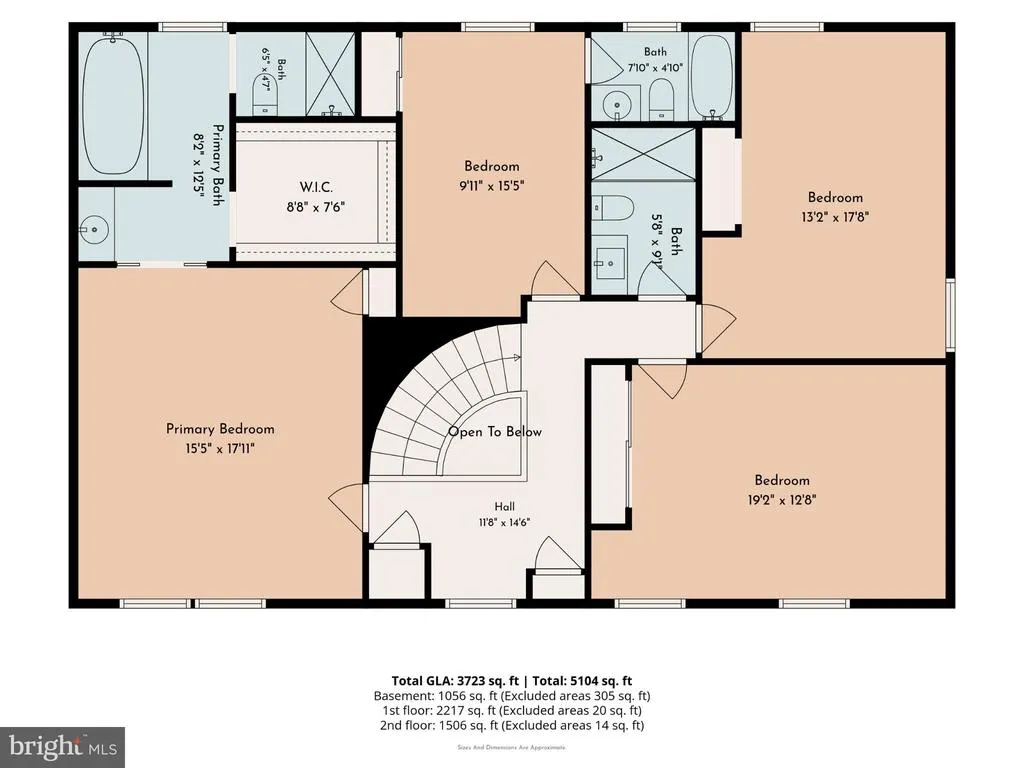
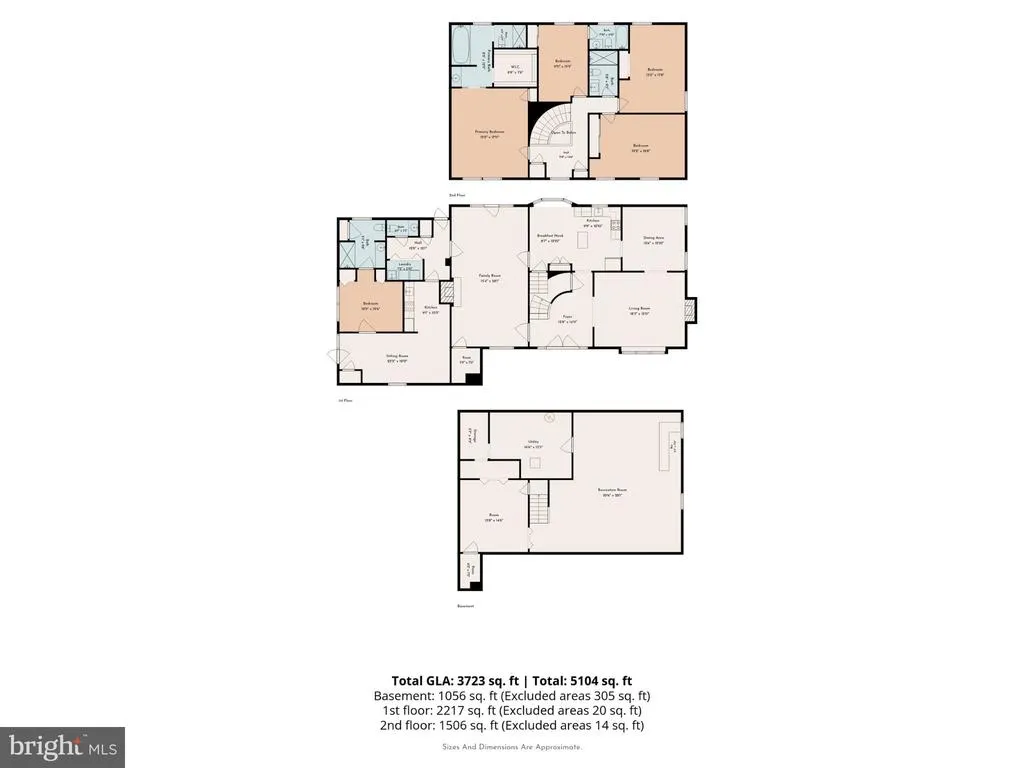
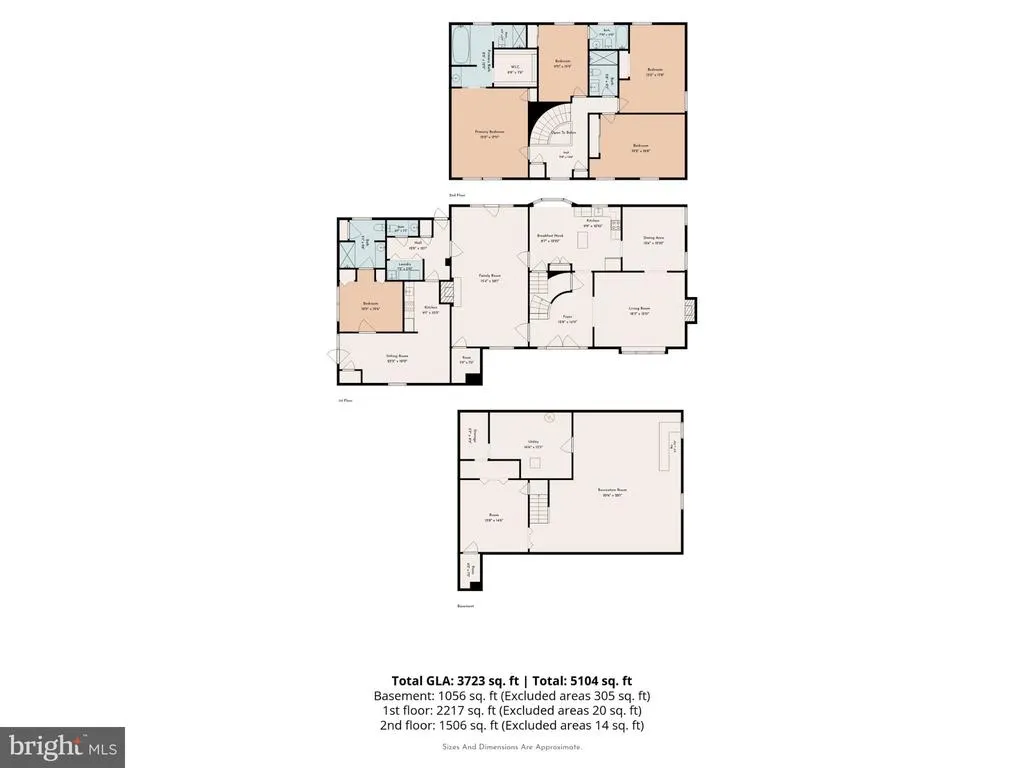
Extraordinary in design, timeless in elegance, and exceptional in its attention to detail, this stately Toll Brothers residence is beautifully situated on a premier homesite in Mirror Lake Farms, one of Lower Makefield Township's most desirable communities. Meticulously maintained and thoughtfully enhanced, this distinguished property offers architectural sophistication, gracious living spaces, and a remarkable custom-designed in-law or au pair suite. Featuring both private exterior entry and interior access, this beautifully appointed, accessible suite includes a sun-filled living room, full kitchen, private bedroom, spa-inspired bathroom, HardiePlank exterior, and dedicated attic storage, providing exceptional flexibility for multigenerational living or extended guests. The main residence encompasses over 3,500 square feet of elegantly proportioned living space, showcasing exquisite custom millwork, rich hardwood flooring, bay windows, and French doors overlooking the picturesque grounds. A grand double-door entrance reveals a dramatic foyer with a gracefully curved staircase. The formal living room, highlighted by a stately fireplace and expansive bay window, flows seamlessly into the generously sized dining room with plantation shutters, creating an elegant setting for entertaining. The gourmet kitchen features granite countertops, stainless steel appliances, a center island, walk-in pantry, and inviting breakfast area. Adjoining the kitchen, the impressive great room offers exposed ceiling beams, a wood-burning fireplace with custom mantel, and French doors opening to the rear patios and gardens. A powder room, laundry room, and ample storage complete the main level. Upstairs, the spacious primary suite offers a private retreat with a walk-in closet and ensuite bath featuring a soaking tub and separate stall shower. Three additional generously proportioned bedrooms and two full bathrooms complete the second floor. The expansive finished lower level provides exceptional additional living space with media and recreation areas, a built in bar, dedicated office, and substantial storage. Outdoors, beautifully landscaped grounds feature mature plantings, thoughtfully designed hardscaping, landscape lighting, and two inviting patios, creating an idyllic setting for entertaining and relaxation. Pride of ownership is evident in numerous significant improvements, including new HVAC systems (2026), interior painting (2026), renovation of the in-law suite (2014), kitchen updates, refinished hardwood flooring, upgraded insulation, exterior enhancements, and a propane-powered Generac whole-house generator. Ideally located just over 1.5 miles from charming Yardley Borough, the property offers convenient access to Lake Afton, acclaimed restaurants, boutique shopping, and the scenic Delaware Canal towpath. Situated within the highly regarded Pennsbury School District, with convenient access to I-295, Route 1, regional rail, Princeton, Philadelphia, New Hope, and New York City, this exceptional residence presents a rare opportunity to enjoy timeless architecture, refined luxury, and remarkable versatility in one of Bucks County's most sought-after communities
| Price History | |
|---|---|
| 10/9/2026 | Listed $1,060,000 |
General Features
| Living Area | 4000 |
|---|---|
| Sewer | Public Sewer |
| Heating | Forced Air,Heat Pump - Electric BackUp |
| Cooling | Central A/C |
| Possession | 0-30 Days CD |
| Zoning | R1 |
| Architectural Style | Colonial |
| Construction Materials | Frame |
| School District | PENNSBURY |
| Exclusions | See agent |
| Year Built | 1984 |
| Levels | 3 |
| Tax Year | 2026 |
| Ownership | Fee Simple |
| Cool Fuel | Electric |
| Accessibility | None |
| County | BUCKS |
| New Construction | No |
| Property Type | Residential |
| HOA | No |
| Subdivision Name | MIRROR LAKE FARMS |
| Garage Y/N | No |
| Water Access Y/N | No |
| Other Structures | Above Grade,Below Grade |
| Full Baths | 4 |
| Status | ACTIVE |
| Directions | Use GPS |
| City | YARDLEY |
| Senior Community Y/N | No |
| MLS Area | Lower Makefield Twp (10120) |
| Lot Size Units | Square Feet |
| Lot Size Square Feet | 44030.00 |
| Tax Assessed Value | 55420.0 |
| Tax Annual Amount | 14729.0 |
| Structure Type | Detached |
| Condo/Coop Association fee Y/N | No |
| Bathrooms Full Main Level | 1 |
| Bathrooms Count Main Level | 2.00 |
| Price Per Sq Ft Total AG | 265.0 |
| Acceptable Financing | Cash,Conventional |
| Vacation Rental Y/N | No |
| Total SQFT | 4000 |
| Standard Status | Active |
| Year Built Source | Assessor |
| Tax Lot | 033 |
Interior Features
| Heating Fuel | Electric |
|---|---|
| Basement | Fully Finished,Interior Access,Sump Pump,Windows |
| Total Fireplaces | 2 |
| Fireplace Features | Brick,Mantel(s),Other,Wood |
| Hot Water | Electric |
| Basement (Y/N) | Yes |
| Heating Y/N | Yes |
| Fireplace Y/N | Yes |
| Above Grade Finished Area | 4000 |
| Half Baths | 1 |
| Central Air Y/N | Yes |
| Total Bedrooms | 5 |
| Room Type | Living Room,Dining Room,Primary Bedroom,Kitchen,Foyer,Breakfast Room,Great Room,In-Law/auPair/Suite,Laundry,Office,Recreation Room,Storage Room,Media Room,Primary Bathroom |
| Main Level Bedrooms | 1 |
| Below Grade Finished Area Unit Type | Square Feet |
| LivingAreaSource | Estimated |
| Laundry Type | Main Floor |
| Below Grade Finished Area Source | Assessor |
| Bedrooms Count All Upper Levels | 4 |
| Bedrooms Count Upper Level 1 | 4 |
| Bathrooms Half Main Level | 1 |
| Bathrooms Full Upper Level 1 | 3 |
| Bathrooms Full All Upper Levels | 3 |
| Bathrooms Count Upper Level 1 | 3.00 |
| Bathrooms Count All Upper Levels | 3 |
| Above Grade Finished Area Source | Estimated |
| Above Grade Finished Area Unit Type | Square Feet |
| Total Baths | 5 |
Exterior Features
| Pool | No Pool |
|---|---|
| Water Source | Public |
| Inclusions | See agent |
| Type of Parking | Driveway |
| Foundation Details | Block |
| Water View Y/N | No |
| Lot Size Acres | 1.01 |
| Lot Size Source | Assessor |
| Waterfront Y/N | No |
| Land Assessed Value | 14160.00 |
| Navigable Water Y/N | No |
| Water Oriented Y/N | No |
Room Details
| Room | Dimensions | Level | Flooring | Details |
|---|---|---|---|---|
| Breakfast Room | Main | |||
| Dining Room | Main | |||
| Foyer | Main | |||
| Great Room | Main | |||
| In-Law/auPair/Suite | Main | |||
| Kitchen | Main | |||
| Laundry | Main | |||
| Living Room | Main | |||
| Media Room | Lower 1 | |||
| Office | Lower 1 | |||
| Primary Bathroom | Upper 1 | |||
| Primary Bedroom | Upper 1 | |||
| Recreation Room | Lower 1 | |||
| Storage Room | Lower 1 |
Amenities
- Foreclosure
- Views
- Short Sale
- New Construction
- Adult 55+
- Lease To Own
- No HOA Fees
- Furnished
- Primary On Main
- Air Conditioning
- Seller Finance
- Green
- Fixer Upper
- Horse
- Golf
- Fireplace
- Deck
- Garage
- Basement
- Pool
Property vs Single Family Average in 19067
Price
Taxes
Year Built
Visits
 The data relating to real estate for sale on this web site comes in part from the Internet Data Exchange of the Greater Lehigh Valley REALTORS®. Real Estate listings held by brokerage firms (licensees) other than #firm are marked with the IDX logo and detailed information about them includes the name of the listing brokers.
The information being provided is for consumers personal, non-commercial use and may not be used for any purpose other than to identify prospective properties consumers
 © BRIGHT, All Rights Reserved
