
Address
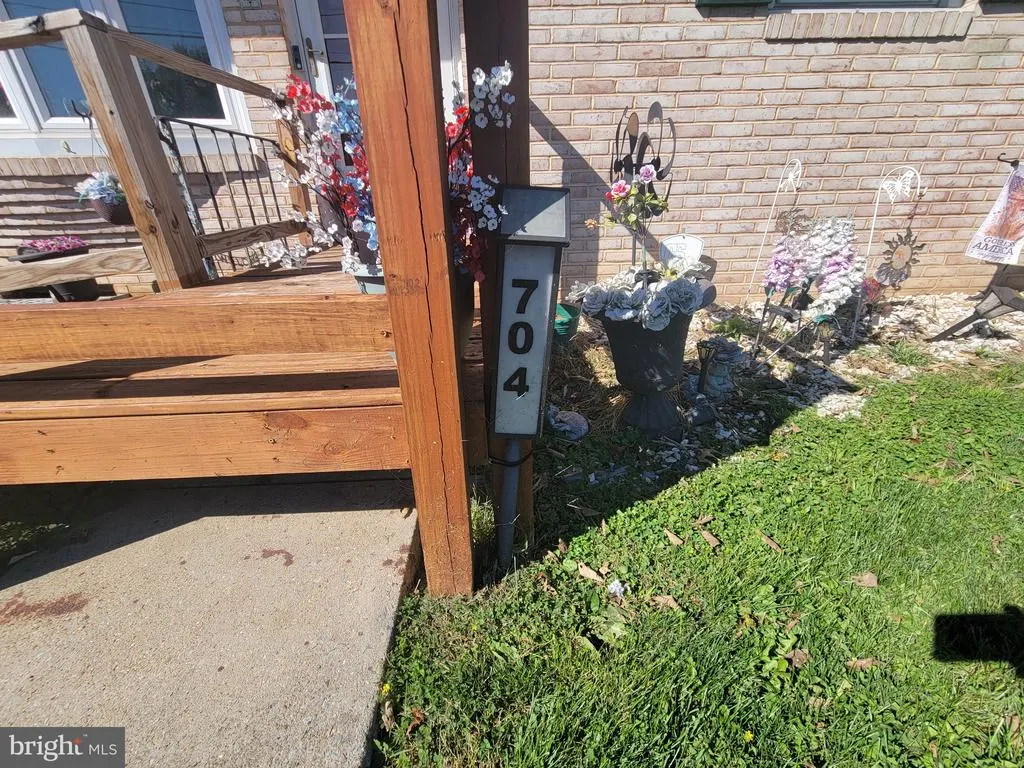
704 Gobin Drive, Carlisle, PA
Price
$ 239,900
Property Attributes
- MLS#PACB2059590
- TypeSingle Family
- Listing Status ACTIVE
- CountyCUMBERLAND
- CityCarlisle
- AreaHampden Twp
- NeighborhoodHamilton
- Zip17013
- StyleRanch/Rambler,Traditional
- Year Built1963
- Taxes$ 3606
- Price$ 239,900
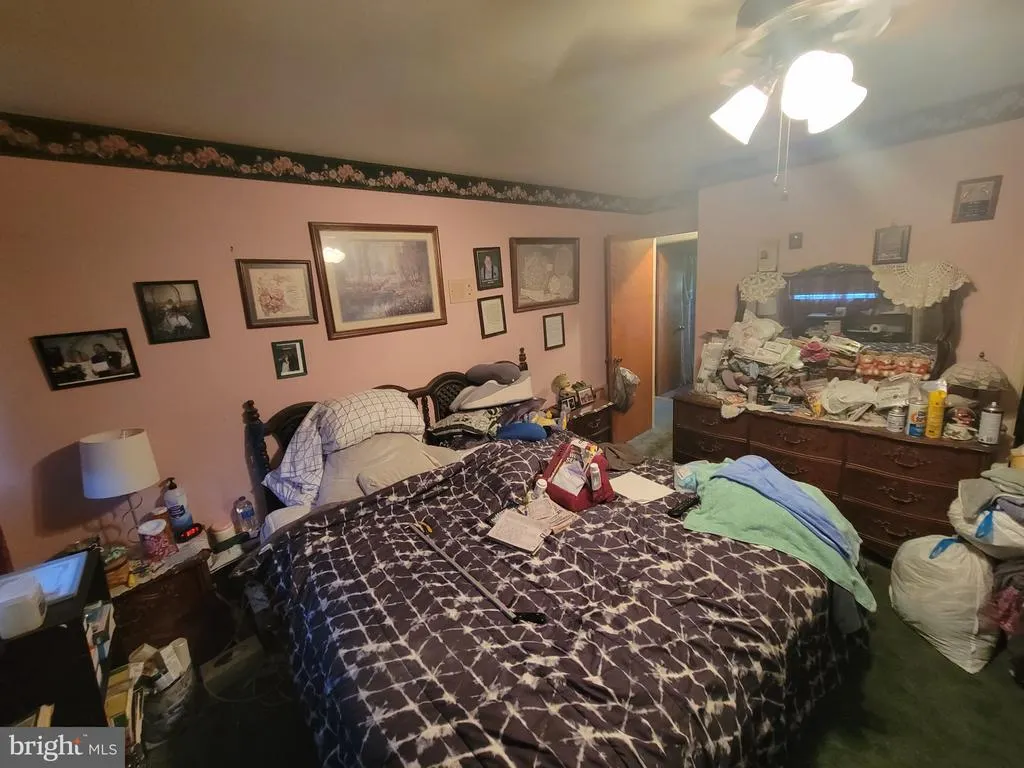
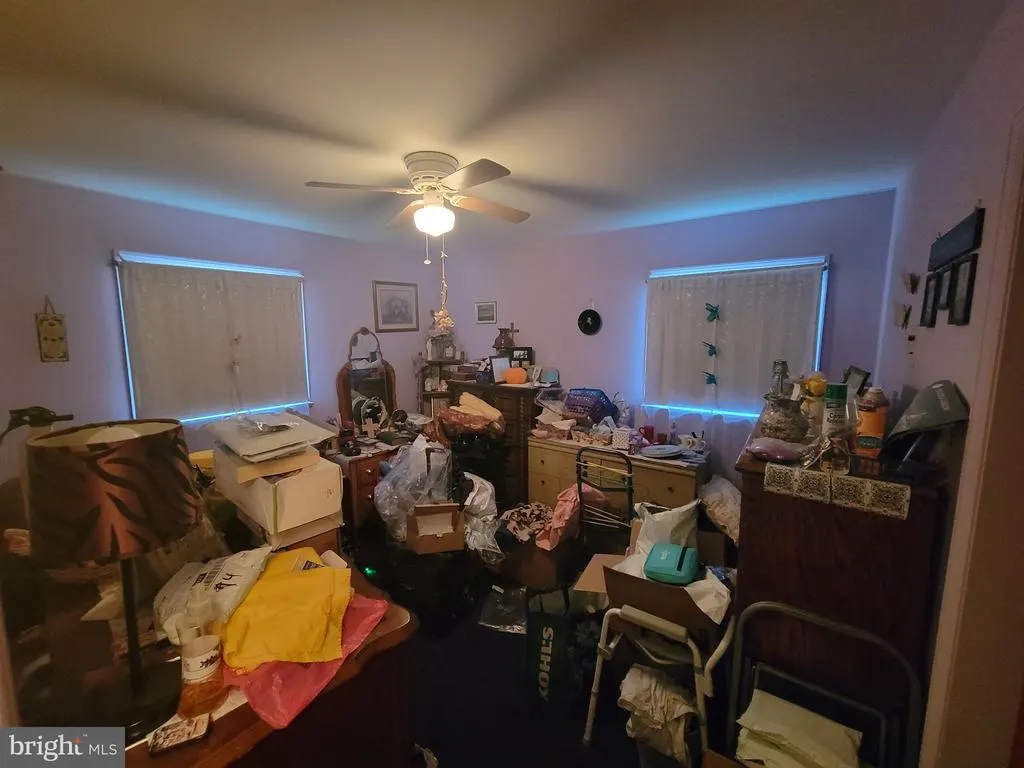
- Bedrooms3
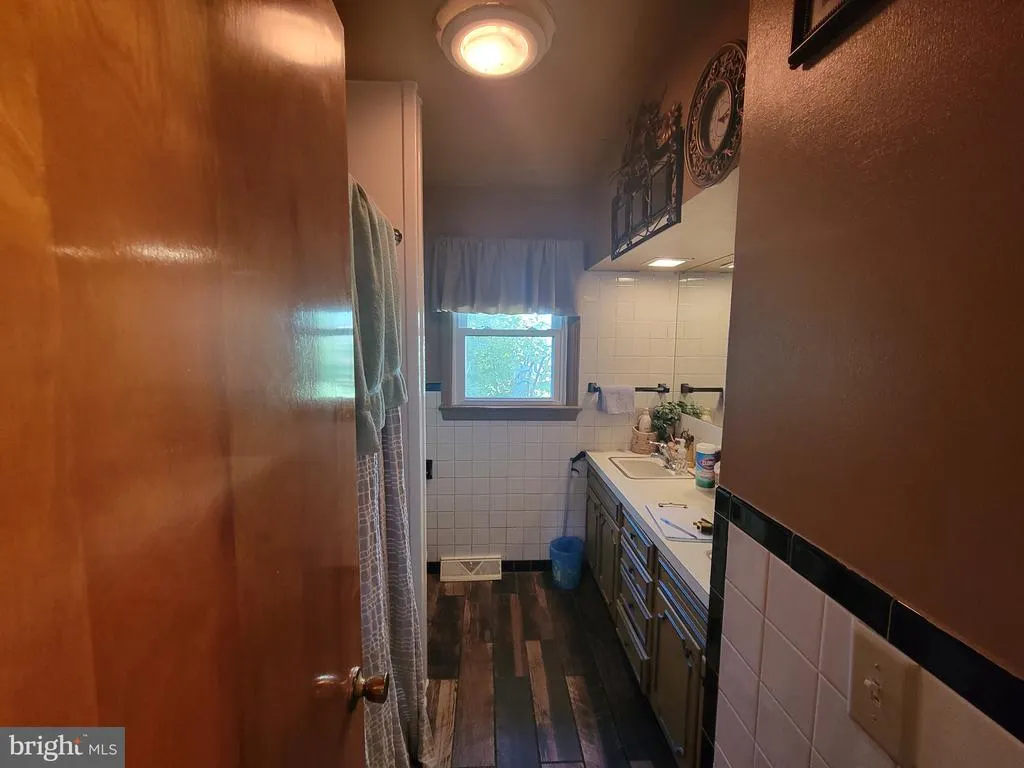
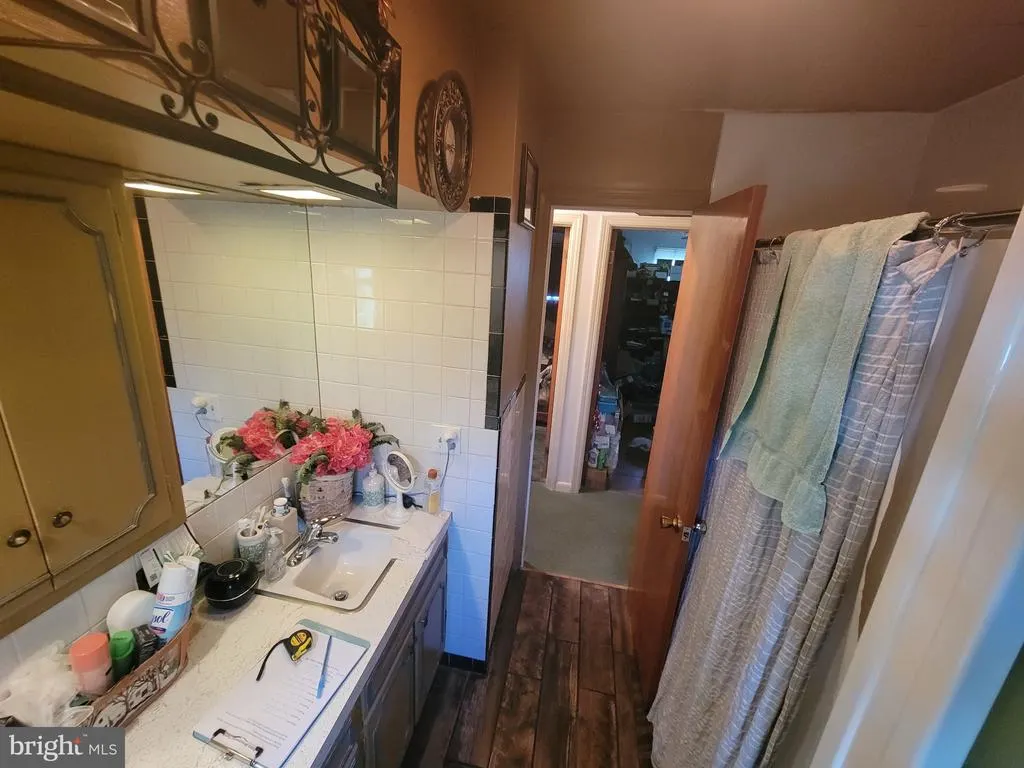
- Full Bathrooms1
- Half Bathrooms0
- Sqr Footage1184
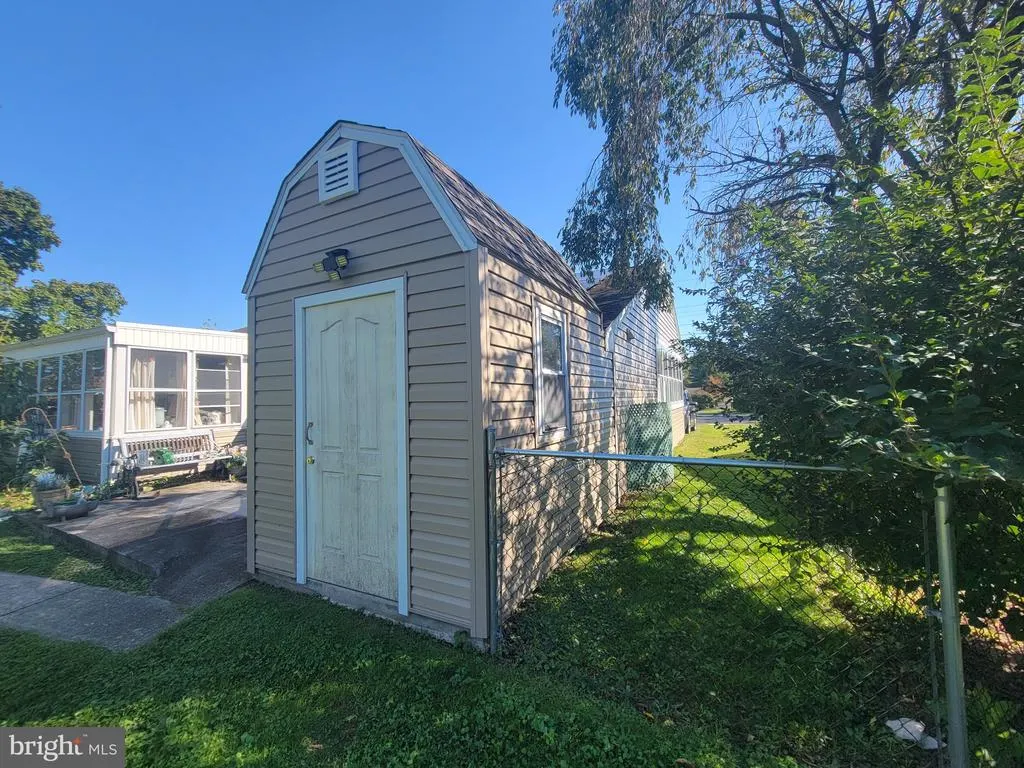
- Lot Size0.2 Acres
Data Source:
Bright MLS
Property Description
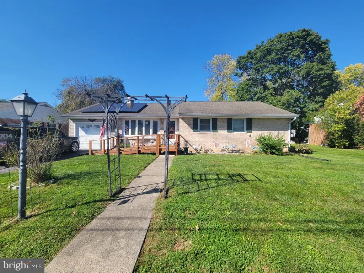
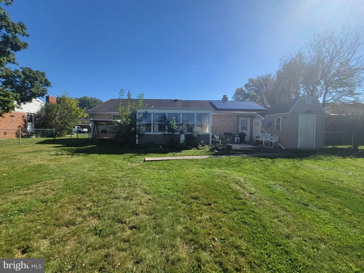
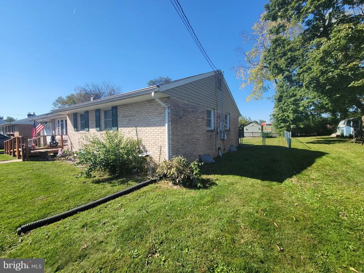
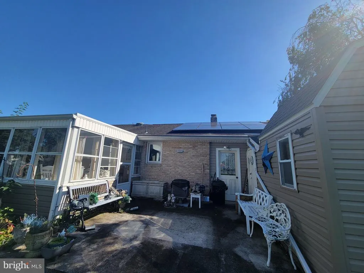
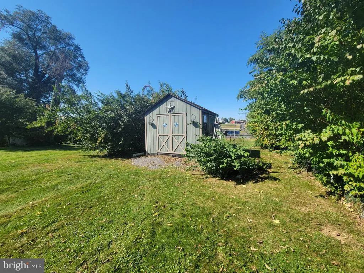
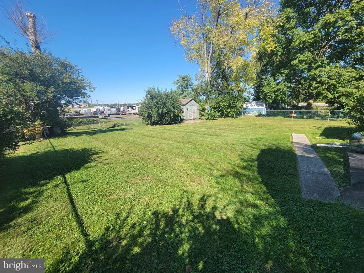
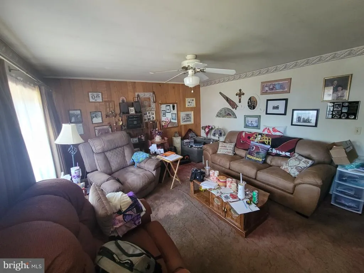
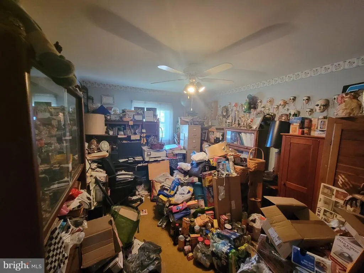
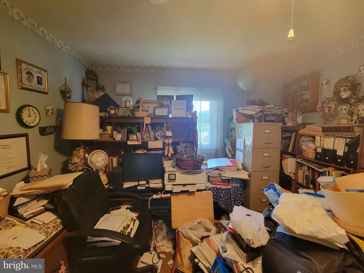
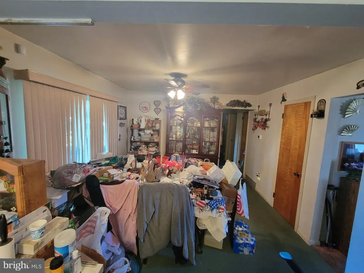
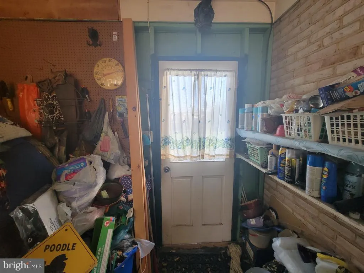
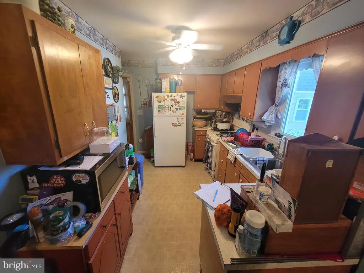
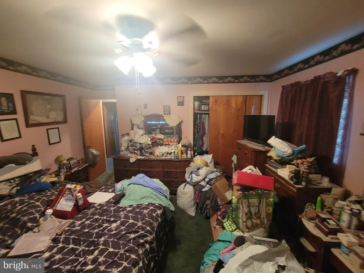
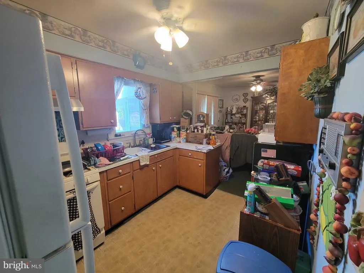
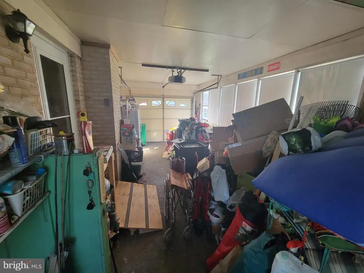
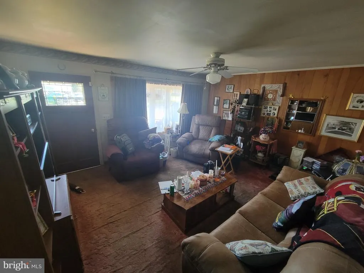
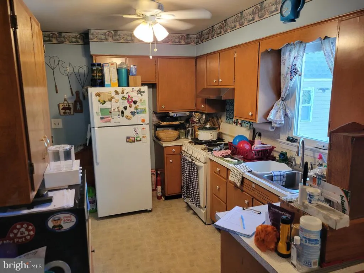
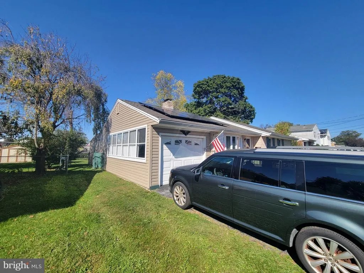
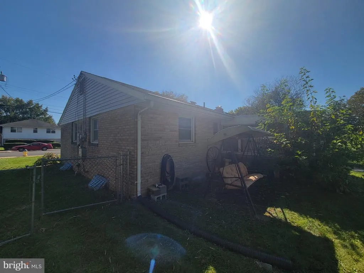
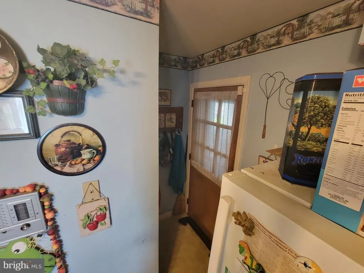
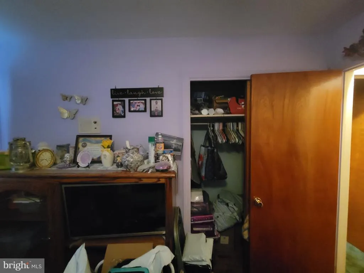
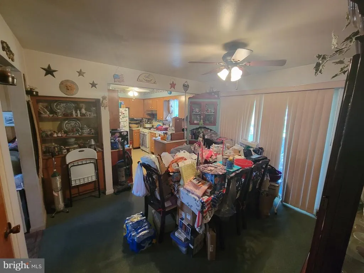
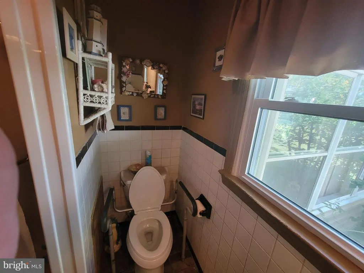
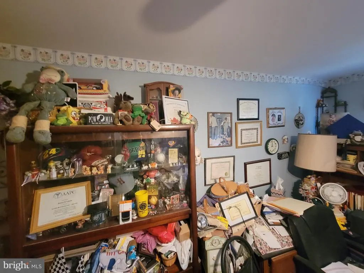
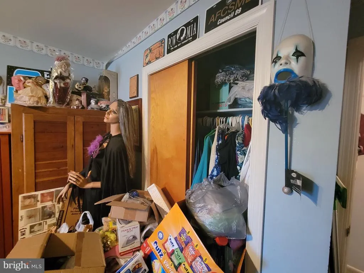
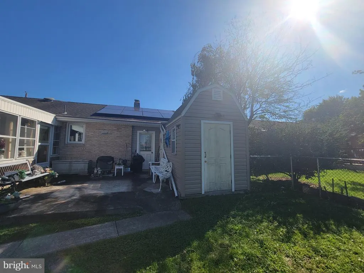
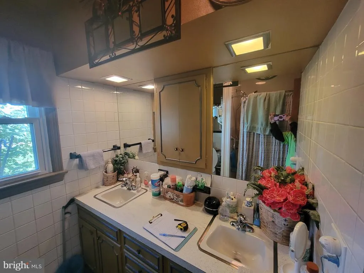
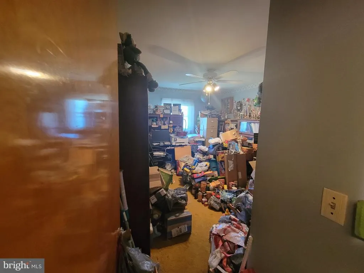
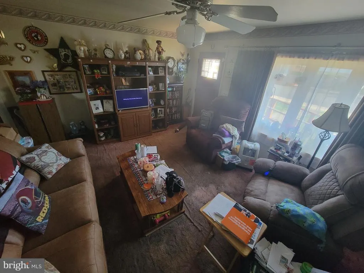
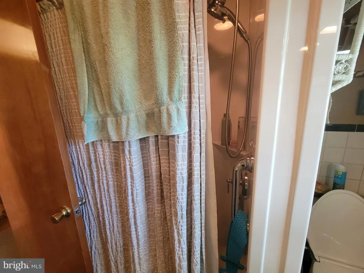
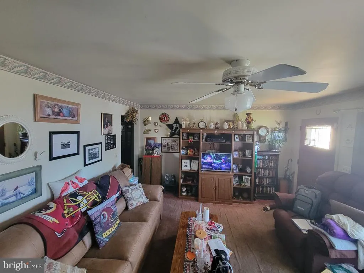
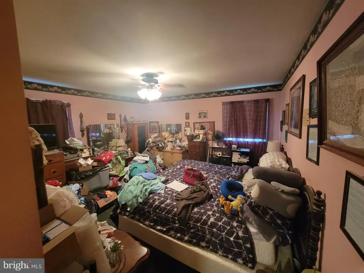
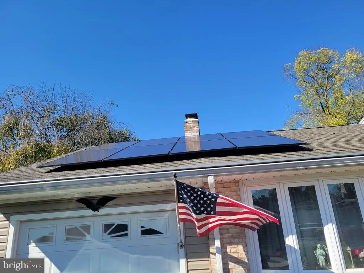
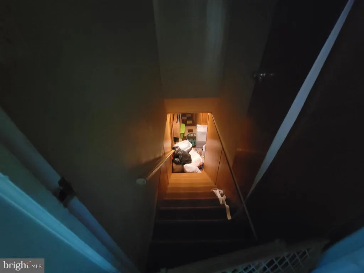
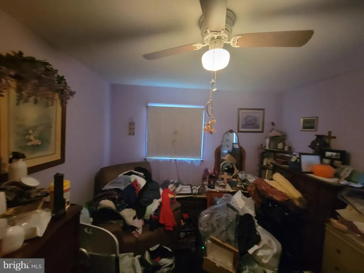
Welcome to 704 Gobin Drive, located in the Hamilton neighborhood of Carlisle, PA. This 3-bedroom, 1-bath home offers approximately 1,184 square feet of living space and a large yard with plenty of room to enjoy the outdoors. Whether you're a first-time homebuyer looking to make a home your own or a buyer seeking an opportunity to personalize a property, this home offers the chance to bring your vision to life. With three bedrooms and a practical layout, there's room to create a comfortable living space tailored to your needs and style. The spacious yard offers additional outdoor potential for gardening, entertaining, or creating your own outdoor retreat. Ready for a fresh vision and personal touches, this property presents an opportunity to make homeownership your own in an established Carlisle neighborhood.
| High School |
|---|
| Carlisle Area High School |
| Price History | |
|---|---|
| 10/15/2026 | Listed $239,900 |
General Features
| Living Area | 1184 |
|---|---|
| Sewer | Other |
| Heating | Forced Air |
| Cooling | Central A/C |
| Possession | 31-60 Days CD,0-30 Days CD |
| Zoning | RSA5 |
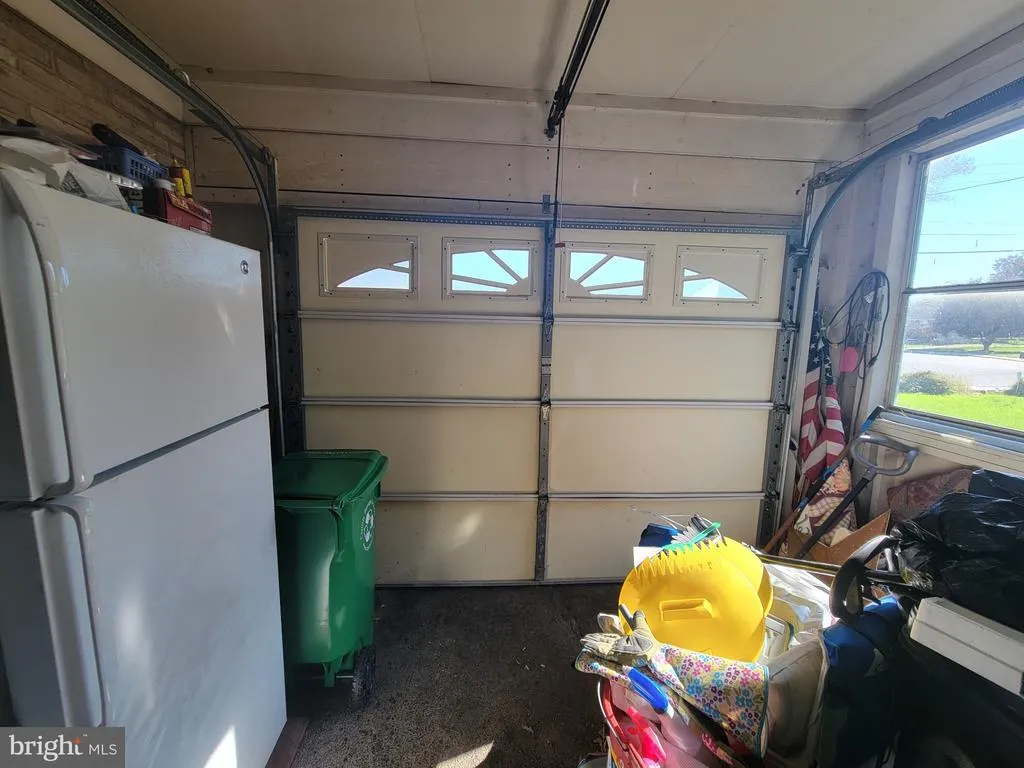
| Garage Spaces | 2.00 |
| Architectural Style | Ranch/Rambler,Traditional |
| Construction Materials | Brick |
| School District | CARLISLE AREA |
| Year Built | 1963 |
| Levels | 1 |
| Tax Year | 2026 |
| Ownership | Fee Simple |
| Cool Fuel | Natural Gas |
| Accessibility | Ramp - Main Level |
| County | CUMBERLAND |
| New Construction | No |
| Property Type | Residential |
| HOA | No |
| Subdivision Name | HAMILTON |
| Garage Y/N | Yes |
| Water Access Y/N | No |
| Other Structures | Above Grade,Below Grade |
| Full Baths | 1 |
| Status | ACTIVE |
| Directions | Use Gps Please |
| City | CARLISLE |
| Senior Community Y/N | No |
| MLS Area | Hampden Twp (14410) |
| Lot Size Units | Square Feet |
| Lot Size Square Feet | 8712.06 |
| Tax Assessed Value | 145500.0 |
| Tax Annual Amount | 3606.0 |
| Home Warranty Y/N | No |
| Structure Type | Detached |
| Condo/Coop Association fee Y/N | No |
| Bathrooms Full Main Level | 1 |
| Bathrooms Count Main Level | 1.00 |
| Price Per Sq Ft Total AG | 202.62 |
| Acceptable Financing | Cash,Contract |
| Vacation Rental Y/N | No |
| Total SQFT | 1184 |
| Standard Status | Active |
| Year Built Source | Assessor |
| Legal Subdivision | HAMILTON DEVELOPMENT |
| Tax Lot | 16 |
Interior Features
| Heating Fuel | Electric |
|---|---|
| Hot Water | Electric |
| Basement (Y/N) | No |
| Heating Y/N | Yes |
| Above Grade Finished Area | 1184 |
| Central Air Y/N | Yes |
| Total Bedrooms | 3 |
| Main Level Bedrooms | 3 |
| Below Grade Finished Area Unit Type | Square Feet |
| LivingAreaSource | Assessor |
| Below Grade Finished Area Source | Assessor |
| Above Grade Finished Area Source | Assessor |
| Above Grade Finished Area Unit Type | Square Feet |
| Total Baths | 1 |
Exterior Features
| Pool | No Pool |
|---|---|
| Water Source | Public |
| Total Parking Spaces | 2 |
| Garage Features | Additional Storage Area,Covered Parking |
| Type of Parking | Parking Garage |
| Foundation Details | Brick/Mortar |
| Spa | No |
| Water View Y/N | No |
| Lot Size Acres | 0.20 |
| Lot Size Source | Estimated |
| Waterfront Y/N | No |
| Land Assessed Value | 39600.00 |
| Navigable Water Y/N | No |
| Water Oriented Y/N | No |
| Parking Garage - # of Spaces | 2 |
Amenities
- Foreclosure
- Views
- Short Sale
- New Construction
- Adult 55+
- Lease To Own
- No HOA Fees
- Furnished
- Primary On Main
- Air Conditioning
- Seller Finance
- Green
- Fixer Upper
- Horse
- Golf
- Fireplace
- Deck
- Garage
- Basement
- Pool
Property vs Single Family Average in 17013
Price
Taxes
Year Built
Visits
 The data relating to real estate for sale on this web site comes in part from the Internet Data Exchange of the Greater Lehigh Valley REALTORS®. Real Estate listings held by brokerage firms (licensees) other than #firm are marked with the IDX logo and detailed information about them includes the name of the listing brokers.
The information being provided is for consumers personal, non-commercial use and may not be used for any purpose other than to identify prospective properties consumers
 © BRIGHT, All Rights Reserved
