



































Address
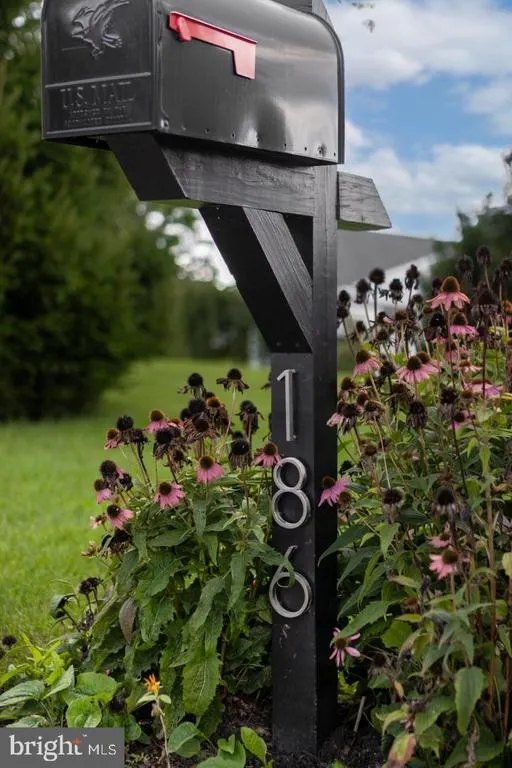
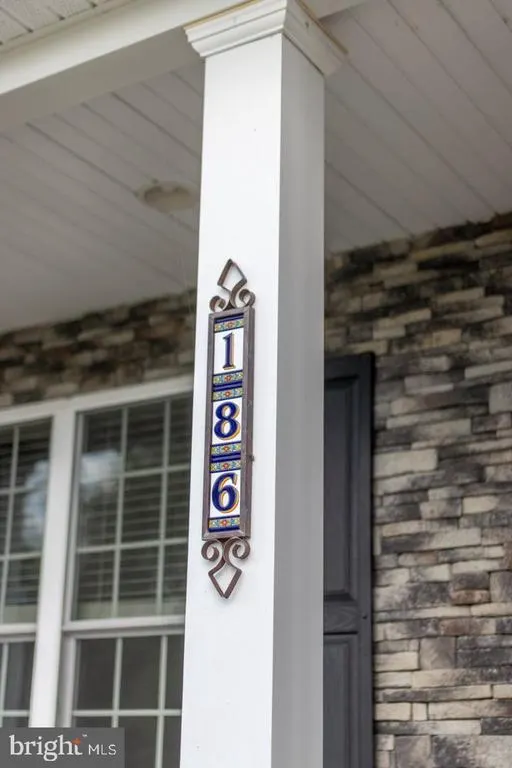
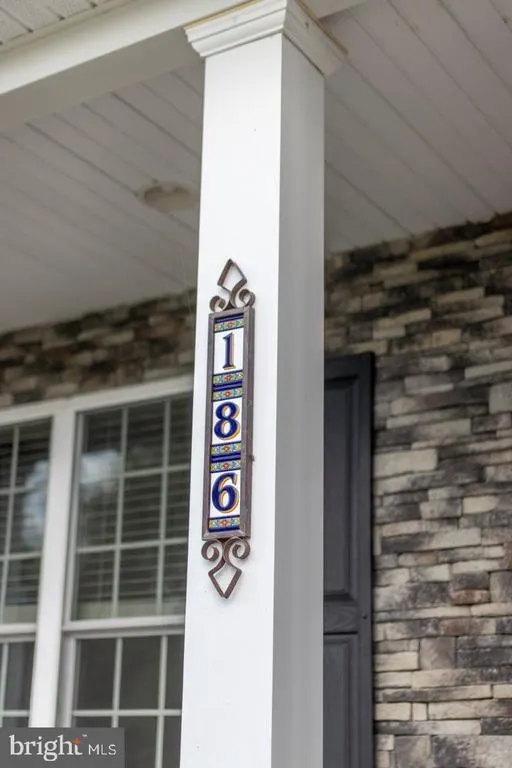
186 Teasel Way, Bellefonte, PA
Price
$ 599,999
Property Attributes
- MLS#PACE2520624
- TypeSingle Family
- Listing Status ACTIVE
- CountyCENTRE
- CityBellefonte
- AreaBenner Twp
- NeighborhoodGrove Park
- Zip16823
- StyleTraditional
- Year Built2014
- Taxes$ 6470
- Price$ 599,999
- Bedrooms5
- Full Bathrooms3
- Half Bathrooms1
- Sqr Footage3228
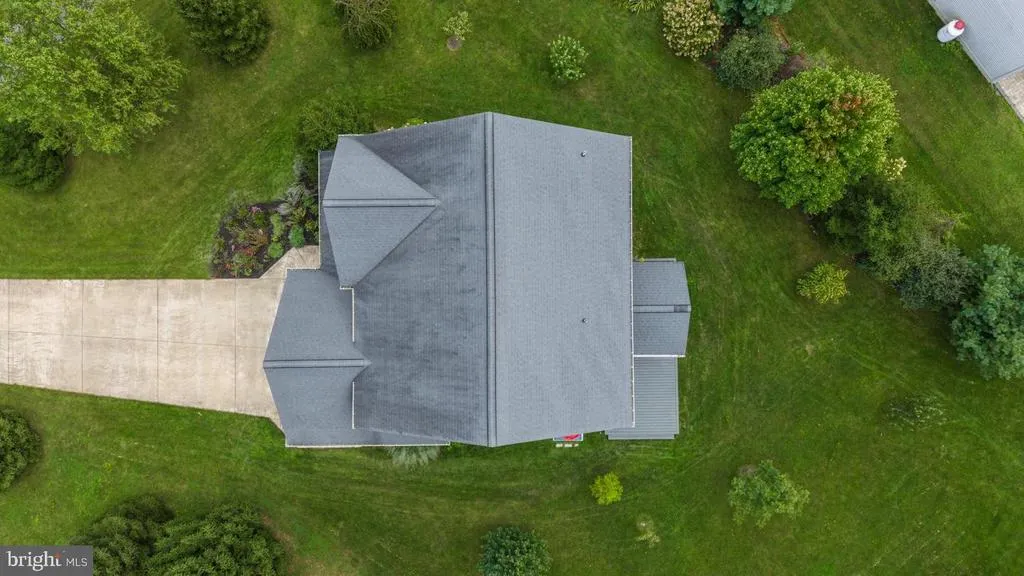
- Lot Size0.54 Acres
Data Source:
Bright MLS
Property Description
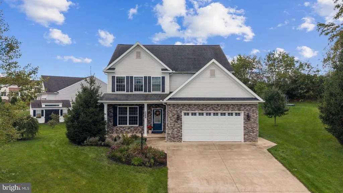
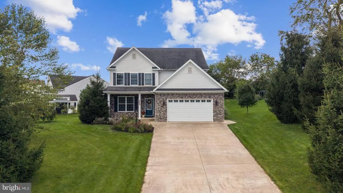
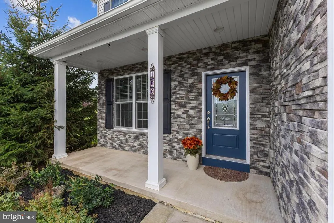
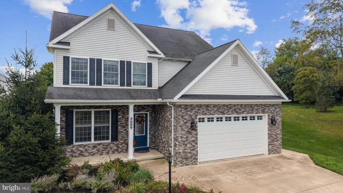
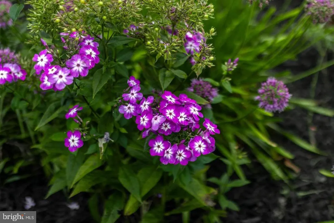
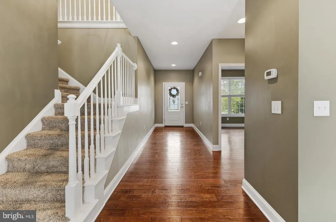
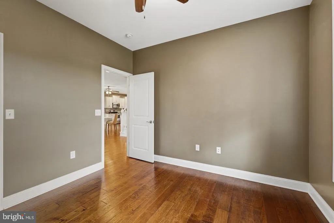
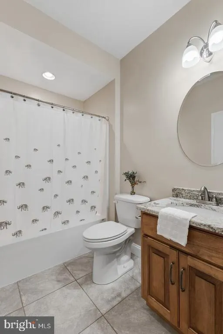
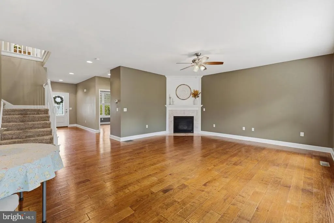
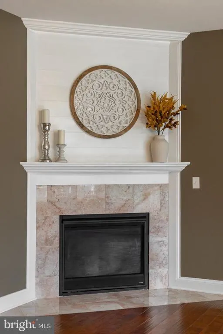
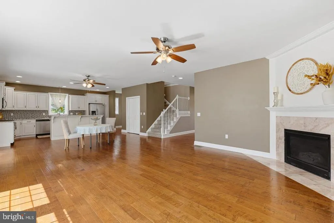
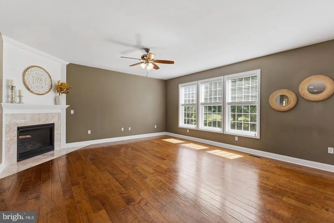
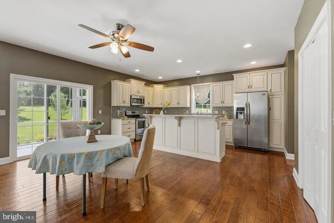
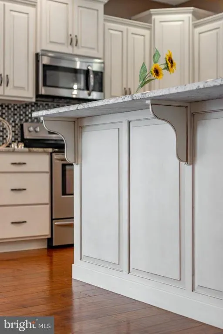
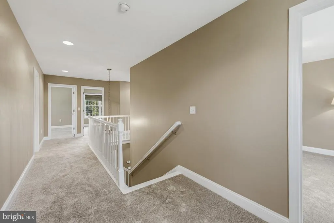
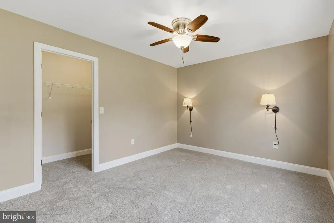
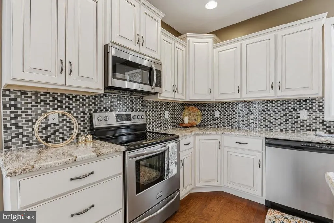
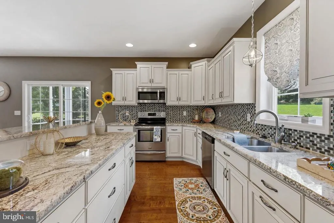
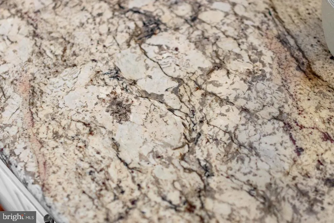
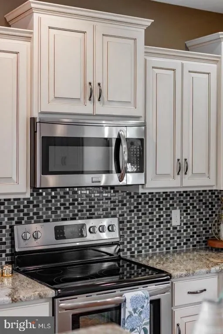
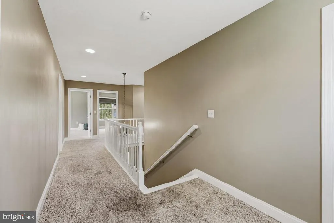
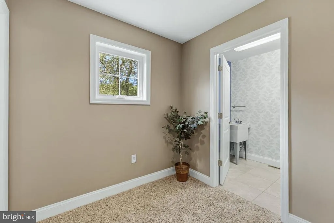
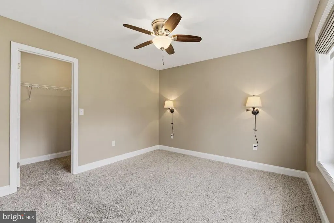
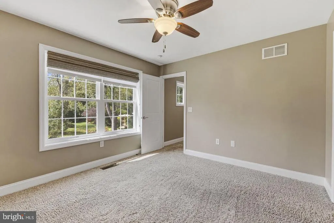
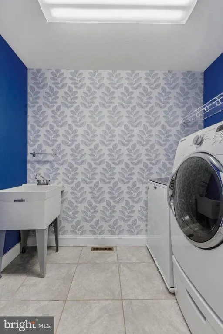
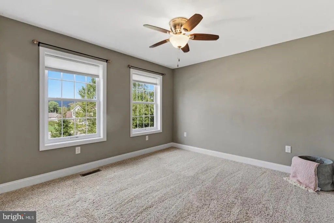
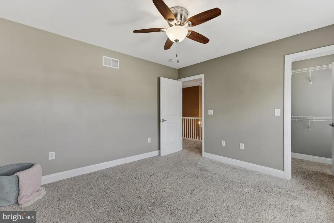
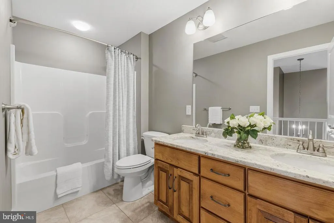
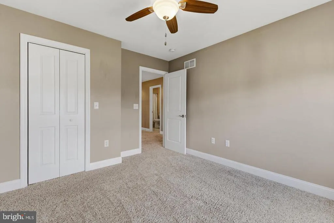
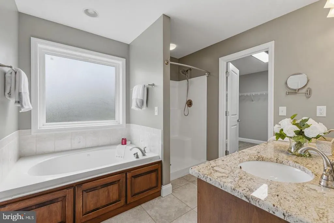
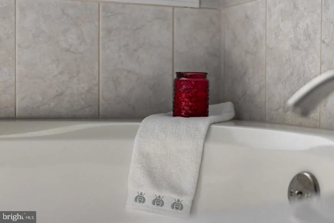
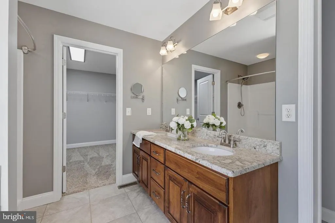
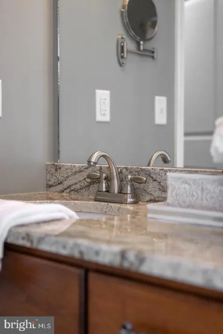
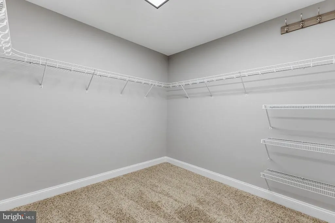
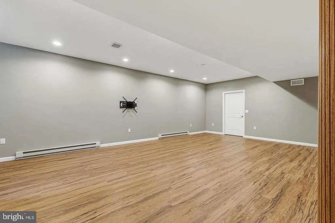
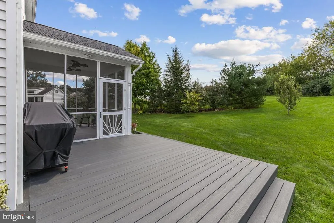
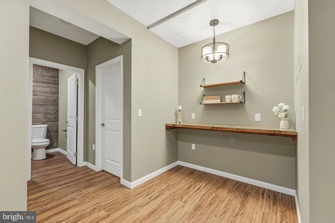
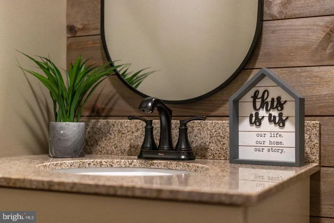
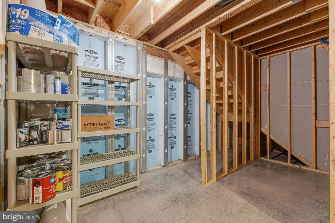
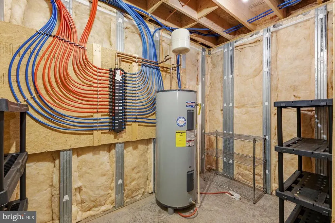
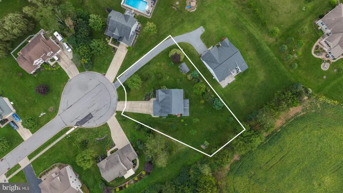
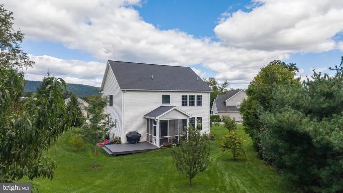
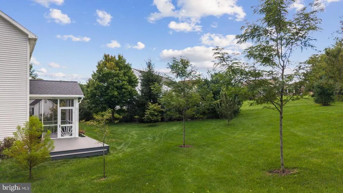
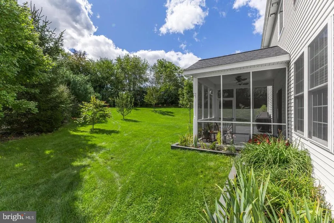
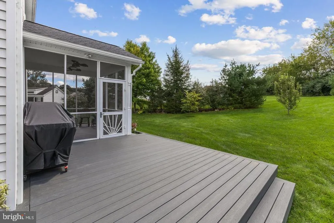
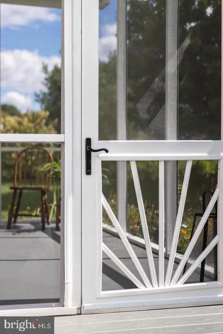
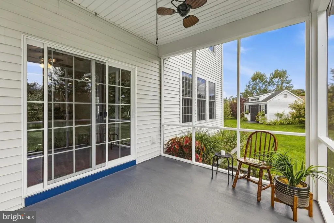
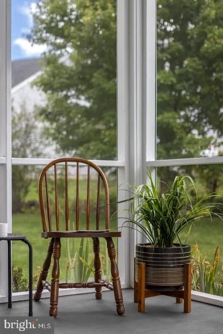
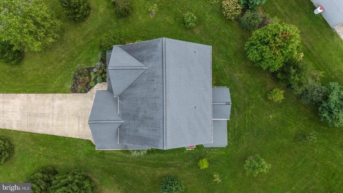
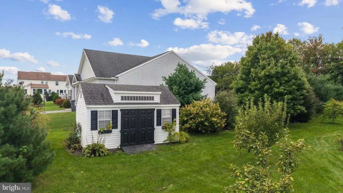
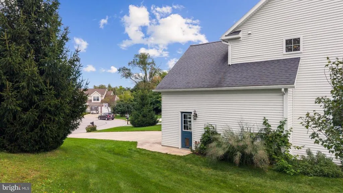
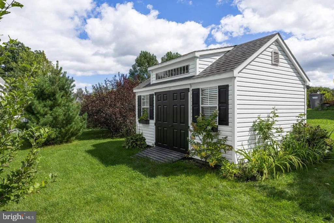
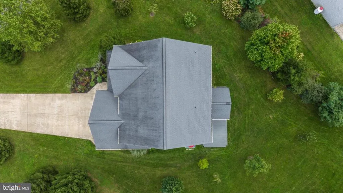
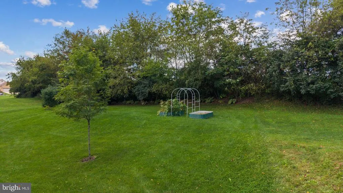
Fall in love the moment you step inside this beautifully maintained 5 bedroom, 3.5 bath Grove Park home, where quality craftsmanship, custom finishes, and thoughtful updates create an inviting place to call home. Rich Brazilian hardwood floors welcome you into the open-concept main level, highlighted by a stunning custom kitchen featuring whitewashed maple cabinetry, granite countertops, a tile backsplash, an oversized island with seating, and a sun-filled dining area. The spacious family room offers dramatic 9-foot ceilings, a cozy corner gas fireplace, and a wall of windows that fills the home with natural light. A first-floor office with a closet and nearby full bathroom provides the flexibility to serve as a fifth bedroom or guest suite. Upstairs, retreat to the spacious owner's suite featuring a spa-inspired bath with a soaking tub, separate shower, double granite vanity, and an expansive walk-in closet. Three additional generously sized bedrooms and the convenience of second-floor laundry complete the upper level. The finished walk-out, lower level expands your living space with a large recreation room, bar, workout area, and convenient half bathperfect for entertaining, relaxing, or hosting game day gatherings. Outdoor living is just as impressive with a recently added screened-in sun patio, offering the perfect place to unwind while enjoying the peaceful setting. The low-maintenance composite deck provides additional space for grilling and entertaining, while the raised garden box adds charm and a perfect spot for flowers, herbs, or vegetables, currently housing an all organic garden. Peach and apple trees and fruit bushes provide sweet treats in the backyard and the beautiful organic butterfly garden in the front of the home brings little visitors all summer long. Built with quality in mind, this home also features a Superior Walls foundation with enhanced insulation for energy efficiency, a fully finished garage, and is situated on a private and spacious .53-acre lot with beautiful mountain views. Conveniently located just minutes from Bellefonte, State College, and Penn State University.
| Price History | |
|---|---|
| 9/16/2026 | Listed $599,999 |
General Features
| Living Area | 3228 |
|---|---|
| Sewer | Public Sewer |
| Heating | Forced Air |
| Cooling | Central A/C |
| Possession | Negotiable |
| Roof | Shingle |
| Zoning | R |
| HOA Fee | 150.00 |
| Garage Spaces | 2.00 |
| Patio/Porch Features | Deck(s),Porch(es),Screened |
| Architectural Style | Traditional |
| Construction Materials | Stone,Vinyl Siding |
| School District | BELLEFONTE AREA |
| Exclusions | Ring Doorbell,Refrigerator in Garage |
| Year Built | 2014 |
| Electric | 200+ Amp Service |
| View | Mountain |
| Levels | 2 |
| Tax Year | 2026 |
| Ownership | Fee Simple |
| Cool Fuel | Electric |
| Accessibility | None |
| Assoc Fee Paid Per | Annually |
| County | CENTRE |
| New Construction | No |
| Property Type | Residential |
| HOA | Yes |
| Subdivision Name | GROVE PARK |
| Garage Y/N | Yes |
| Water Access Y/N | No |
| Other Structures | Above Grade,Below Grade |
| Full Baths | 3 |
| Status | ACTIVE |
| Directions | Take Foxhill Rd past University Park airport,turn left on Rock Rd,then right on Seibert. Go straight through the stop sign onto Aster Ave and make a hard left onto Teasel. Home is located at the end |
| City | BELLEFONTE |
| Disclosures | Prop Disclosure |
| Senior Community Y/N | No |
| MLS Area | Benner Twp (16412) |
| Lot Size Units | Square Feet |
| Lot Size Square Feet | 23522.00 |
| Tax Assessed Value | 96825.0 |
| Tax Annual Amount | 6470.84 |
| Home Warranty Y/N | No |
| Property Condition | Excellent |
| Structure Type | Detached |
| Condo/Coop Association fee Y/N | No |
| Bathrooms Full Main Level | 1 |
| Bathrooms Count Main Level | 1.00 |
| Price Per Sq Ft Total AG | 235.11 |
| Acceptable Financing | Cash,Conventional,FHA,VA |
| Lease Considered Y/N | No |
| Vacation Rental Y/N | No |
| Total SQFT | 3498 |
| Standard Status | Active |
| Year Built Source | Estimated |
Interior Features
| Interior Amenities | Bathroom - Jetted Tub,Ceiling Fan(s),Family Room Off Kitchen,Kitchen - Island,Pantry,Primary Bath(s),Recessed Lighting,Wood Floors |
|---|---|
| Heating Fuel | Electric |
| Basement | Full,Heated,Improved,Interior Access,Partially Finished,Sump Pump,Walkout Stairs |
| Flooring | Carpet,Ceramic Tile,Hardwood,Tile/Brick |
| Total Fireplaces | 1 |
| Fireplace Features | Gas/Propane |
| Hot Water | Electric |
| Basement (Y/N) | Yes |
| Heating Y/N | Yes |
| Fireplace Y/N | Yes |
| Above Grade Finished Area | 2552 |
| Half Baths | 1 |
| Central Air Y/N | Yes |
| Total Bedrooms | 5 |
| Below Grade Finished Area | 676 |
| Room Type | Primary Bedroom,Bedroom 2,Bedroom 3,Bedroom 4,Bedroom 5,Kitchen,Family Room,Foyer,Recreation Room,Primary Bathroom,Full Bath,Half Bath |
| Main Level Bedrooms | 1 |
| Below Grade Finished Area Unit Type | Square Feet |
| LivingAreaSource | Assessor |
| Laundry Type | Upper Floor |
| Below Grade Unfin Area Units | Square Feet |
| Below Grade Unfin SQFT | 270 |
| Bedrooms Count All Upper Levels | 4 |
| Bedrooms Count Upper Level 1 | 4 |
| Bathrooms Half Lower Level 1 | 1 |
| Bathrooms Half All Lower Levels | 1 |
| Bathrooms Full Upper Level 1 | 2 |
| Bathrooms Full All Upper Levels | 2 |
| Bathrooms Count Upper Level 1 | 2.00 |
| Bathrooms Count Lower Level 1 | 1.00 |
| Bathrooms Count All Upper Levels | 2 |
| Bathrooms Count All Lower Levels | 1 |
| Above Grade Finished Area Unit Type | Square Feet |
| Total Baths | 4 |
Exterior Features
| Pool | No Pool |
|---|---|
| Parking Features | Concrete Driveway |
| Lot Features | Cul-de-sac |
| Water Source | Conditioner,Filter,Public |
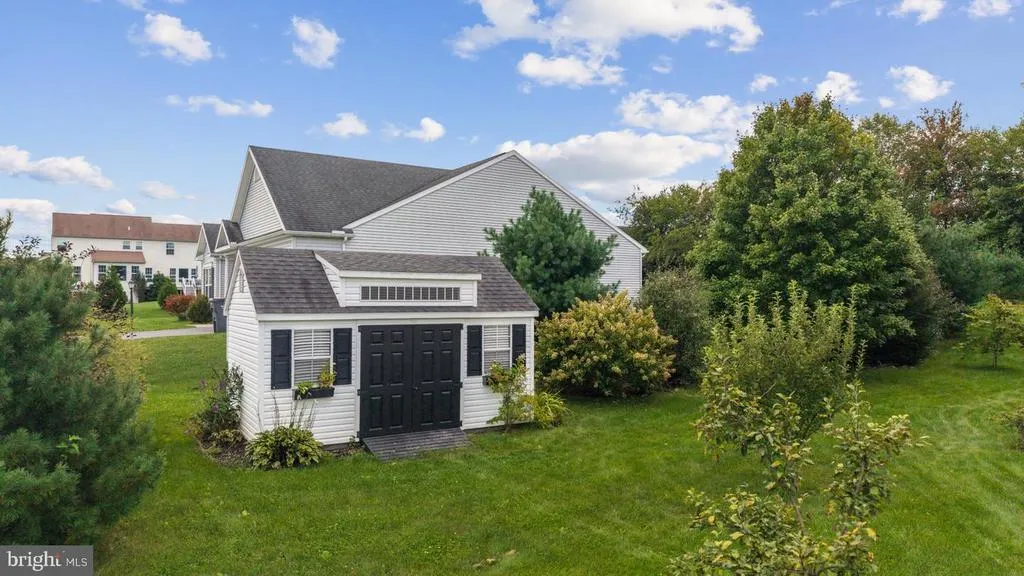
| Inclusions | Kitchen Appliances,Shed |
| Total Parking Spaces | 6 |
| Garage Features | Garage - Front Entry |
| Type of Parking | Attached Garage,Driveway |
| Foundation Details | Block |
| Water View Y/N | No |
| Lot Dimensions | 0.00 x 0.00 |
| Lot Size Acres | 0.54 |
| Road Surface Type | Paved |
| Lot Size Source | Estimated |
| Waterfront Y/N | No |
| Other Equipment | See Remarks |
| Land Assessed Value | 16440.00 |
| Navigable Water Y/N | No |
| Water Oriented Y/N | No |
| # of Attached Garage Spaces | 2 |
Room Details
| Room | Dimensions | Level | Flooring | Details |
|---|---|---|---|---|
| Bedroom 2 | Upper 1 | |||
| Bedroom 3 | Upper 1 | |||
| Bedroom 4 | Upper 1 | |||
| Bedroom 5 | Main | Flooring - HardWood,Ceiling Fan(s) | ||
| Family Room | Main | Flooring - HardWood,Fireplace - Gas,Ceiling Fan(s) | ||
| Foyer | Main | Flooring - HardWood | ||
| Full Bath | Upper 1 | |||
| Half Bath | Lower 1 | |||
| Kitchen | Main | Flooring - HardWood,Countertop(s) - Quartz,Ceiling Fan(s) | ||
| Primary Bathroom | Upper 1 | Bathroom - Jetted Tub | ||
| Primary Bedroom | Upper 1 | Walk-In Closet(s) | ||
| Recreation Room | Lower 1 |
Amenities
- Foreclosure
- Views
- Short Sale
- New Construction
- Adult 55+
- Lease To Own
- No HOA Fees
- Furnished
- Primary On Main
- Air Conditioning
- Seller Finance
- Green
- Fixer Upper
- Horse
- Golf
- Fireplace
- Deck
- Garage
- Basement
- Pool
Property vs Single Family Average in 16823
Price
Taxes
Year Built
Visits
 The data relating to real estate for sale on this web site comes in part from the Internet Data Exchange of the Greater Lehigh Valley REALTORS®. Real Estate listings held by brokerage firms (licensees) other than #firm are marked with the IDX logo and detailed information about them includes the name of the listing brokers.
The information being provided is for consumers personal, non-commercial use and may not be used for any purpose other than to identify prospective properties consumers
The data relating to real estate for sale on this web site comes in part from the Internet Data Exchange of the Greater Lehigh Valley REALTORS®. Real Estate listings held by brokerage firms (licensees) other than #firm are marked with the IDX logo and detailed information about them includes the name of the listing brokers.
The information being provided is for consumers personal, non-commercial use and may not be used for any purpose other than to identify prospective properties consumers
 © BRIGHT, All Rights Reserved
