

Address
115 Driftwood Drive, State College, PA
Price
$ 299,900
Property Attributes
- MLS#PACE2520950
- TypeSingle Family
- Listing Status ACTIVE
- CountyCENTRE
- CityState College
- AreaPatton Twp
- NeighborhoodValley Vista
- Zip16803
- StyleRanch/Rambler
- Year Built1988
- Taxes$ 3353
- Price$ 299,900
- Bedrooms2
- Full Bathrooms1
- Half Bathrooms1
- Sqr Footage1450
- Lot Size0.14 Acres
Data Source:
Bright MLS
Property Description
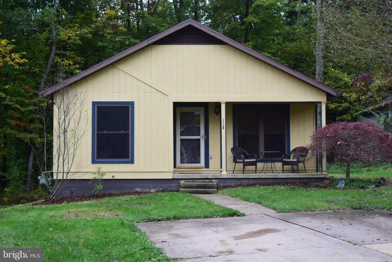
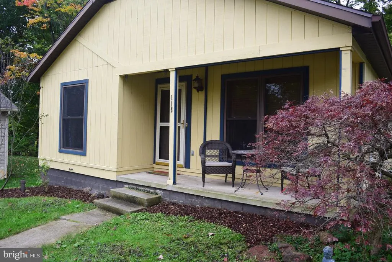
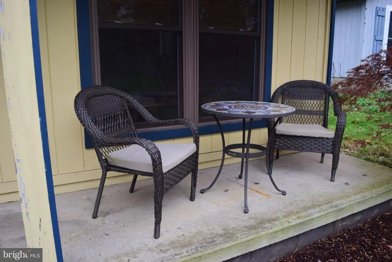
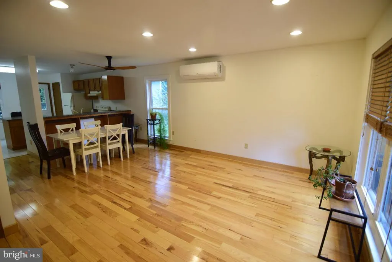
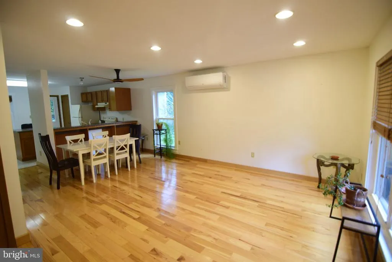
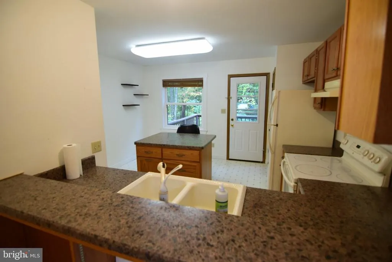
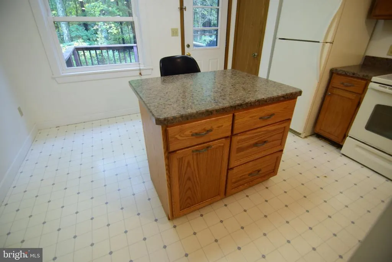
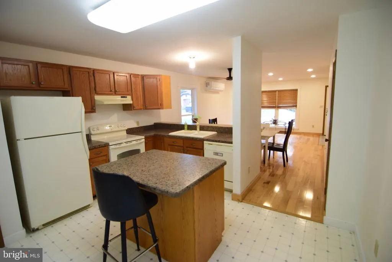
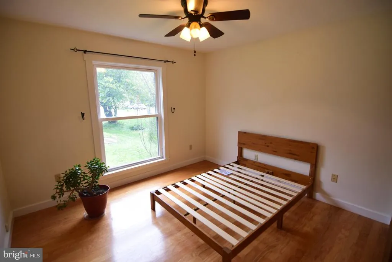
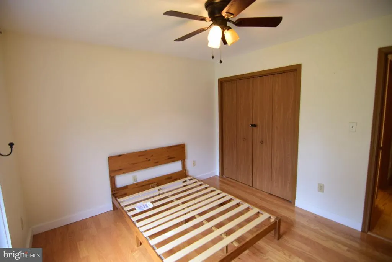
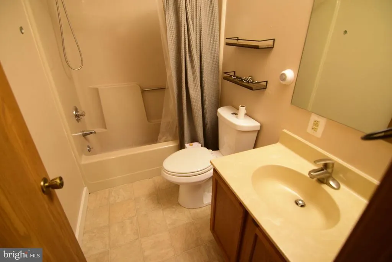
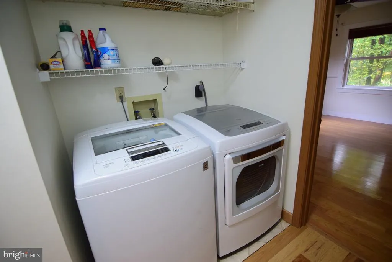
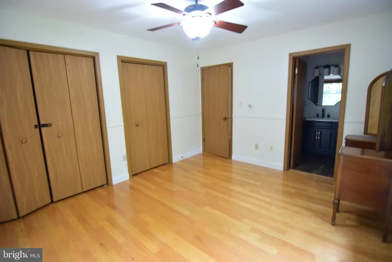
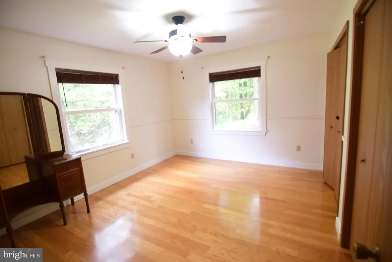
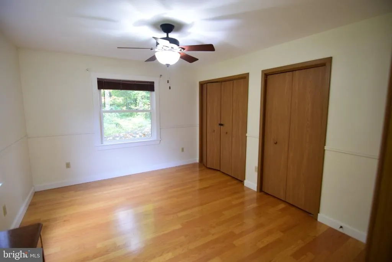
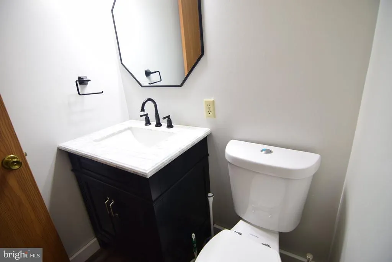
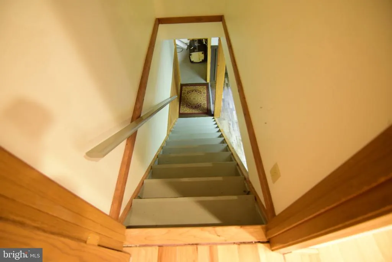
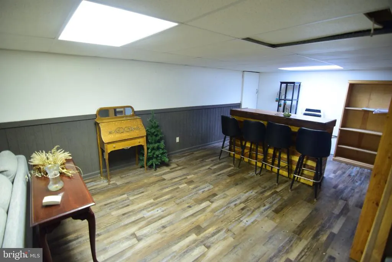
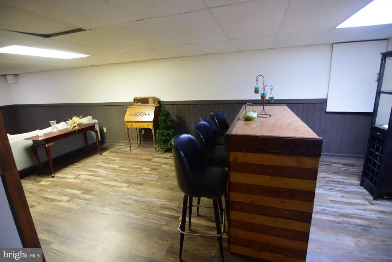
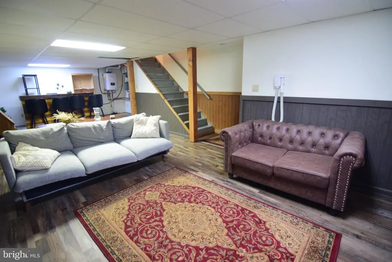
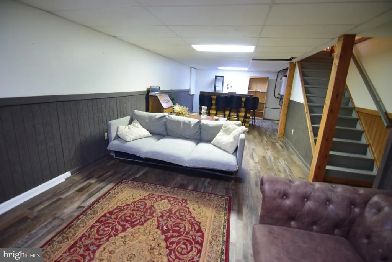
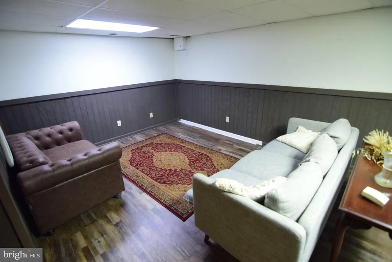
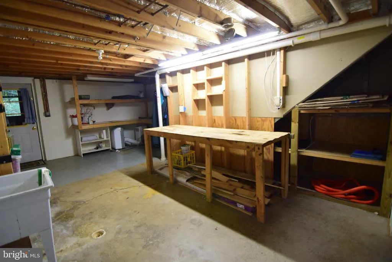
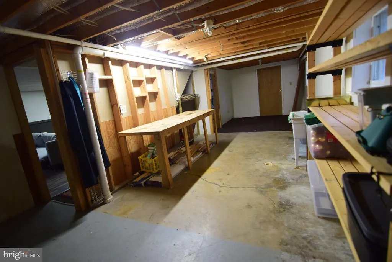
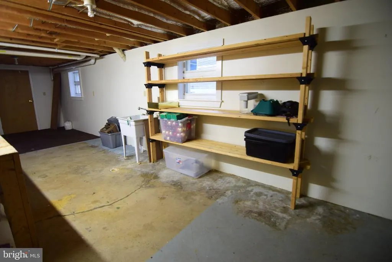
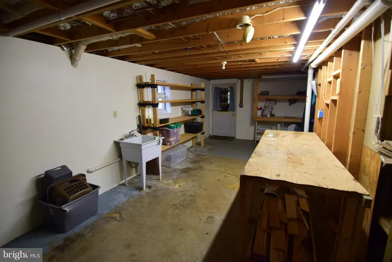
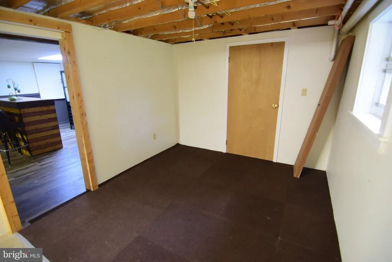
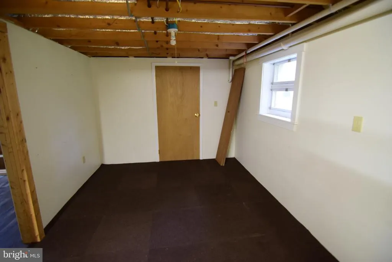
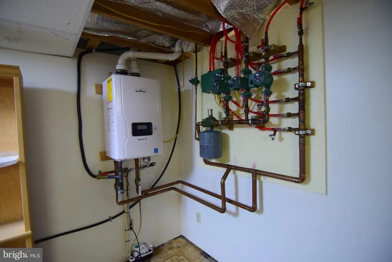
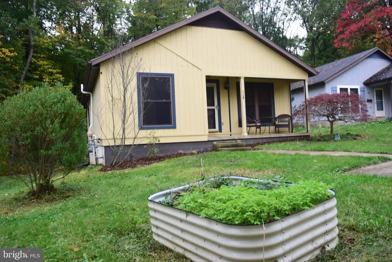
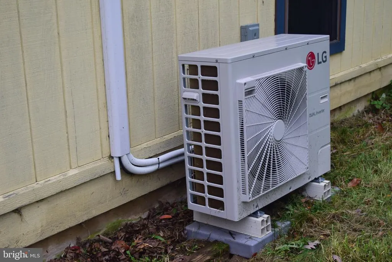
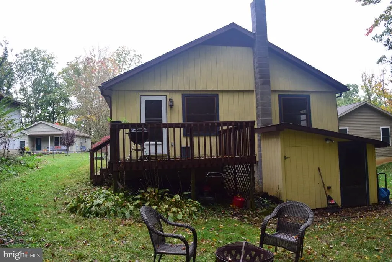
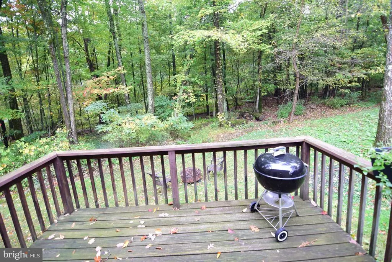
Looking for an affordable home in the State College School District? This charming ranch is nestled on a quiet cul-de-sac and offers comfortable one-floor living with plenty of extra space! The front porch and back deck provide great spots to relax and enjoy the outdoors. Inside, you'll find hardwood floors, a dedicated dining area, and an eat-in kitchen featuring a large islandperfect for meal prep and entertaining friends and family. Two bedrooms and a full bath are complemented by a convenient half bath in the owner's bedroom, while main-floor laundry adds everyday convenience. Abundant windows bring natural light to the home. An energy efficient mini-split system in the living room helps with both heating and cooling. Need extra space for entertaining, hobbies, or projects? The partially finished basement features a family room with a bar, plus a spacious workshop complete with a utility sink, shelving, and two workbenches. Radiant floor heating, powered by a recently installed boiler, adds another layer of comfort. With its practical layout, versatile lower level, and convenient access to shopping and major highways, this ranch offers an excellent opportunity to enjoy all that State College has to offer!
| Price History | |
|---|---|
| 10/13/2026 | Listed $299,900 |
General Features
| Living Area | 1450 |
|---|---|
| Sewer | Public Sewer |
| Heating | Radiant,Wall Unit |
| Cooling | Ductless/Mini-Split,Wall Unit |
| Possession | Settlement |
| Roof | Shingle |
| Appliances | Built-In Range,Central Vacuum,Dishwasher,Dryer,Refrigerator,Washer,Water Heater |
| Zoning | R |
| Patio/Porch Features | Deck(s),Porch(es) |
| Architectural Style | Ranch/Rambler |
| Security Features | Smoke Detector |
| Construction Materials | T-1-11 |
| School District | STATE COLLEGE AREA |
| Year Built | 1988 |
| Electric | 200+ Amp Service |
| Levels | 1 |
| Tax Year | 2026 |
| Ownership | Fee Simple |
| Cool Fuel | Electric |
| Accessibility | 2+ Access Exits,No Stairs,Flooring Mod |
| County | CENTRE |
| New Construction | No |
| Property Type | Residential |
| HOA | No |
| Subdivision Name | VALLEY VISTA |
| Garage Y/N | No |
| Water Access Y/N | No |
| Other Structures | Above Grade,Below Grade |
| Full Baths | 1 |
| Status | ACTIVE |
| Directions | Valley Vista to Carnegie to Left onto Driftwood. Property on Left. |
| City | STATE COLLEGE |
| Disclosures | Prop Disclosure |
| Senior Community Y/N | No |
| MLS Area | Patton Twp (16418) |
| Lot Size Units | Square Feet |
| Lot Size Square Feet | 6098.00 |
| Tax Assessed Value | 44855.0 |
| Tax Annual Amount | 3353.0 |
| Property Condition | Good |
| Structure Type | Detached |
| Condo/Coop Association fee Y/N | No |
| Bathrooms Full Main Level | 1 |
| Bathrooms Count Main Level | 2.00 |
| Price Per Sq Ft Total AG | 299.9 |
| Acceptable Financing | Cash,Conventional,FHA,VA |
| Vacation Rental Y/N | No |
| Total SQFT | 1792 |
| Standard Status | Active |
| Year Built Source | Assessor |
Interior Features
| Interior Amenities | Bathroom - Tub Shower,Ceiling Fan(s),Central Vacuum,Dining Area,Entry Level Bedroom,Flat,Floor Plan - Open,Kitchen - Island,Primary Bath(s),Recessed Lighting,Wet/Dry Bar,Window Treatments,Wood Floors |
|---|---|
| Heating Fuel | Electric,Natural Gas |
| Basement | Full,Improved,Interior Access,Partially Finished,Walkout Stairs,Workshop |
| Flooring | Hardwood,Vinyl |
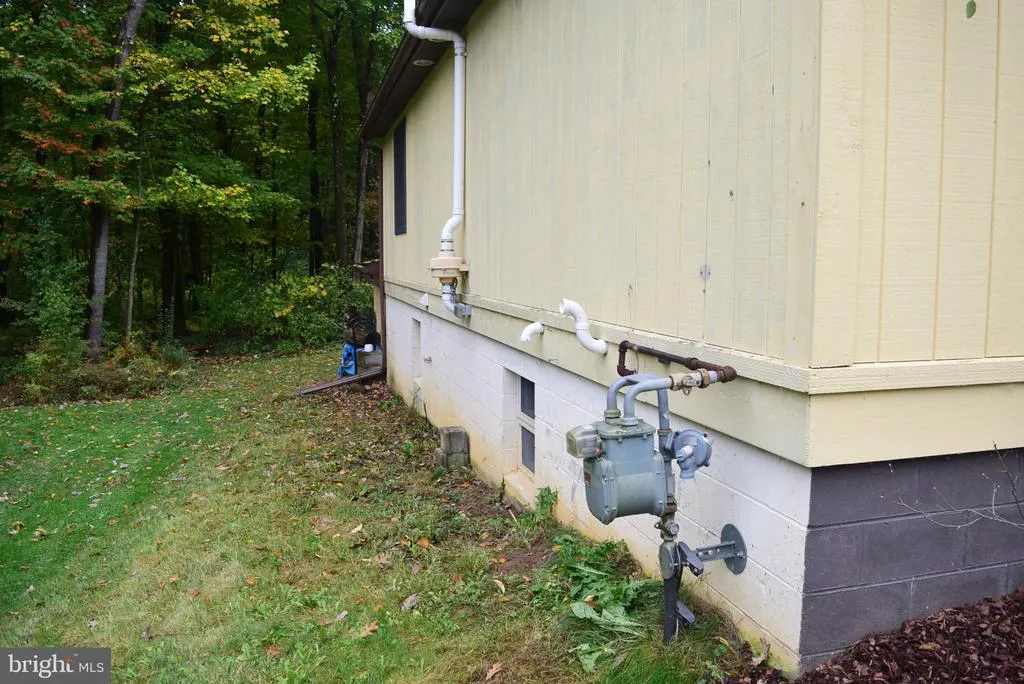
| Hot Water | Natural Gas |
| Basement (Y/N) | Yes |
| Heating Y/N | Yes |
| Fireplace Y/N | No |
| Above Grade Finished Area | 1000 |
| Half Baths | 1 |
| Central Air Y/N | No |
| Total Bedrooms | 2 |
| Below Grade Finished Area | 450 |
| Room Type | Living Room,Dining Room,Bedroom 2,Kitchen,Family Room,Bedroom 1,Utility Room,Workshop,Full Bath,Half Bath |
| Main Level Bedrooms | 2 |
| Below Grade Finished Area Unit Type | Square Feet |
| LivingAreaSource | Estimated |
| Laundry Type | Main Floor |
| Below Grade Unfin Area Units | Square Feet |
| Below Grade Unfin SQFT | 342 |
| Below Grade Unfin SQFT Source | Estimated |
| Below Grade Finished Area Source | Estimated |
| Bathrooms Half Main Level | 1 |
| Above Grade Finished Area Source | Assessor |
| Above Grade Finished Area Unit Type | Square Feet |
| Total Baths | 2 |
Exterior Features
| Pool | No Pool |
|---|---|
| Parking Features | Paved Driveway |
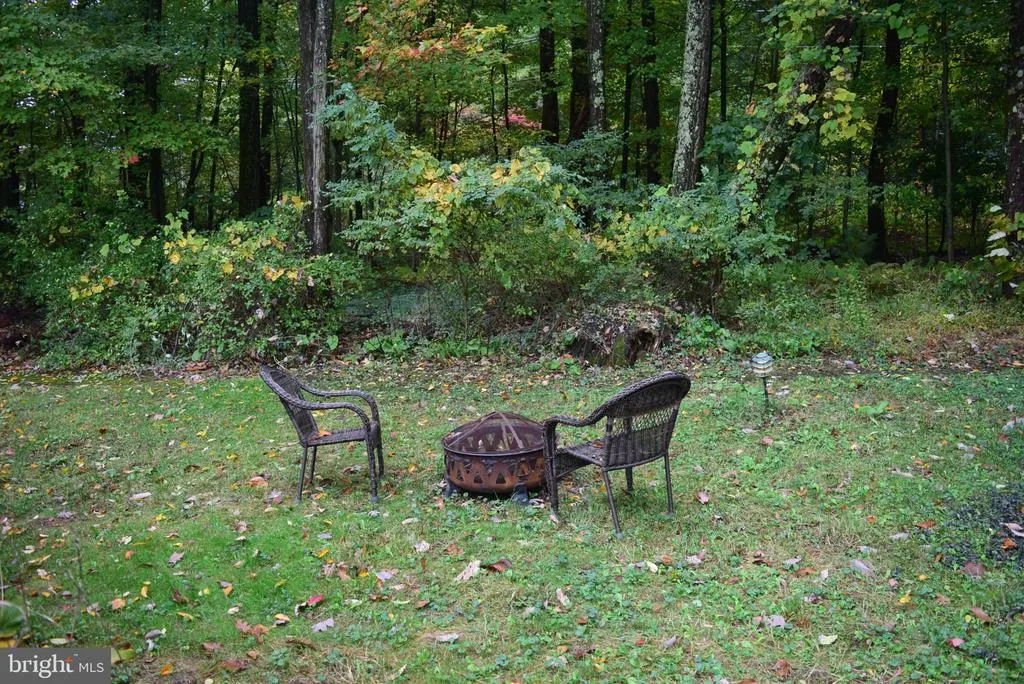
| Lot Features | Backs to Trees,Cul-de-sac,No Thru Street |
| Water Source | Public |
| Inclusions | Kitchen Appliances,Patio Furniture,Water Heater,Workbenches,Bar,Stools,Dining Table,2 Couches in Lower Level,Floor A/C Units |
| Total Parking Spaces | 2 |
| Type of Parking | Driveway,On Street |
| Foundation Details | Active Radon Mitigation,Block |
| Spa | No |
| Water View Y/N | No |
| Lot Size Acres | 0.14 |
| Road Surface Type | Paved |
| Lot Size Source | Assessor |
| Waterfront Y/N | No |
| Road Responsibility | Boro/Township |
| Horse Y/N | No |
| Land Assessed Value | 10295.00 |
| Navigable Water Y/N | No |
| Water Oriented Y/N | No |
Room Details
| Room | Dimensions | Level | Flooring | Details |
|---|---|---|---|---|
| Bedroom 1 | Main | Flooring - HardWood,Ceiling Fan(s) | ||
| Bedroom 2 | Main | Flooring - HardWood,Ceiling Fan(s) | ||
| Dining Room | Main | Flooring - HardWood | ||
| Family Room | Lower 1 | Flooring - Vinyl | ||
| Full Bath | Main | Flooring - Vinyl,Bathroom - Tub Shower | ||
| Half Bath | Main | Flooring - Vinyl | ||
| Kitchen | Main | Flooring - Vinyl,Double Sink,Island | ||
| Living Room | Main | Flooring - HardWood | ||
| Utility Room | Lower 1 | Flooring - Concrete | ||
| Workshop | Lower 1 | Flooring - Concrete |
Amenities
- Foreclosure
- Views
- Short Sale
- New Construction
- Adult 55+
- Lease To Own
- No HOA Fees
- Furnished
- Primary On Main
- Air Conditioning
- Seller Finance
- Green
- Fixer Upper
- Horse
- Golf
- Fireplace
- Deck
- Garage
- Basement
- Pool
Property vs Single Family Average in 16803
Price
Taxes
Year Built
Visits
 The data relating to real estate for sale on this web site comes in part from the Internet Data Exchange of the Greater Lehigh Valley REALTORS®. Real Estate listings held by brokerage firms (licensees) other than #firm are marked with the IDX logo and detailed information about them includes the name of the listing brokers.
The information being provided is for consumers personal, non-commercial use and may not be used for any purpose other than to identify prospective properties consumers
 © BRIGHT, All Rights Reserved
