
Address
1704 Chantilly Lane, Chester Springs, PA
Price
$ 1,599,900
Property Attributes
- MLS#PACT2128466
- TypeSingle Family
- Listing Status ACTIVE
- CountyCHESTER
- CityChester Springs
- AreaWest Pikeland Twp
- NeighborhoodChantilly Farm
- Zip19425
- StyleTraditional
- Year Built2002
- Taxes$ 20974
- Price$ 1,599,900
- Bedrooms5
- Full Bathrooms3
- Half Bathrooms3
- Sqr Footage6410
- Lot Size1.26 Acres
Data Source:
Bright MLS
Property Description
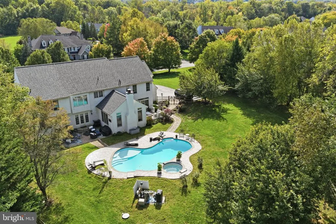
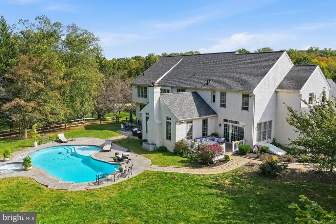
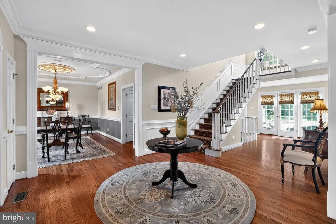
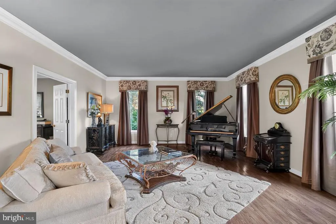
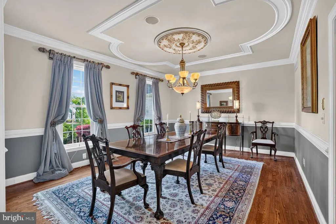
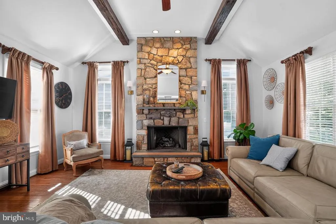
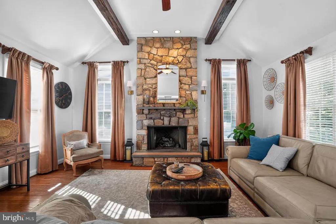
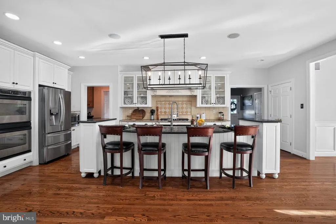
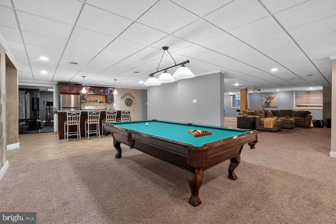
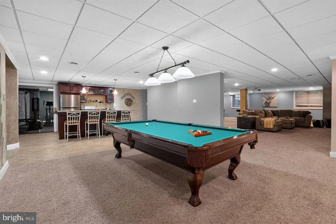
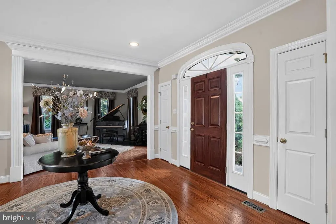
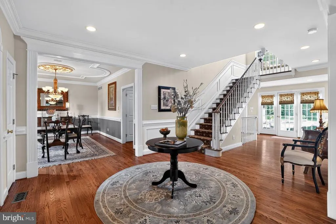
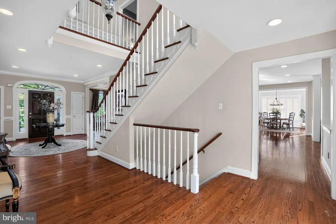
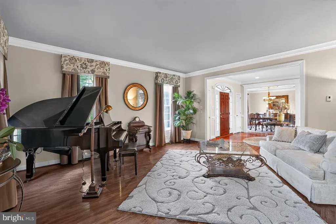
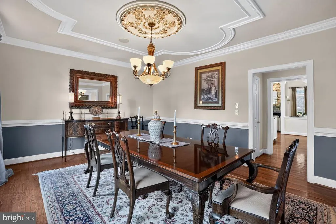
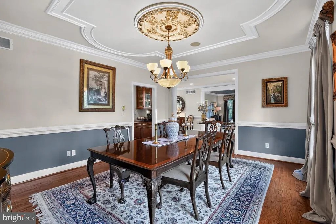
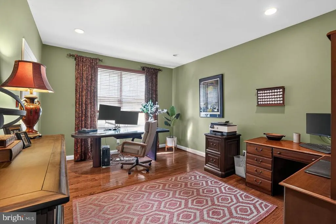
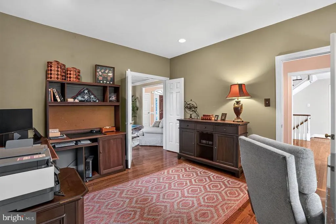
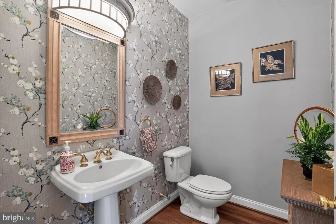
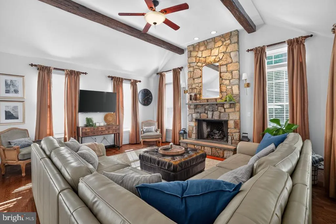
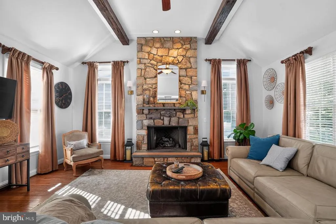
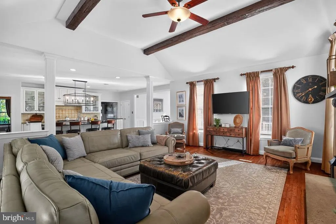
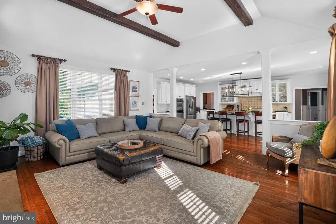
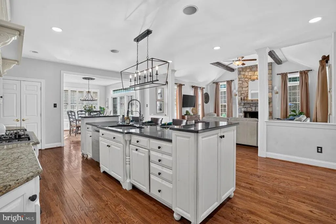
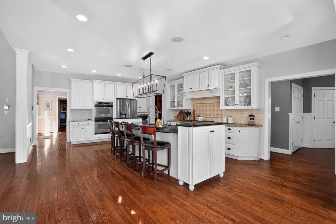
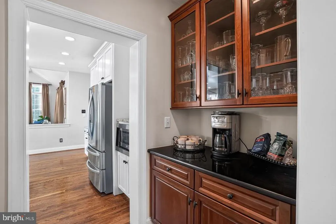
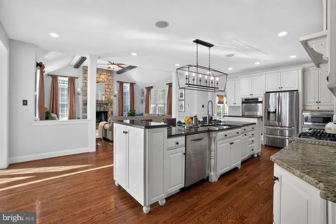
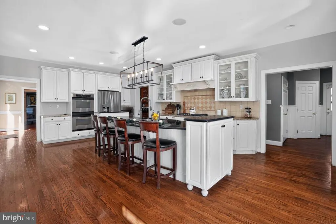
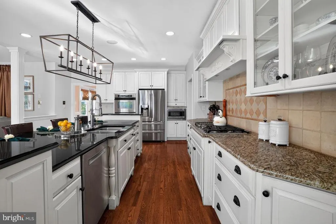
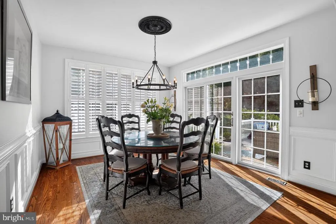
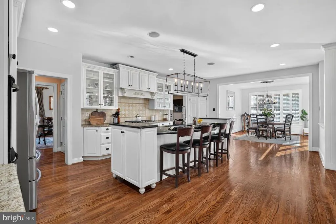
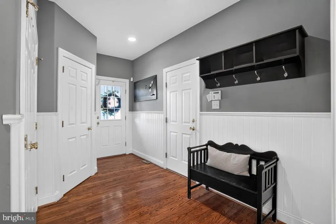
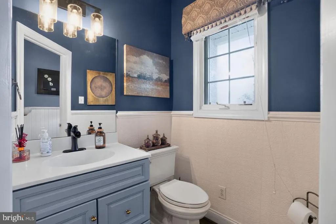
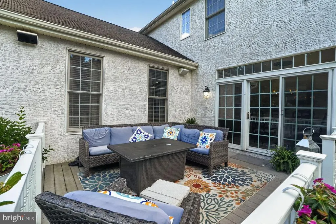
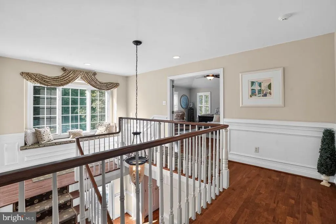
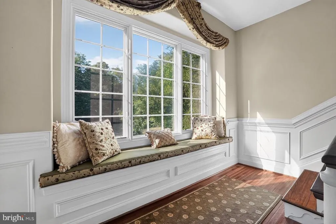
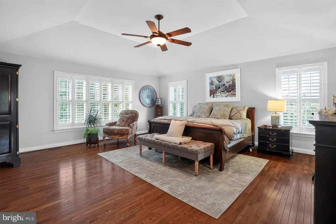
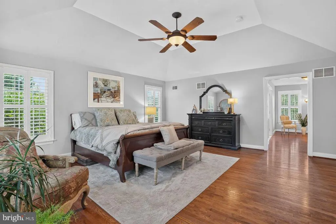
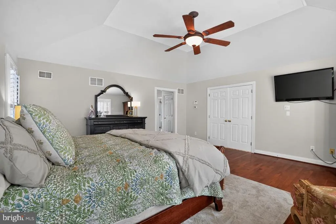
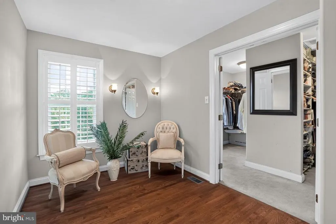
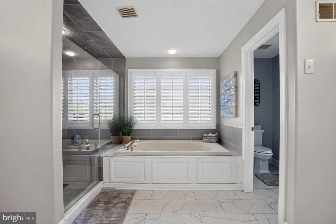
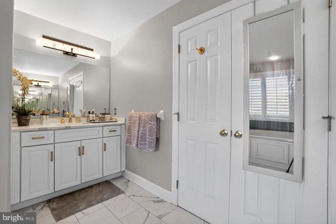
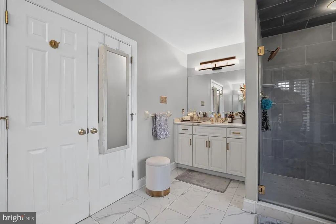
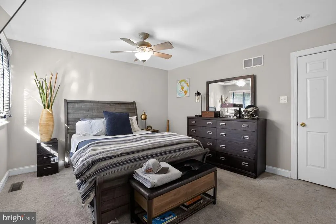
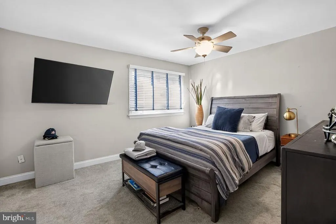
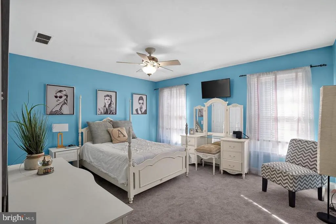
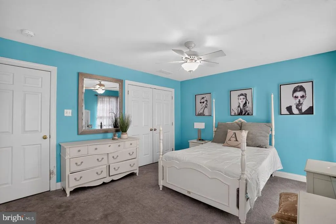
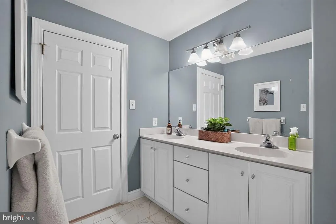
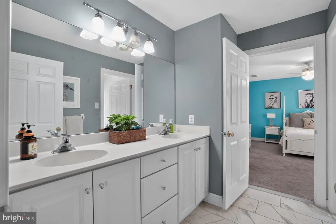
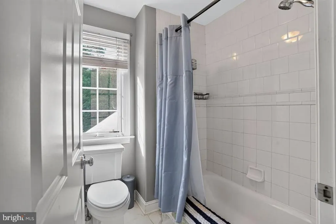
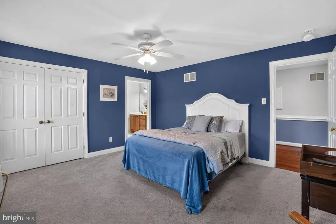
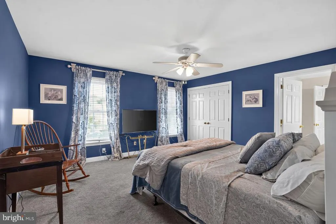
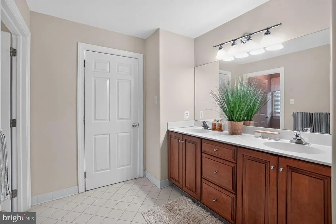
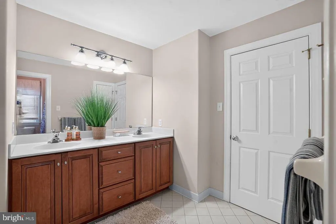
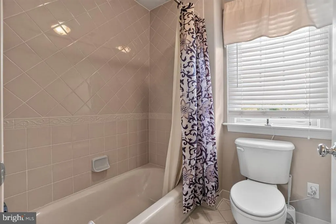
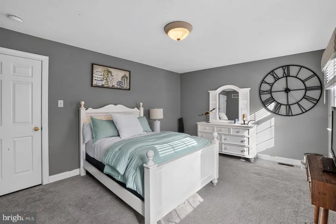
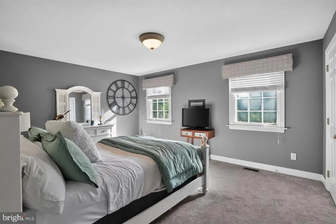
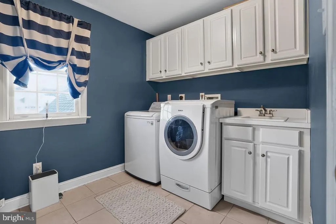
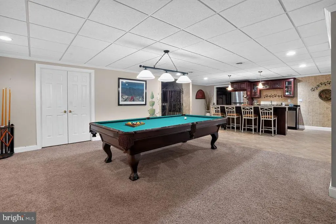
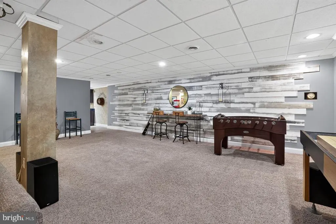
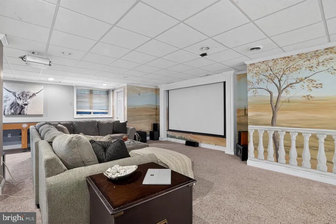
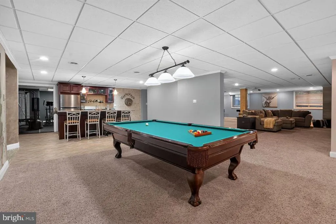
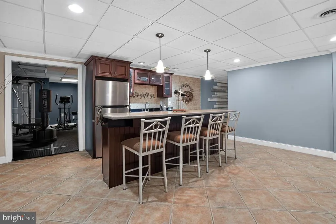
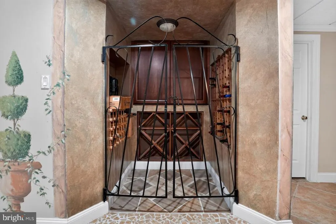
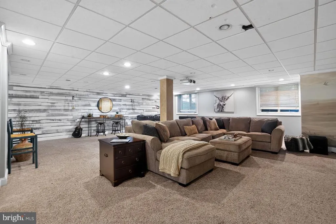
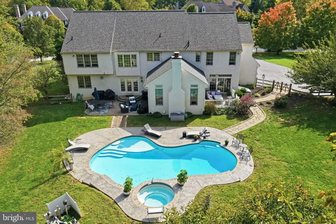
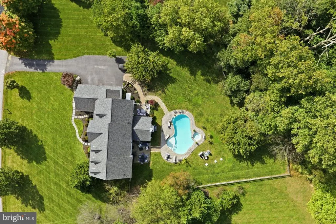
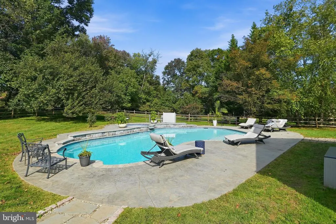
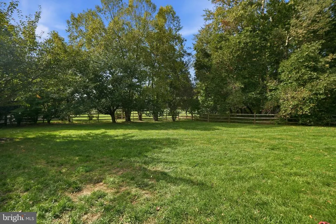
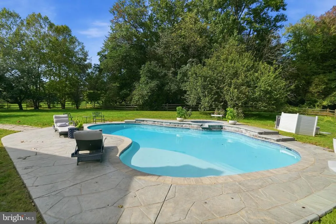
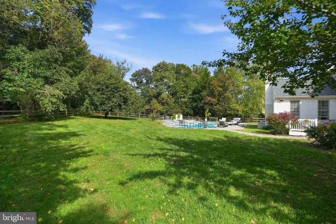
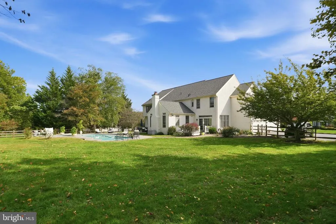
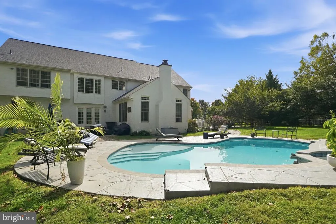
A new roof, a compelling new price, and true backyard privacy in Chester Springs. This Moser-built custom home sits in Chantilly Farm, an enclave of just 34 custom homes in the Philly suburbs of Chester County. The private backyard features a saltwater pool (Anthony Sylvan, three years old) and a sweeping stamped concrete patio. Inside, a two-story foyer with a sweeping staircase makes an immediate impression. The gourmet kitchen centers on a massive granite island with off-white cabinetry and opens to a vaulted family room with exposed wood beams and a floor-to-ceiling stone fireplace, the natural center of daily life. Sliding doors lead out to the patio and pool, set against lush greenery, and summer evenings here are hard to leave. Formal living and dining rooms host holidays and milestone celebrations. The main level also has the study, two powder rooms, and a large mudroom with access to the four-car garage. The finished lower level is built for entertaining. A custom wet bar anchors a spacious lounge made for Eagles Sundays and Phillies playoff runs. There is also a dedicated wine storage room, a powder room, a flexible bonus room for a gym, studio, or second study, and Bilco door access to the pool. Upstairs, the primary suite features plantation shutters, a dressing area, a custom built-in closet, and a spa-inspired bath with a soaking tub, oversized shower, and dual vanities. The upper level also includes a second en-suite bedroom, two bedrooms sharing a Jack-and-Jill bath, a fifth bedroom, and a large laundry room. Along with the new roof, recent updates include an updated HVAC system, a newer water heater, a brand-new dishwasher, and freshly painted rooms. The four-car garage features newer garage doors and epoxy flooring, and the HOA covers annual septic inspections. The home is in the award-winning Downingtown Area School District, home to the nationally recognized STEM Academy. Respected private schools are also within reach, including The Montgomery School, Malvern Preparatory School, and Westtown School. For golf and club life, Whitford Country Club in Exton and Chester Valley Golf Club in Malvern are a short drive away. Easy access to the PA Turnpike, Routes 30 and 202, Marsh Creek State Park, and Bryn Coed Preserve. 5 bedrooms, 3 full and 3 half baths, approximately 4,910 sq ft above grade plus an estimated 1,500+ sq ft finished below grade (buyer to verify). Schedule your private tour.
| Elementary School | Middle School | High School |
|---|---|---|
| Pickering Valley Elementary School | Lionville Middle School | Downingtown Hs East Campus |
| Price History | |
|---|---|
| 7/3/2026 | Listed $1,700,000 |
| 10/11/2026 | 6$1,599,900 |
General Features
| Living Area | 6410 |
|---|---|
| Sewer | On Site Septic |
| Heating | Forced Air |
| Cooling | Central A/C |
| Possession | 61-90 Days CD,31-60 Days CD |
| Roof | Shingle |
| Zoning | RESIDENTIAL |
| HOA Fee | 1300.00 |
| Garage Spaces | 4.00 |
| Architectural Style | Traditional |
| Construction Materials | Stucco,Stone,HardiPlank Type |
| School District | DOWNINGTOWN AREA |
| Year Built | 2002 |
| Levels | 2 |
| Tax Year | 2025 |
| Ownership | Fee Simple |
| Cool Fuel | Electric,Natural Gas |
| Accessibility | None |
| Assoc Fee Paid Per | Annually |
| County | CHESTER |
| New Construction | No |
| Property Type | Residential |
| HOA | Yes |
| Subdivision Name | CHANTILLY FARM |
| Garage Y/N | Yes |
| Water Access Y/N | No |
| Other Structures | Above Grade,Below Grade |
| Full Baths | 3 |
| Status | ACTIVE |
| Directions | Rt 100 to Graphite Mine Rd,right into Windsor Ridge on Station Blvd,right on Chantilly Ln to property on left. |
| City | CHESTER SPRINGS |
| Association Name | CHANTILLY FARMS HOMEOWNERS |
| Senior Community Y/N | No |
| MLS Area | West Pikeland Twp (10334) |
| Lot Size Units | Square Feet |
| Lot Size Square Feet | 54929.00 |
| Tax Assessed Value | 543040.0 |
| Tax Annual Amount | 20974.0 |
| Structure Type | Detached |
| Condo/Coop Association fee Y/N | No |
| Bathrooms Count Main Level | 2.00 |
| Price Per Sq Ft Total AG | 325.85 |
| Vacation Rental Y/N | No |
| Virtual Tour | https://youtu.be/LW8A_G59YoQ |
| Total SQFT | 6410 |
| Standard Status | Active |
| Year Built Source | Assessor |
| Tax Lot | 0289 |
Interior Features
| Heating Fuel | Natural Gas |
|---|---|
| Basement | Fully Finished,Side Entrance |
| Total Fireplaces | 1 |
| Hot Water | Electric |
| Basement (Y/N) | Yes |
| Heating Y/N | Yes |
| Fireplace Y/N | Yes |
| Above Grade Finished Area | 4910 |
| Half Baths | 3 |
| Central Air Y/N | Yes |
| Total Bedrooms | 5 |
| Below Grade Finished Area | 1500 |
| Below Grade Finished Area Unit Type | Square Feet |
| LivingAreaSource | Estimated |
| Below Grade Unfin Area Units | Square Feet |
| Below Grade Unfin SQFT Source | Assessor |
| Below Grade Finished Area Source | Estimated |
| Bedrooms Count All Upper Levels | 5 |
| Bedrooms Count Upper Level 1 | 5 |
| Bathrooms Half Main Level | 2 |
| Bathrooms Half Lower Level 1 | 1 |
| Bathrooms Half All Lower Levels | 1 |
| Bathrooms Full Upper Level 1 | 3 |
| Bathrooms Full All Upper Levels | 3 |
| Bathrooms Count Upper Level 1 | 3.00 |
| Bathrooms Count Lower Level 1 | 1.00 |
| Bathrooms Count All Upper Levels | 3 |
| Bathrooms Count All Lower Levels | 1 |
| Above Grade Finished Area Source | Assessor |
| Above Grade Finished Area Unit Type | Square Feet |
| Total Baths | 6 |
Exterior Features
| Pool | Yes - Personal |
|---|---|
| Water Source | Public |
| Inclusions | Washer,Dryer,Refrigerator,Basement refrigerator,Pool Table. |
| Total Parking Spaces | 4 |
| Garage Features | Garage Door Opener,Garage - Side Entry |
| Type of Parking | Attached Garage |
| Land Use Code | R10 |
| Foundation Details | Slab |
| Water View Y/N | No |
| Lot Dimensions | 0.00 x 0.00 |
| Lot Size Acres | 1.26 |
| Lot Size Source | Assessor |
| Waterfront Y/N | No |
| Land Assessed Value | 75910.00 |
| Navigable Water Y/N | No |
| Water Oriented Y/N | No |
| # of Attached Garage Spaces | 4 |
| LotDimensionsSource | Assessor |
Amenities
- Foreclosure
- Views
- Short Sale
- New Construction
- Adult 55+
- Lease To Own
- No HOA Fees
- Furnished
- Primary On Main
- Air Conditioning
- Seller Finance
- Green
- Fixer Upper
- Horse
- Golf
- Fireplace
- Deck
- Garage
- Basement
- Pool
Property vs Single Family Average in 19425
Price
Taxes
Year Built
Visits
 The data relating to real estate for sale on this web site comes in part from the Internet Data Exchange of the Greater Lehigh Valley REALTORS®. Real Estate listings held by brokerage firms (licensees) other than #firm are marked with the IDX logo and detailed information about them includes the name of the listing brokers.
The information being provided is for consumers personal, non-commercial use and may not be used for any purpose other than to identify prospective properties consumers
 © BRIGHT, All Rights Reserved
