

Address
2404 Glendore Drive, Harrisburg, PA
Price
$ 459,000
Property Attributes
- MLS#PADA2065318
- TypeSingle Family
- Listing Status ACTIVE
- CountyDAUPHIN
- CityHarrisburg
- AreaLower Paxton Twp
- NeighborhoodCarrollton Estates
- Zip17112
- StyleTraditional
- Year Built1989
- Taxes$ 5102
- Price$ 459,000
- Bedrooms4
- Full Bathrooms3
- Half Bathrooms1
- Sqr Footage3487
- Lot Size0.29 Acres
Data Source:
Bright MLS
Property Description
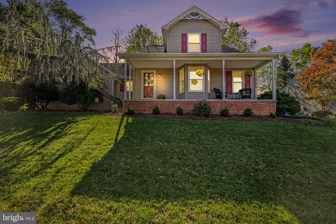
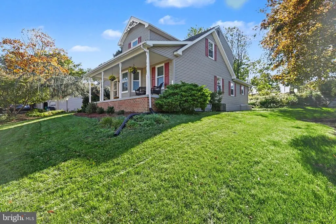
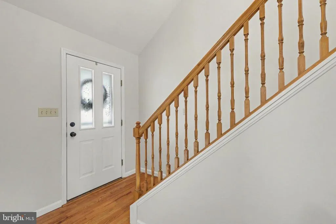
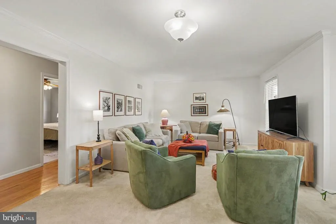
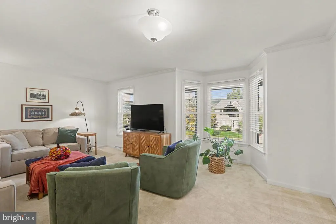
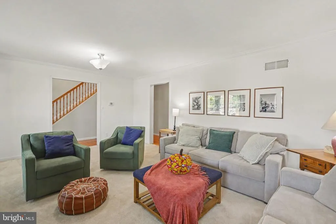
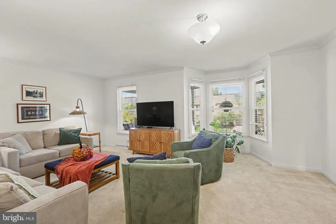
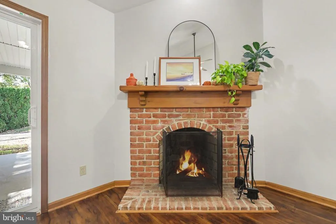
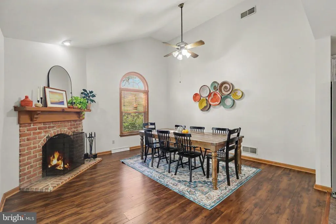
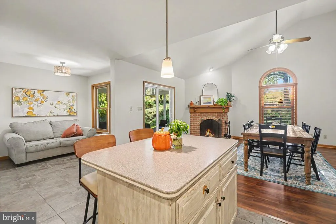
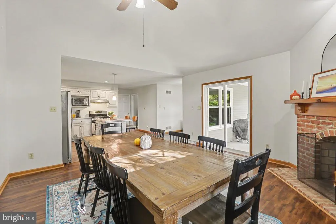
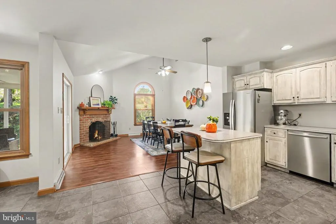
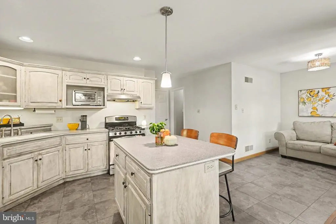
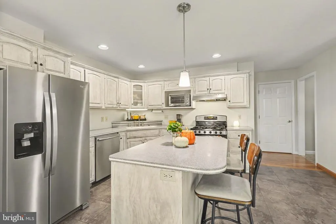
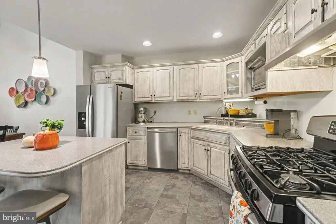
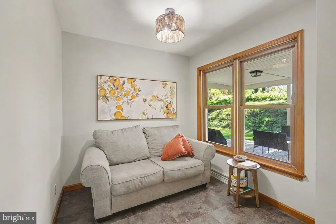
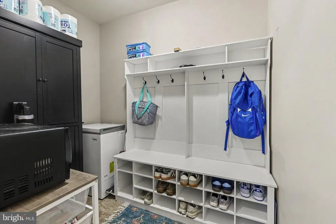
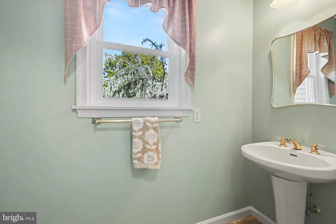
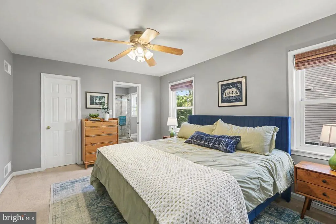
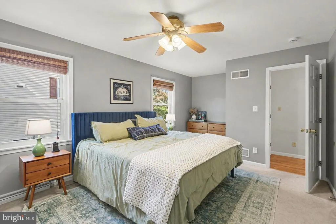
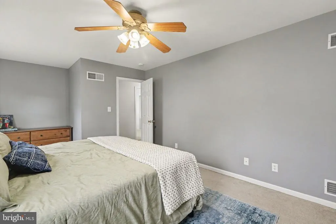
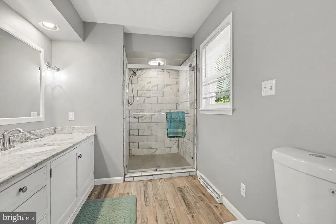
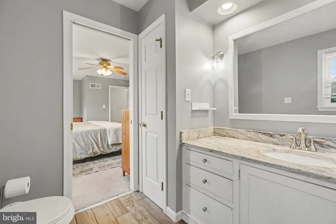
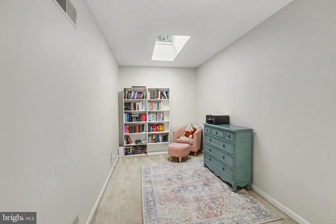
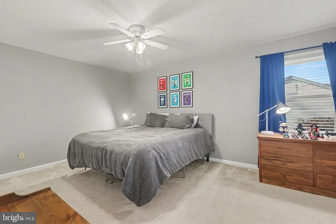
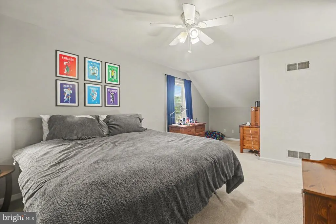
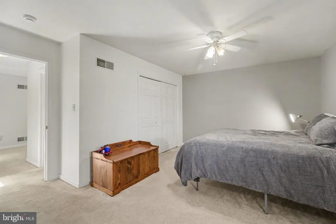
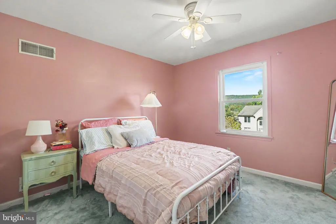
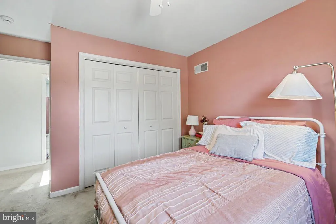
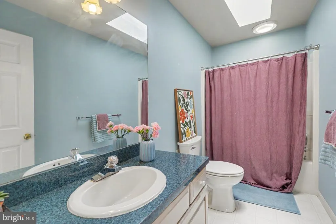
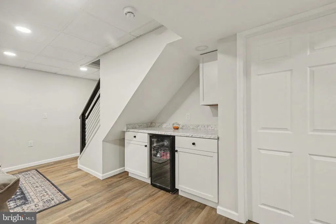
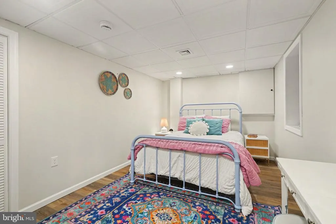
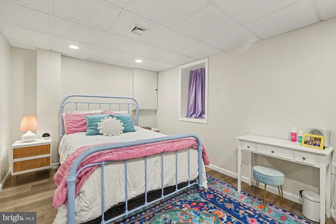
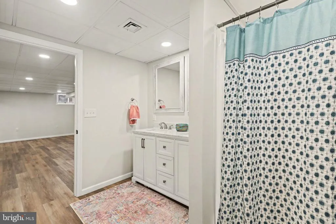
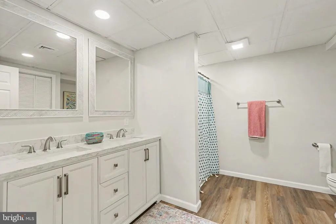
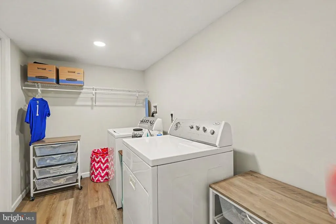
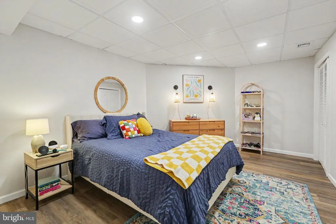
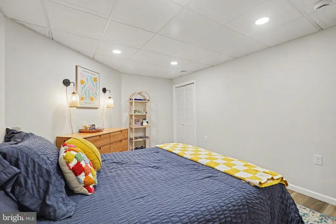
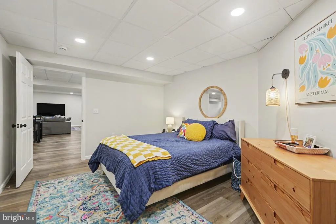
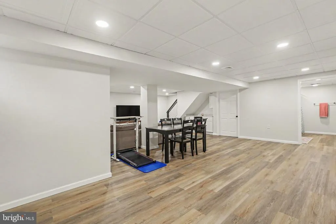
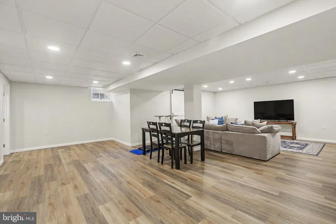
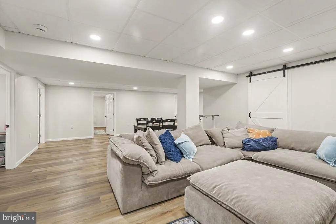
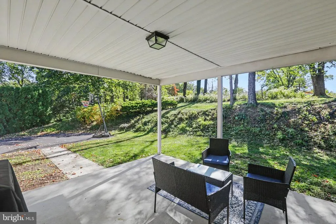
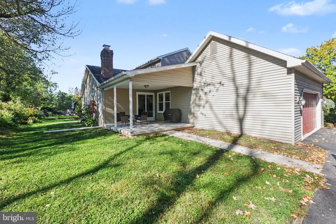
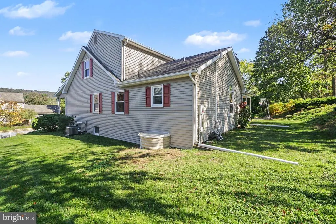
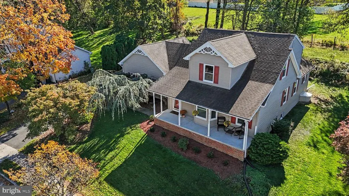
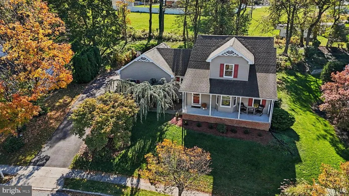
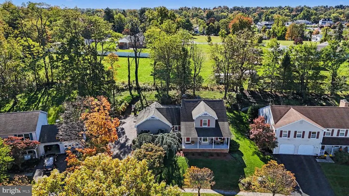
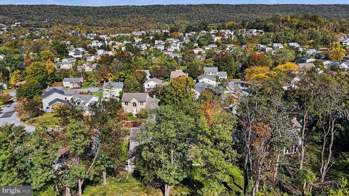
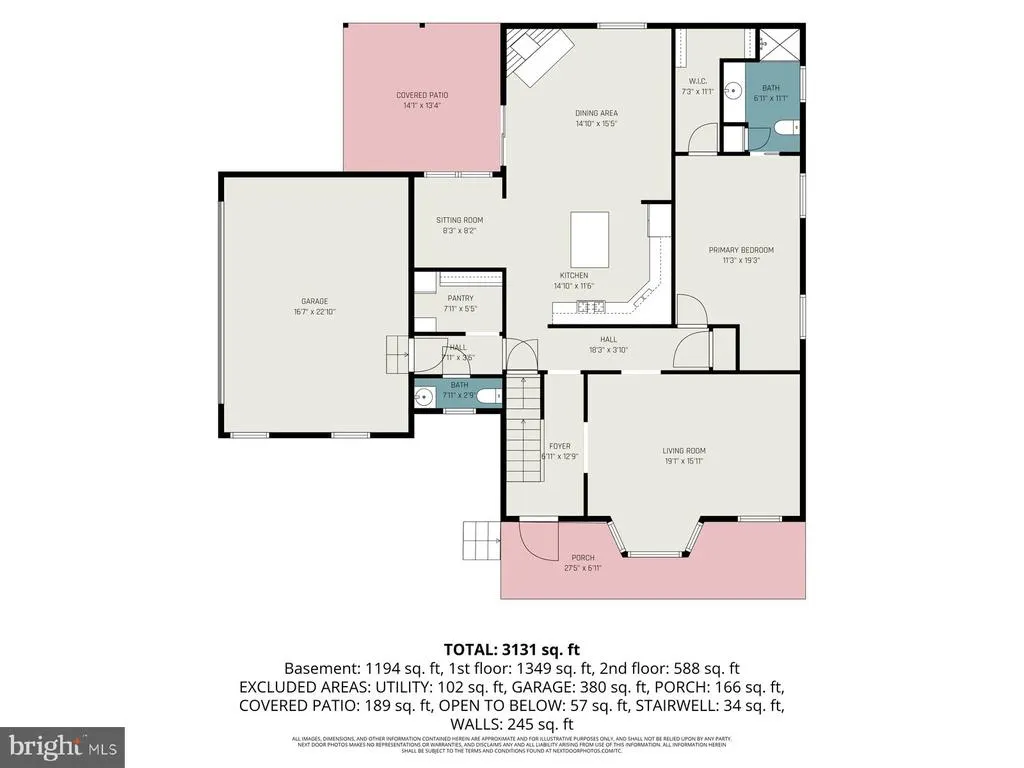
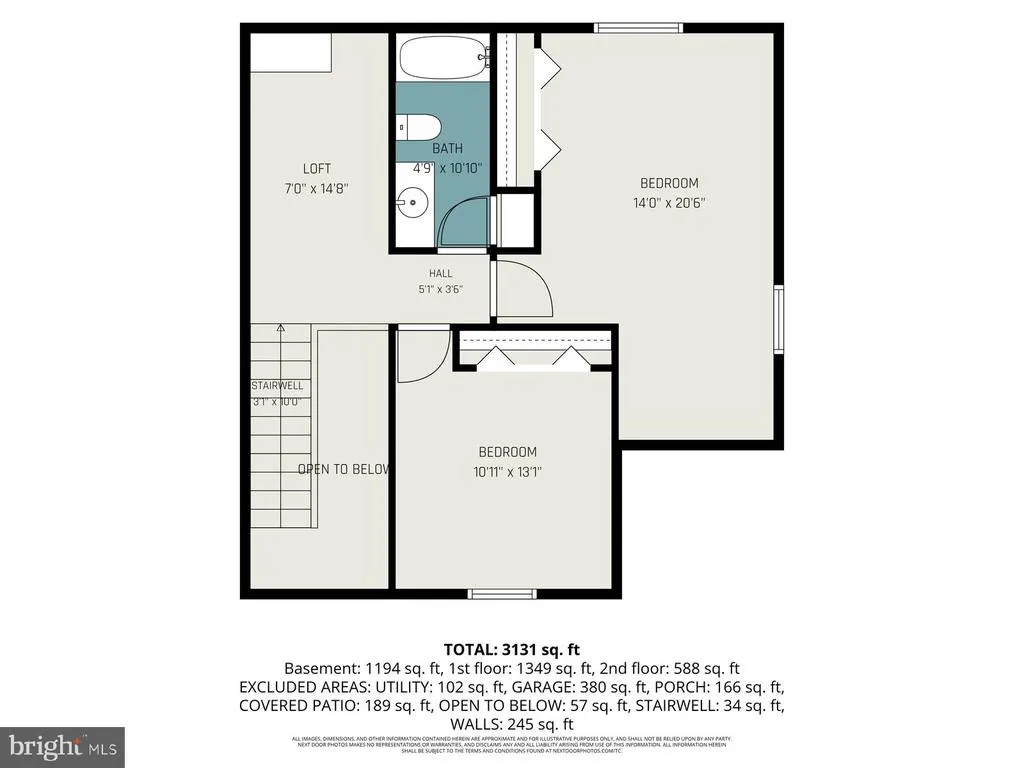
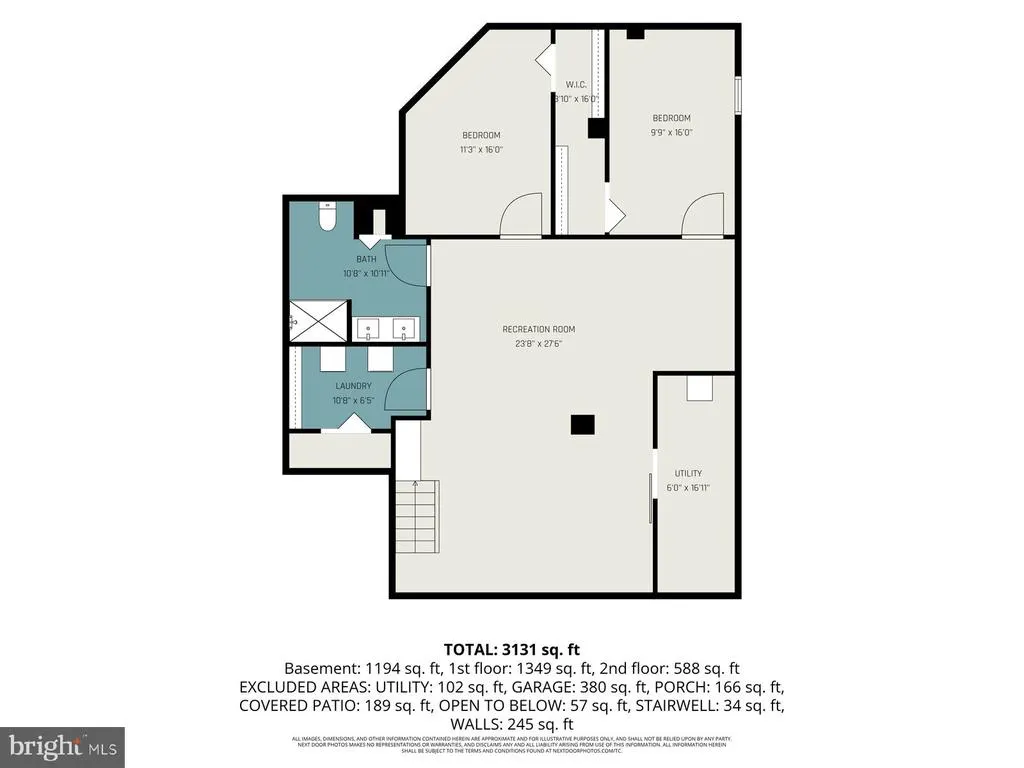
Welcome home to 2404 Glendore Drive, a beautifully updated traditional retreat nestled in the desirable Carrollton Estates, where you can start your mornings on the front porch taking in scenic mountain views. Offering 3,487 square feet of thoughtfully designed living space, this property features 4 spacious bedrooms and 3.5 baths. The heart of the home is the bright, inviting kitchen, complete with a center island, high-efficiency appliances, a built-in microwave, and a walk-in pantry that retains existing hookups for easy conversion back to main-level laundry. The kitchen flows seamlessly into a welcoming dining area highlighted by a classic corner brick fireplacethe perfect spot for gathering and entertaining. Unwind in the spacious living room, or enjoy the ultimate convenience of a main-level primary suite, featuring a private bath with a walk-in shower. Upstairs, you will find a versatile loft area bathed in natural light from the skylight, along with two additional generously sized bedrooms. The newly finished lower level expands your living options with a spacious, versatile entertainment area ready to fit your lifestyle, a laundry room, a full bathroom, a fourth bedroom complete with an egress window, and a bonus roomperfect for a home gym, or a private office. Step outside to enjoy your own private oasis. The landscaped, partly wooded lot offers tranquil privacy, best enjoyed from the relaxing covered patio while watching deer wander through the backyard. Major 2024 upgrades provide incredible peace of mind, including a brand-new central A/C system and the comprehensive basement remodel. These latest improvements perfectly complement the home's solid fundamentals, which include energy-efficient replacement windows installed in 2021 and a well-maintained 15-year-old architectural shingle roof. Complete with an attached side-entry garage, ample driveway parking, and neighborhood sidewalks ideal for evening strolls. Take advantage of the prime location just a half-mile from the newly dedicated 27-acre Autumn Oaks Parkenjoy easy access to pickleball courts, paved walking paths, and a playground right outside the neighborhood. Enjoy close proximity to schools, shopping, and a variety of local restaurants, all while being located within the Central Dauphin School District. Dont miss your chance to make this relaxing home yours!
| Elementary School | Middle School | High School |
|---|---|---|
| Linglestown Elementary School | Linglestown Middle School | Central Dauphin High School |
| Price History | |
|---|---|
| 10/18/2026 | Listed $459,000 |
General Features
| Living Area | 3487 |
|---|---|
| Sewer | Public Sewer |
| Heating | Forced Air |
| Cooling | Central A/C |
| Possession | Settlement,Negotiable |
| Roof | Architectural Shingle |
| Appliances | Built-In Microwave,Dishwasher,Disposal,Exhaust Fan,Oven/Range - Gas,Refrigerator,Water Heater - High-Efficiency |
| Zoning | RESIDENTIAL |
| Garage Spaces | 2.00 |
| Patio/Porch Features | Patio(s),Porch(es) |
| Architectural Style | Traditional |
| Security Features | Smoke Detector,Carbon Monoxide Detector(s) |
| Construction Materials | Frame,Vinyl Siding |
| School District | CENTRAL DAUPHIN |
| Exclusions | Mini freezer in pantry. |
| Year Built | 1989 |
| Electric | 200+ Amp Service,Circuit Breakers,Underground |
| View | Mountain |
| Levels | 2 |
| Tax Year | 2026 |
| Ownership | Fee Simple |
| Cool Fuel | Electric |
| Accessibility | None |
| County | DAUPHIN |
| New Construction | No |
| Property Type | Residential |
| HOA | No |
| Subdivision Name | CARROLLTON ESTATES |
| Facing Direction | North |
| Garage Y/N | Yes |
| Water Access Y/N | No |
| Other Structures | Above Grade,Below Grade |
| Full Baths | 3 |
| Status | ACTIVE |
| Directions | From Linglestown Road (Route 39): Turn North onto Patton Road,turn Right onto Carrollton Drive,then turn Right onto Glendore Drive. The property will be on your right. |
| City | HARRISBURG |
| Senior Community Y/N | No |
| MLS Area | Lower Paxton Twp (14035) |
| Lot Size Units | Square Feet |
| Lot Size Square Feet | 12632.00 |
| Tax Assessed Value | 164100.0 |
| Tax Annual Amount | 5102.0 |
| Home Warranty Y/N | No |
| Property Condition | Excellent |
| Structure Type | Detached |
| Condo/Coop Association fee Y/N | No |
| Bathrooms Full Main Level | 1 |
| Bathrooms Count Main Level | 2.00 |
| Price Per Sq Ft Total AG | 211.91 |
| Acceptable Financing | Cash,Conventional,VA |
| Historic Y/N | No |
| Lease Considered Y/N | No |
| Vacation Rental Y/N | No |
| Virtual Tour | https://listings.nextdoorphotos.com/vd/270464931 |
| Total SQFT | 3633 |
| Location Type | Suburban |
| Standard Status | Active |
| Year Built Source | Assessor |
| Association Recreation Fee | No |
Interior Features
| Interior Amenities | Bathroom - Walk-In Shower,Carpet,Ceiling Fan(s),Formal/Separate Dining Room,Kitchen - Island,Primary Bath(s),Skylight(s),Walk-in Closet(s),Window Treatments,Pantry |
|---|---|
| Heating Fuel | Natural Gas |
| Basement | Heated,Fully Finished,Sump Pump,Windows |
| Flooring | Ceramic Tile,Hardwood,Luxury Vinyl Plank,Partially Carpeted |
| Total Fireplaces | 1 |
| Fireplace Features | Corner,Wood,Brick |
| Hot Water | Natural Gas |
| Basement (Y/N) | Yes |
| Heating Y/N | Yes |
| Window Features | Double Hung |
| Fireplace Y/N | Yes |
| Above Grade Finished Area | 2166 |
| Half Baths | 1 |
| Central Air Y/N | Yes |
| Total Bedrooms | 4 |
| Below Grade Finished Area | 1321 |
| Entry Level | 1 |
| Main Level Bedrooms | 1 |
| Below Grade Finished Area Unit Type | Square Feet |
| LivingAreaSource | Assessor |
| Laundry Type | Basement |
| Below Grade Unfin Area Units | Square Feet |
| Below Grade Unfin SQFT | 146 |
| Below Grade Unfin SQFT Source | Estimated |
| Bedrooms Count All Lower Levels | 1 |
| Bedrooms Count All Upper Levels | 2 |
| Bedrooms Count Lower Level 1 | 1 |
| Bedrooms Count Upper Level 1 | 2 |
| Bathrooms Half Main Level | 1 |
| Bathrooms Full Upper Level 1 | 1 |
| Bathrooms Full Lower Level 1 | 1 |
| Bathrooms Full All Upper Levels | 1 |
| Bathrooms Full All Lower Levels | 1 |
| Bathrooms Count Upper Level 1 | 1.00 |
| Bathrooms Count Lower Level 1 | 1.00 |
| Bathrooms Count All Upper Levels | 1 |
| Bathrooms Count All Lower Levels | 1 |
| Above Grade Finished Area Unit Type | Square Feet |
| Total Baths | 4 |
Exterior Features
| Exterior Amenities | Sidewalks |
|---|---|
| Pool | No Pool |
| Lot Features | Partly Wooded,Private,Sloping,Landscaping |
| Water Source | Public |
| Inclusions | Kitchen refrigerator,oven/range,dishwasher,microwave,washer,and dryer,and small beverage refrigerator in basement. |
| Total Parking Spaces | 4 |
| Garage Features | Garage - Side Entry,Garage Door Opener |
| Type of Parking | Attached Garage,Driveway,On Street |
| Land Use Code | Residential / Single Family |
| Foundation Details | Block,Active Radon Mitigation |
| Spa | No |
| Water View Y/N | No |
| Lot Size Acres | 0.29 |
| Road Surface Type | Paved |
| Lot Size Source | Assessor |
| Waterfront Y/N | No |
| Door Features | Insulated,Storm |
| Other Equipment | Negotiable |
| Road Responsibility | Boro/Township |
| Land Assessed Value | 23600.00 |
| Navigable Water Y/N | No |
| Water Oriented Y/N | No |
| # of Attached Garage Spaces | 2 |
Amenities
- Foreclosure
- Views
- Short Sale
- New Construction
- Adult 55+
- Lease To Own
- No HOA Fees
- Furnished
- Primary On Main
- Air Conditioning
- Seller Finance
- Green
- Fixer Upper
- Horse
- Golf
- Fireplace
- Deck
- Garage
- Basement
- Pool
Property vs Single Family Average in 17112
Price
Taxes
Year Built
Visits
 The data relating to real estate for sale on this web site comes in part from the Internet Data Exchange of the Greater Lehigh Valley REALTORS®. Real Estate listings held by brokerage firms (licensees) other than #firm are marked with the IDX logo and detailed information about them includes the name of the listing brokers.
The information being provided is for consumers personal, non-commercial use and may not be used for any purpose other than to identify prospective properties consumers
 © BRIGHT, All Rights Reserved
