










Address
505 Glendale Road, Havertown, PA
Price
$ 549,000
Property Attributes
- MLS#PADE2118888
- TypeSingle Family
- Listing Status ACTIVE
- CountyDELAWARE
- CityHavertown
- AreaHaverford Twp
- NeighborhoodHavertown
- Zip19083
- StyleCape Cod
- Year Built1953
- Taxes$ 9651
- Price$ 549,000
- Bedrooms3
- Full Bathrooms2
- Half Bathrooms2
- Sqr Footage1978
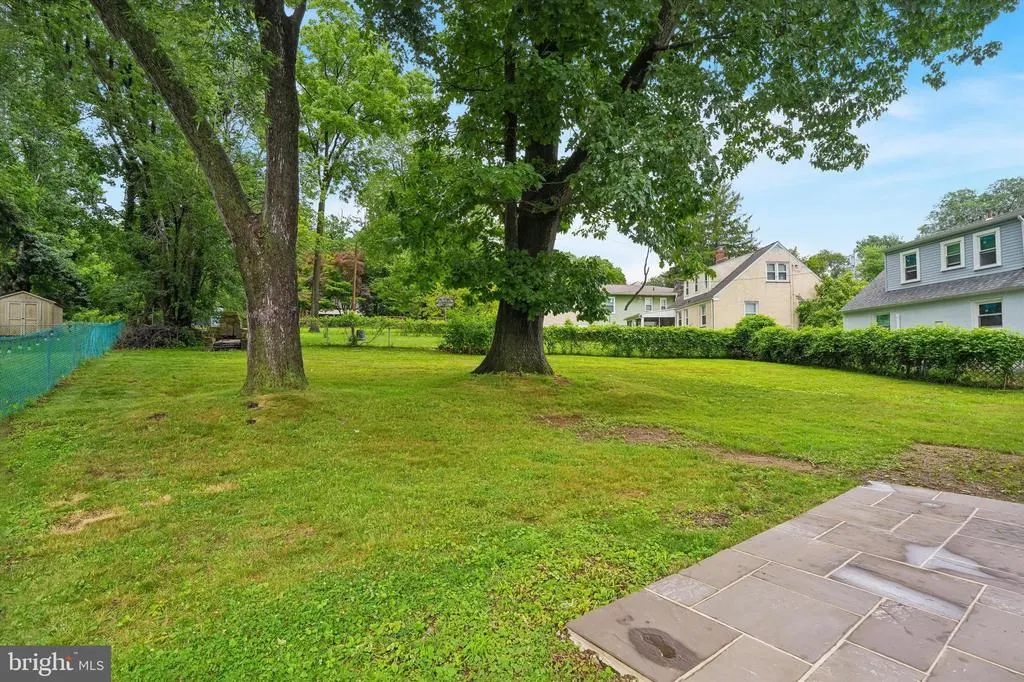
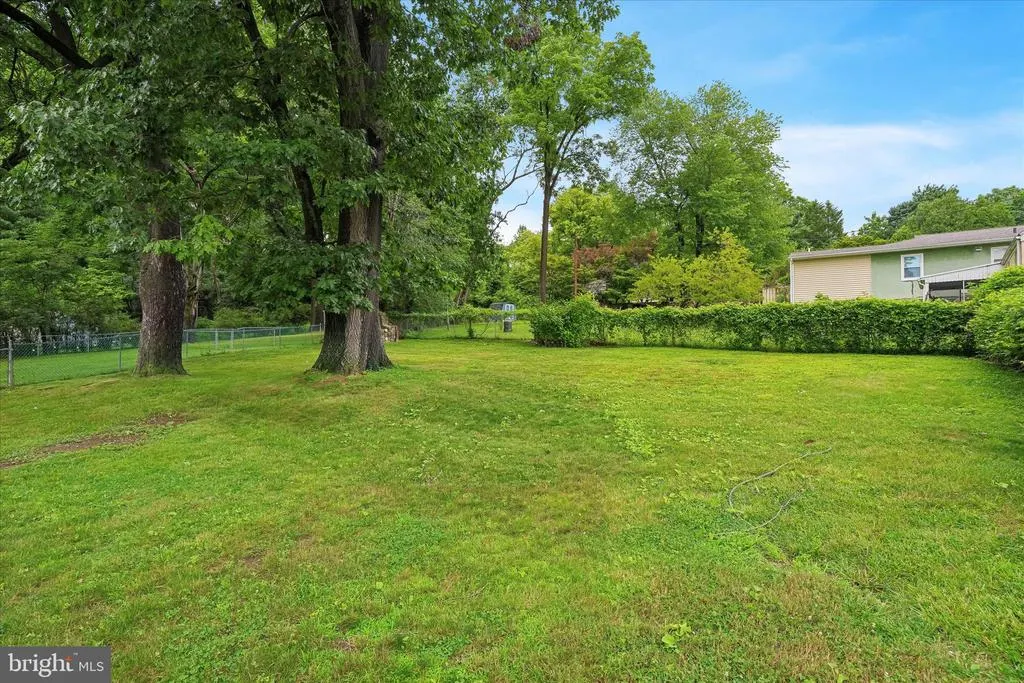
- Lot Size0.2 Acres
Data Source:
Bright MLS
Property Description
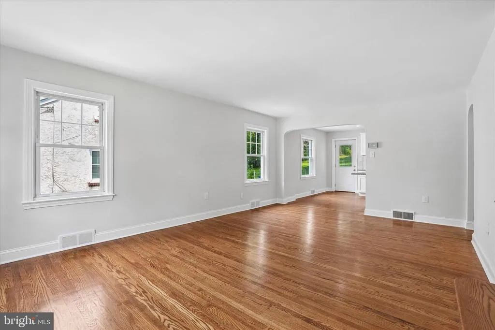
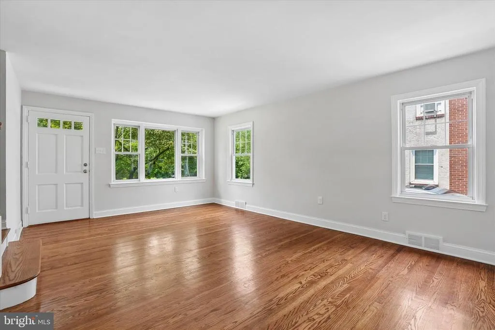
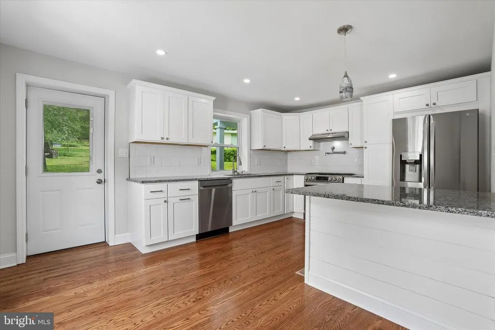
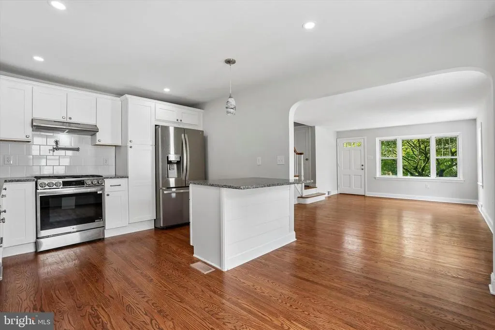
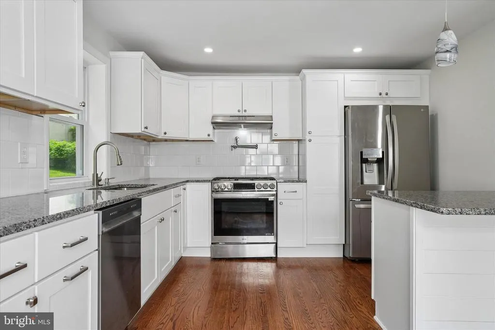
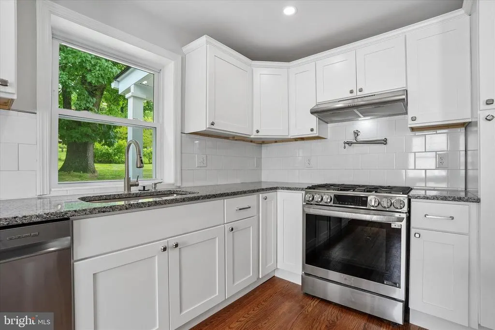
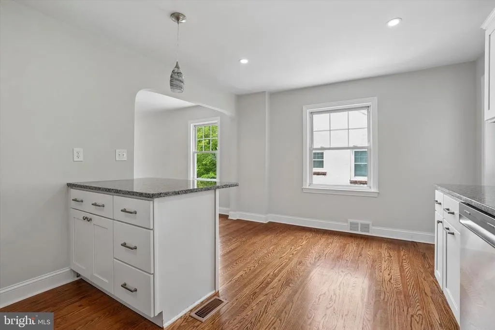
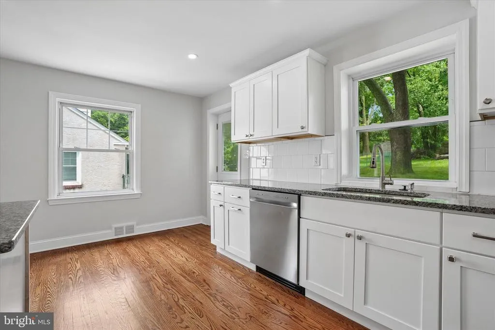
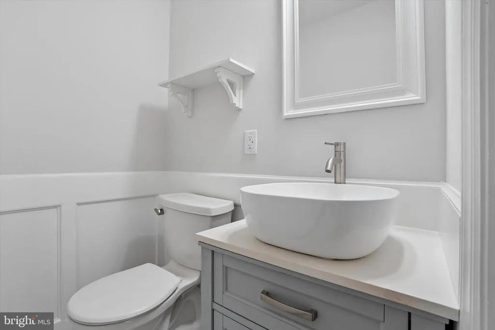
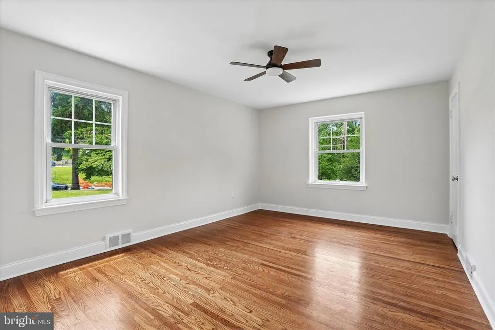
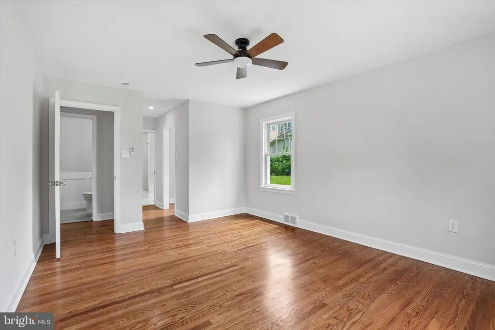
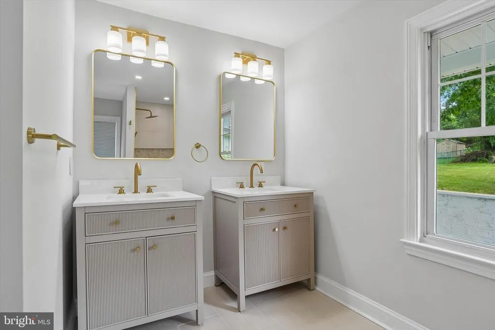
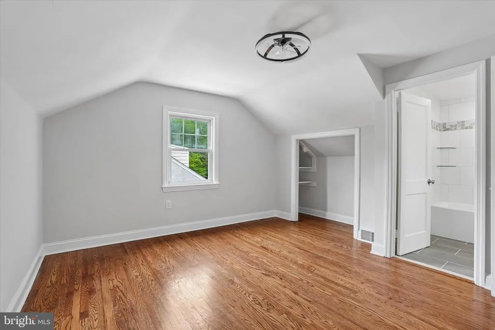
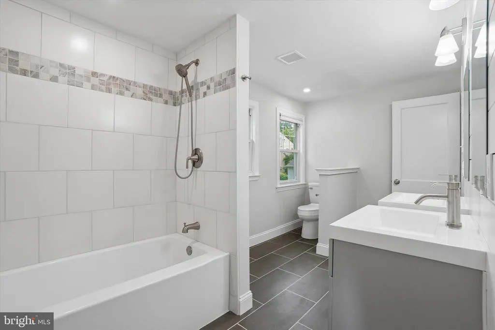
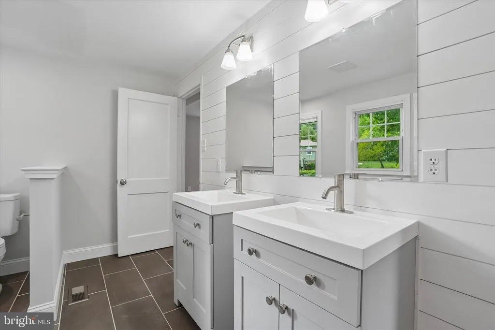
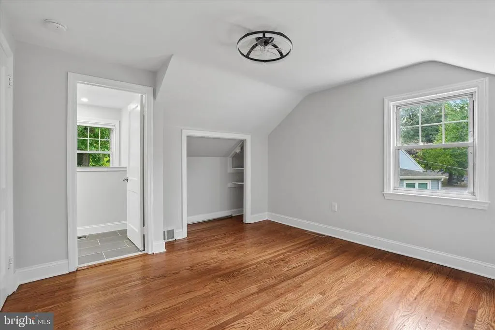
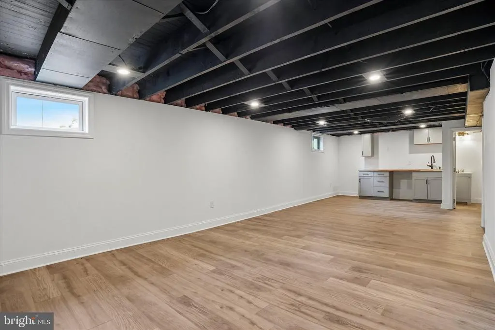
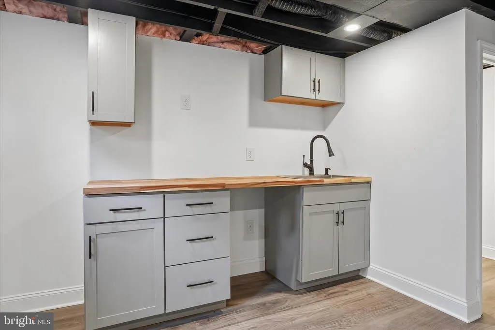
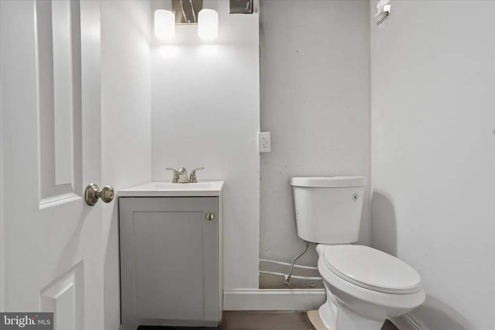
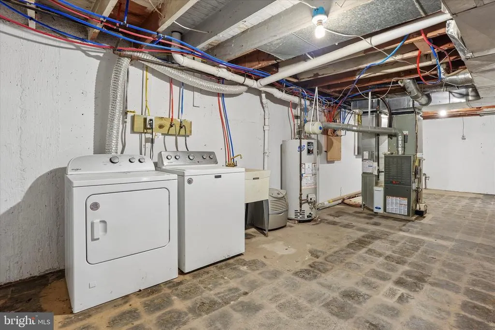
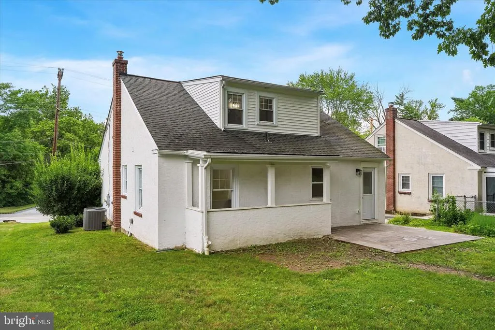
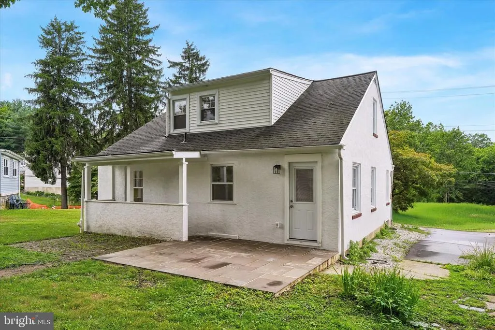
FREE 1% RATE REDUCTION FOR THE FIRST YEAR! Available at no cost to the buyer when using the seller's preferred lender, Movement Mortgage. Newly renovated and move-in ready, this charming Cape Cod is located in the award-winning Haverford School District. The main level features a stunning brand-new kitchen, a luxurious first-floor primary suite, and a convenient powder room. Designed with both style and functionality in mind, the kitchen offers a large peninsula, white shaker cabinetry, granite countertops, stainless steel appliancesincluding a refrigerator, gas range, range hood, and dishwasherand a wall-mounted pot filler above the range. The spacious first-floor primary suite serves as a private retreat, complete with a walk-in closet and a beautifully appointed en-suite bathroom featuring a double vanity & mirror, walk-in shower, and elegant brushed gold fixtures and finishes. The finished basement offers exceptional additional living space with a powder room, wet bar, laundry and storage area, plus the potential for a fourth bedroom, home office, or gym. An exterior staircase provides direct access to the backyard. Extensive renovations include upgraded plumbing with a PEX manifold system, upgraded 200-amp electrical service, updated HVAC, refinished hardwood floors throughout, fresh interior paint, new door hardware, recessed lighting throughout, and a new flagstone front walkway. Ideally located near shopping, dining, entertainment, public transportation, and major highways, this home offers both convenience and an active lifestyle. Directly across the street, Darby Creek Park features scenic walking trails and state-stocked trout fishing. Nearby amenities include Hilltop Park, the Haverford Township Skatium, the YMCA, local golf courses, and the Manoa and Broomall Shopping Centers. Commuters will also appreciate the home's easy access to I-476, West Chester Pike (Route 3), and Center City Philadelphia.
| High School |
|---|
| Haverford Senior High School |
| Price History | |
|---|---|
| 7/9/2026 | Listed $599,000 |
| 8/20/2026 | 5$574,000 |
| 9/16/2026 | 5$549,000 |
General Features
| Living Area | 1978 |
|---|---|
| Sewer | Public Sewer |
| Heating | Forced Air |
| Cooling | Central A/C |
| Possession | Immediate |
| Zoning | R-10 |
| Architectural Style | Cape Cod |
| Construction Materials | Stucco |
| School District | HAVERFORD TOWNSHIP |
| Year Built | 1953 |
| Levels | 2 |
| Tax Year | 2025 |
| Ownership | Fee Simple |
| Cool Fuel | Electric |
| Accessibility | Doors - Swing In |
| County | DELAWARE |
| New Construction | No |
| Property Type | Residential |
| HOA | No |
| Subdivision Name | HAVERTOWN |
| Garage Y/N | No |
| Water Access Y/N | No |
| Other Structures | Above Grade,Below Grade |
| Full Baths | 2 |
| Status | ACTIVE |
| Directions | Take West Chester Pike until you reach the Glendale Road traffic light in Havertown. Turn onto Glendale Road and follow for 1/4 mile. 505 Glendale Rd will be on your left. |
| City | HAVERTOWN |
| Senior Community Y/N | No |
| MLS Area | Haverford Twp (10422) |
| Lot Size Units | Square Feet |
| Lot Size Square Feet | 8712.00 |
| Tax Assessed Value | 333330.0 |
| Tax Annual Amount | 9651.0 |
| Home Warranty Y/N | No |
| Structure Type | Detached |
| Condo/Coop Association fee Y/N | No |
| Bathrooms Full Main Level | 1 |
| Bathrooms Count Main Level | 2.00 |
| Price Per Sq Ft Total AG | 387.17 |
| Acceptable Financing | Cash,Conventional,FHA,VA |
| Vacation Rental Y/N | No |
| Virtual Tour | https://vimeo.com/share/154fc4c2-5642-4258-8135-b14dde484a55?share=copy&fl=sv&fe=ci |
| Total SQFT | 2362 |
| Standard Status | Active |
| Year Built Source | Assessor |
| Tax Lot | 132-000 |
Interior Features
| Heating Fuel | Natural Gas |
|---|---|
| Basement | Fully Finished,Walkout Level |
| Total Fireplaces | 1 |
| Hot Water | Natural Gas |
| Basement (Y/N) | Yes |
| Heating Y/N | Yes |
| Fireplace Y/N | Yes |
| Above Grade Finished Area | 1418 |
| Half Baths | 2 |
| Central Air Y/N | Yes |
| Total Bedrooms | 3 |
| Below Grade Finished Area | 560 |
| Main Level Bedrooms | 1 |
| Below Grade Finished Area Unit Type | Square Feet |
| LivingAreaSource | Estimated |
| Laundry Type | Basement |
| Below Grade Unfin Area Units | Square Feet |
| Below Grade Unfin SQFT | 384 |
| Below Grade Unfin SQFT Source | Estimated |
| Below Grade Finished Area Source | Estimated |
| Bedrooms Count All Upper Levels | 2 |
| Bedrooms Count Upper Level 1 | 2 |
| Bathrooms Half Main Level | 1 |
| Bathrooms Half Lower Level 1 | 1 |
| Bathrooms Half All Lower Levels | 1 |
| Bathrooms Full Upper Level 1 | 1 |
| Bathrooms Full All Upper Levels | 1 |
| Bathrooms Count Upper Level 1 | 1.00 |
| Bathrooms Count Lower Level 1 | 1.00 |
| Bathrooms Count All Upper Levels | 1 |
| Bathrooms Count All Lower Levels | 1 |
| Above Grade Finished Area Source | Assessor |
| Above Grade Finished Area Unit Type | Square Feet |
| Total Baths | 4 |
Exterior Features
| Pool | No Pool |
|---|---|
| Water Source | Public |
| Total Parking Spaces | 2 |
| Type of Parking | Driveway |
| Land Use Code | R-10 |
| Foundation Details | Brick/Mortar |
| Water View Y/N | No |
| Lot Dimensions | 50.00 x 172.85 |
| Lot Size Acres | 0.20 |
| Lot Size Source | Assessor |
| Waterfront Y/N | No |
| Land Assessed Value | 103540.00 |
| Navigable Water Y/N | No |
| Water Oriented Y/N | No |
| LotDimensionsSource | Assessor |
Amenities
- Foreclosure
- Views
- Short Sale
- New Construction
- Adult 55+
- Lease To Own
- No HOA Fees
- Furnished
- Primary On Main
- Air Conditioning
- Seller Finance
- Green
- Fixer Upper
- Horse
- Golf
- Fireplace
- Deck
- Garage
- Basement
- Pool
Property vs Single Family Average in 19083
Price
Taxes
Year Built
Visits
 The data relating to real estate for sale on this web site comes in part from the Internet Data Exchange of the Greater Lehigh Valley REALTORS®. Real Estate listings held by brokerage firms (licensees) other than #firm are marked with the IDX logo and detailed information about them includes the name of the listing brokers.
The information being provided is for consumers personal, non-commercial use and may not be used for any purpose other than to identify prospective properties consumers
The data relating to real estate for sale on this web site comes in part from the Internet Data Exchange of the Greater Lehigh Valley REALTORS®. Real Estate listings held by brokerage firms (licensees) other than #firm are marked with the IDX logo and detailed information about them includes the name of the listing brokers.
The information being provided is for consumers personal, non-commercial use and may not be used for any purpose other than to identify prospective properties consumers
 © BRIGHT, All Rights Reserved
